Guide Price
GUIDE PRICE £160,000 - £170,000
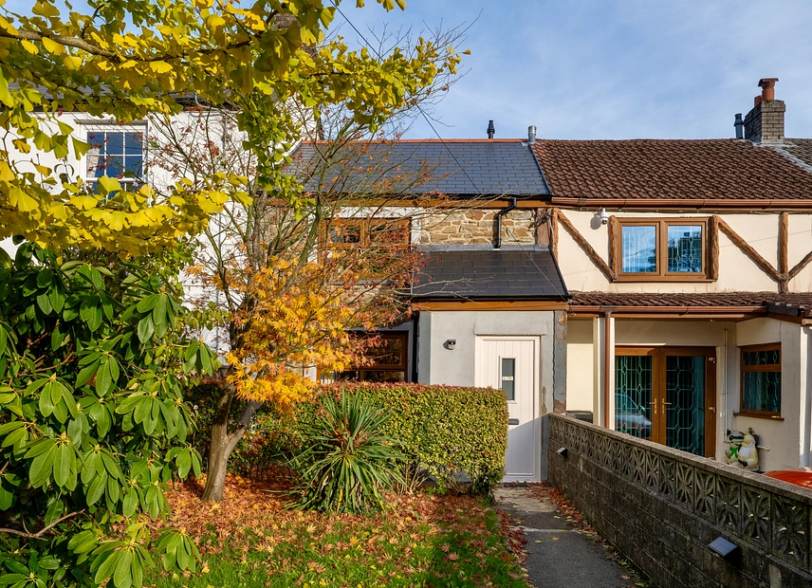
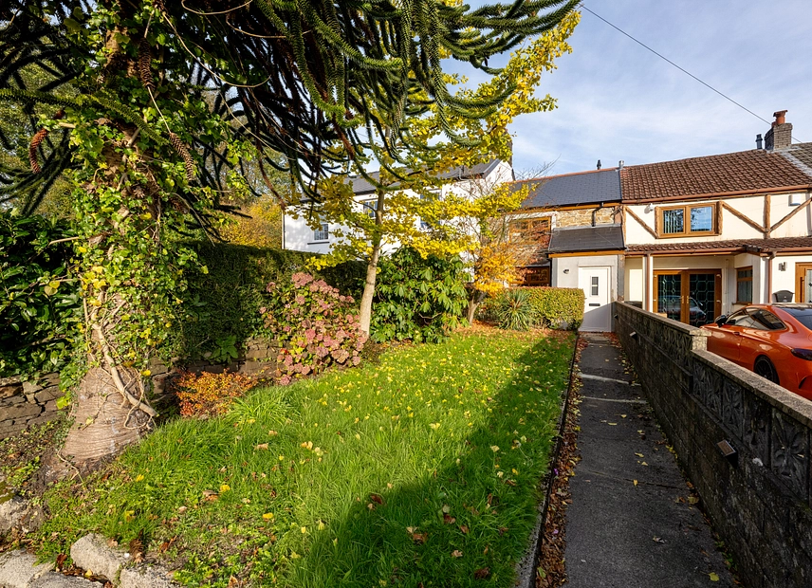
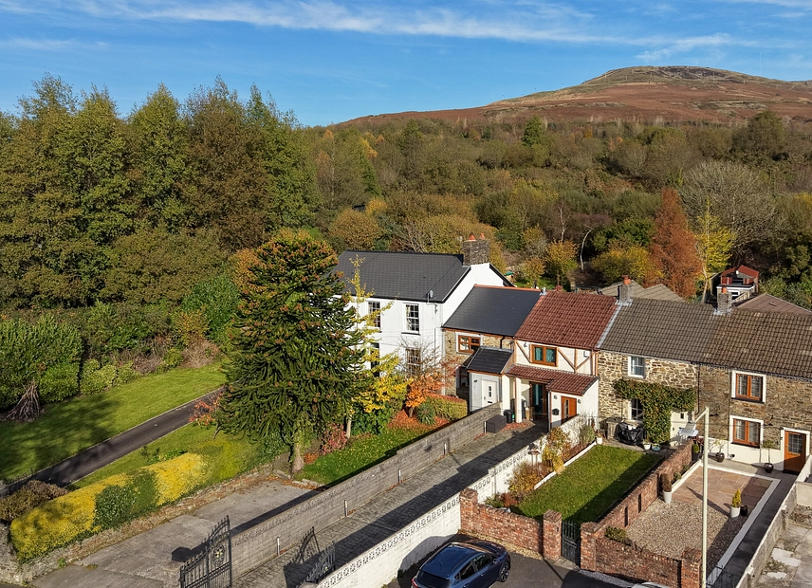
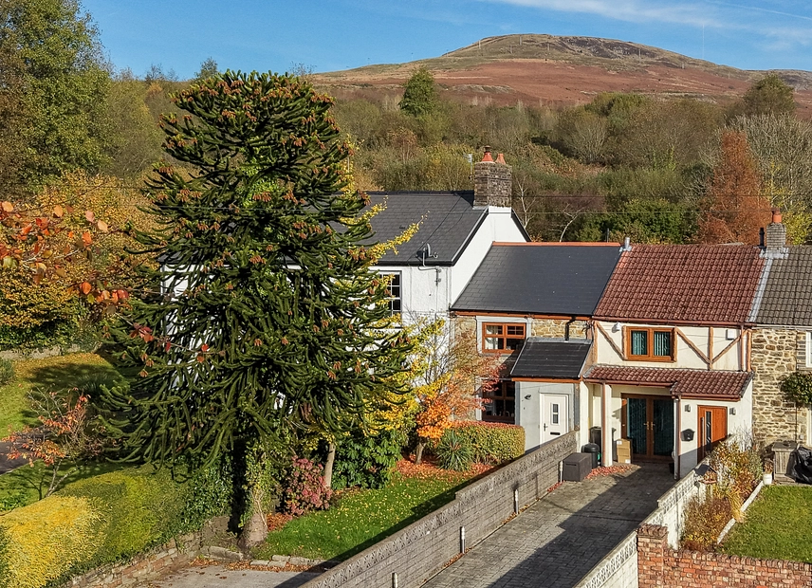
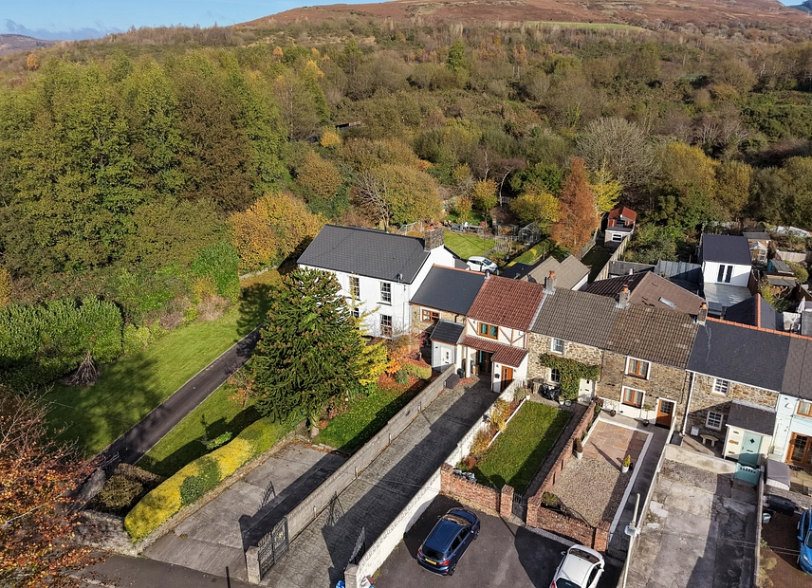
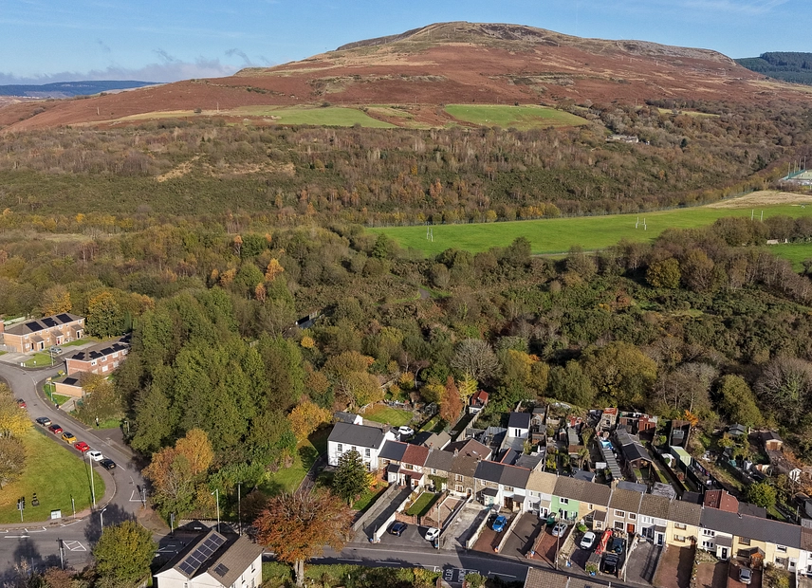
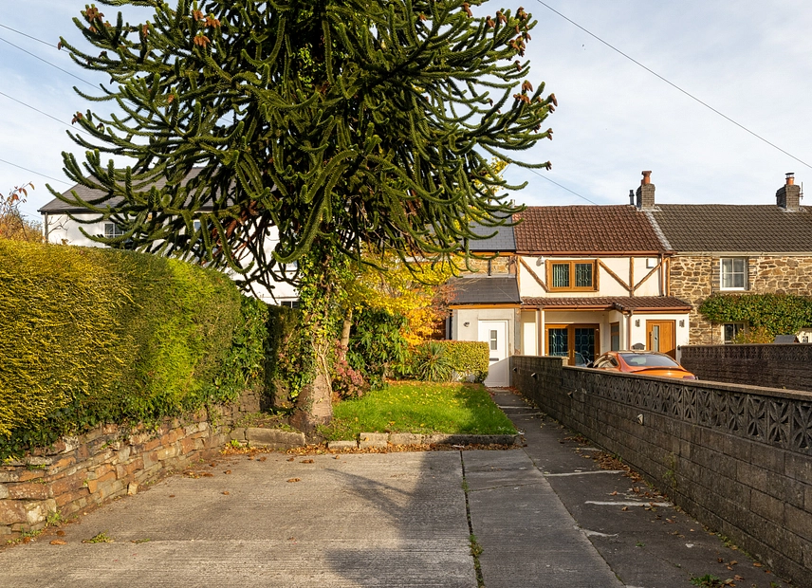
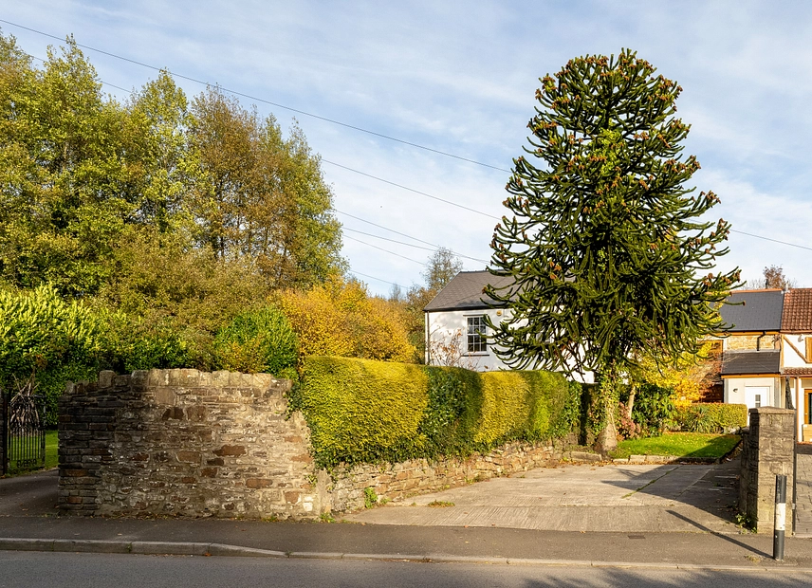
We are delighted to present this charming three-bedroom stone-built terraced cottage for sale in Talbot Terrace, Maesteg. Offering a wonderful combination of traditional character and practical living accommodation, this attractive property features a spacious kitchen and dining area, two separate reception rooms, a ground-floor bathroom and a generously sized rear garden. Surrounded by beautiful countryside and enjoying a picturesque setting, this home offers an excellent opportunity for buyers seeking character, space and outdoor living.
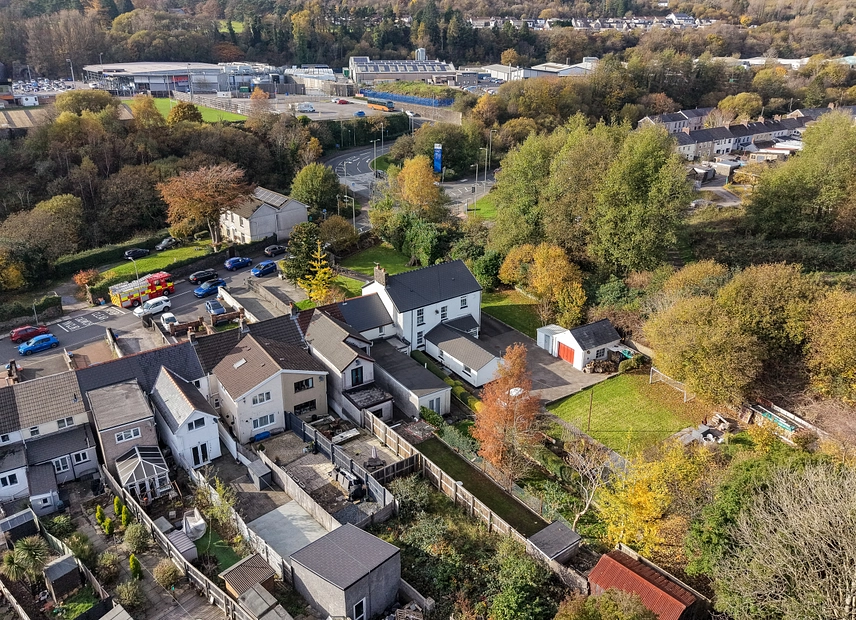
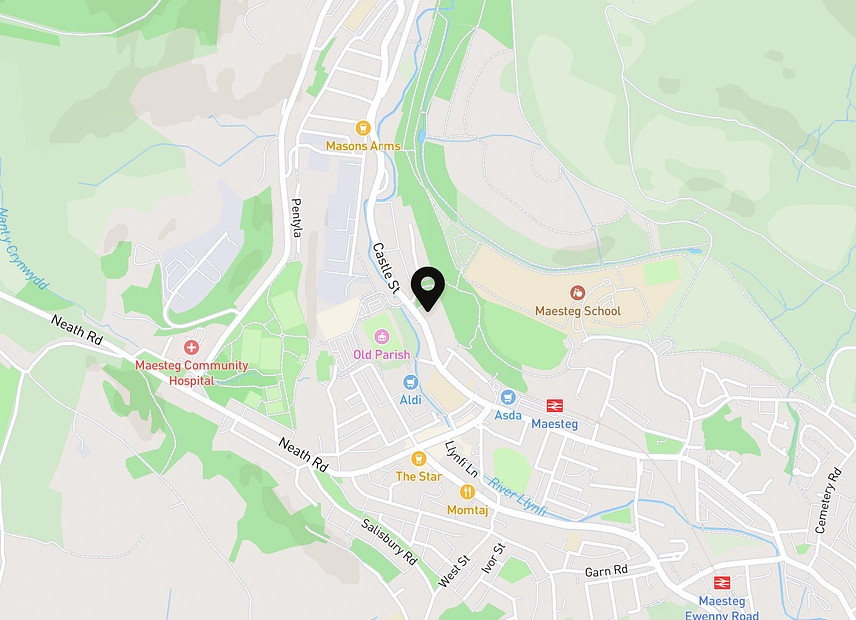
Situated in the Maesteg area, the property enjoys access to a range of local amenities, including shops, supermarkets, schools and leisure facilities. Maesteg town centre rovides additional shopping and everyday conveniences, along with railway connections towards Bridgend and Cardiff. The surrounding countryside offers opportunities for walking, cycling and enjoying the natural beauty of the Llynfi Valley, making this an appealing location for those who appreciate both convenience and outdoor recreation.
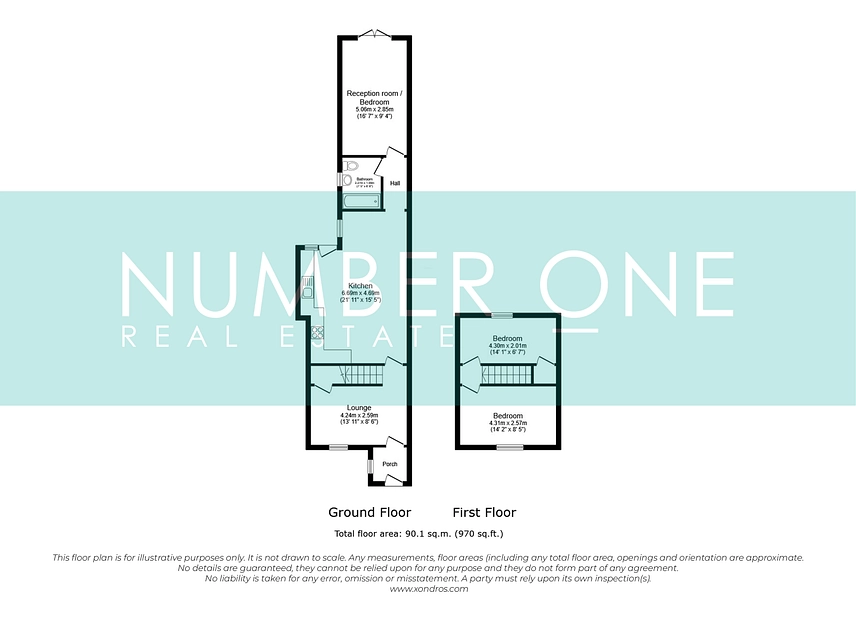
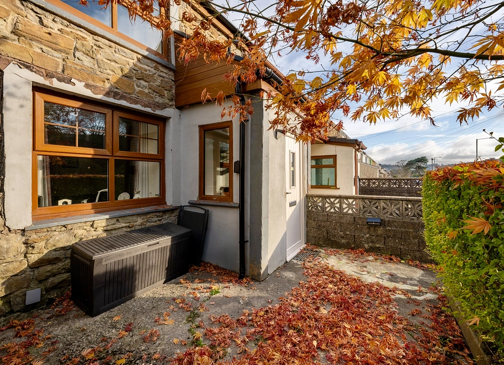
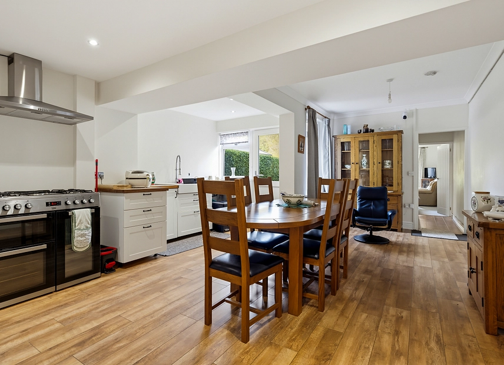
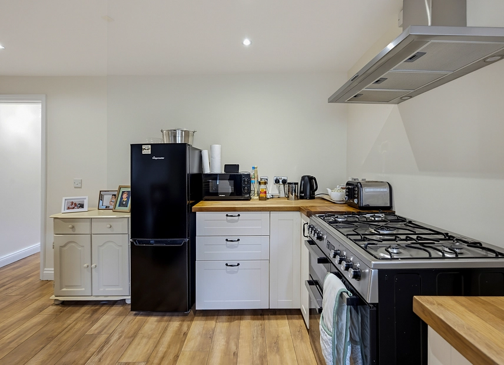
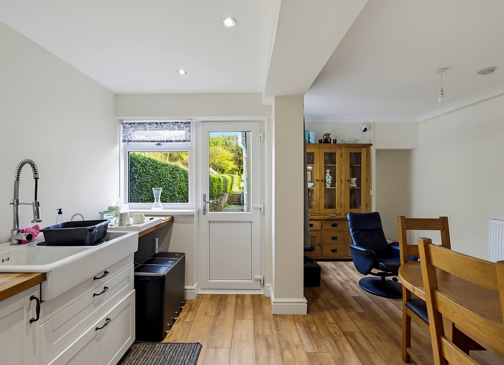
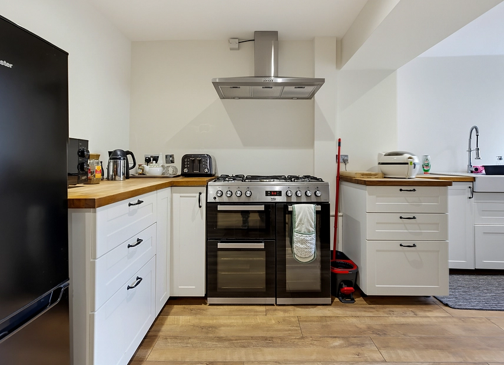
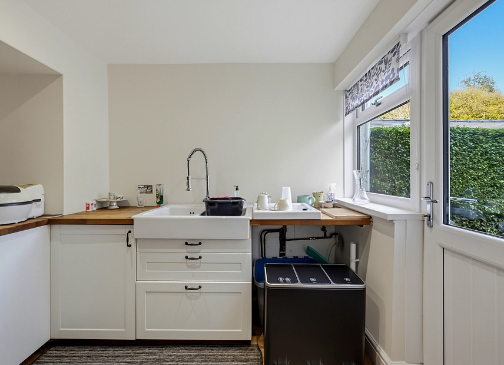
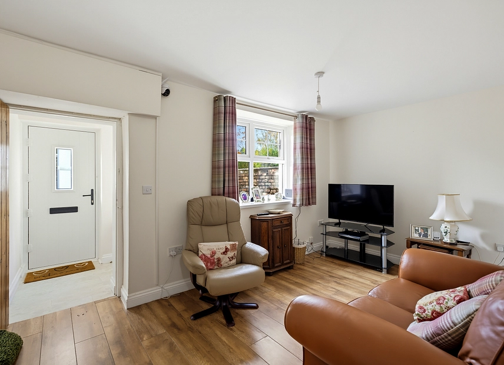
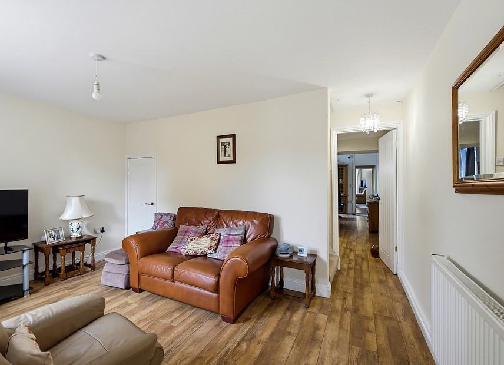
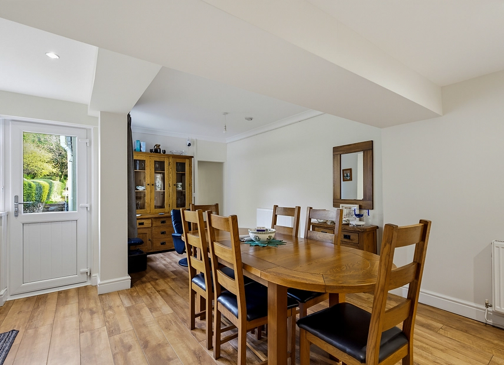
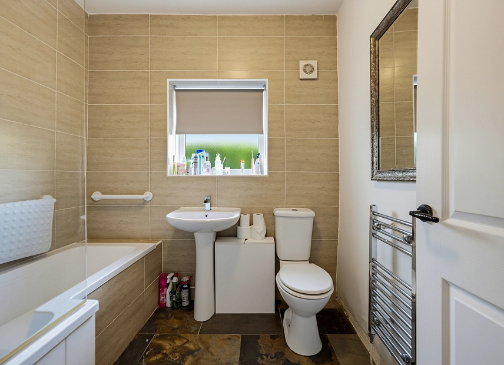
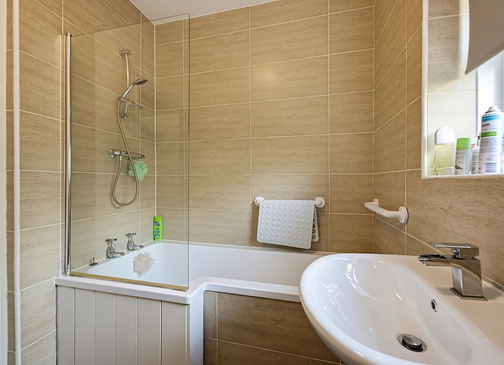
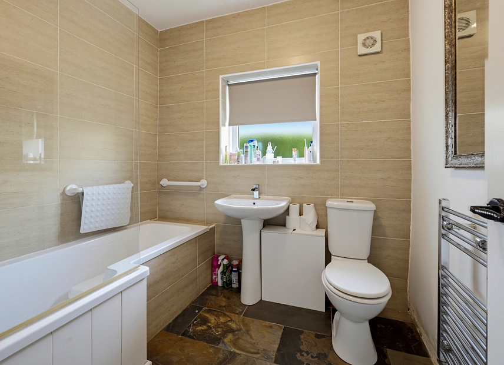
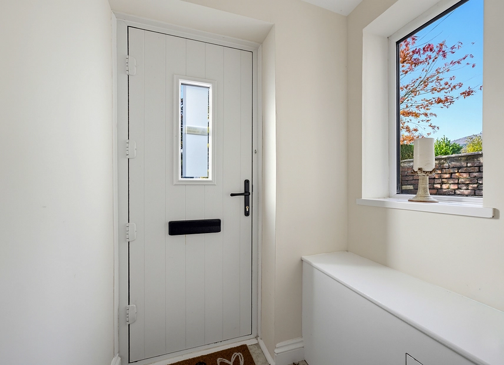
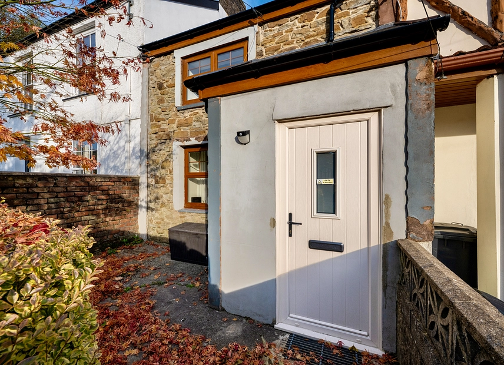
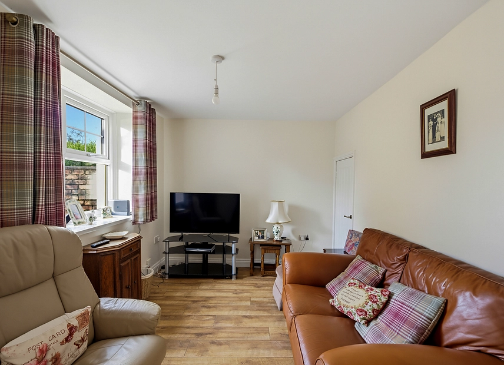
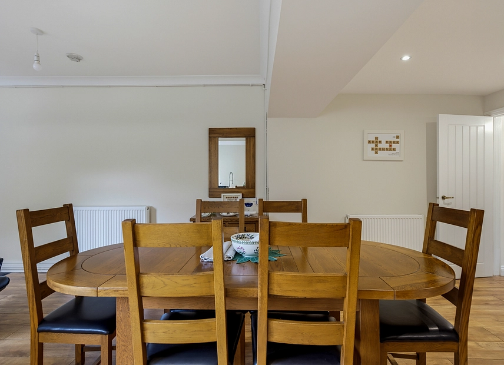
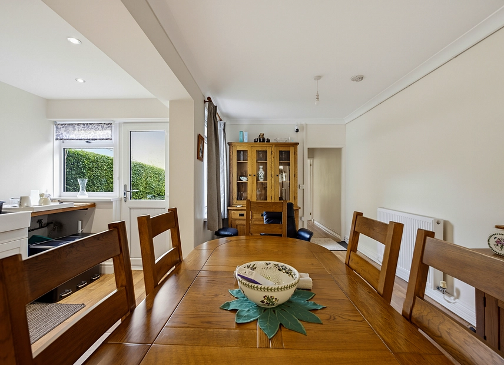
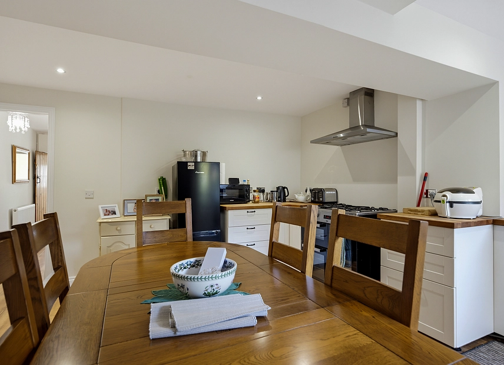
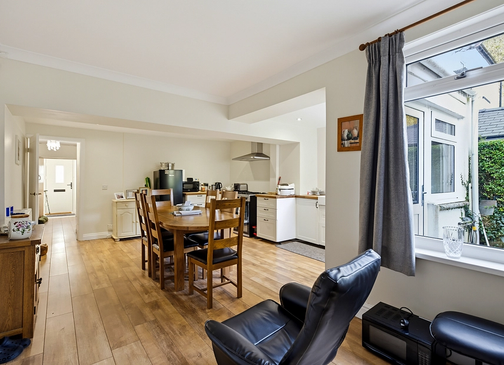
The property is approached via a front entrance porch, leading into a welcoming lounge. This comfortable reception room features attractive wood-effect flooring, a front-facing window allowing natural light to enter and traditional timber detailing, creating a warm and inviting space for everyday relaxation. Continuing through the property, the spacious kitchen and dining area. providing an excellent setting for family meals and entertaining. The kitchen features a range of fitted white shaker-style units complemented by wooden work surfaces, a Belfast-style sink and a large range-style cooker with stainless steel extractor hood. The generous layout accommodates a substantial dining table, while the wood-effect flooring and neutral décor create a bright and welcoming atmosphere. A door provides convenient access to the outside. Beyond the kitchen, an internal hallway leads to the family bathroom and a second reception room. The bathroom is finished with contemporary neutral wall tiling and contrasting natural stone-effect flooring, featuring a fitted bath, wash hand basin, WC and chrome heated towel rail.
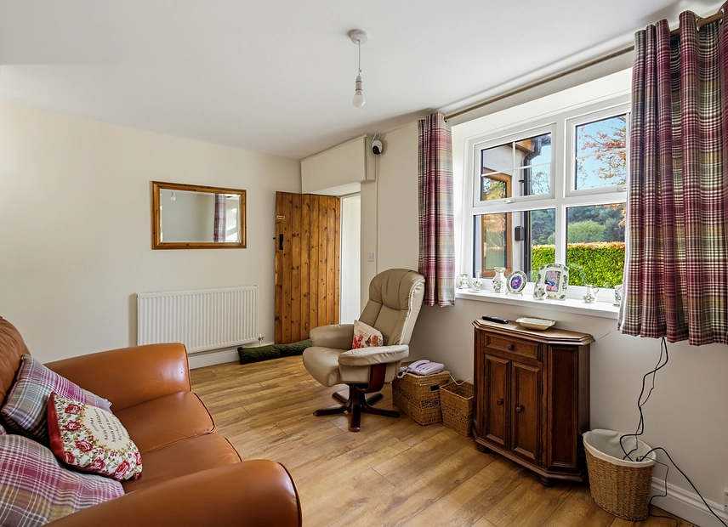
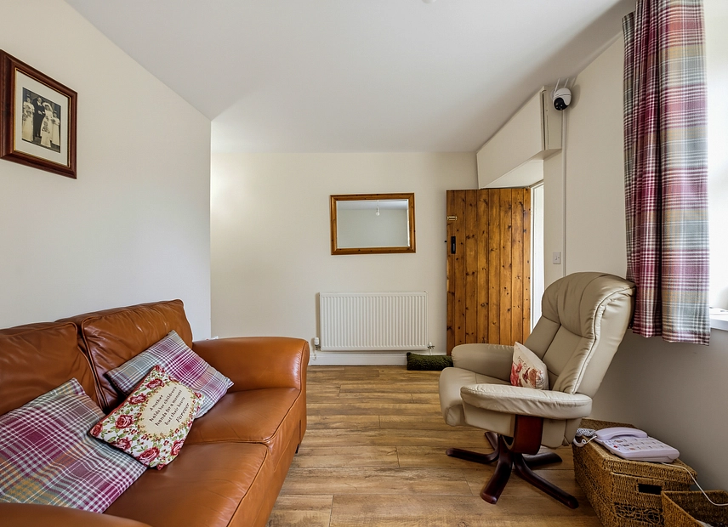
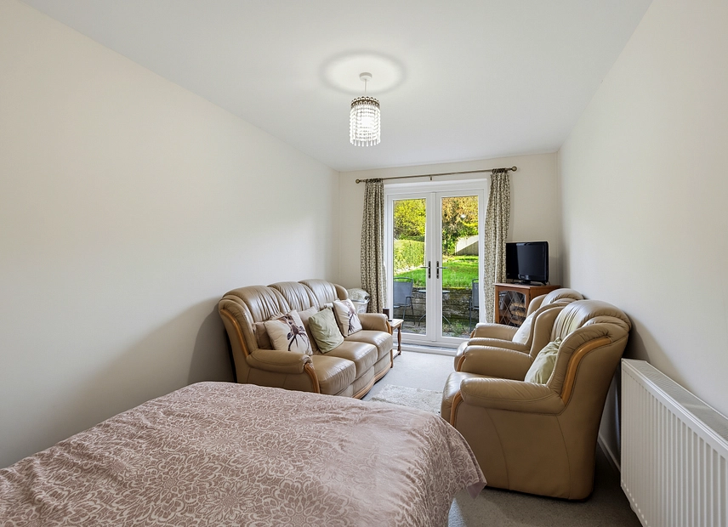
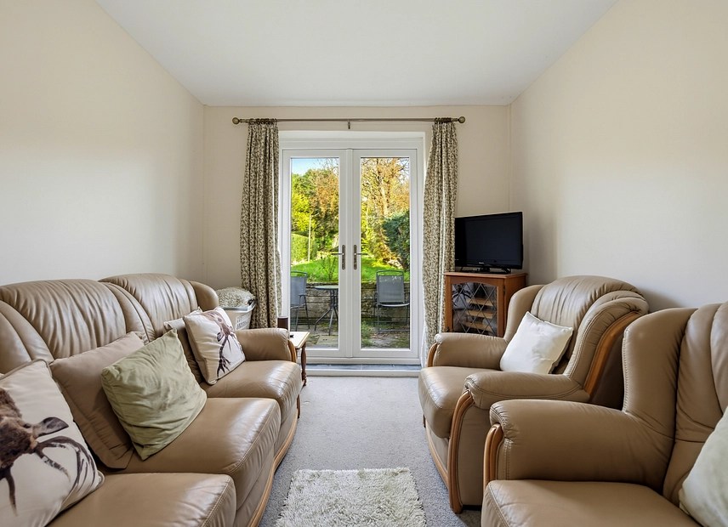
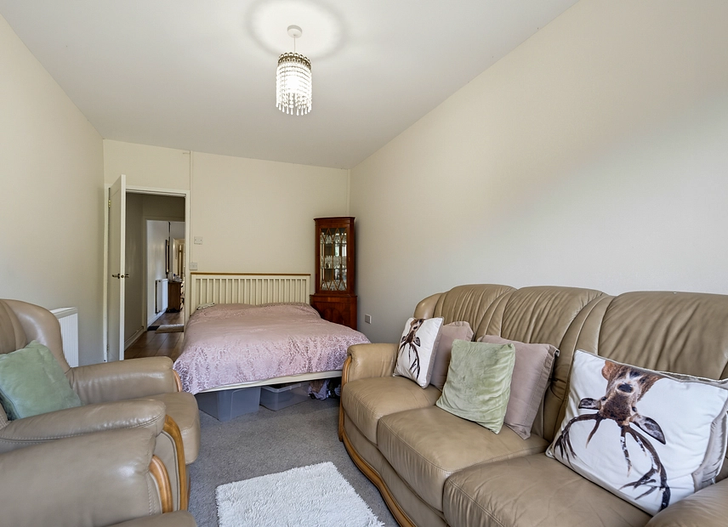
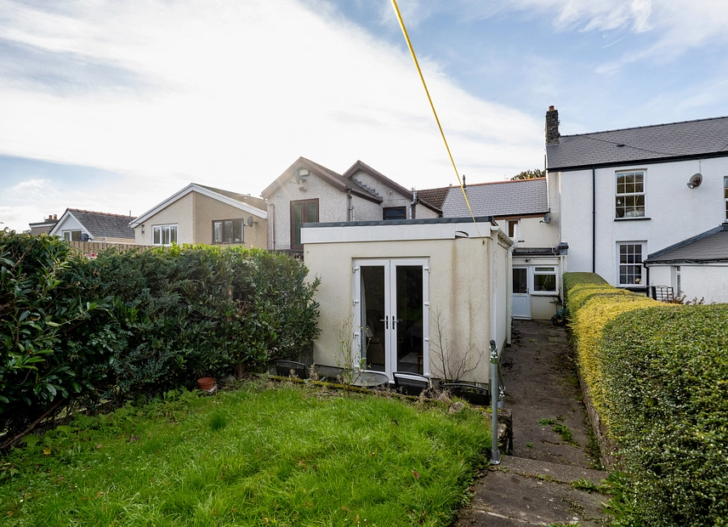
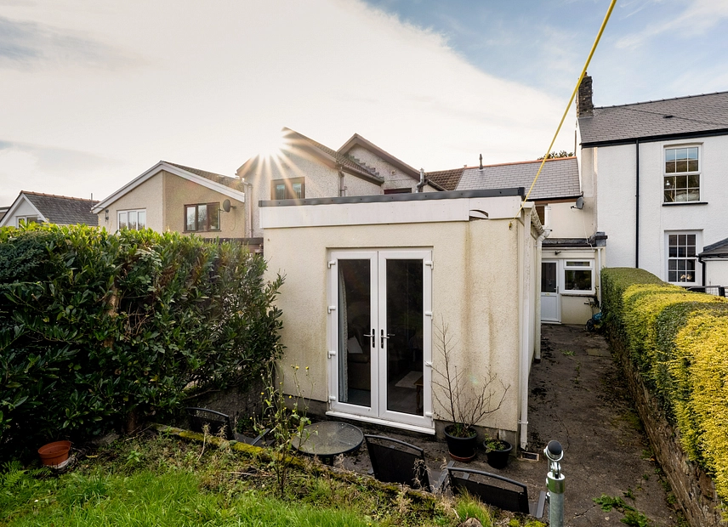
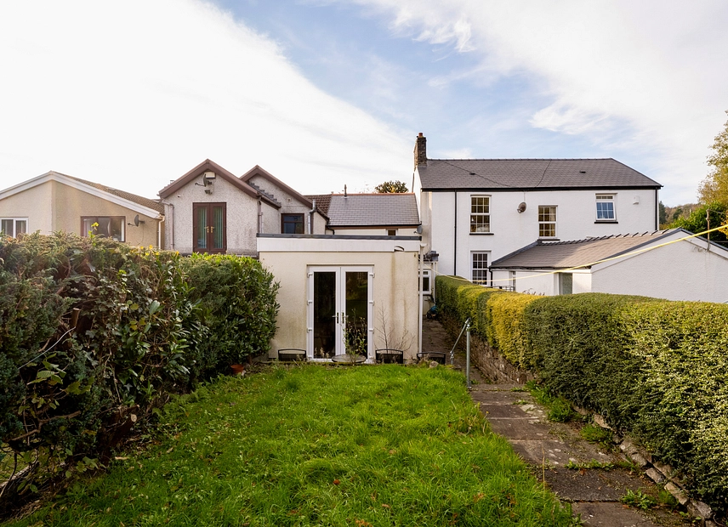
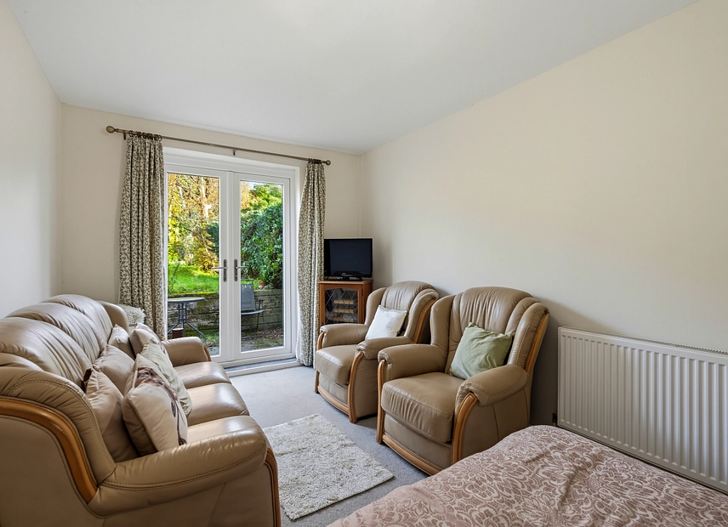
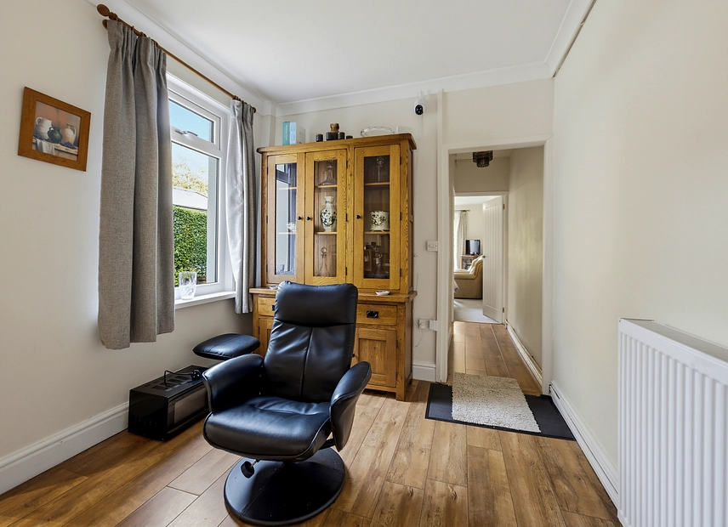
The second reception room,, provides a versatile additional living space. Currently arranged as a sitting room, this generously proportioned room benefits from French doors opening directly onto the rear garden, allowing plenty of natural light and creating an attractive connection between the indoor and outdoor areas. Its flexible layout also offers potential for use as a ground-floor bedroom, subject to individual requirements.
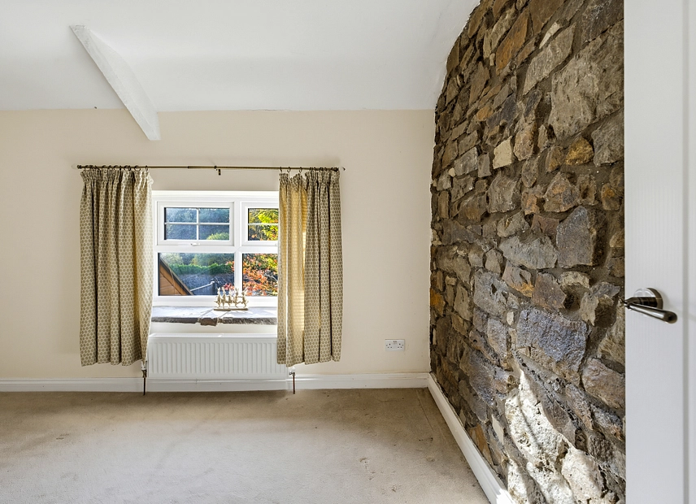
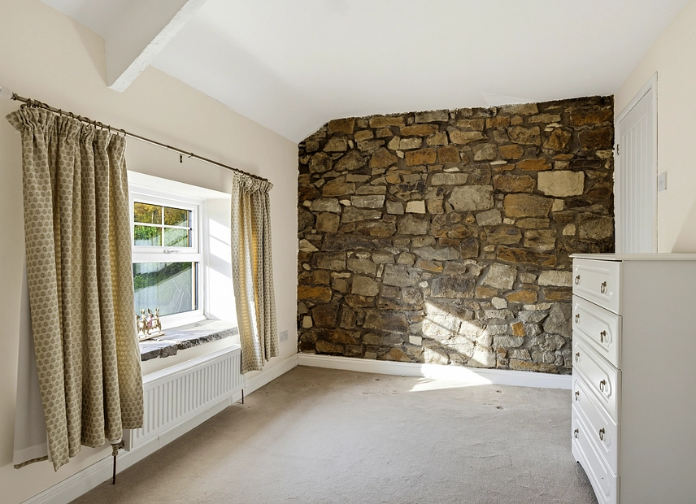
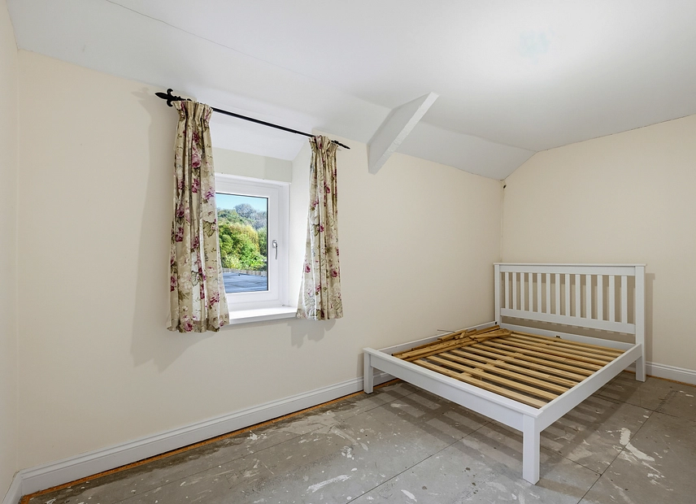
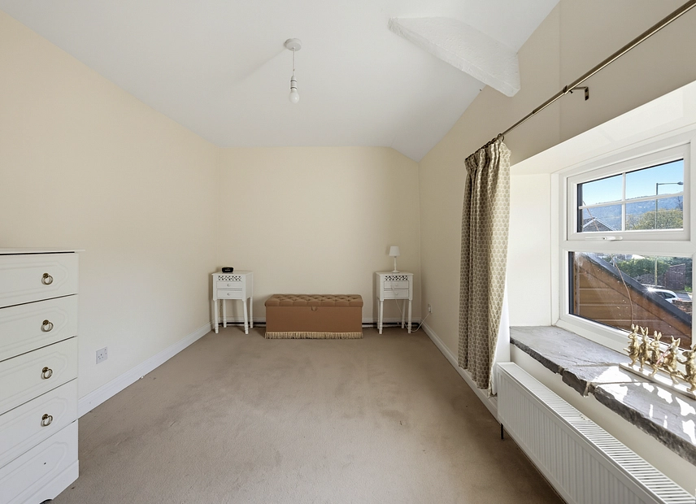
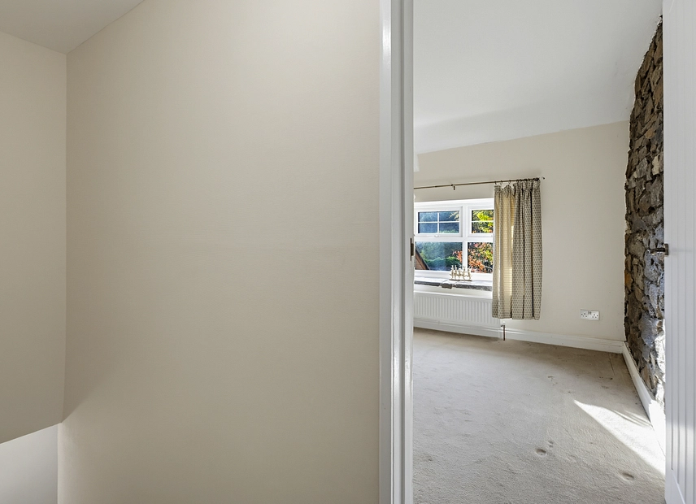
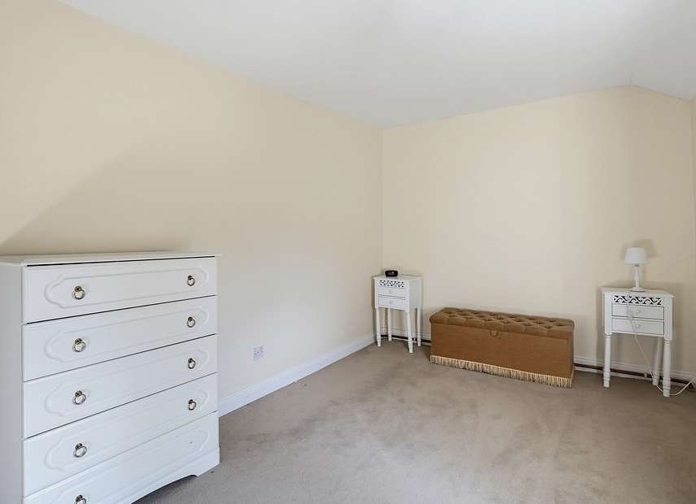
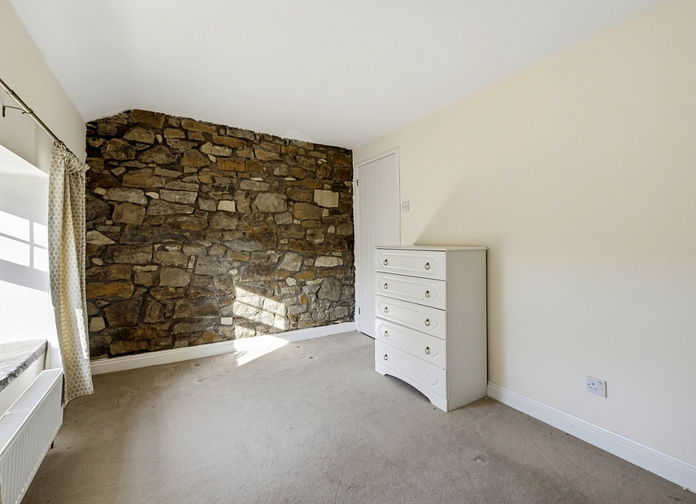
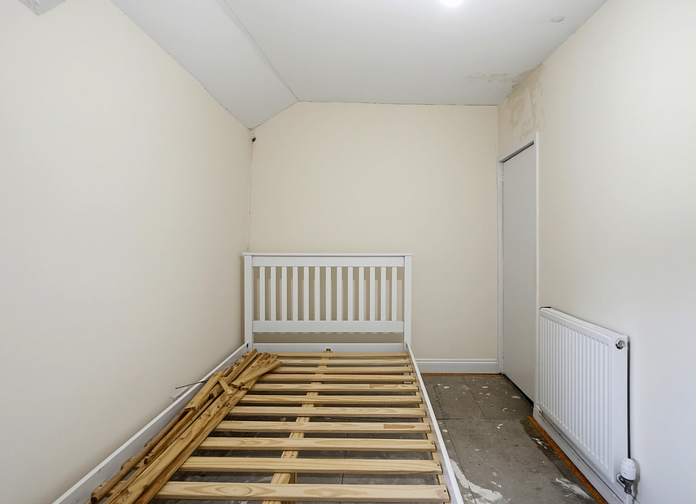
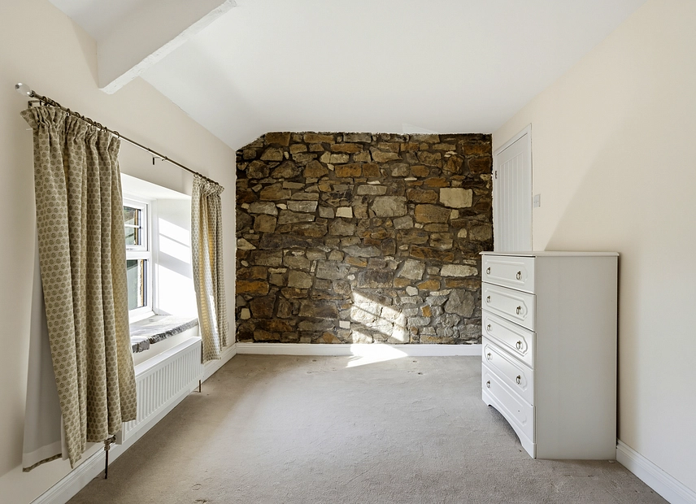
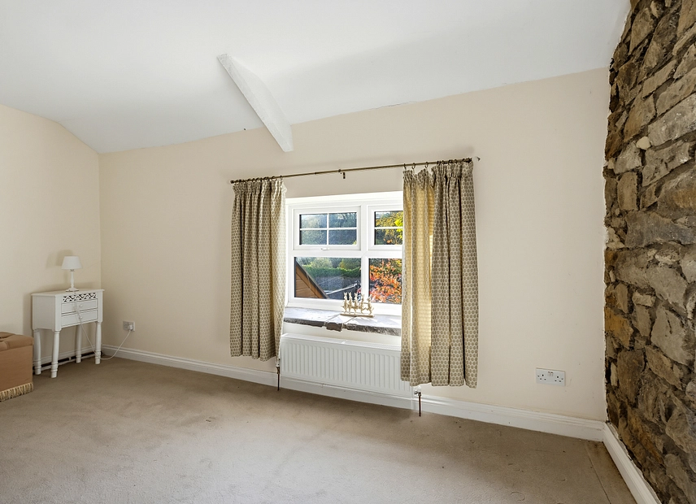
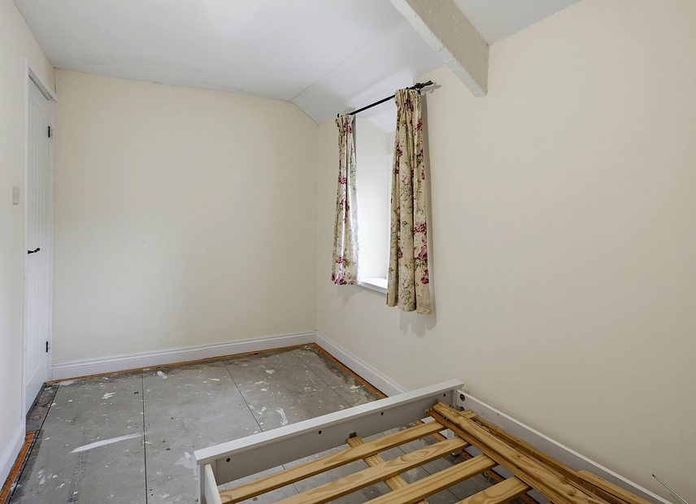
Upstairs, the first-floor landing provides access to two further bedrooms, both rooms benefit from natural light and offer opportunities for personalisation.
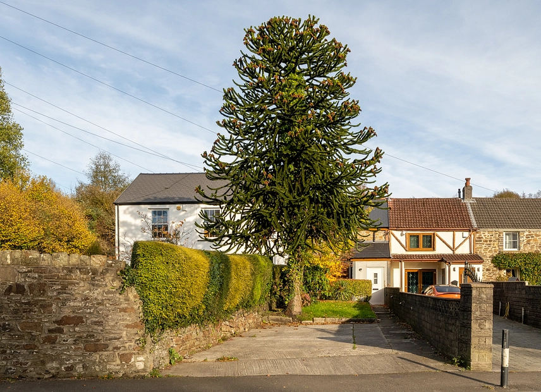
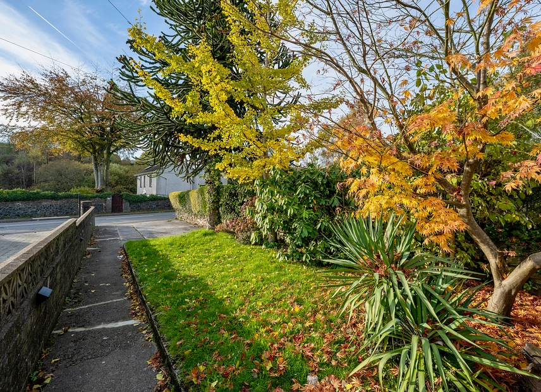
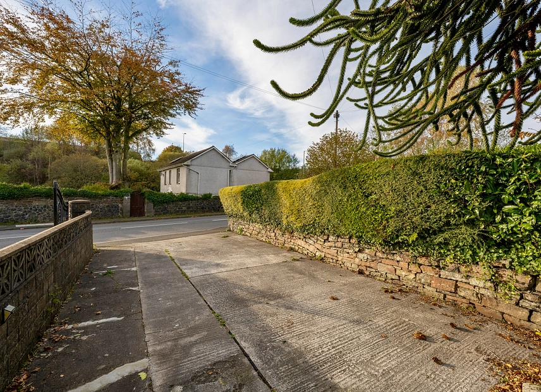
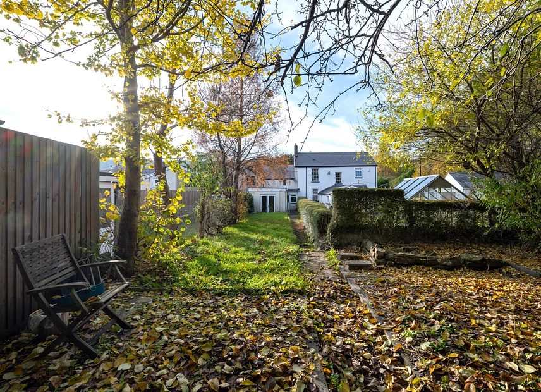
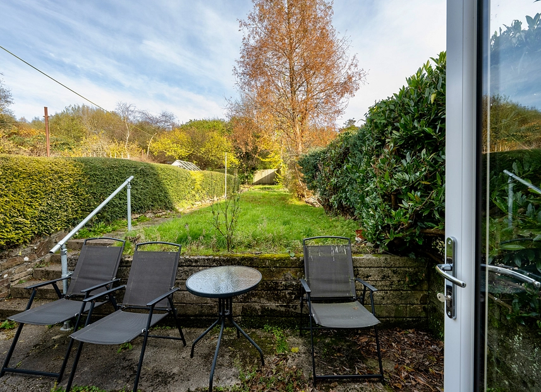
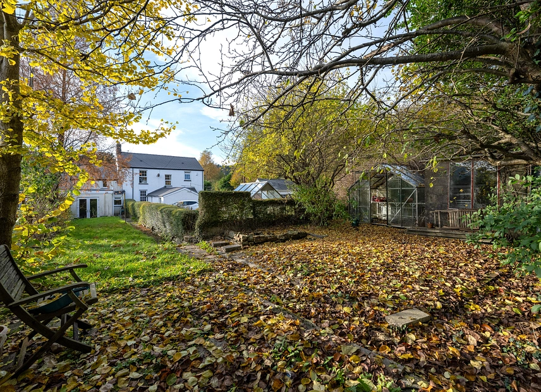
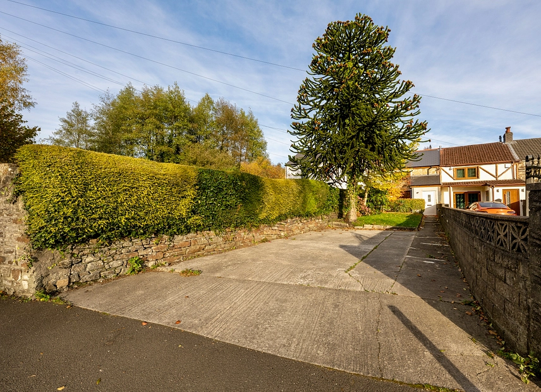
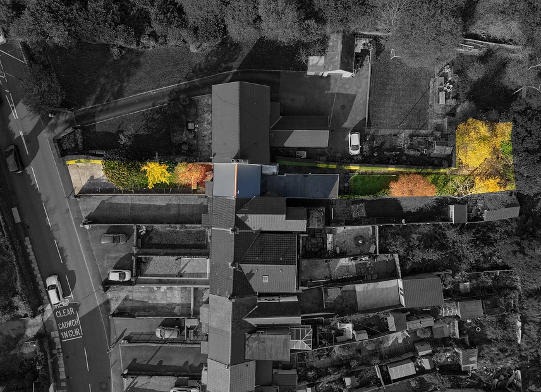
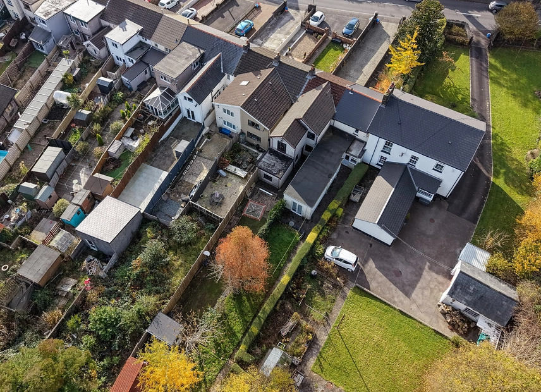
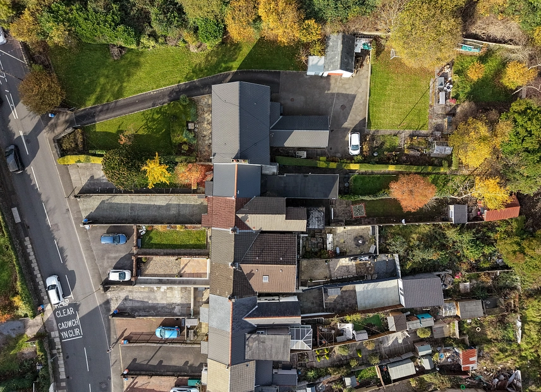
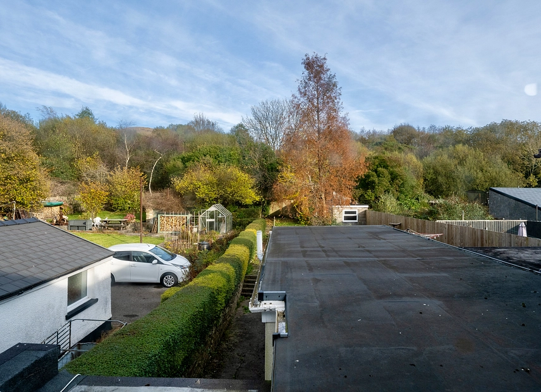
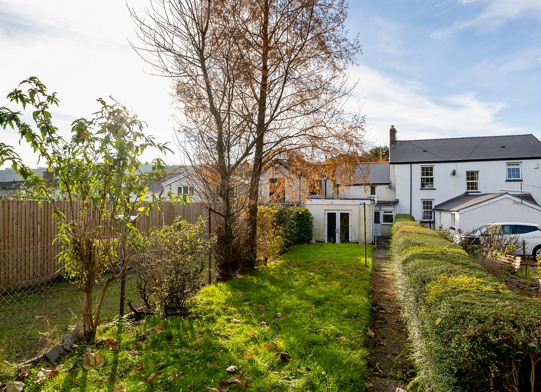
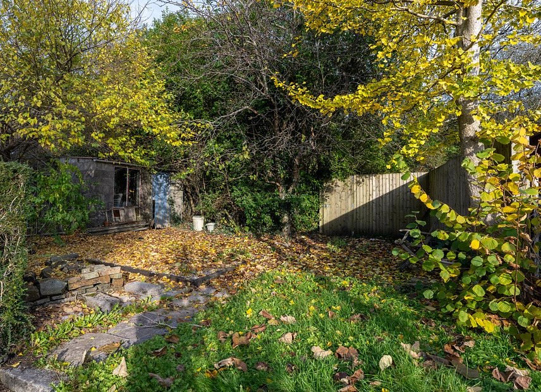
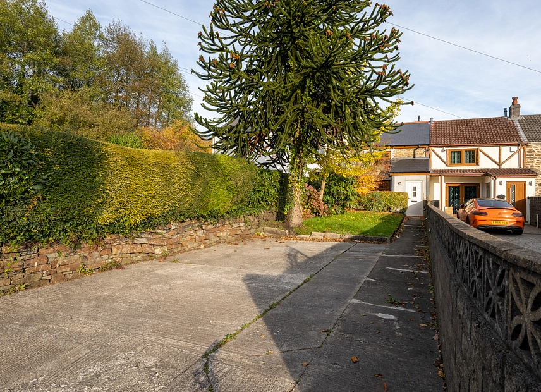
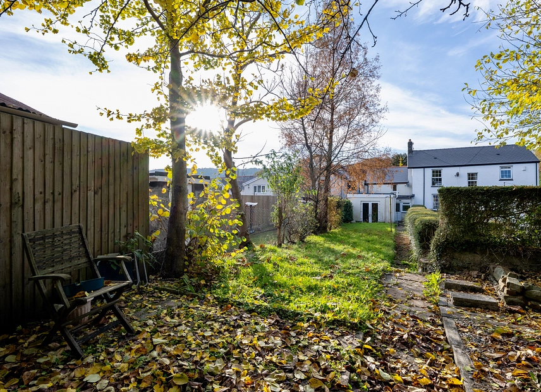
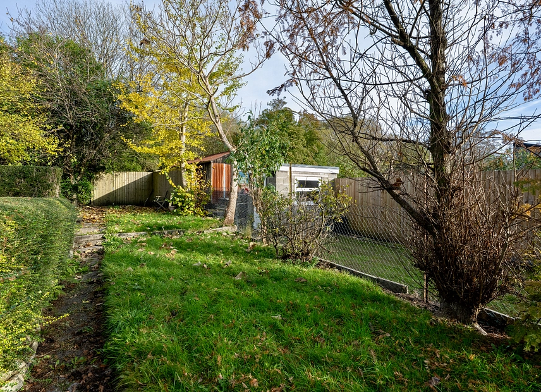
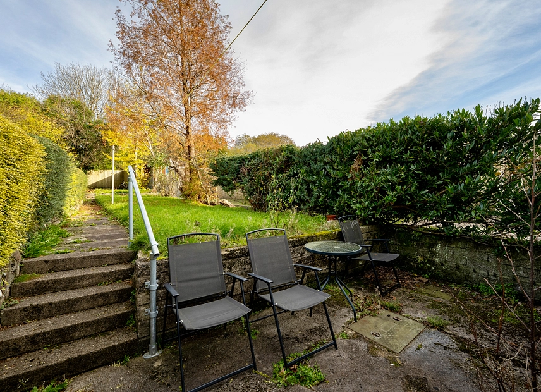
Outside, the property enjoys a particularly appealing rear garden, featuring a paved seating area immediately accessible from the second reception room. Steps lead up to an extensive lawned garden bordered by established hedging, mature trees and a variety of shrubs, providing an attractive outdoor setting with plenty of greenery. A pathway continues through the garden towards the rear, where additional garden structures offer useful storage possibilities. The generous outdoor space provides excellent opportunities for gardening, relaxation and outdoor entertaining. To the front of the parking is a driveways for 2 cars.
Agents Note: The rear extension was completed in 1981 therefore building regulations were not required, interested parties should discuss this with their solicitor or lender if required.
Council Tax Band B
All services and mains water(metered) are connected to the property.
How broadband internet is provided to the property is unknown, the sellers are subscribed to EE. Please visit the Ofcom website to check broadband availability and speeds.
The owner has advised that the level of the mobile signal/coverage at the property is poor. Please visit the Ofcom website to check mobile coverage.
The photographs are provided for marketing purposes only and should not be taken as confirmation that all items shown are included with the property. Please speak with the Agent when viewing the property to discuss any specific items further.
Please contact us for more information or to arrange a viewing.