Guide Price
GUIDE PRICE £325,000 - £350,000
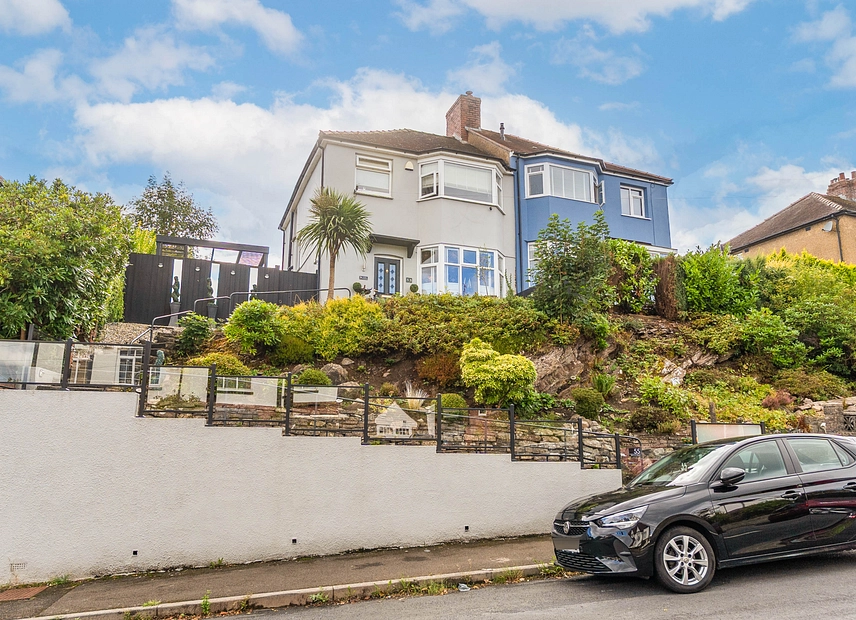
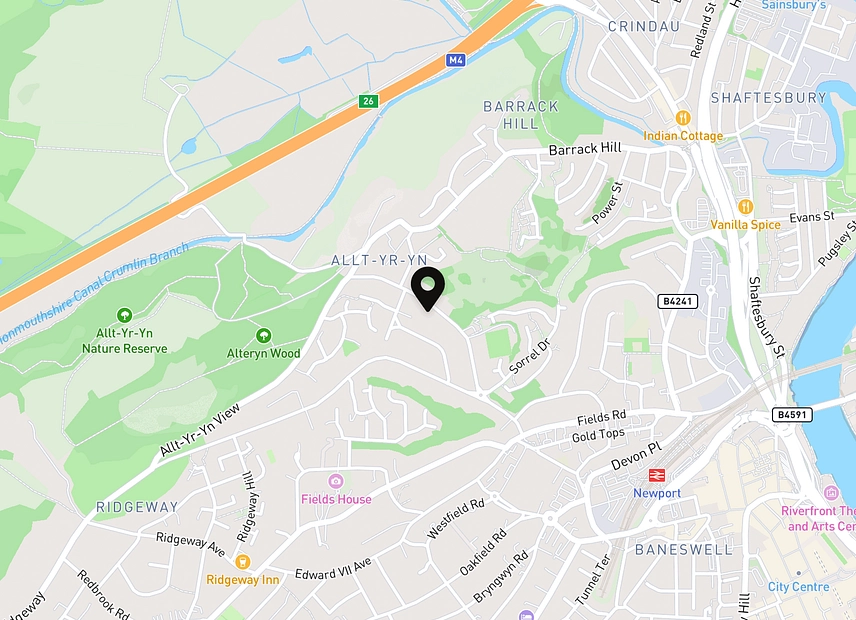
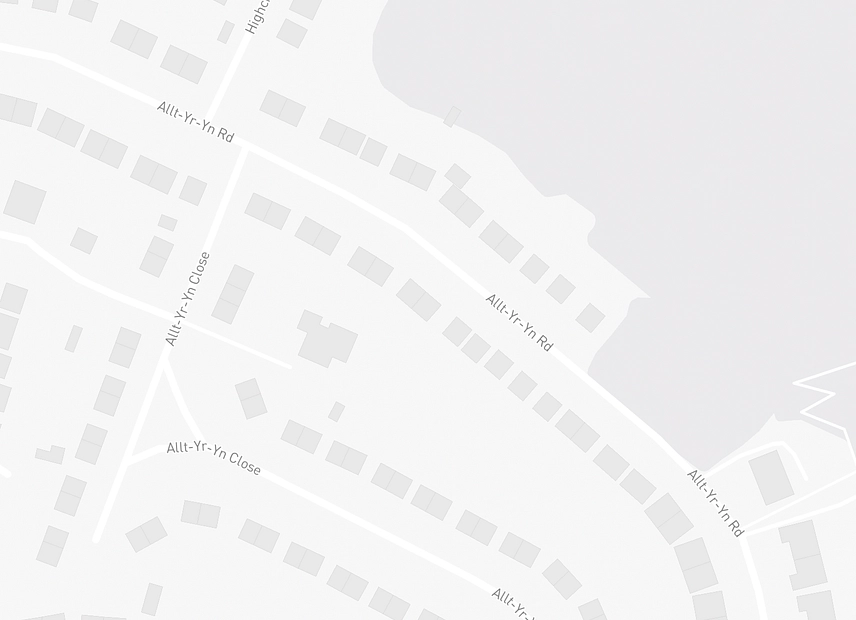
This immaculately presented three-bedroom semi-detached property is located on Allt Yr Yn Road in Newport, offering a stylish and beautifully maintained family home within one of the city's popular residential areas. Allt-yr-Yn is well positioned for access to a wide range of everyday amenities, including local shops, supermarkets, cafés, leisure facilities and schools, while Newport city centre is within easy reach and provides an extensive choice of shopping, dining and entertainment, including Friars Walk and Newport Market. The location is particularly convenient for commuters, with excellent road connections providing access to the M4 motorway for travel towards Cardiff, Bristol and beyond, while Newport railway station offers regular mainline services to Cardiff, Bristol, London and other major destinations. The surrounding area also provides access to a variety of parks, walking routes and green spaces, with nearby attractions including Belle Vue Park, Tredegar Park and the Fourteen Locks Canal Centre.
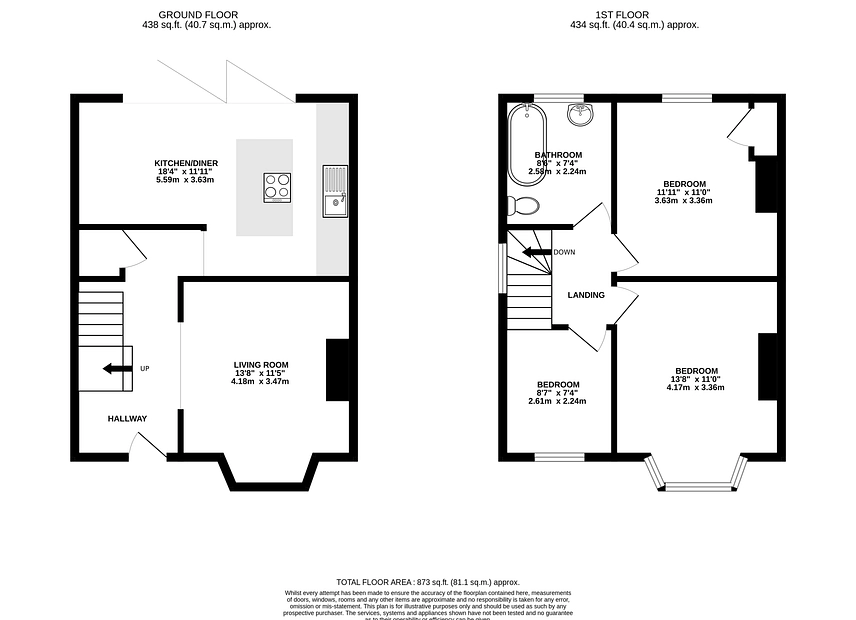
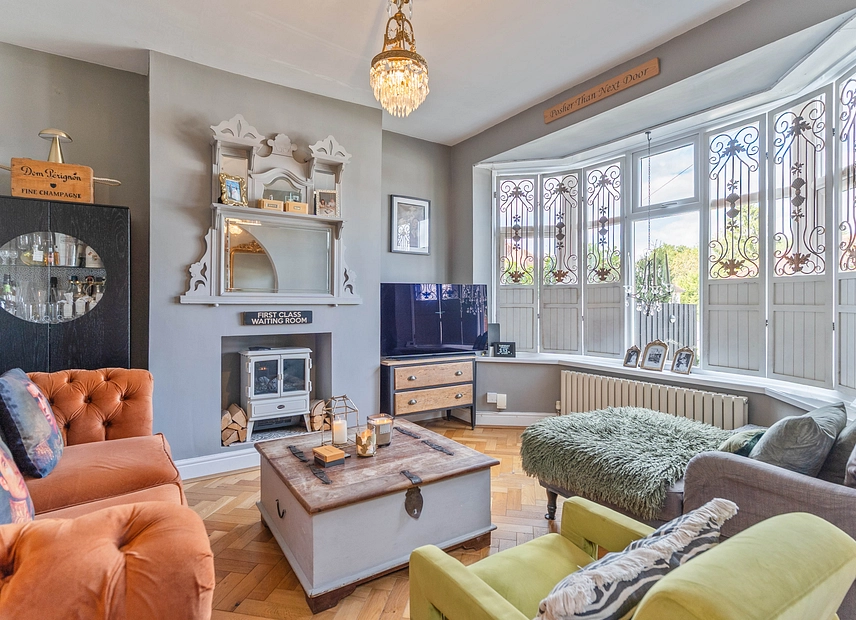
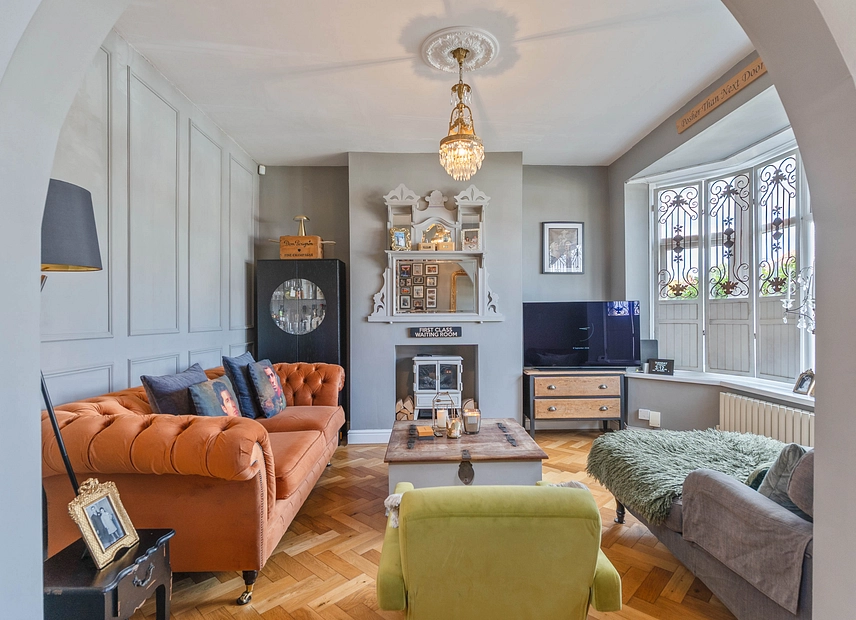
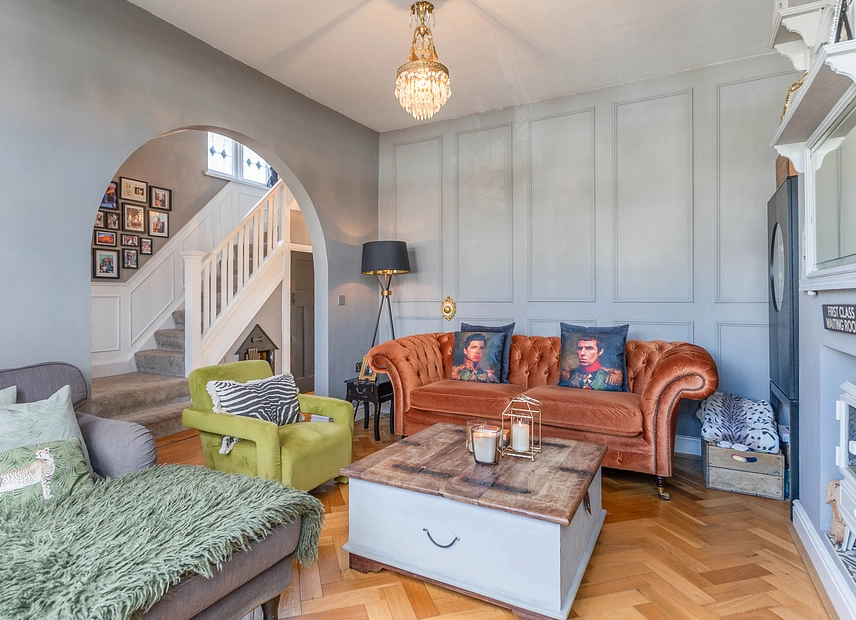
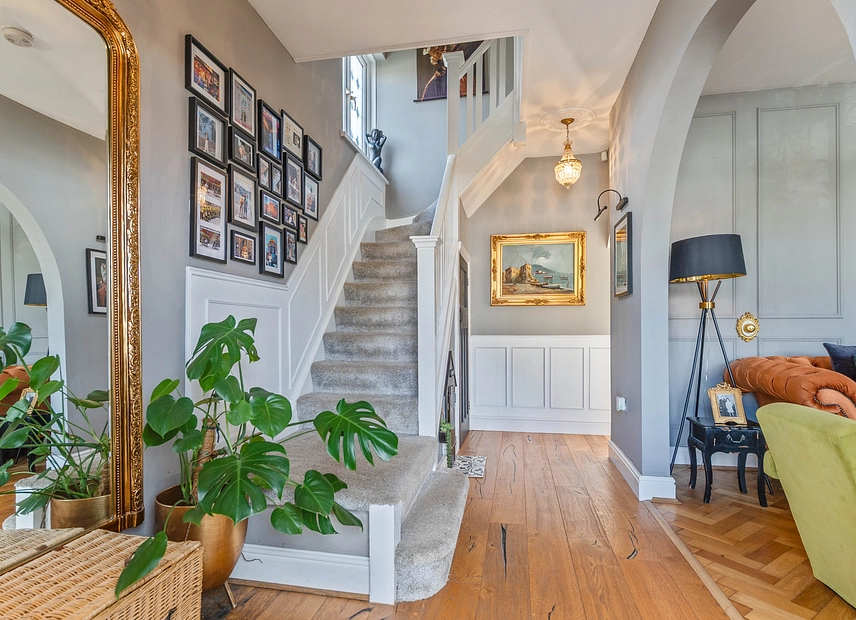
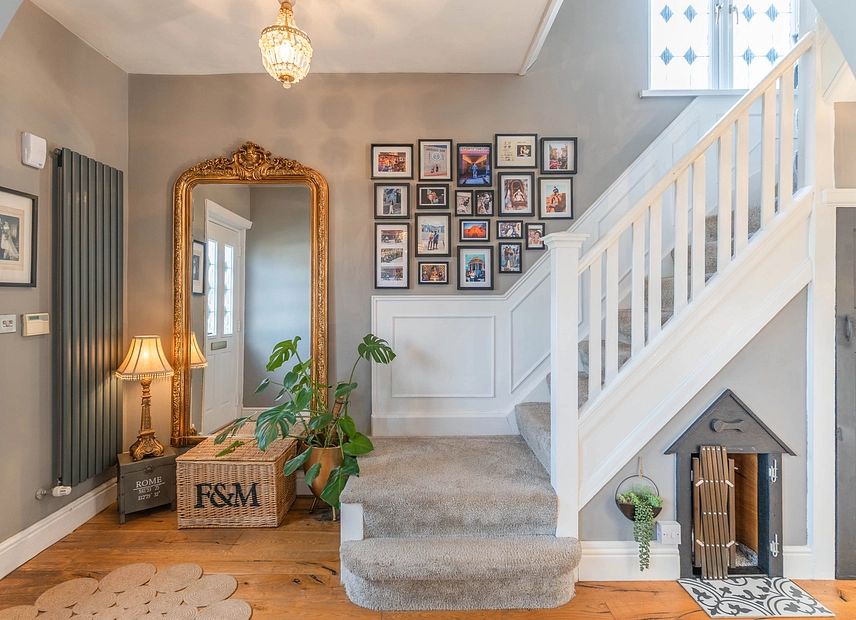
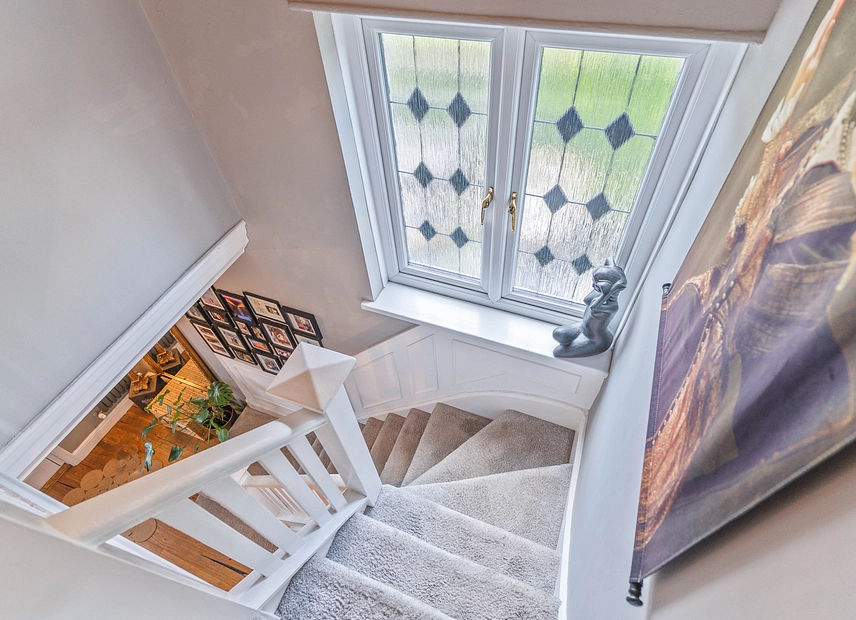
You enter the property through a spacious and welcoming hallway, where the open plan arrangement immediately creates a bright and inviting introduction to the home. From here there is access to the principal ground floor living areas and the staircase leading to the first floor. A large archway opens into the beautifully presented lounge, creating an excellent sense of flow while retaining a defined reception space. The lounge is enhanced by a large bay-fronted window which introduces plenty of natural light, with generous proportions allowing ample room for a range of comfortable seating and additional furniture.
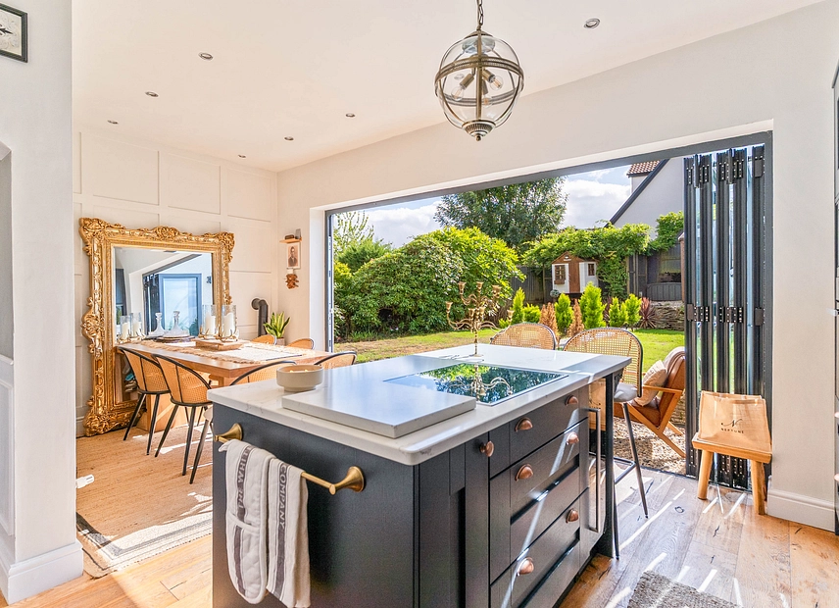
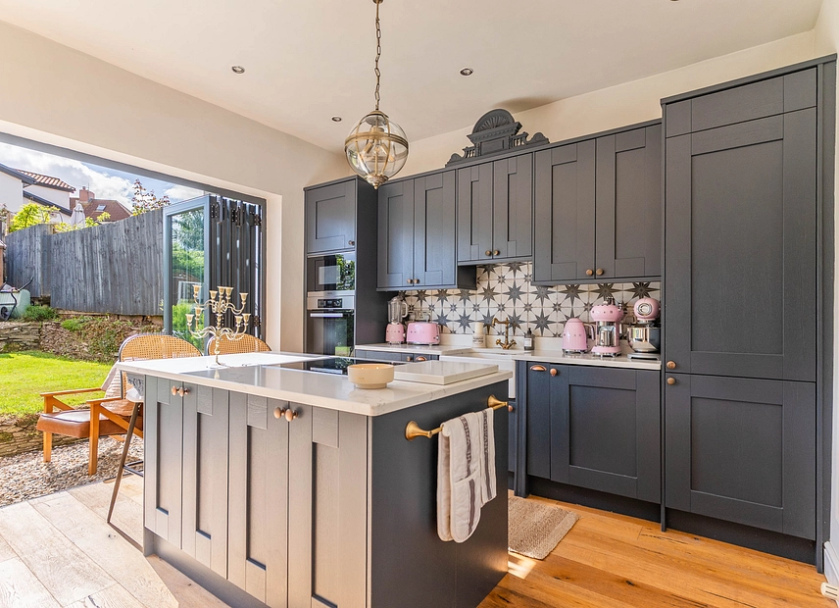
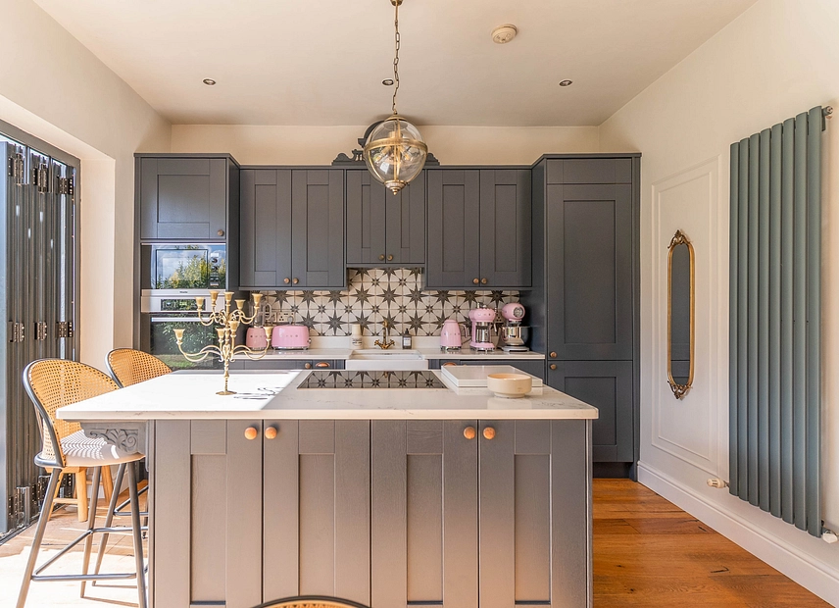
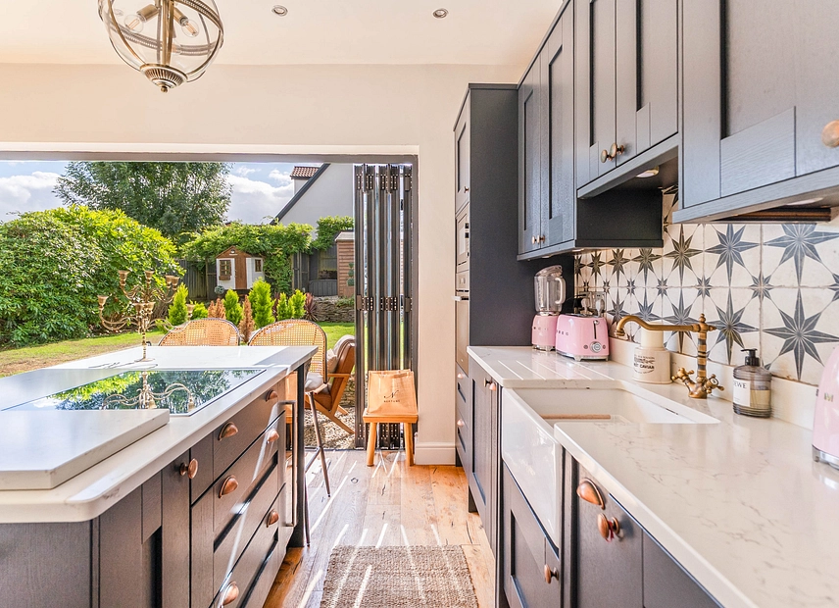
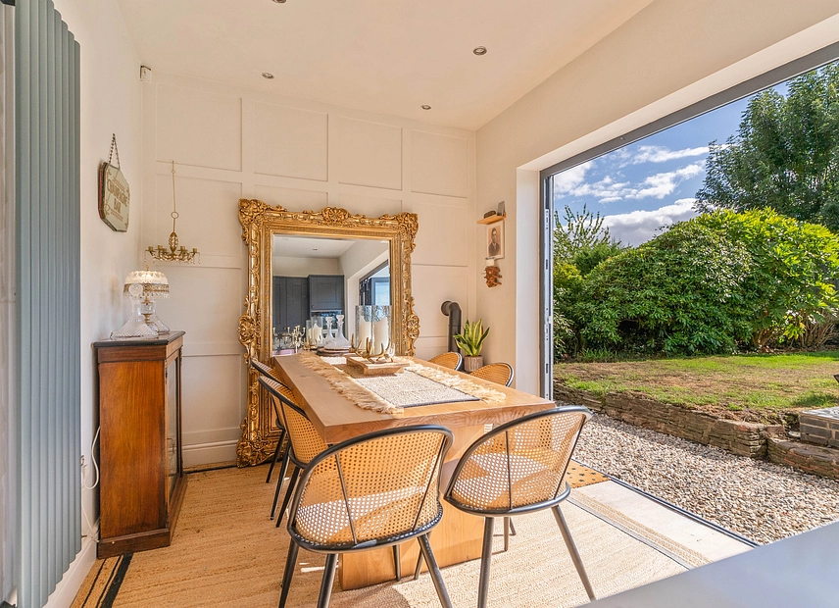
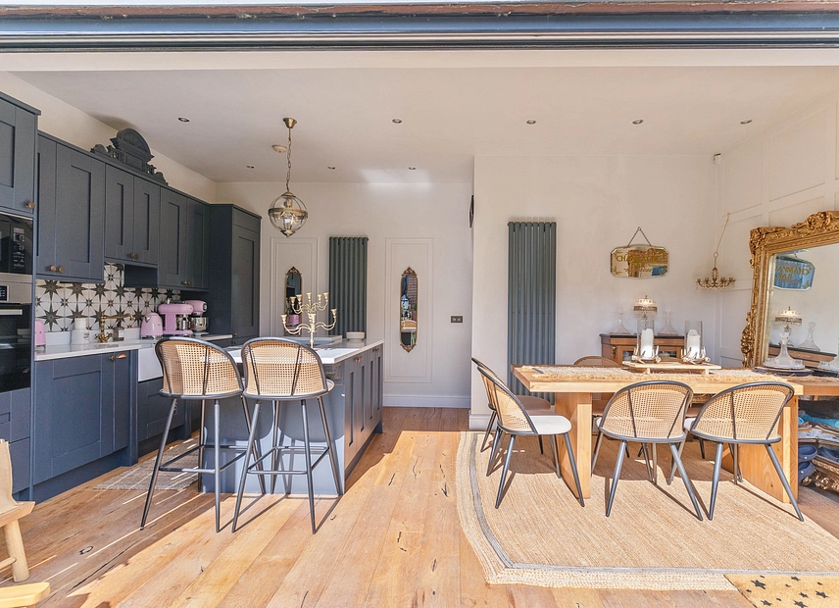
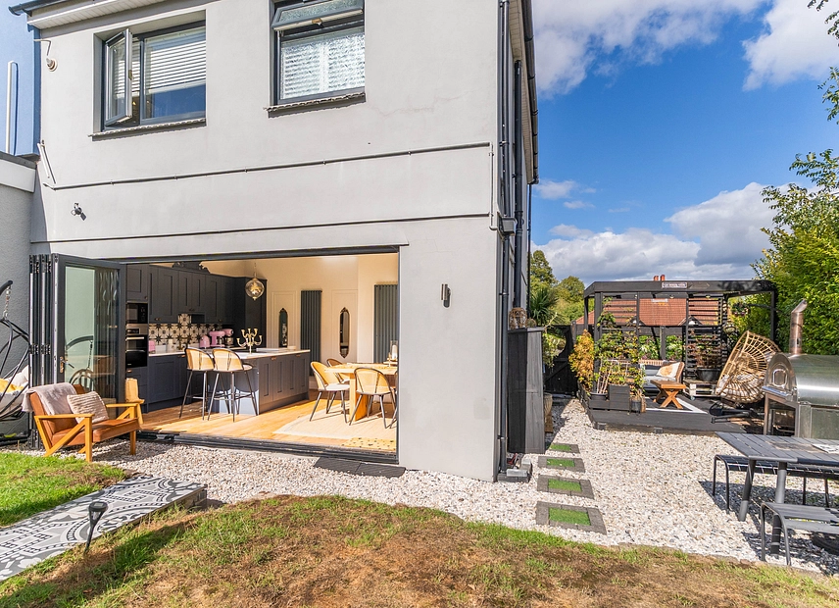
Positioned to the rear is the impressive open plan kitchen and dining room, forming a fantastic sociable heart to the home and perfectly suited to modern family life and entertaining. The stylish fitted kitchen provides an excellent range of units, storage and worktop space, centred around a substantial island incorporating a breakfast bar for informal dining. There is also plenty of room for a family dining table and chairs, creating a versatile space for everything from everyday meals to entertaining friends and family. A striking bank of bi-fold doors extends across the rear of the property, flooding the room with natural light and opening directly onto the garden. When fully opened, the doors create a seamless transition between the kitchen and outdoor entertaining areas, making excellent use of the garden throughout the warmer months.
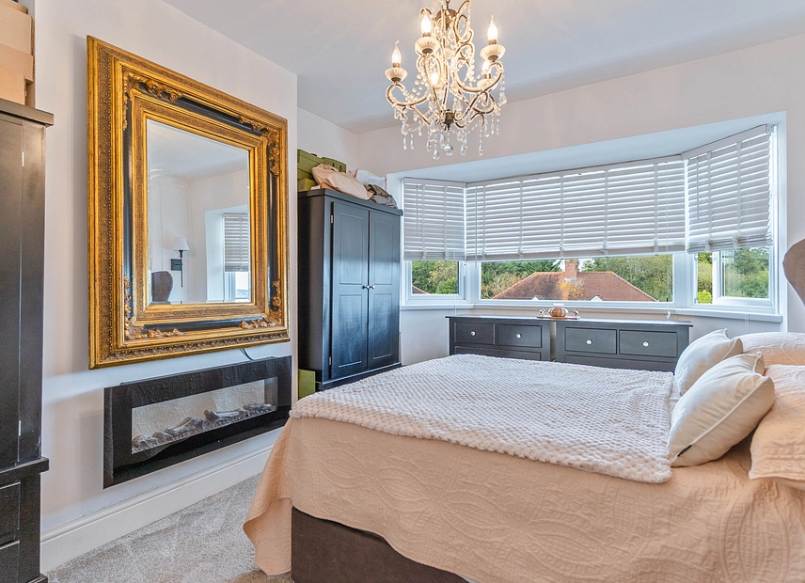
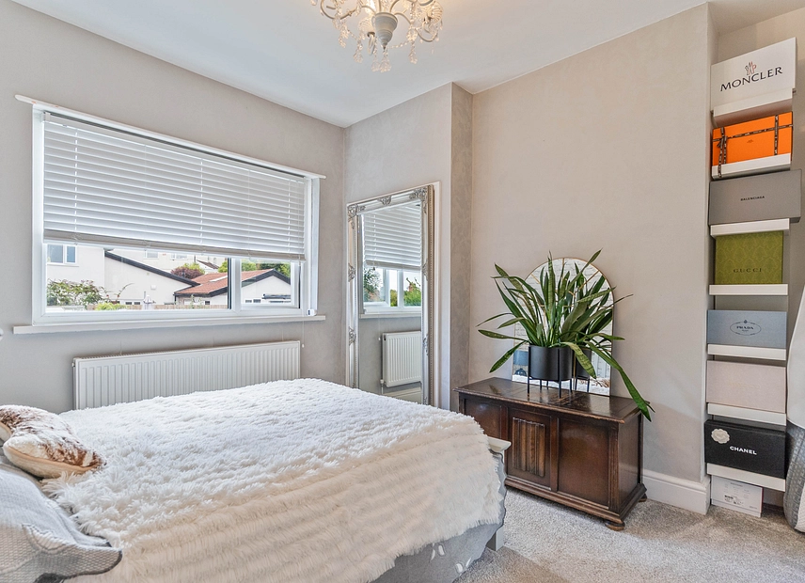
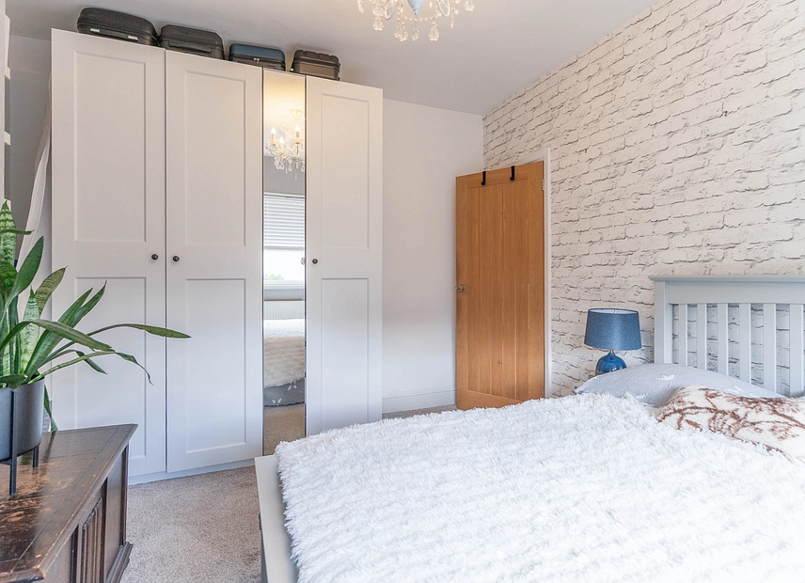
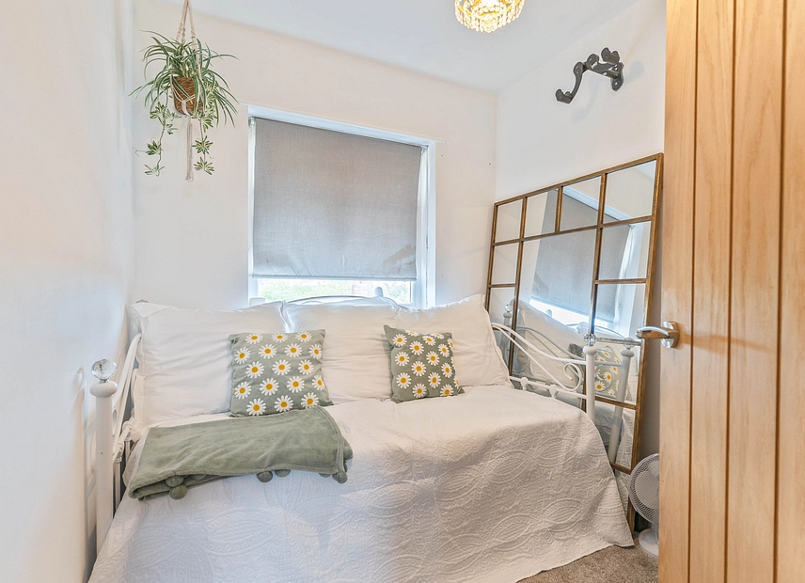
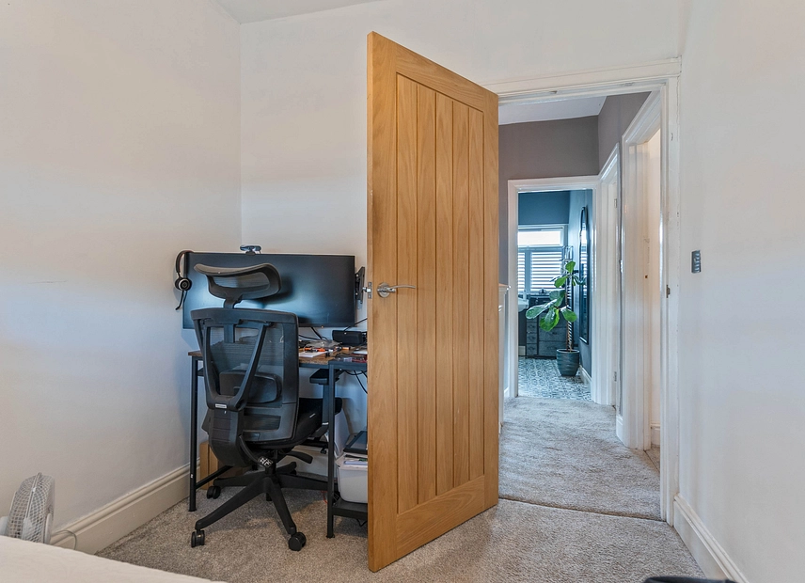
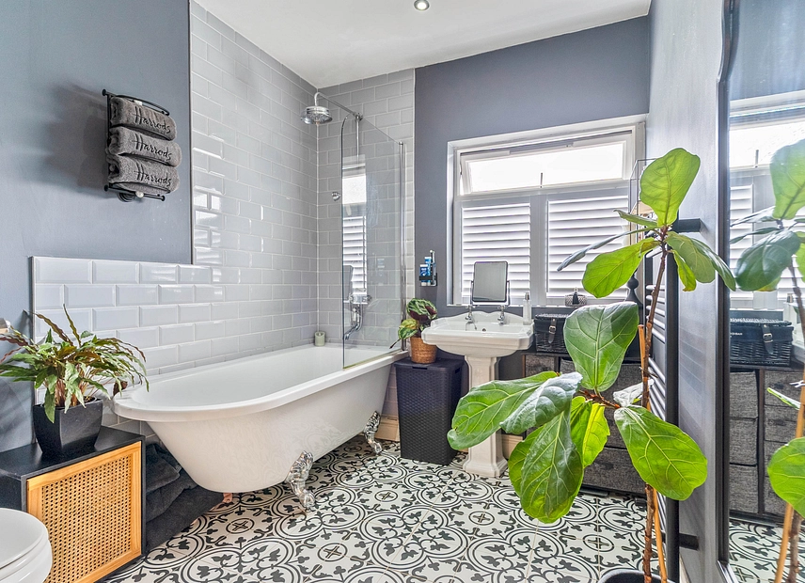
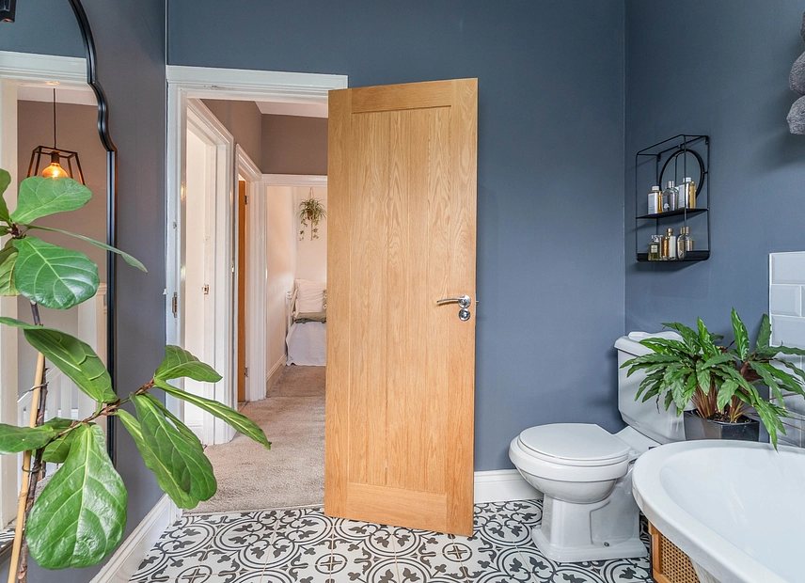
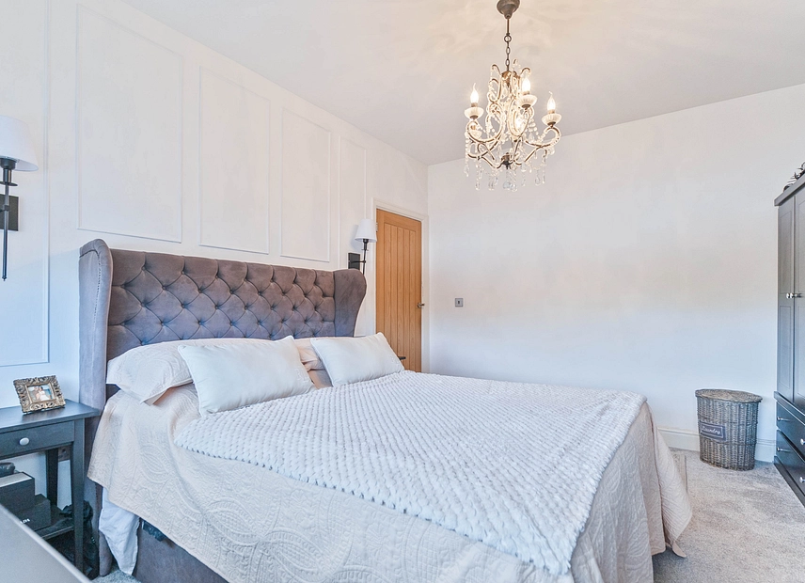
On the first floor are three well-proportioned bedrooms, offering comfortable and flexible accommodation for a family. The bedrooms provide plenty of scope for bedroom furniture and storage, with the third room equally well suited to use as a nursery, guest bedroom or dedicated home office depending on individual requirements. Completing the first floor is the generously sized family bathroom, beautifully appointed and featuring a characterful roll-top bath with shower overhead, creating an attractive combination of traditional styling and everyday practicality.
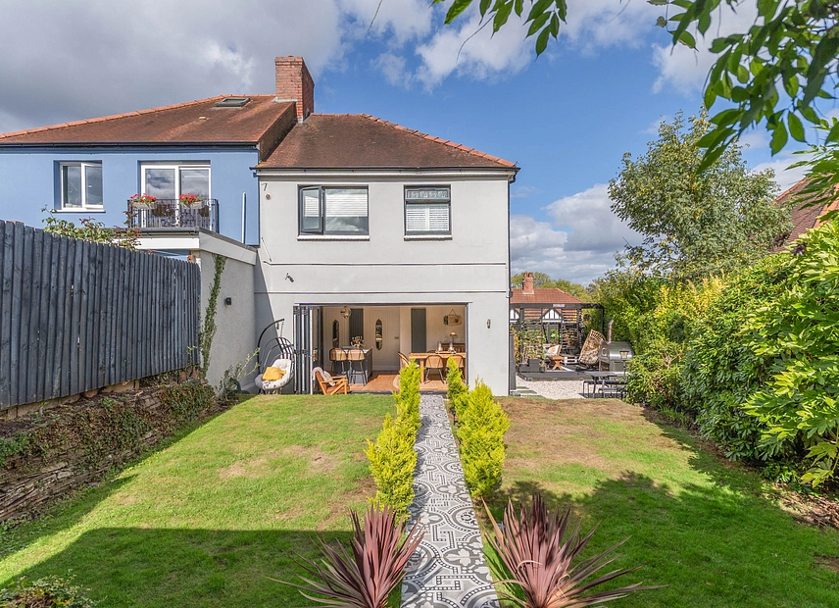
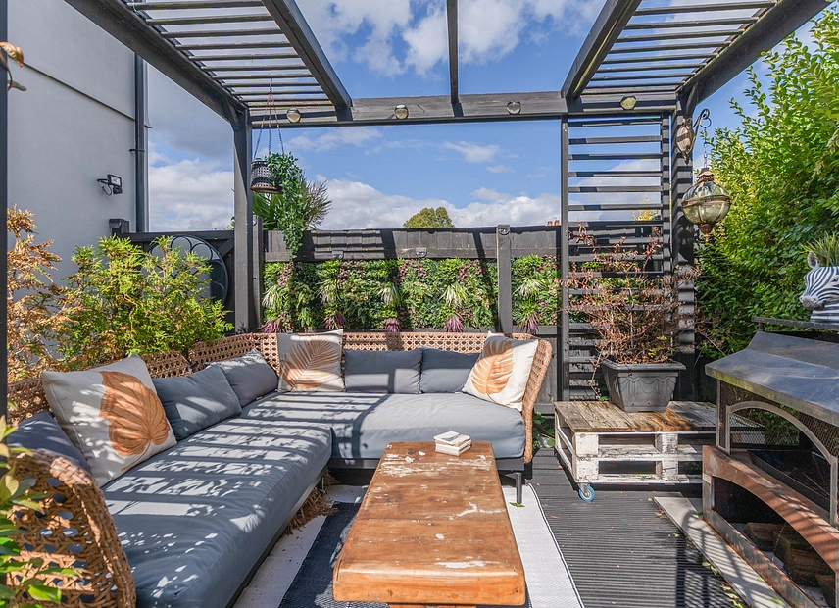
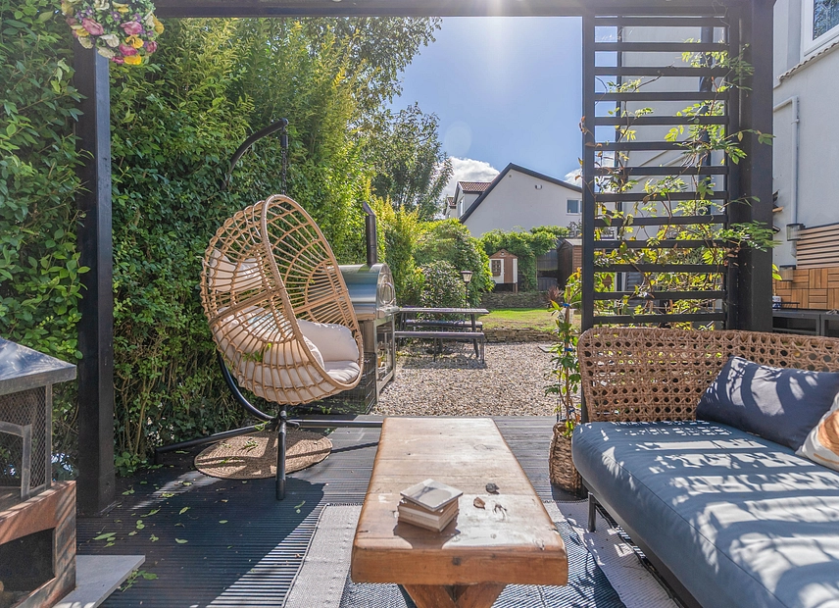
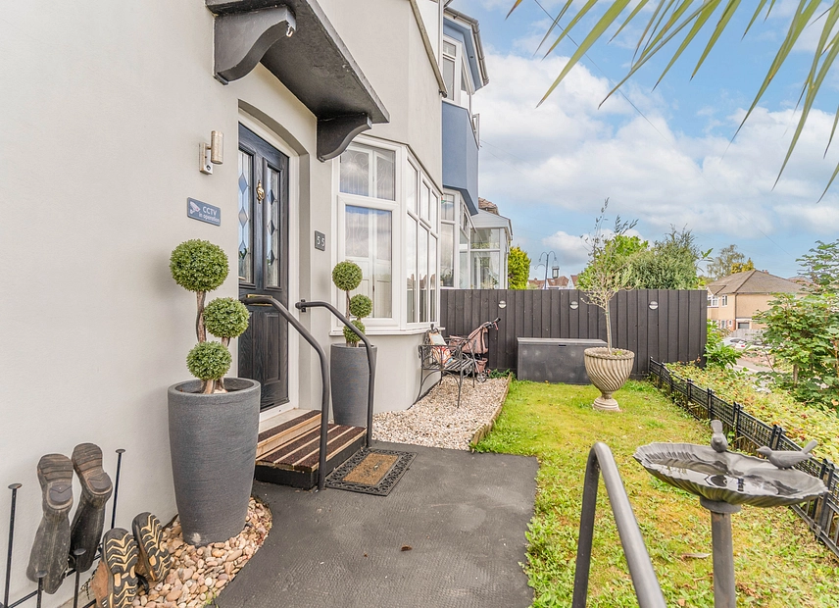
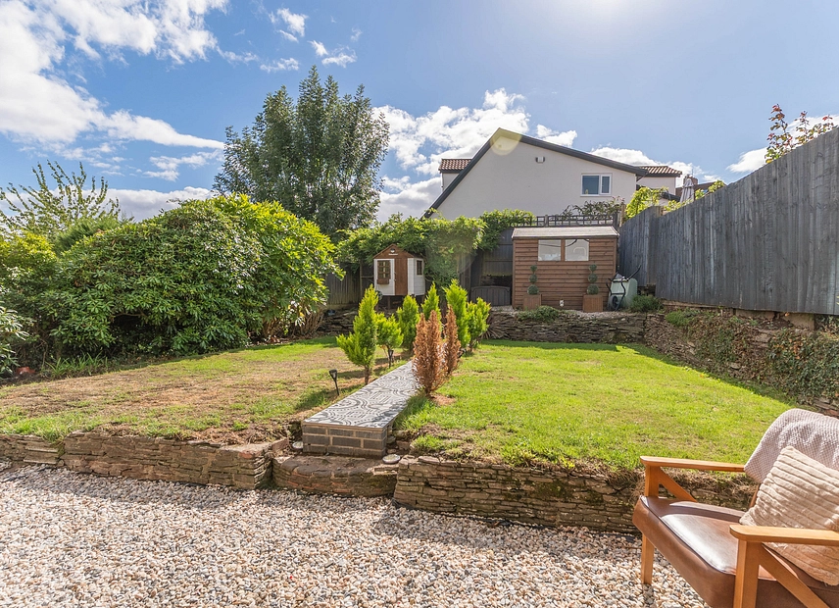
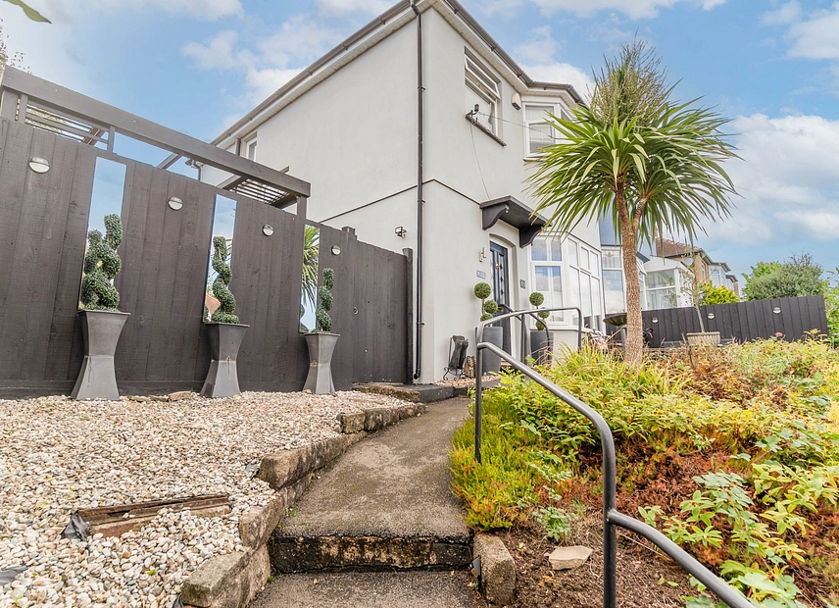
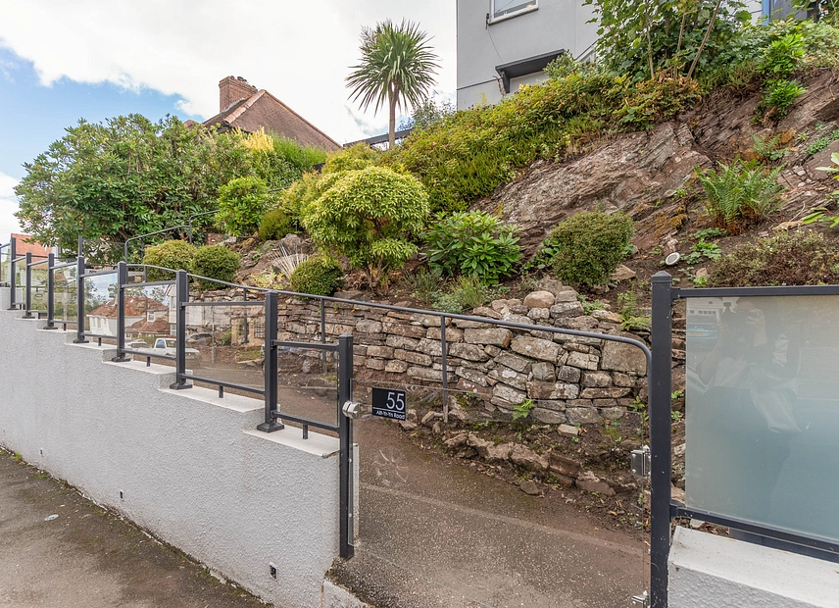
Externally, the property has been equally well considered and maintained. To the front, a pathway leads through established planting to the main entrance, with an additional seating area providing an attractive spot to enjoy the front aspect. To the rear is a beautifully kept and generously proportioned garden, offering an excellent setting for family life and entertaining. A large lawn provides plenty of space for children, pets and gardening, while dedicated seating areas create inviting spaces for outdoor dining and relaxation. A fantastic outdoor kitchen further enhances the entertaining potential of the garden, perfectly complementing the bi-fold doors from the kitchen and dining room. The combination of immaculate presentation, stylish open plan living and an impressive landscaped garden makes this a particularly appealing family home in a sought-after Newport location.
Council Tax Band
All services and mains water(metered) are connected to the property.
The broadband internet is provided to the property by FTTP, the sellers are subscribed to Virgin Media. Please visit the Ofcom website to check broadband availability and speeds.
The owner has advised that the level of the mobile signal/coverage at the property is good, they are subscribed to O2. Please visit the Ofcom website to check mobile coverage.
Please contact us for more information or to arrange a viewing.