Guide Price
GUIDE PRICE £400,000 - £425,000
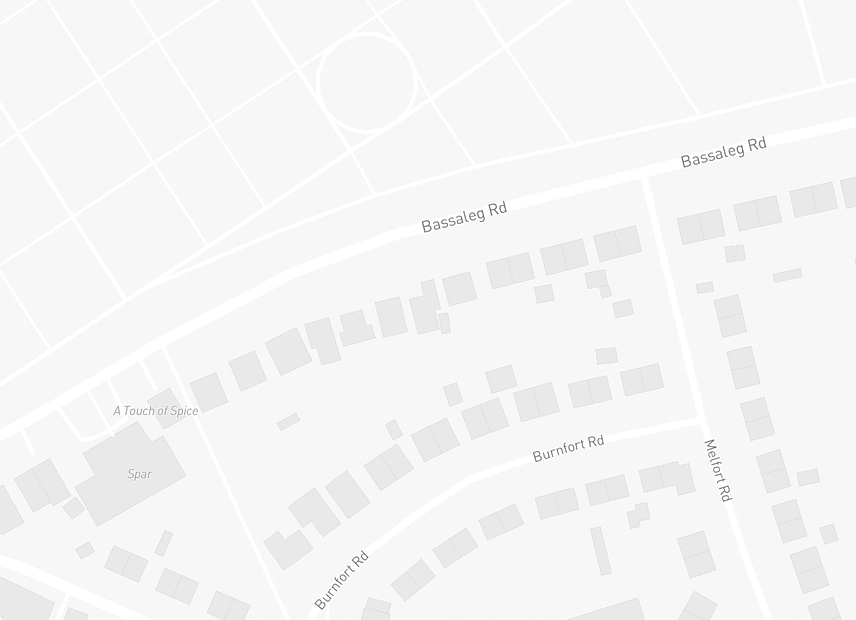
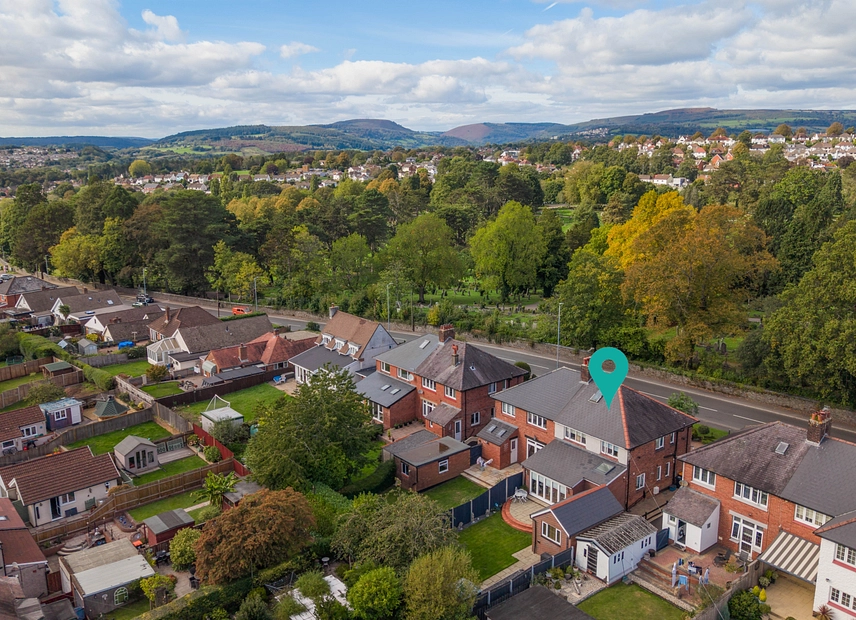
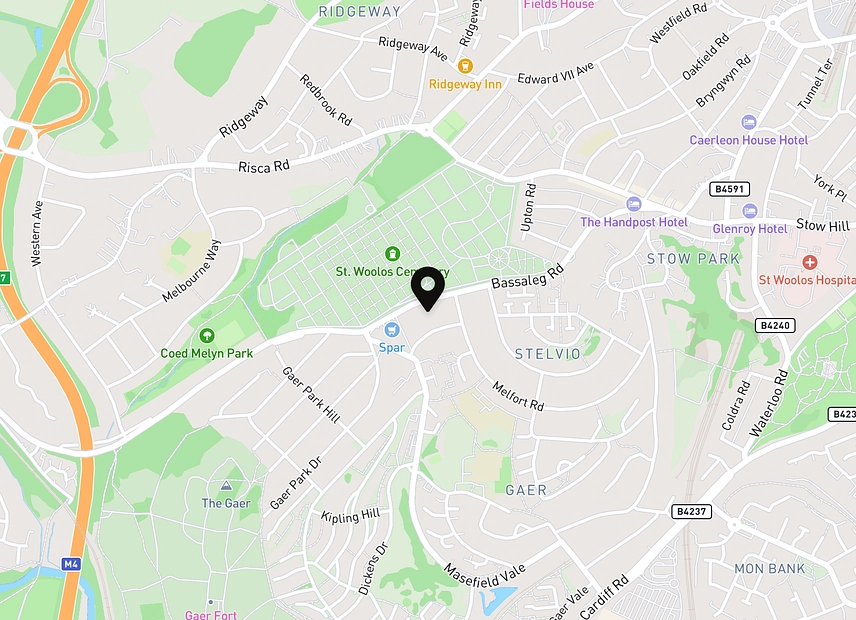
We are delighted to present this spacious three-bedroom detached property, situated on Bassaleg Road in Newport and filled with original character and charm throughout. Combining traditional features with modern family living, this impressive home is conveniently positioned for a wide range of local amenities, with shops, supermarkets, cafés and everyday services available nearby. Newport city centre and Friars Walk Shopping Centre are also within easy reach, providing an extensive selection of retail, dining and leisure facilities. The surrounding area is well served by a choice of primary and secondary schools, making the location particularly appealing to families. For commuters, Bassaleg Road provides convenient connections towards Newport city centre and the wider road network, with access to the M4 motorway for travel towards Cardiff, Bristol and beyond. Newport railway station offers regular services to Cardiff, Bristol, London and further afield, while nearby attractions and recreational destinations include Tredegar House and its extensive parkland, Fourteen Locks Canal Centre, Belle Vue Park and a variety of countryside walks around Bassaleg and Rogerstone.
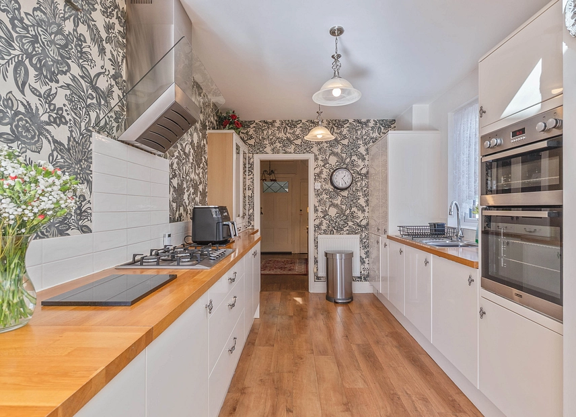
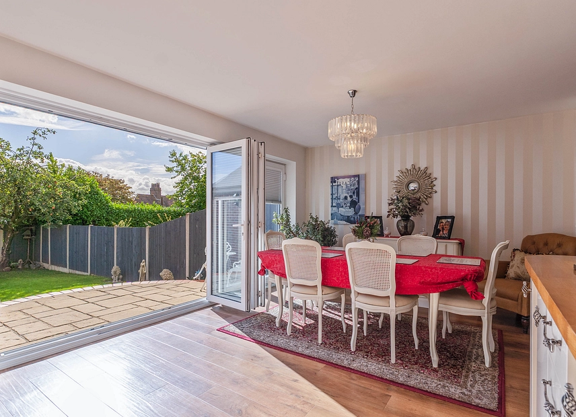
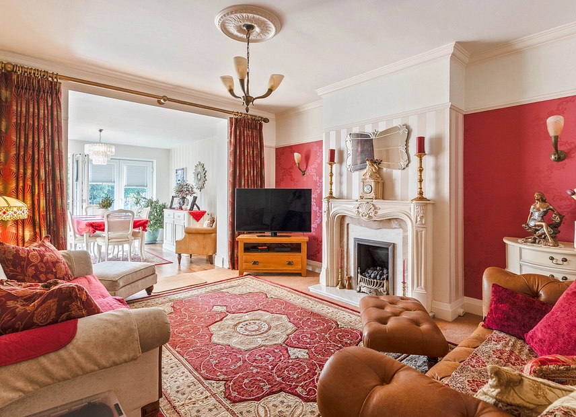
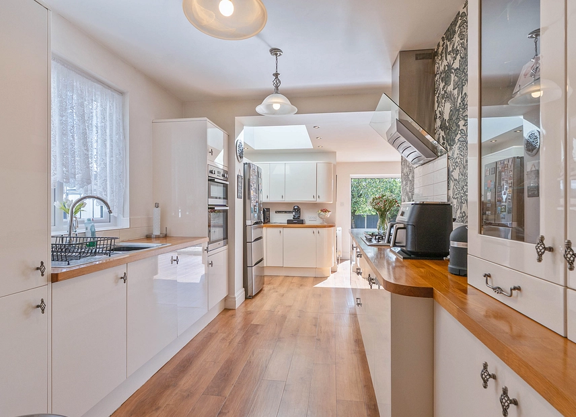
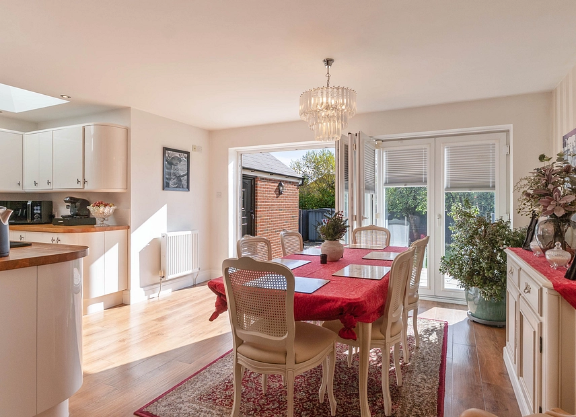
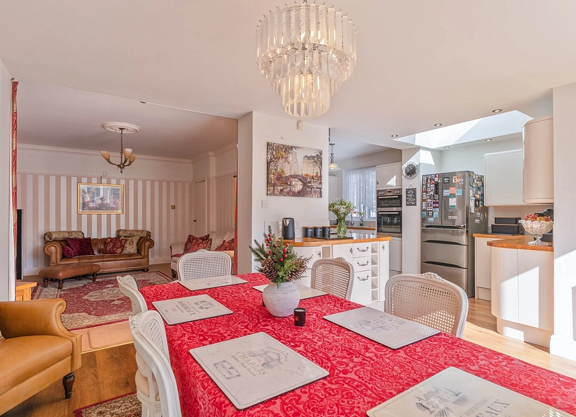
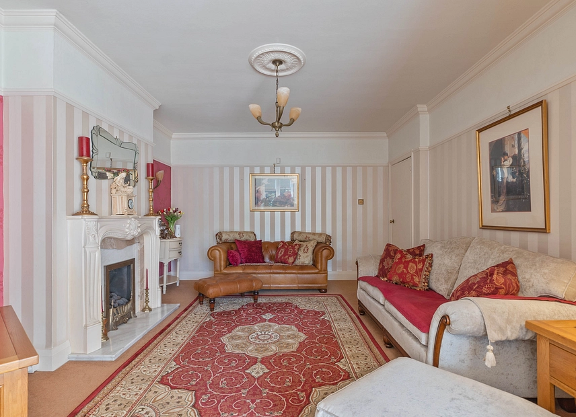
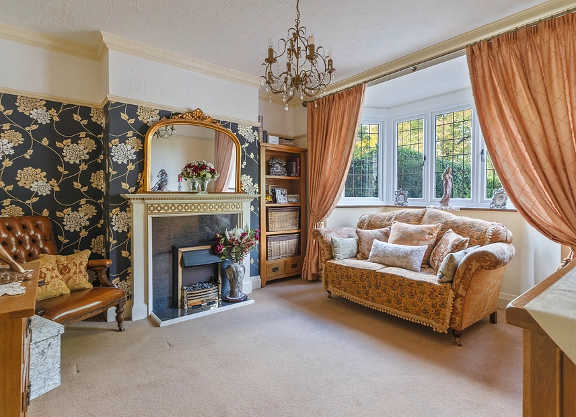
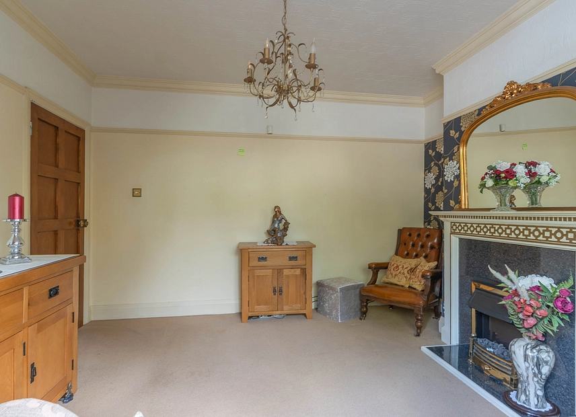
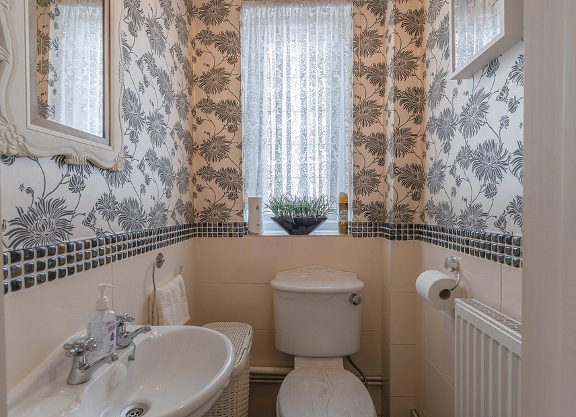
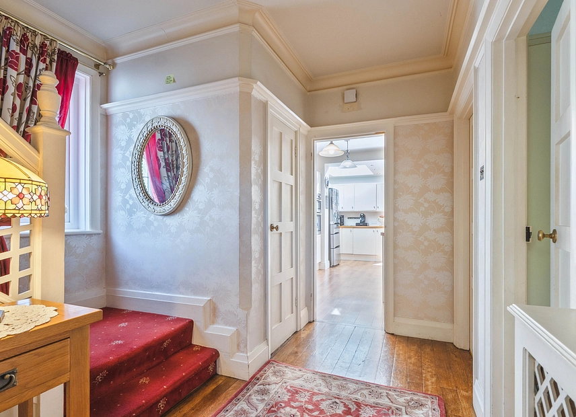
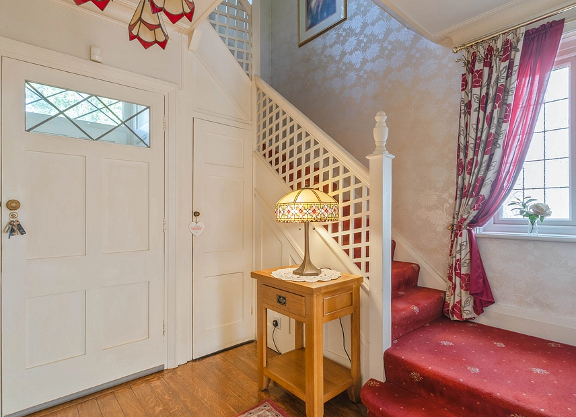
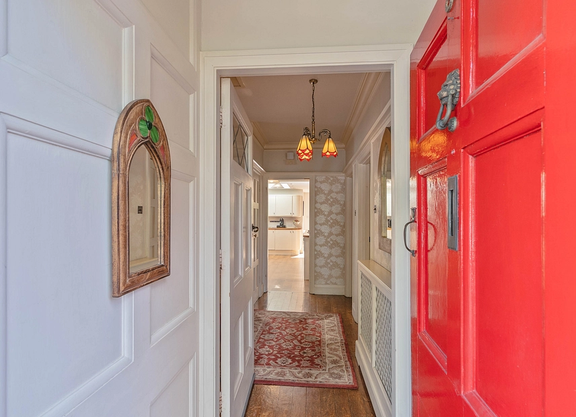
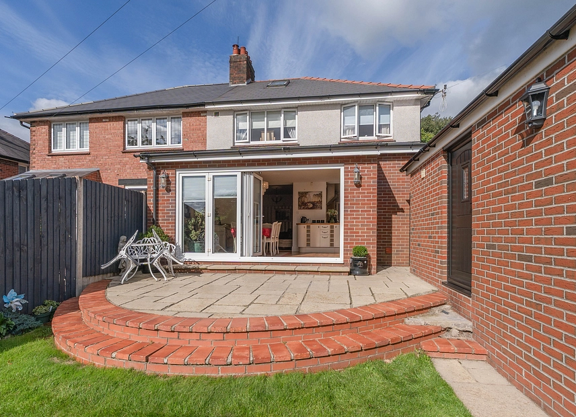
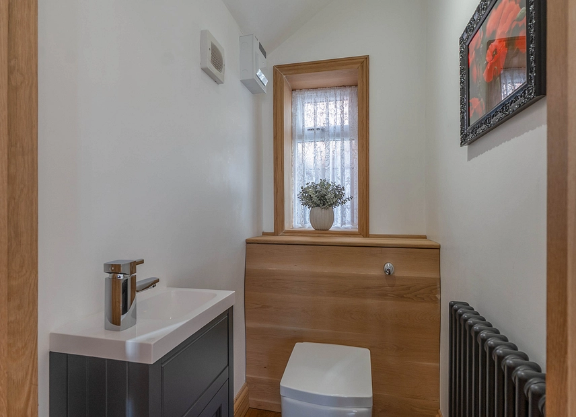
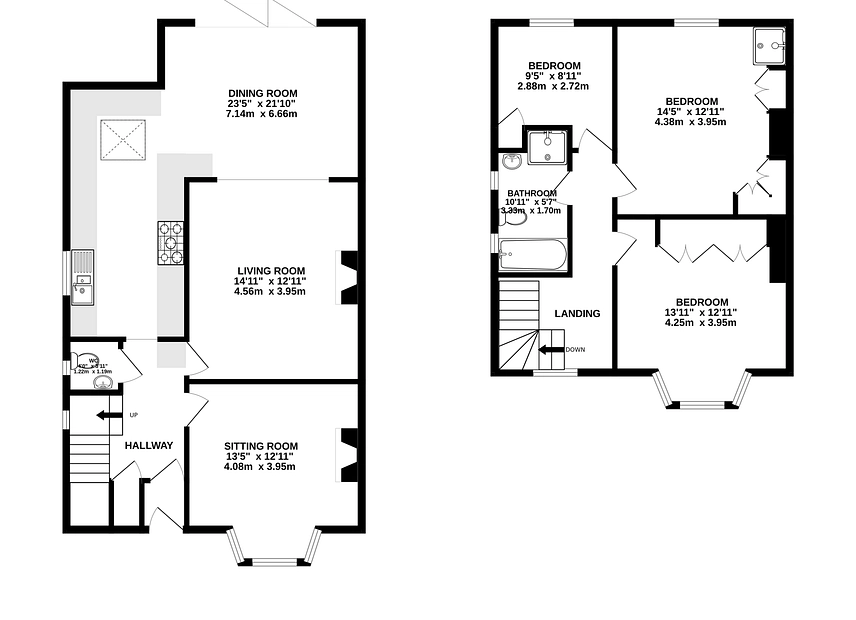
Entering the property, you are welcomed into a spacious hallway providing access to the principal ground-floor rooms, the staircase leading to the first floor and a convenient cloakroom fitted with a WC and hand basin. To the right is the first reception room, an attractive and versatile space featuring a bay-fronted window which allows plenty of natural light into the room alongside a characterful feature fireplace. There is ample room for either comfortable seating or formal dining, allowing the space to be adapted to suit individual requirements. To the rear is the impressive open-plan kitchen/diner, which flows seamlessly into the living area to create a fantastic family and entertaining space. The large modern fitted kitchen provides an excellent range of units, storage and worktop space, while the generous proportions allow plenty of room for a variety of seating and dining arrangements. Bi-fold doors open directly onto the rear garden, flooding the room with natural light and creating a seamless connection between the indoor and outdoor spaces.
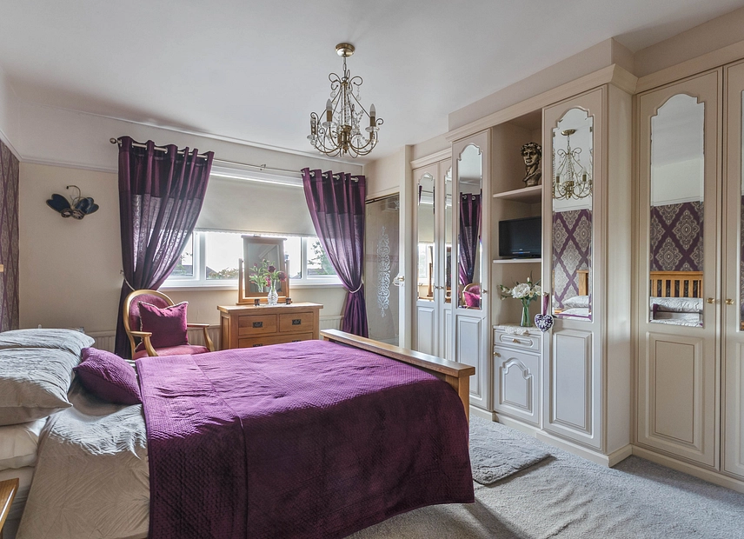
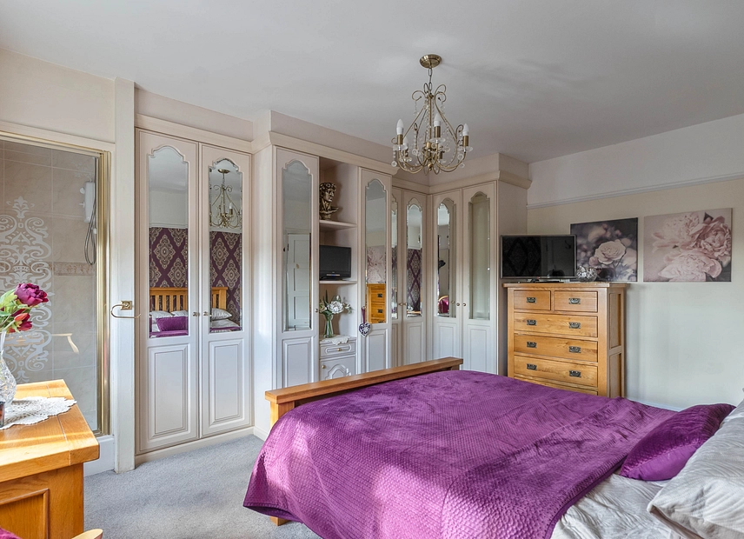
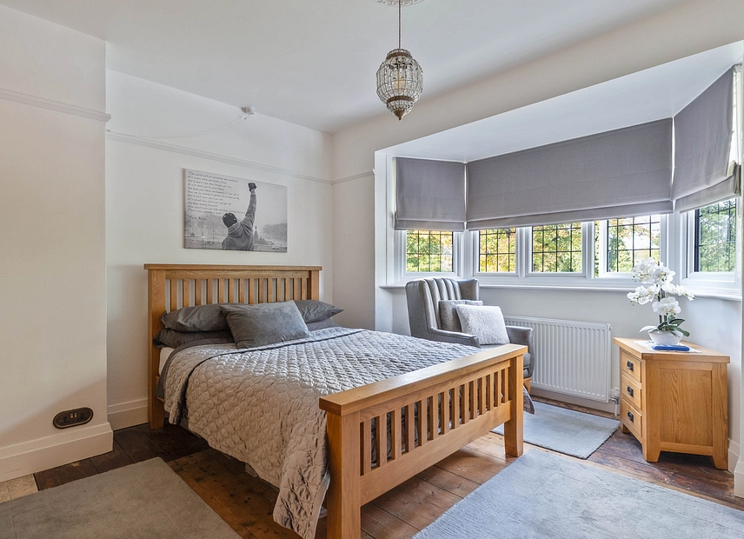
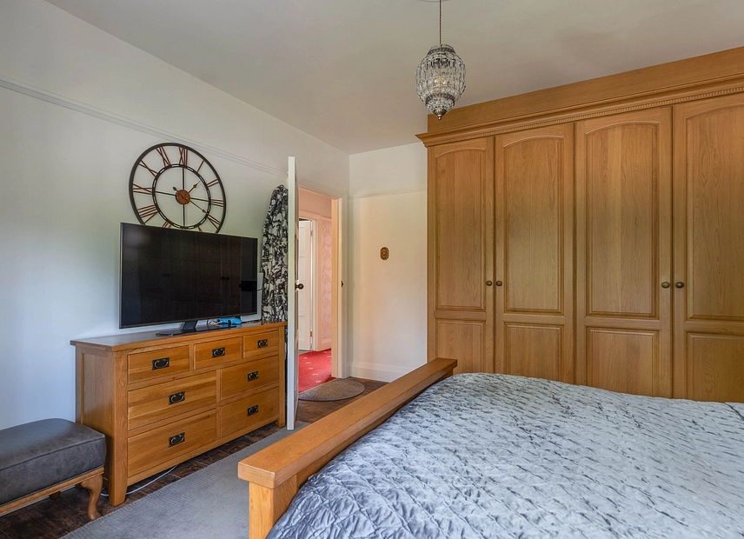
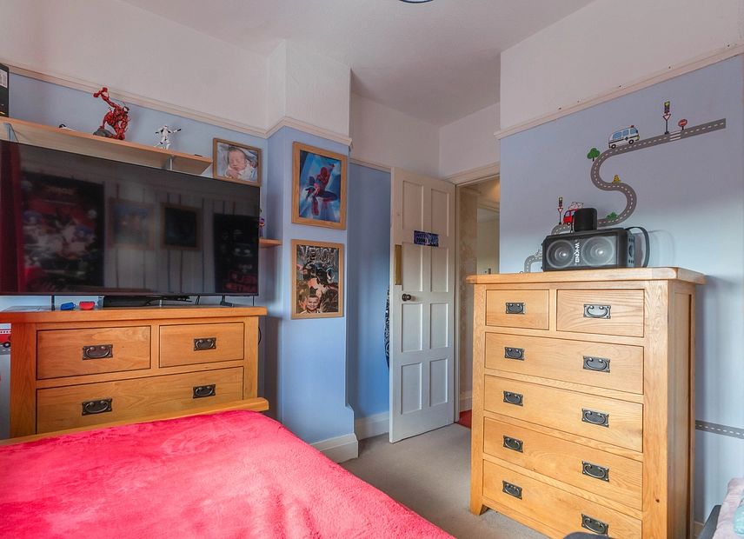
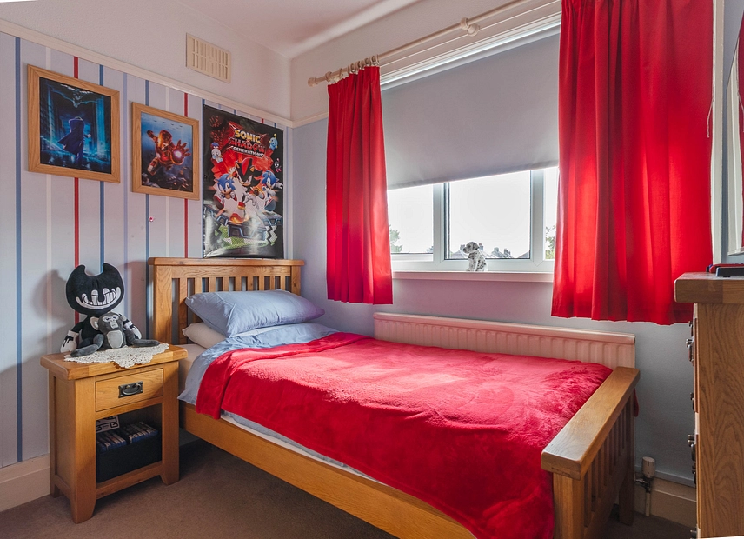
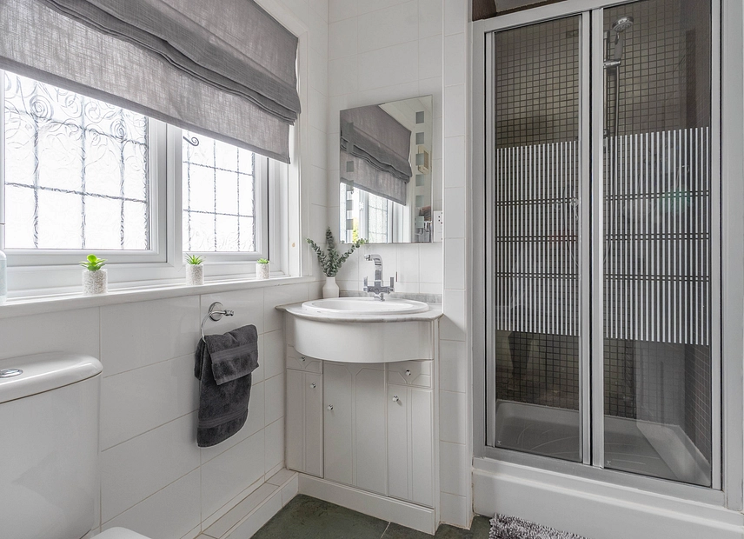
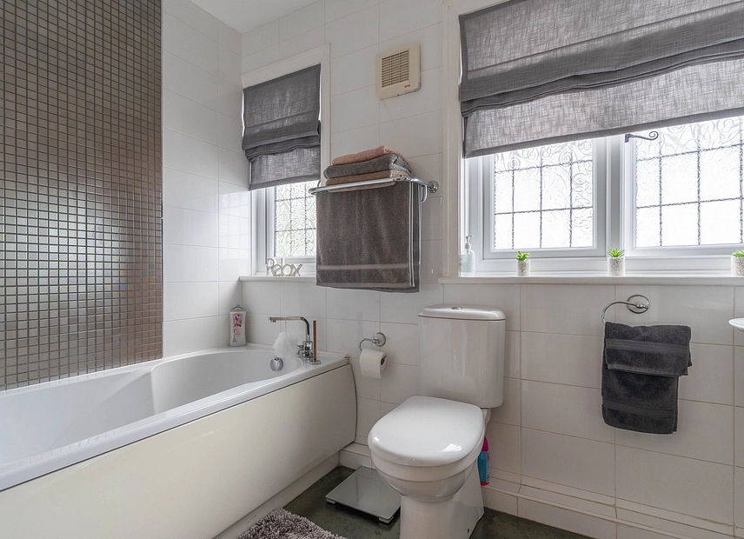
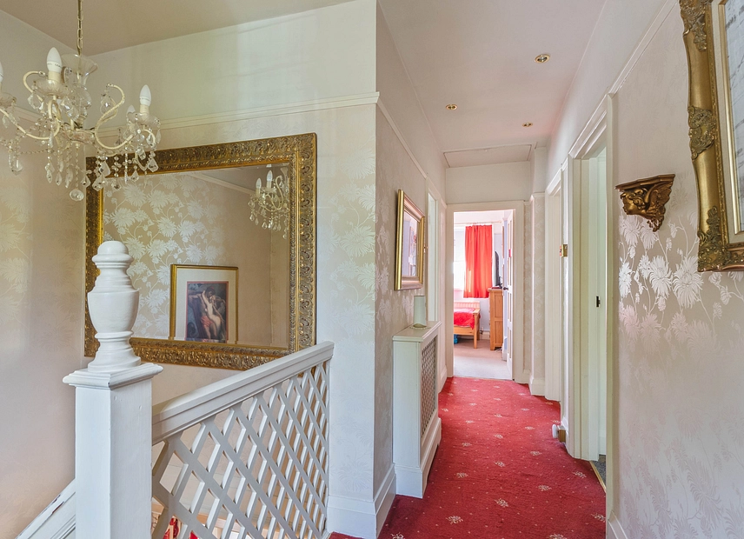
On the first floor, the landing provides access to three well-proportioned bedrooms and the large family bathroom. There are two spacious double bedrooms alongside a comfortable single room, which would make an ideal child's bedroom, nursery, dressing room or home office if required. The generously sized family bathroom is fitted with both a bath and separate shower, providing a practical arrangement for busy family life while completing the first-floor accommodation.
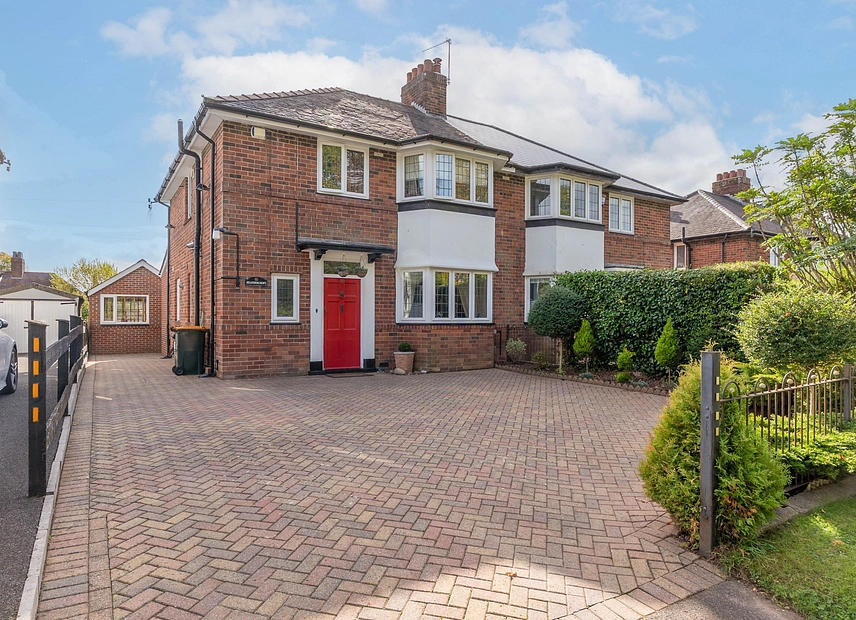
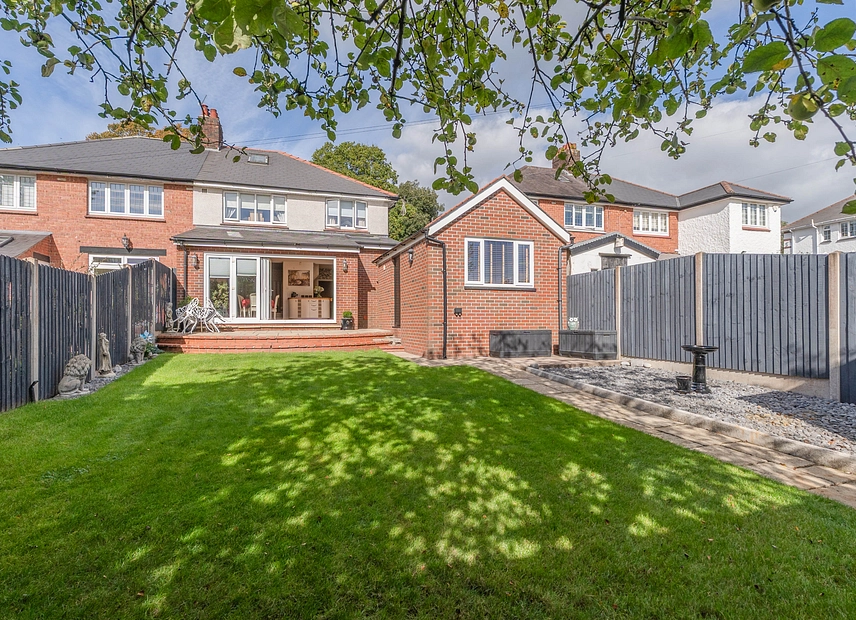
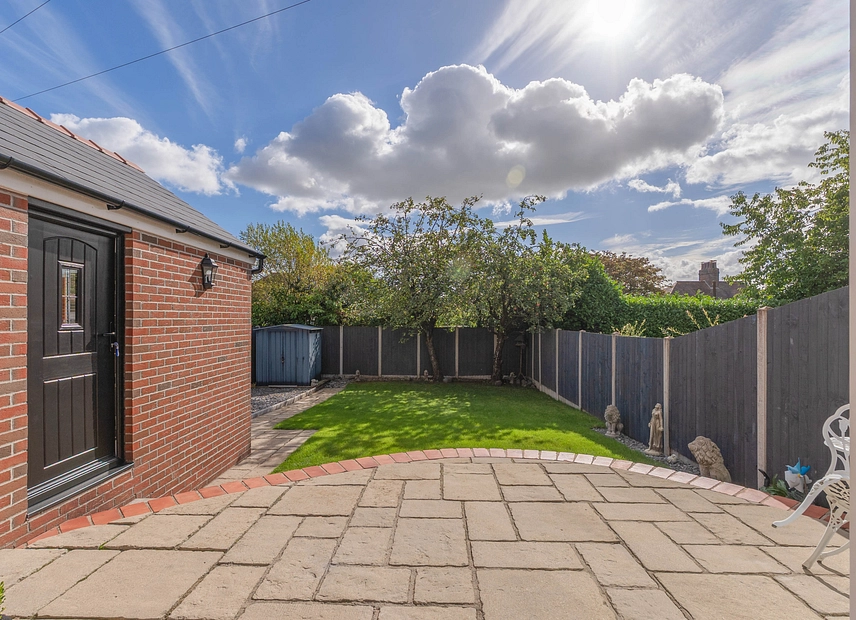
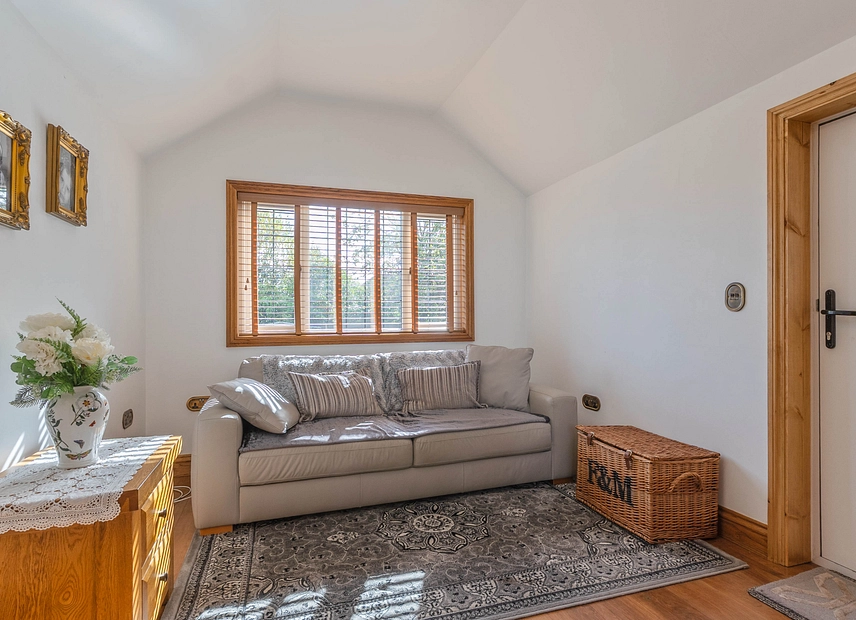
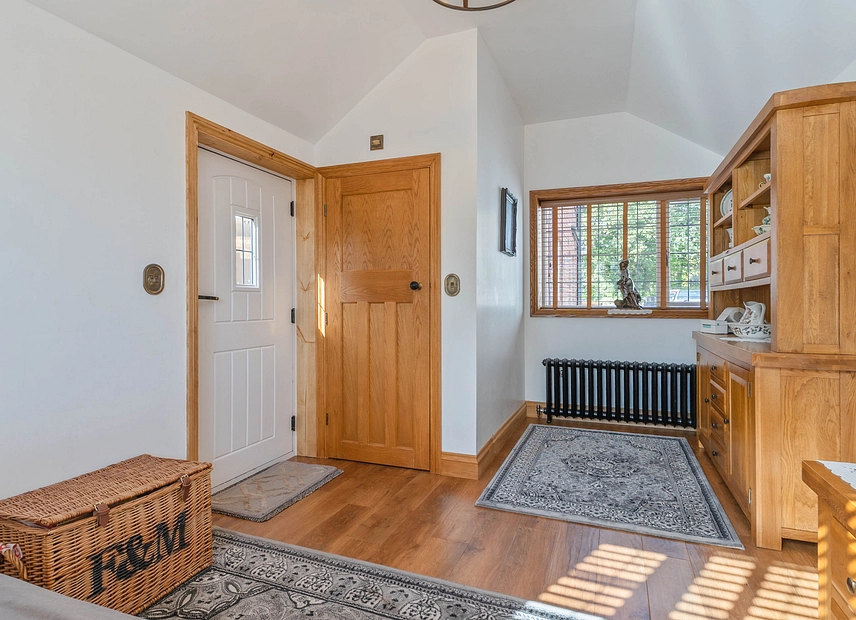
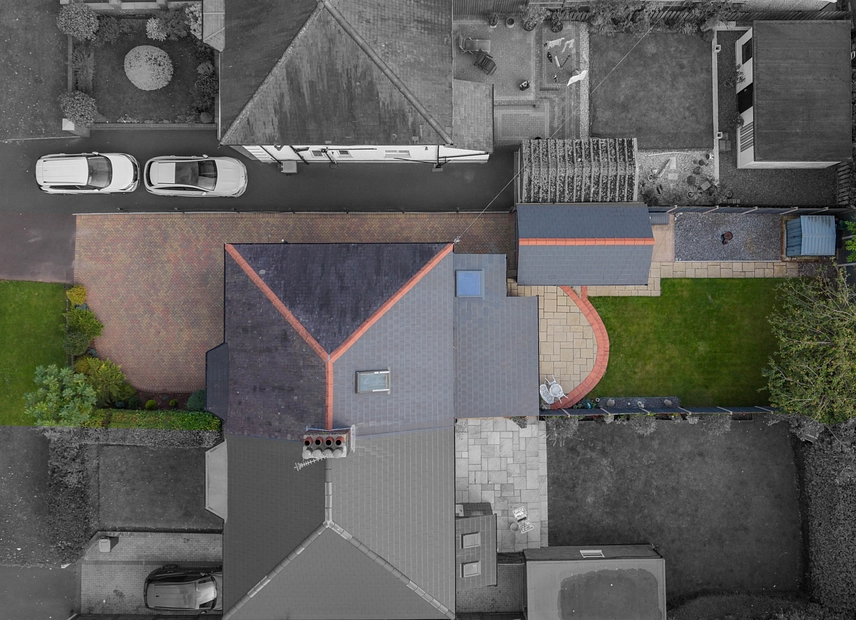
Externally, the property benefits from a large brick-paved driveway to the front, providing ample off-road parking for multiple vehicles. To the rear is a particularly generous and beautifully maintained garden, offering an excellent outdoor setting for the whole family to enjoy. A dedicated seating area provides plenty of room for outdoor dining, relaxing and entertaining, while the extensive lawn offers further space for children, pets and recreation. The garage has been converted, complete with its own cloakroom, this could be utilised as an entertainment room, games room, home office or hobby space depending on individual requirements. Combining original character with spacious modern living, excellent parking and a fantastic rear garden, this detached property makes a wonderful family home in a convenient Newport location.
Agents Note: The property includes a rear extension, for which building regulation or approval documents have not been made available. Whilst we have mentioned 3 reception rooms this includes the accommodation used in this extension.
Council Tax Band E
All services and mains water are connected to the property.
The broadband internet is provided to the property by FTTC (fibre to the cabinet), the sellers are subscribed to Virgin. Please visit the Ofcom website to check broadband availability and speeds.
The owner has advised that the level of the mobile signal/coverage at the property is good, they are subscribed to Virgin. Please visit the Ofcom website to check mobile coverage.
The photographs are provided for marketing purposes only and should not be taken as confirmation that all items shown are included with the property. Please speak with the Agent when viewing the property to discuss any specific items further.
Please contact us for more information or to arrange a viewing.