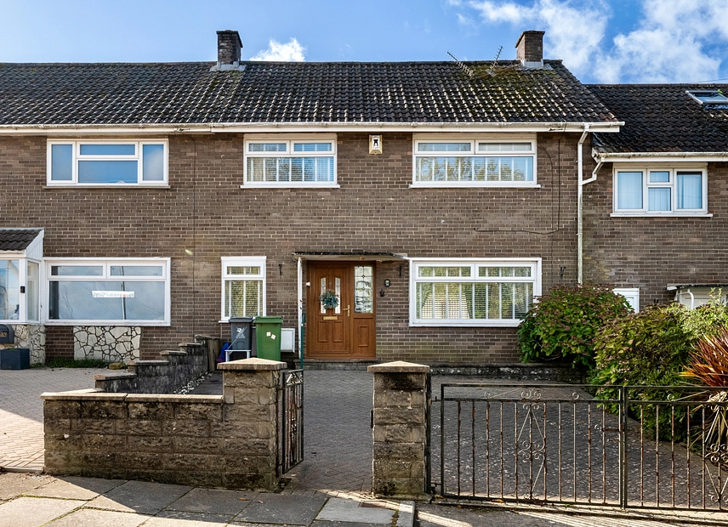
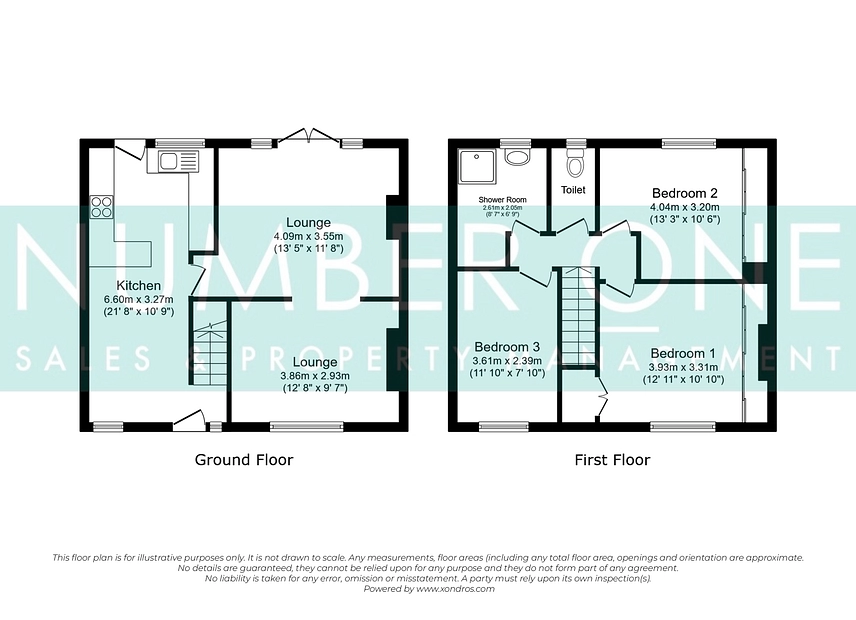
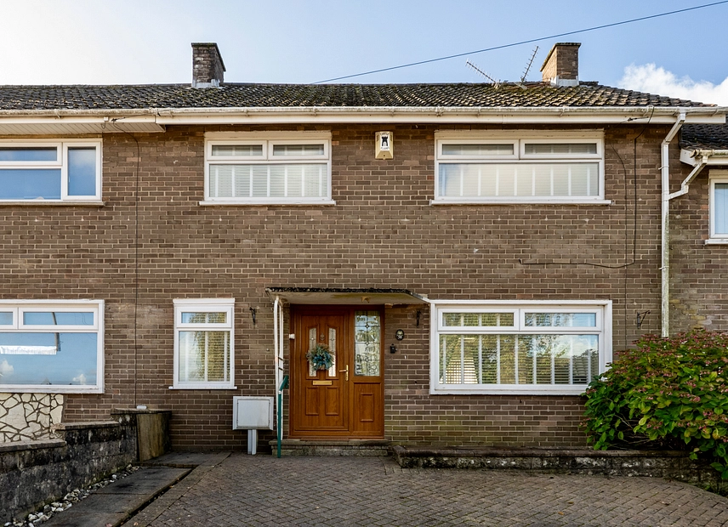
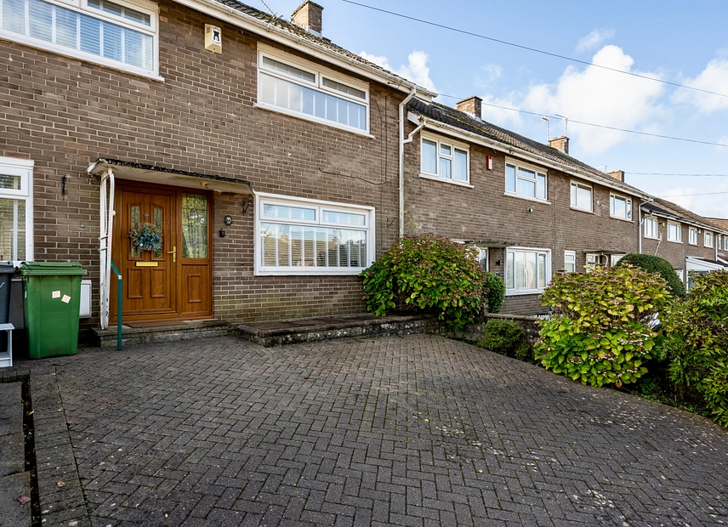
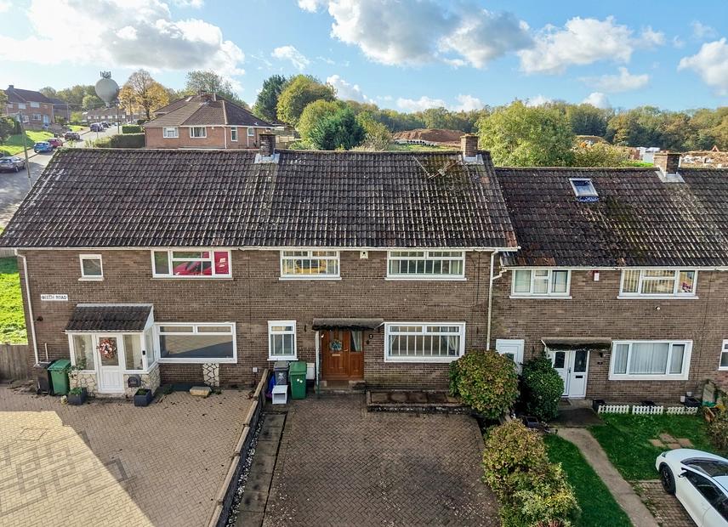
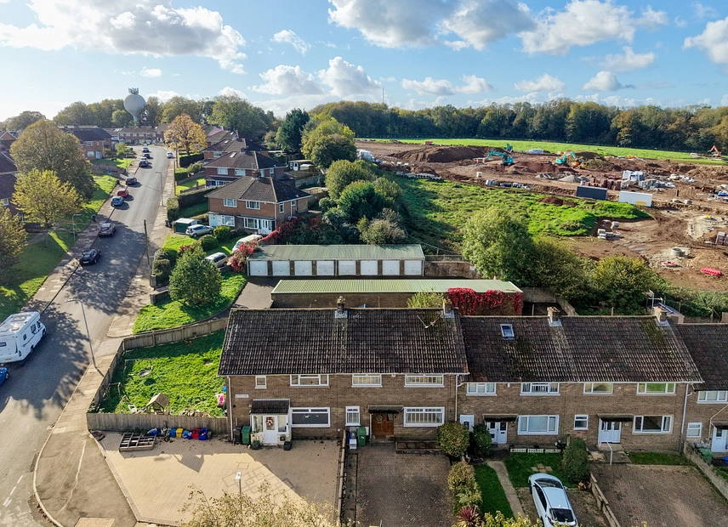
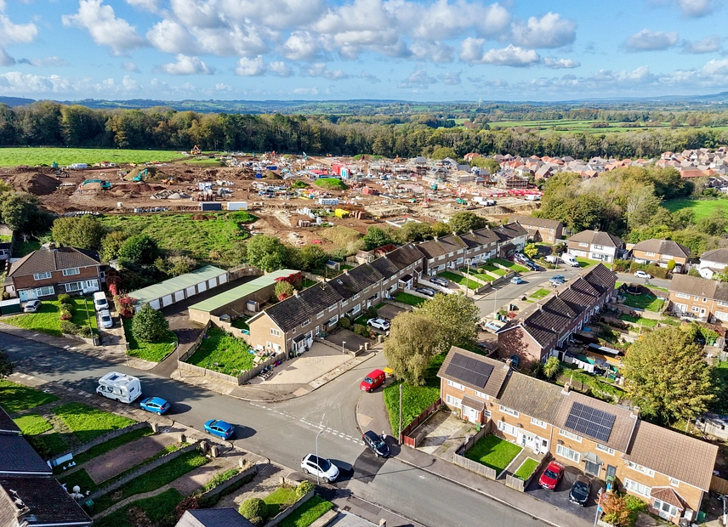
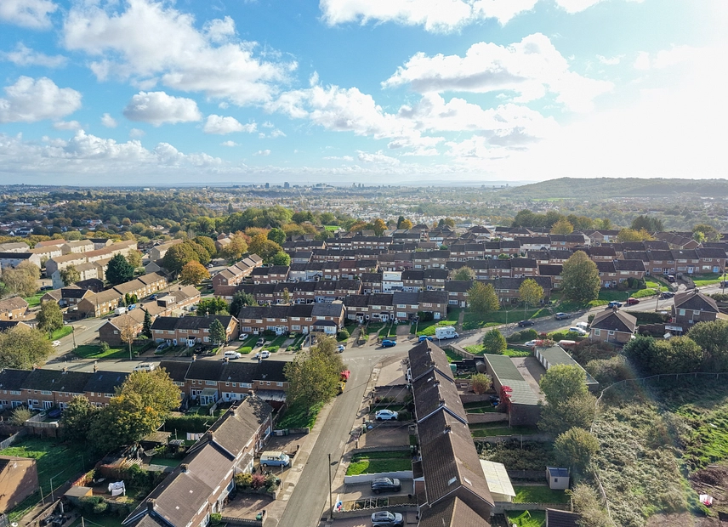
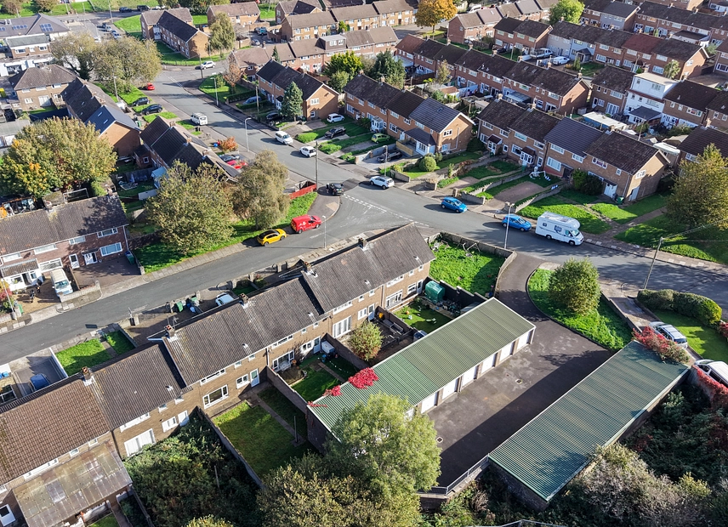
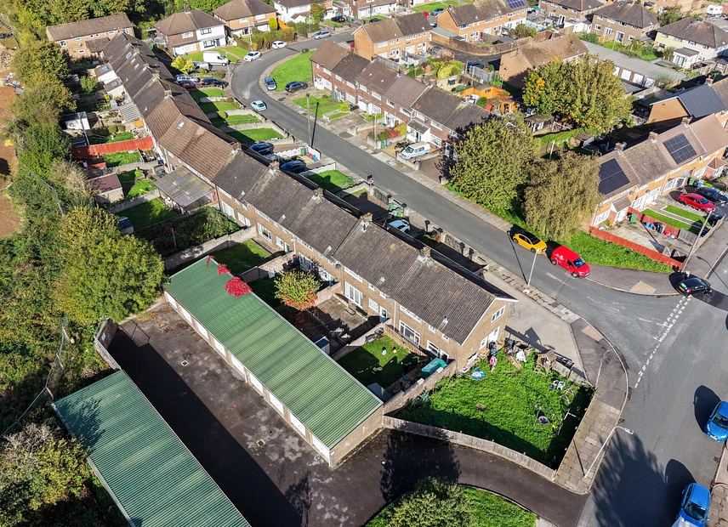
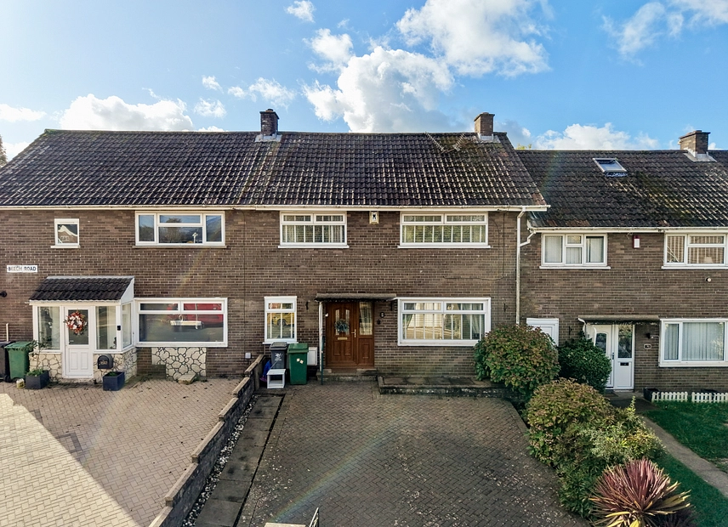
We are delighted to present this three-bedroom terraced home for sale in Cardiff, offering spacious living accommodation, two reception areas, a fitted kitchen, off-road parking and an enclosed rear garden. The property provides a practical layout suited to family living, with generous ground-floor accommodation and three bedrooms upstairs. The home also benefits from fitted storage, a separate shower room and WC, and convenient access to the rear garden.
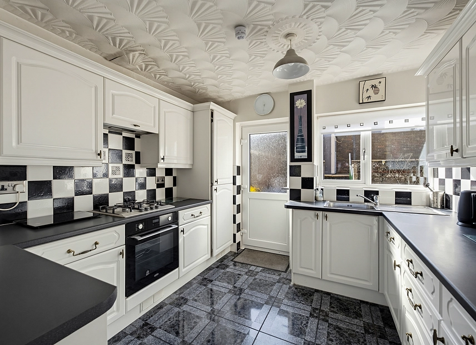
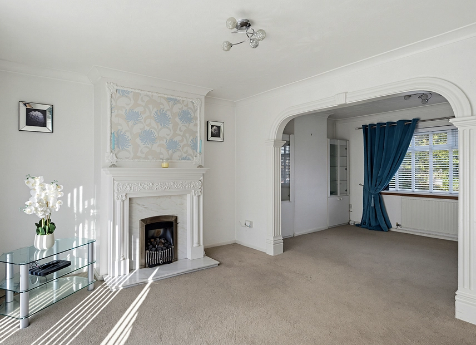
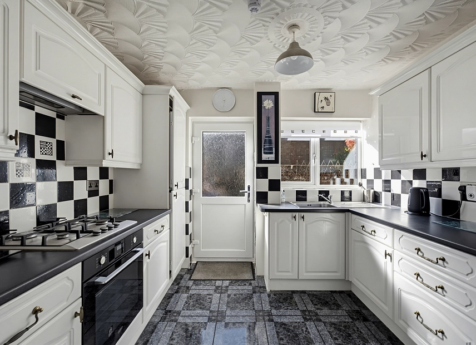
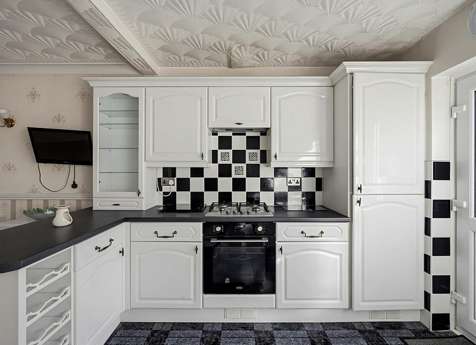
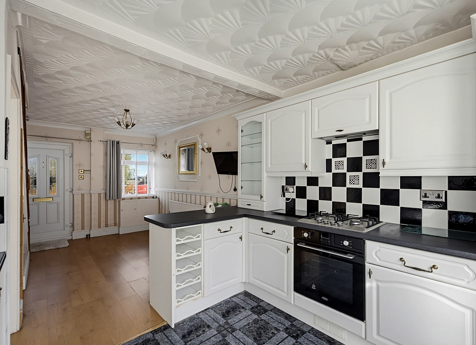
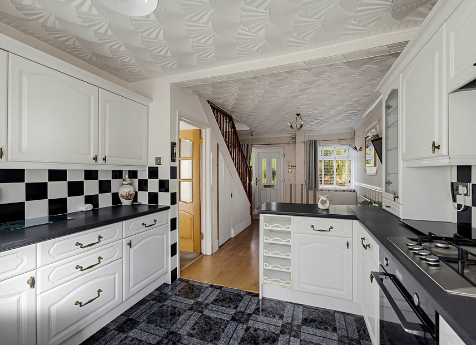
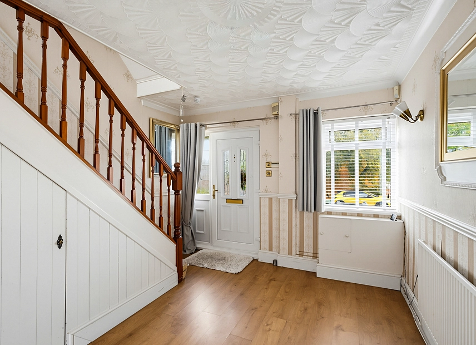
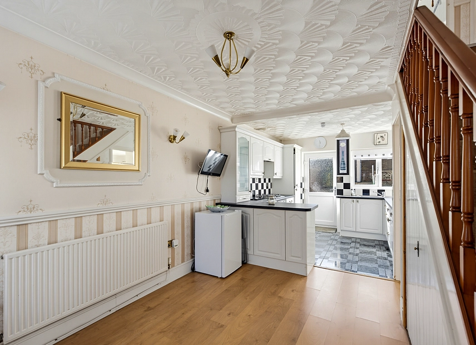
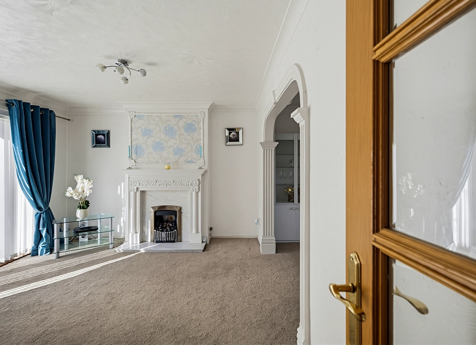
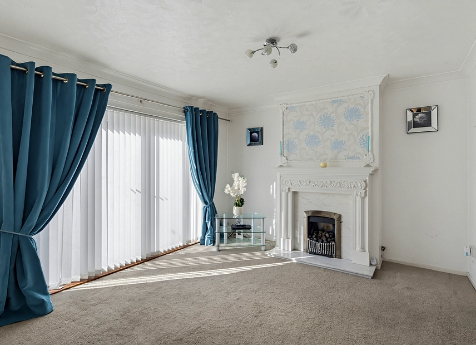
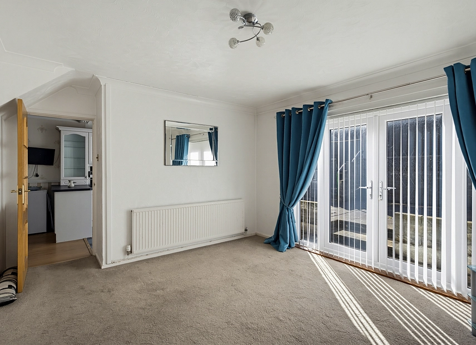
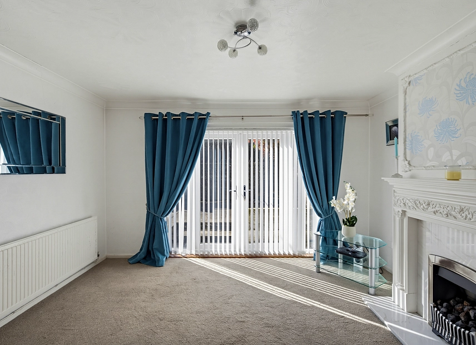
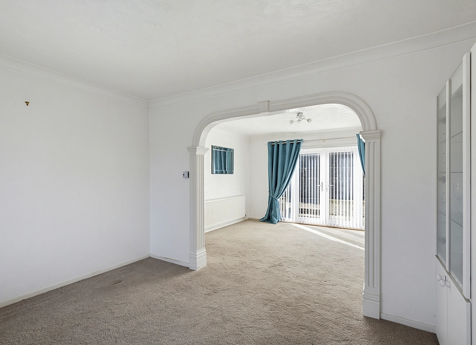
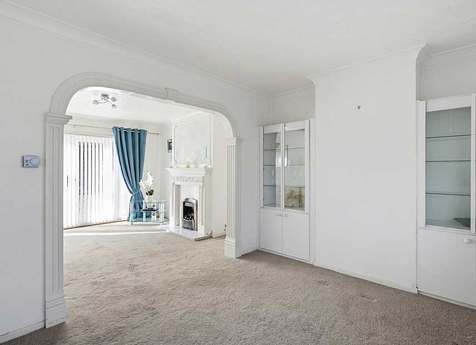
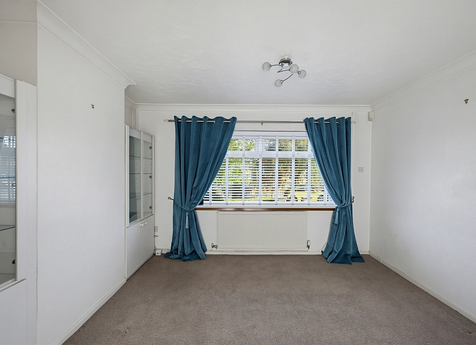
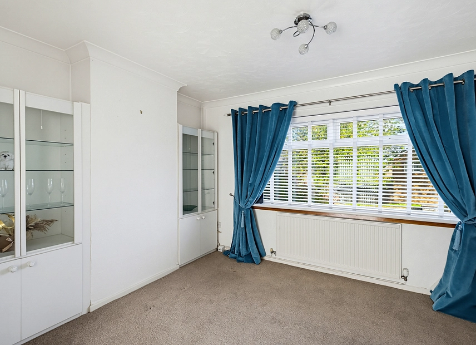
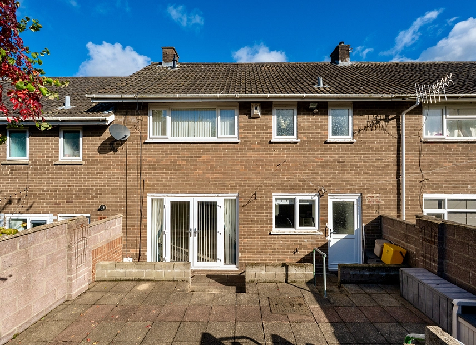
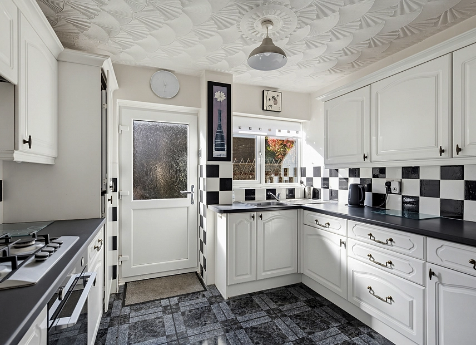
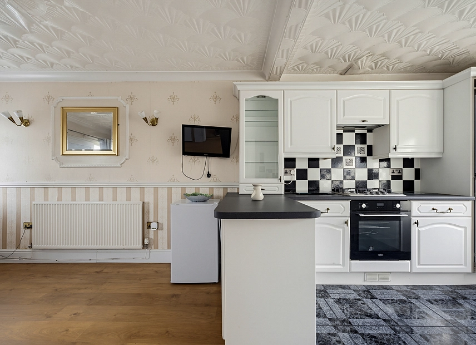
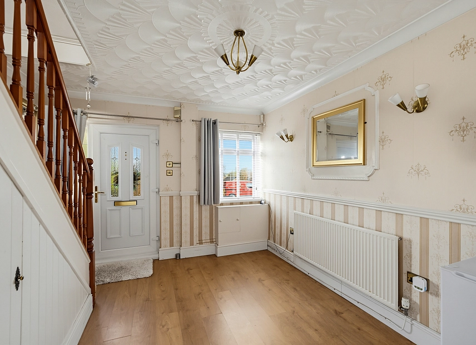
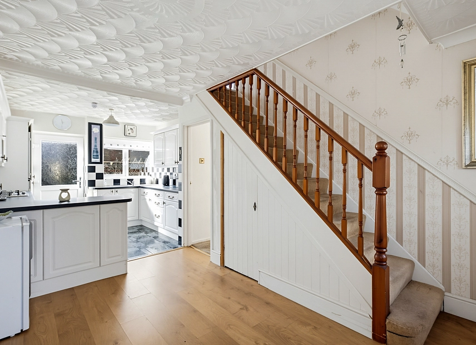
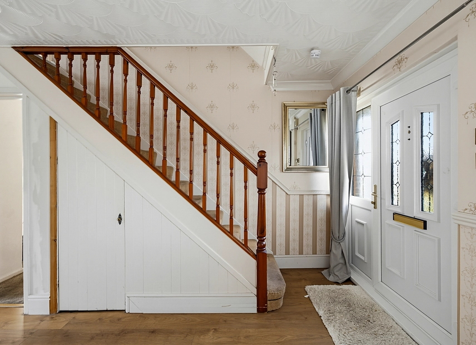
Upon entering the property, the ground floor offers a welcoming living space with a staircase leading to the first floor. The front lounge flows through a decorative archway into the second reception area. This bright and spacious room features an attractive fireplace and French doors opening onto the rear garden, creating a pleasant connection between indoor and outdoor living. The kitchen is fitted with a range of white wall and base units, contrasting dark work surfaces, a gas hob, built-in oven and black-and-white tiled splashbacks. The kitchen also benefits from additional worktop and storage space, with a door providing direct access to the rear garden.
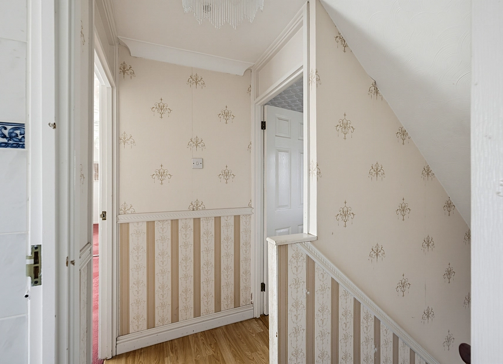
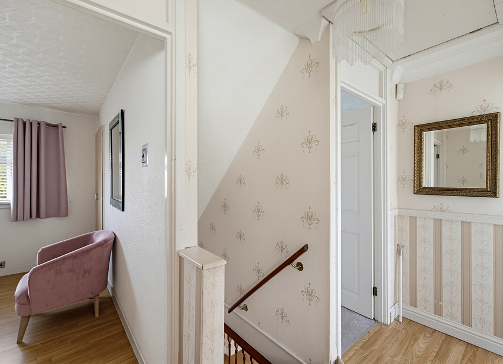
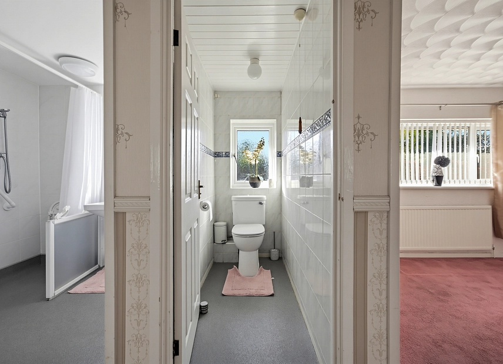
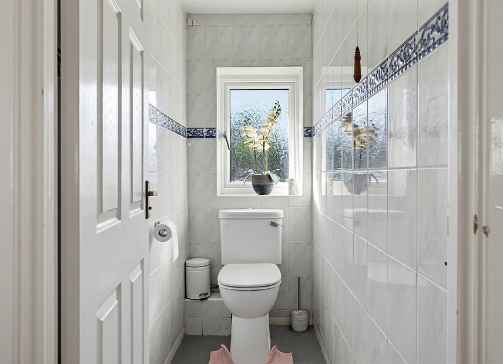
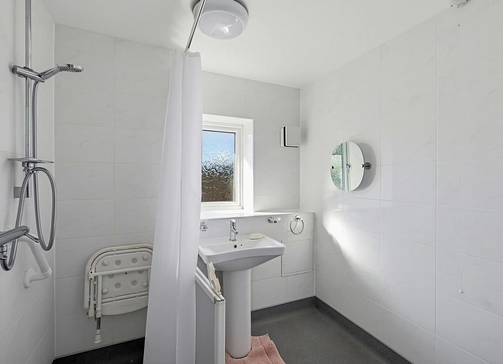
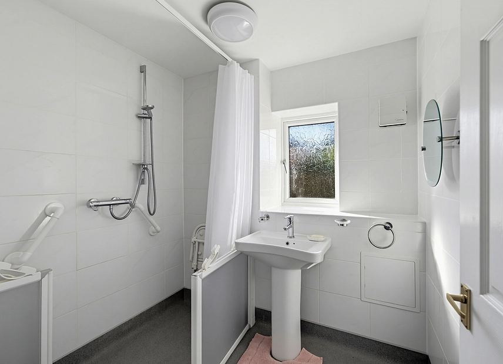
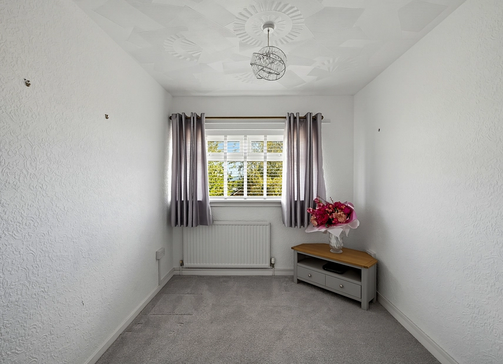
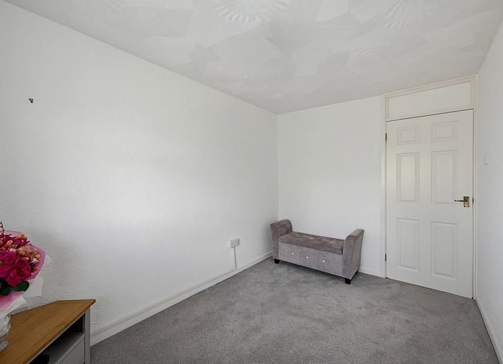
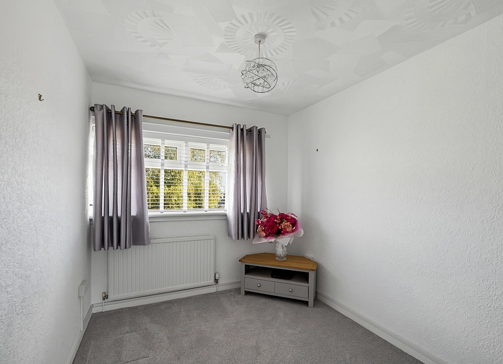
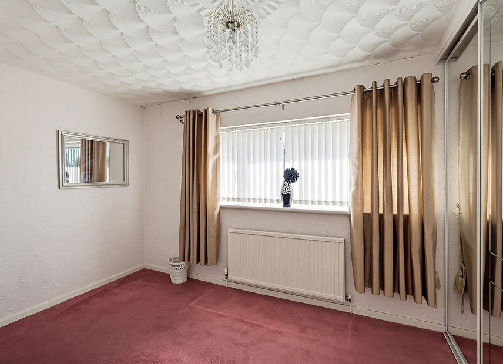
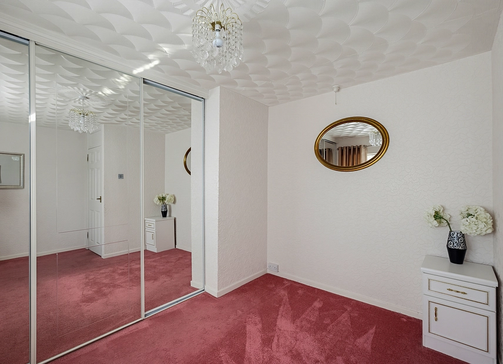
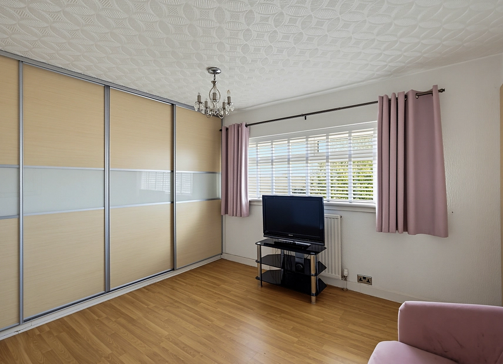
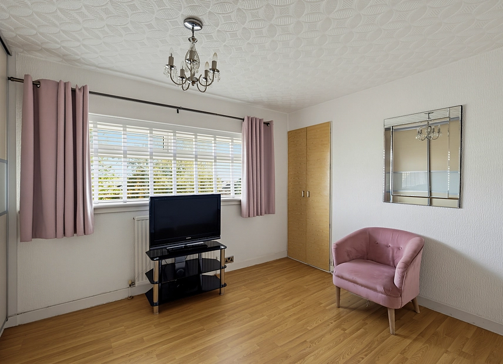
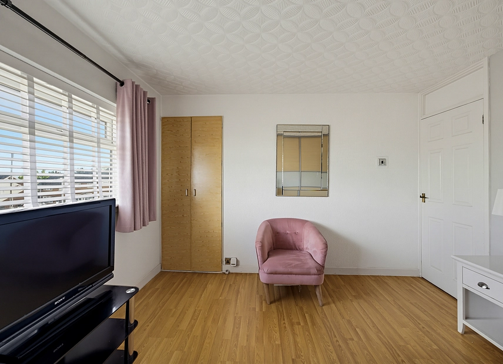
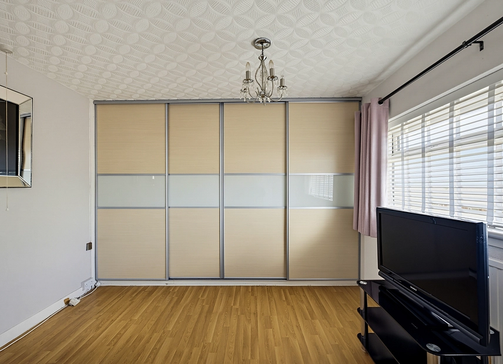
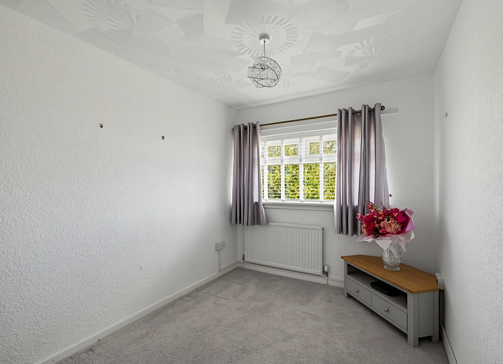
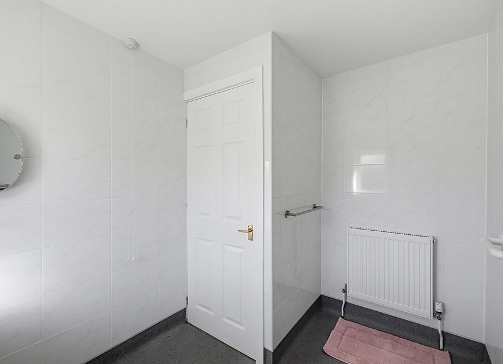
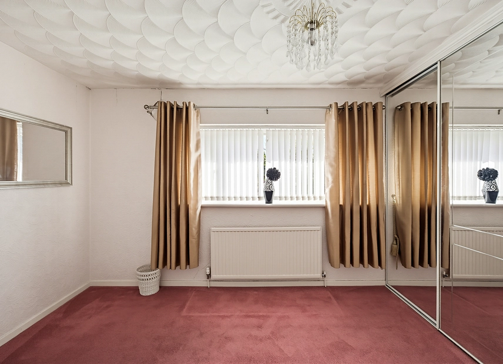
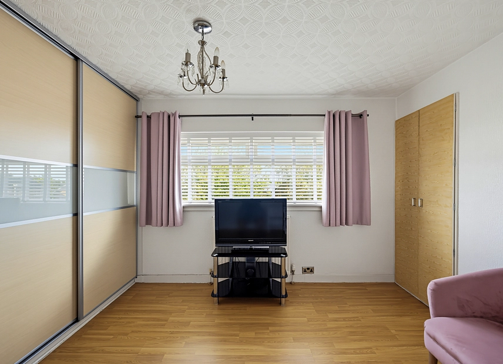
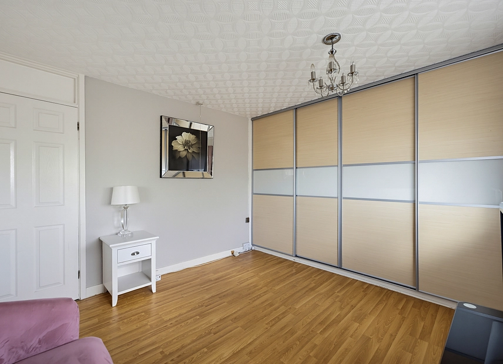
Upstairs, the first-floor landing provides access to three bedrooms, a shower room and a separate WC. Bedroom one benefits from extensive fitted wardrobes with sliding doors. Bedroom two also features large fitted mirrored wardrobes. Bedroom three provides flexibility for use as a bedroom, nursery or home office. The shower room is fitted with a walk-in shower area and wash hand basin, while the separate WC offers additional convenience for family living.
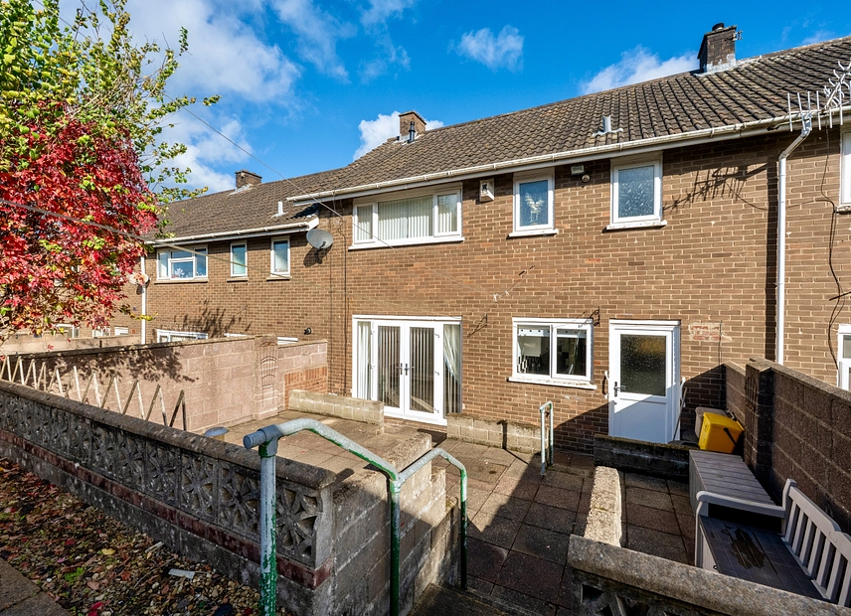
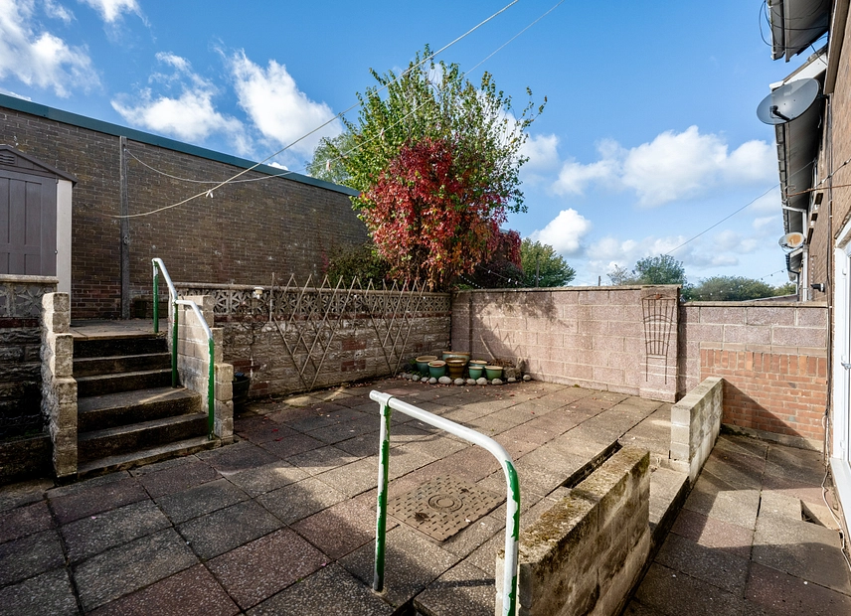
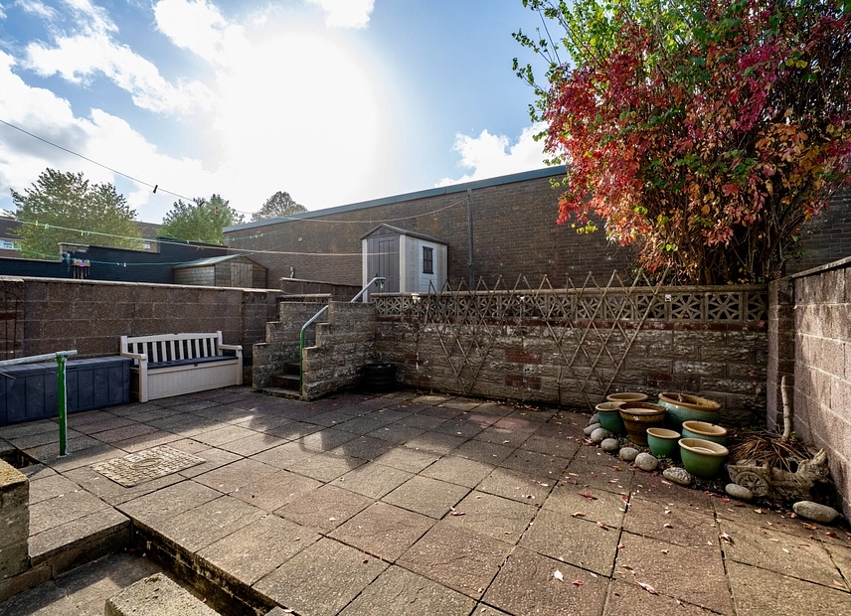
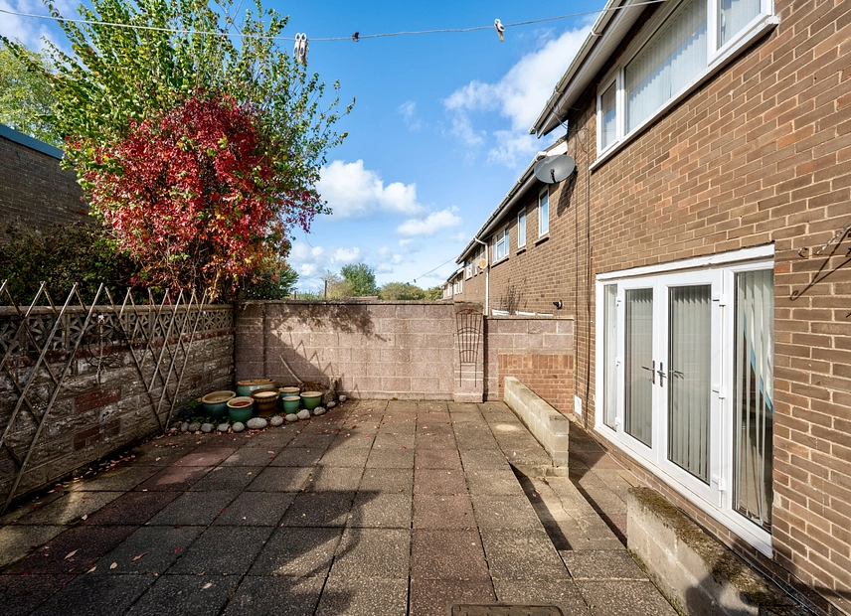
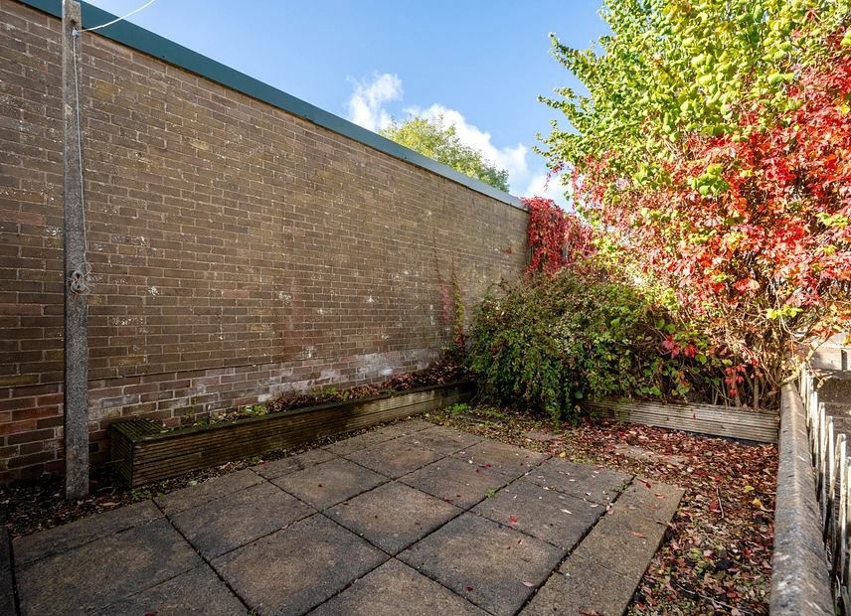
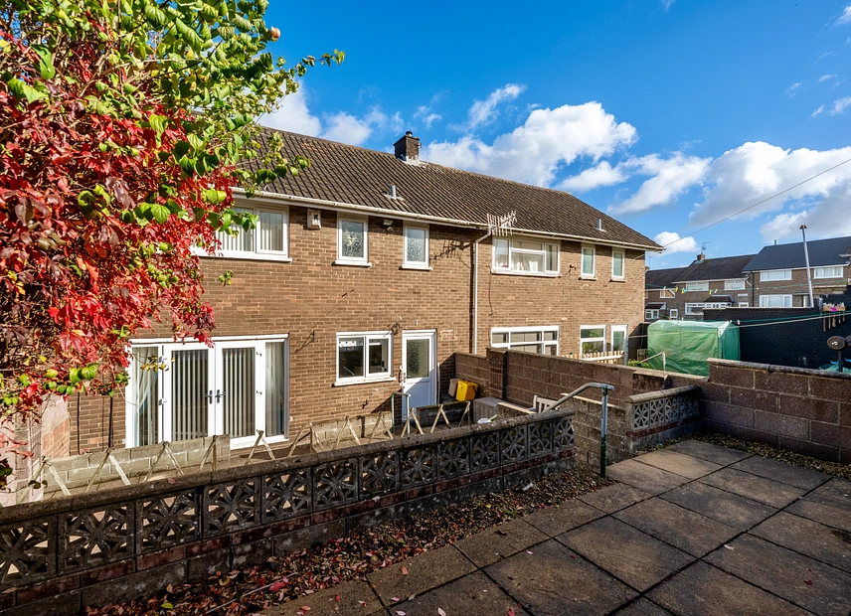
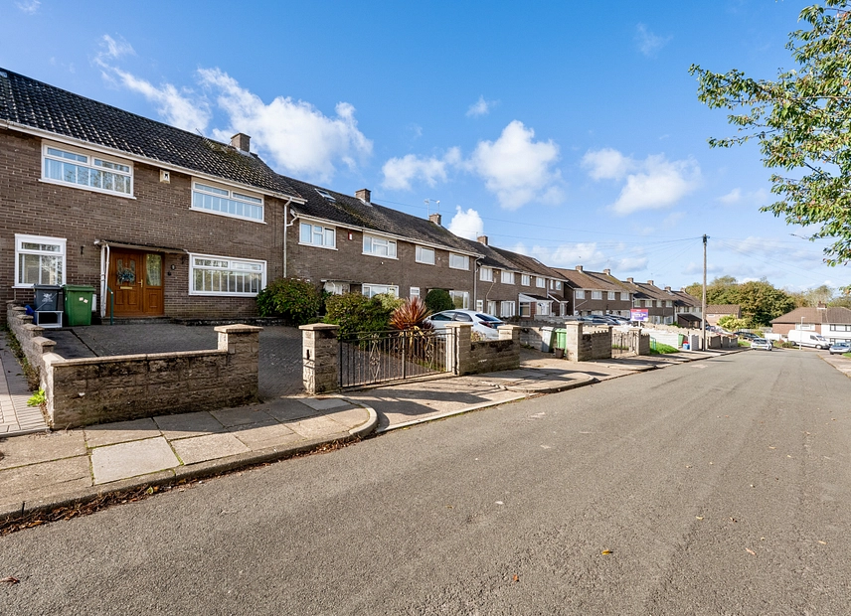
Outside, the property benefits from a paved driveway to the front, providing off-road parking. To the rear is an enclosed, low-maintenance garden arranged over different levels, with paved seating areas, steps and handrails. The outdoor space offers an opportunity for relaxing or entertaining, with access directly from both the kitchen and the rear reception room.
Agents note: To create an open plan kitchen/diner, an internal wall has been removed for which building regulation or approval documents have not been made available.
Council Tax Band D
All services and mains water (metered) are connected to the property.
The broadband internet is provided to the property by FTTP, the sellers are subscribed to Sky. Please visit the Ofcom website to check broadband availability and speeds.
The owner has advised that the level of the mobile signal/coverage at the property is good. Please visit the Ofcom website to check mobile coverage.
The photographs are provided for marketing purposes only and should not be taken as confirmation that all items shown are included with the property. Please speak with the Agent when viewing the property to discuss any specific items further.
Please contact us for more information or to arrange a viewing.