Guide Price
GUIDE PRICE: £320,000 - £330,000
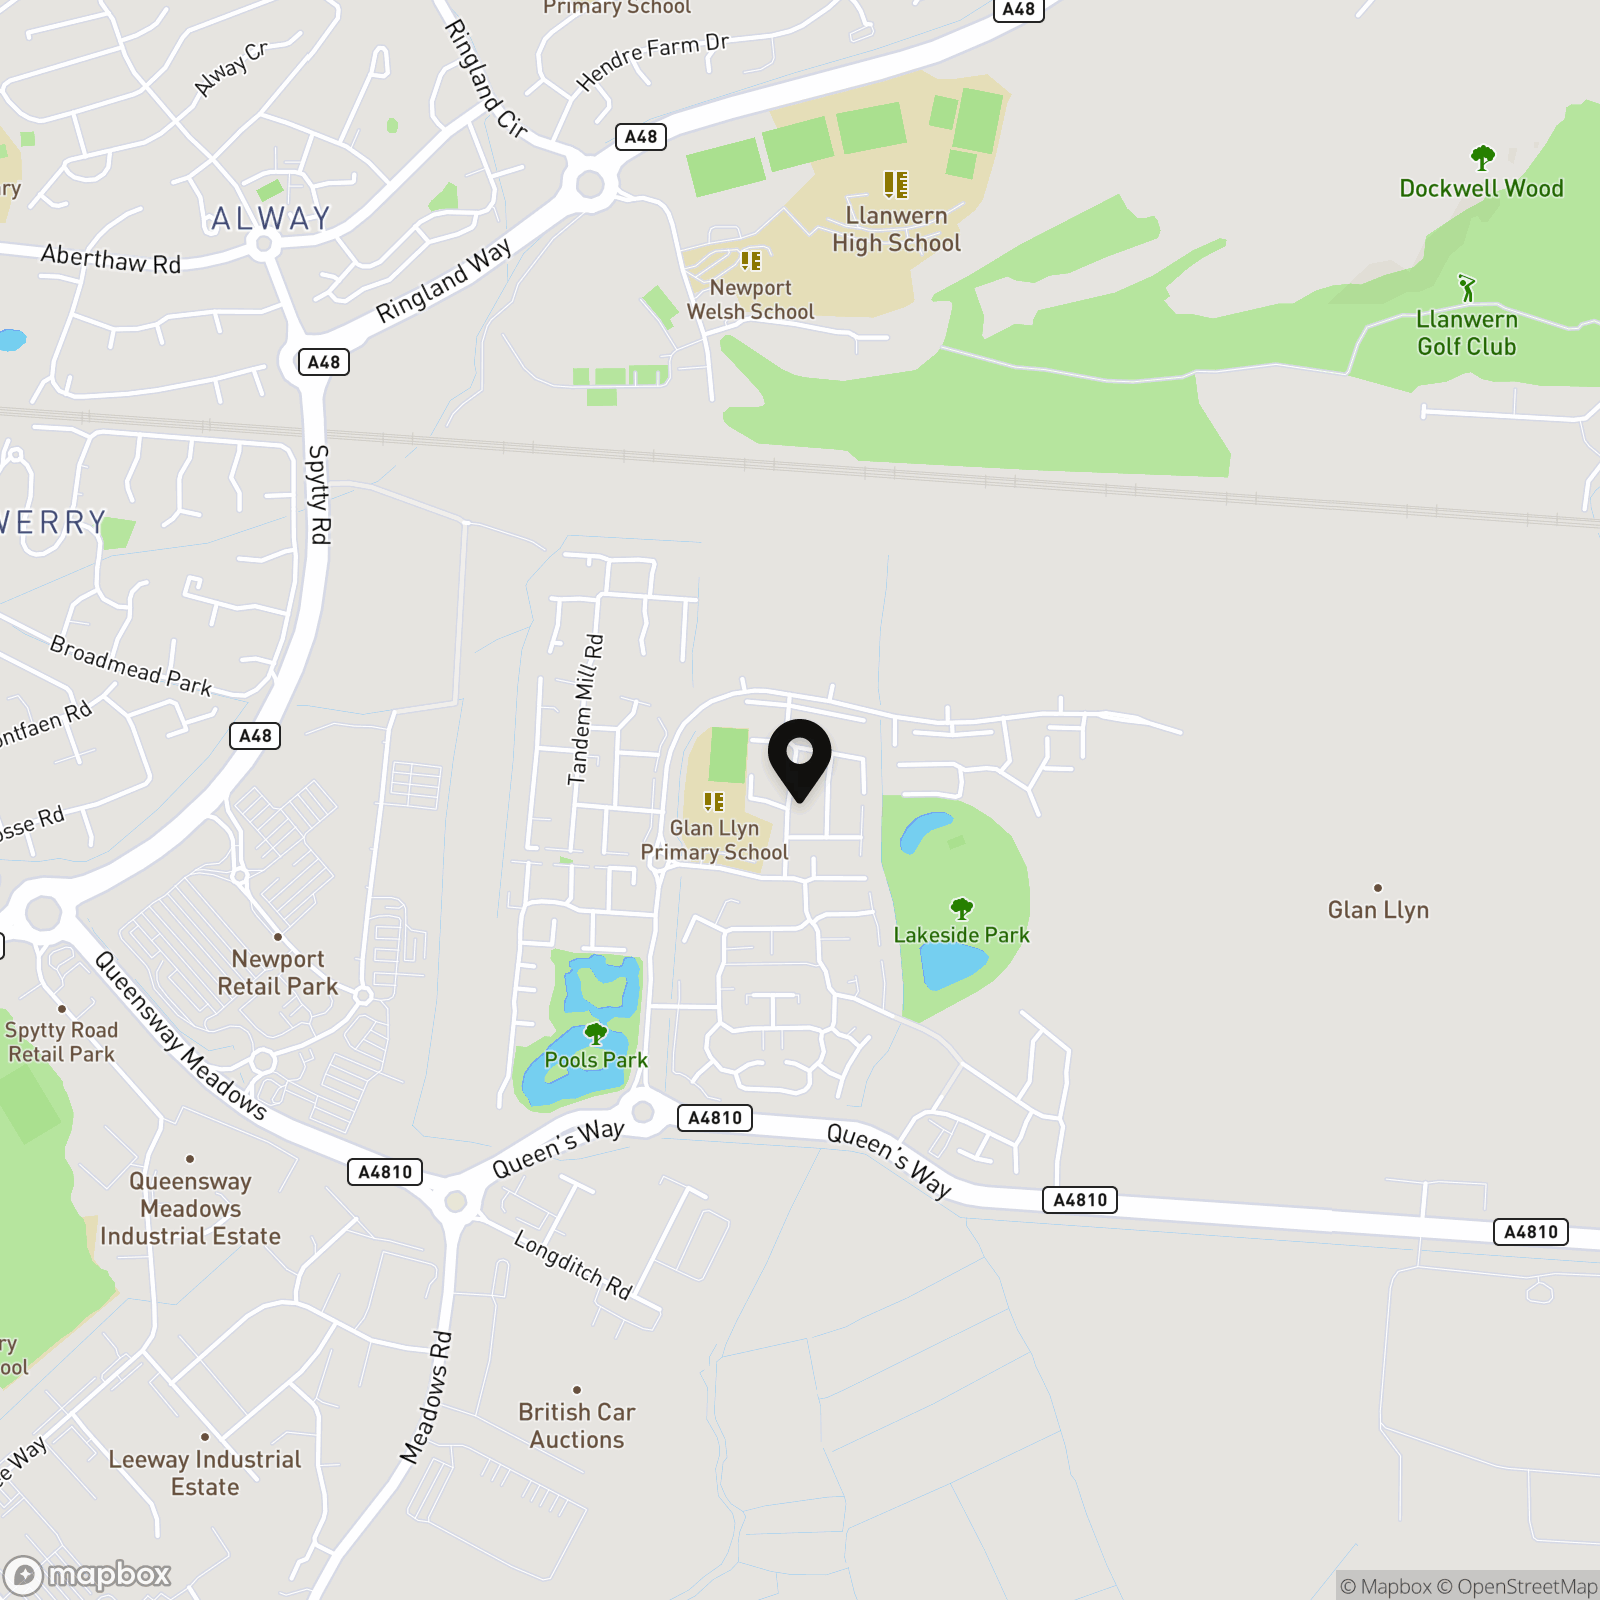
We are delighted to present this immaculately presented three-bedroom detached property, situated within the popular Glan Llyn development in Newport. This modern and well-established residential community is particularly popular with families and professionals, offering an attractive setting with green spaces, play areas and convenient access to a range of everyday amenities. Nearby Spytty Retail Park provides an extensive selection of shops, supermarkets, restaurants and leisure facilities, while Newport city centre offers further retail, dining and entertainment options. Families are well catered for with schooling available within Glan Llyn and a wider choice of primary and secondary schools throughout Newport. The development is particularly convenient for commuters, with excellent road connections to the Southern Distributor Road and M4 motorway, providing straightforward access towards Cardiff, Bristol and surrounding areas. Newport railway station offers regular services to Cardiff, Bristol, London and further afield, while nearby attractions and recreational destinations include Newport Wetlands, the River Usk, Tredegar House and a variety of countryside and walking routes.
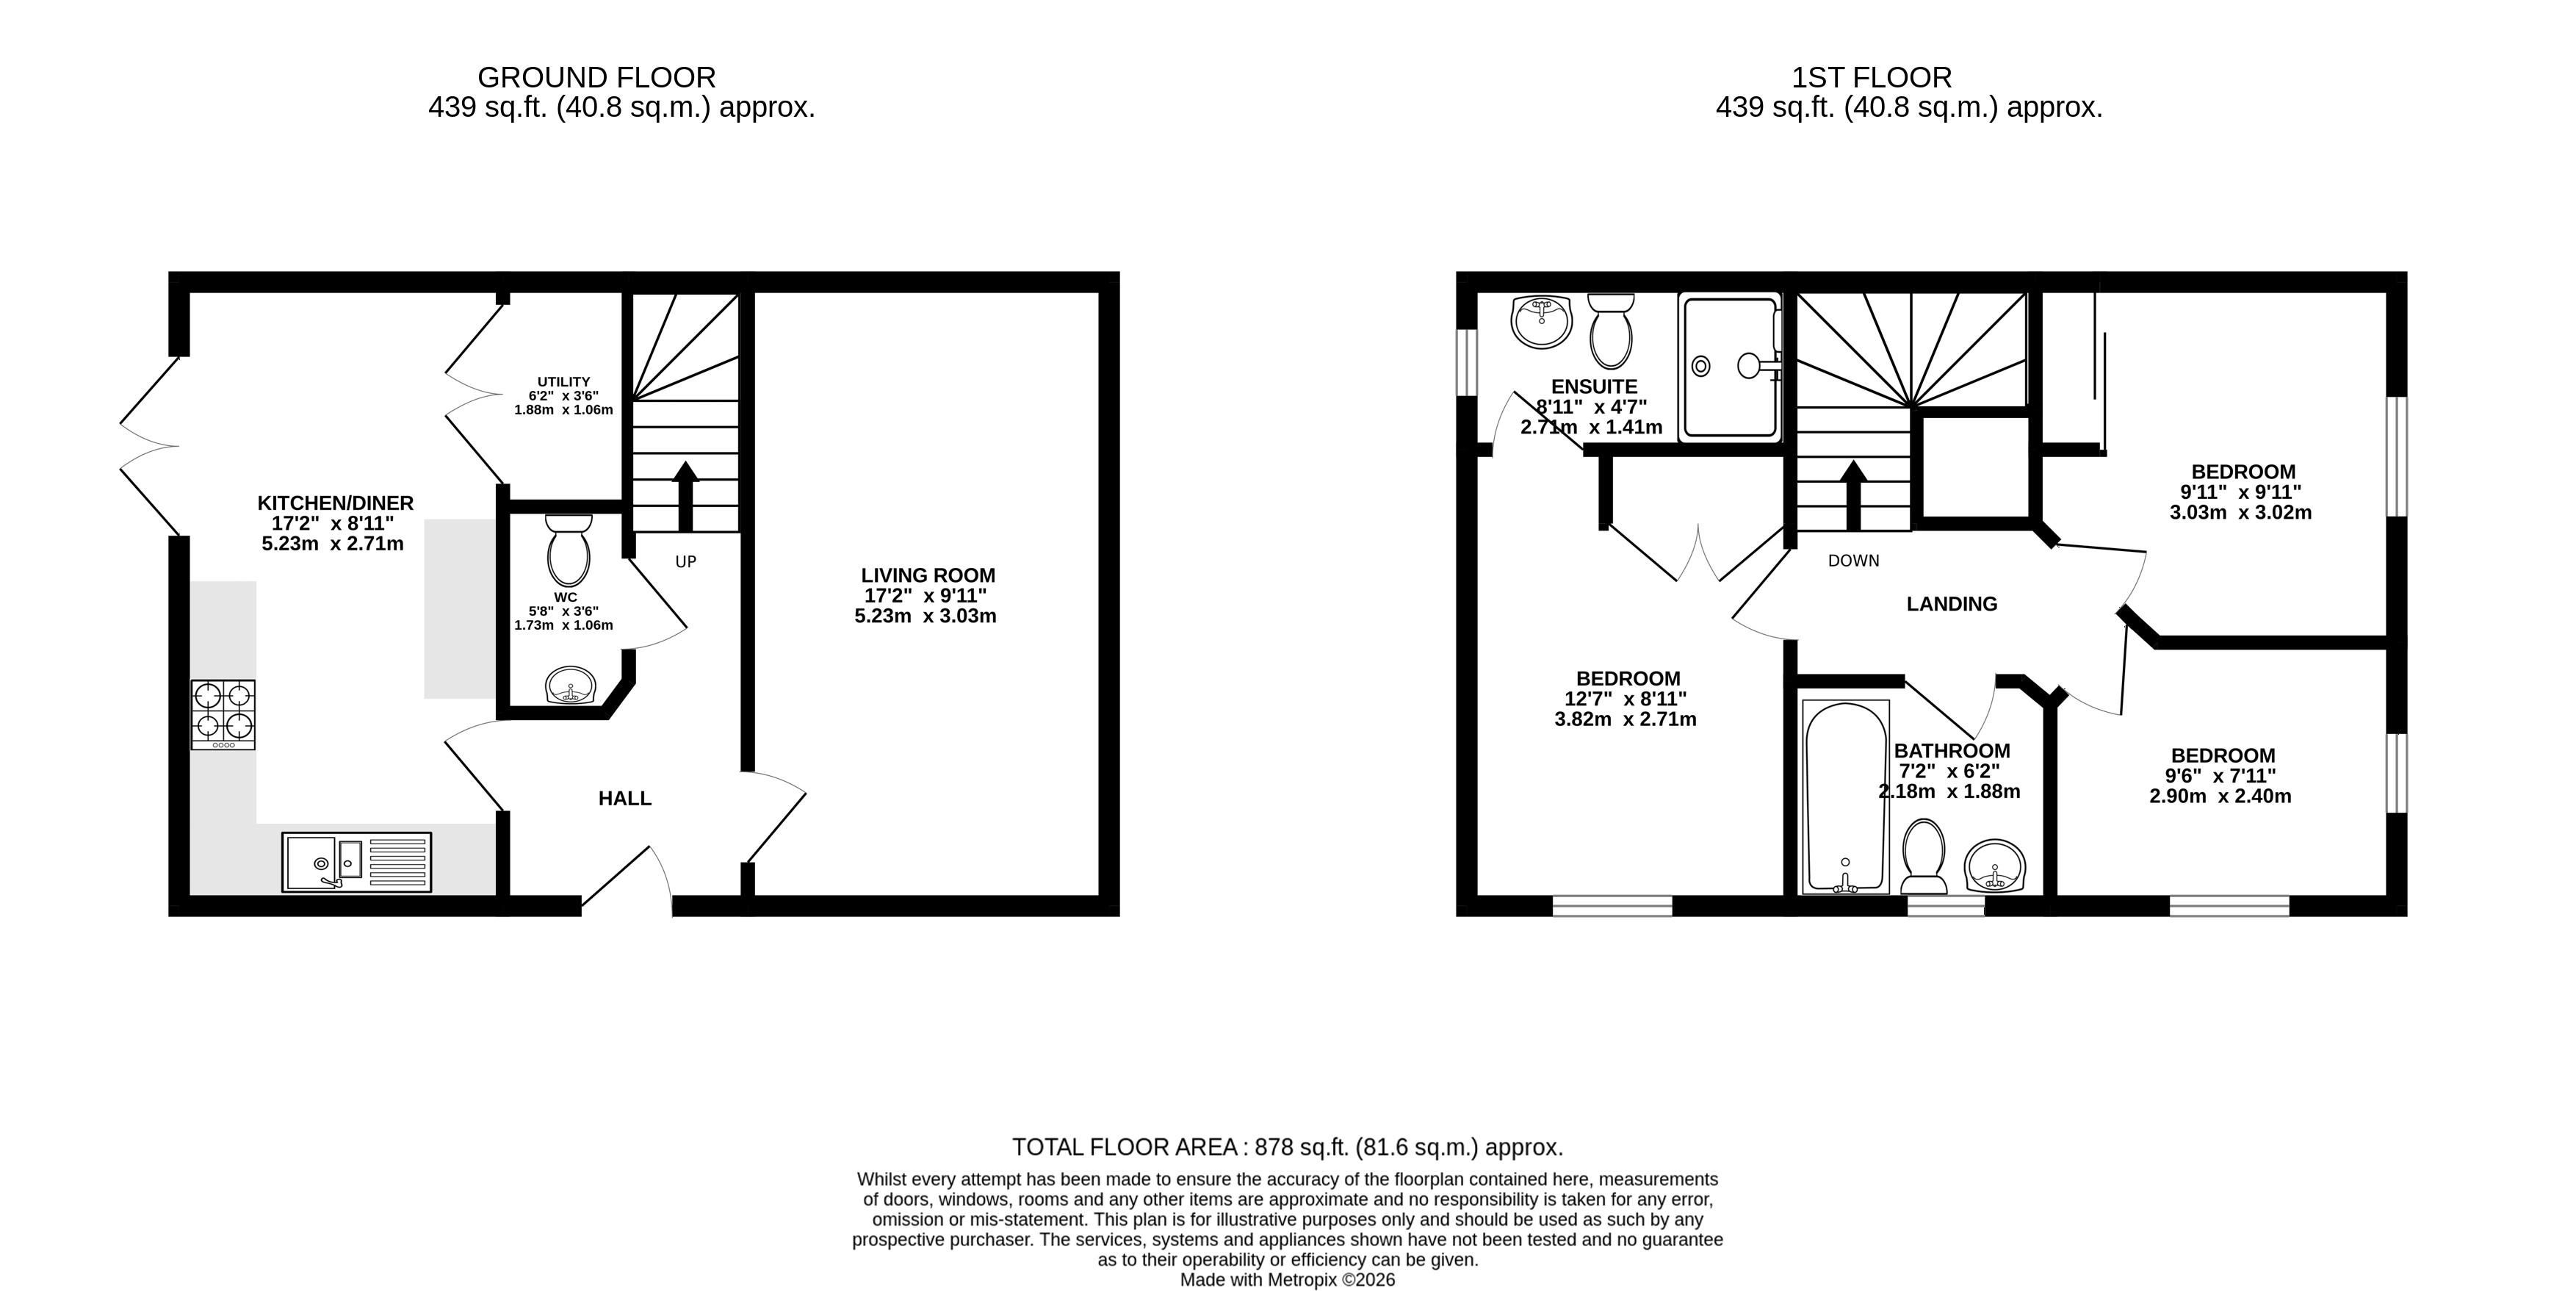
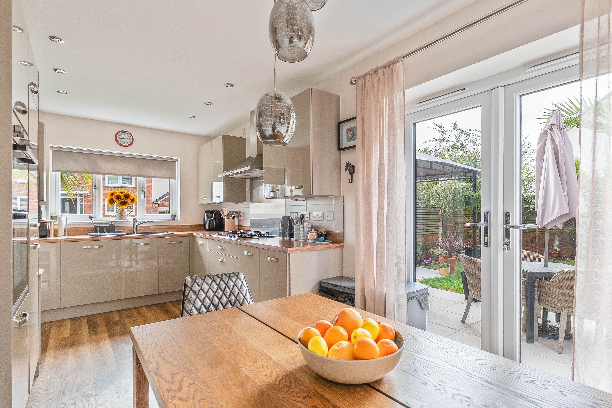
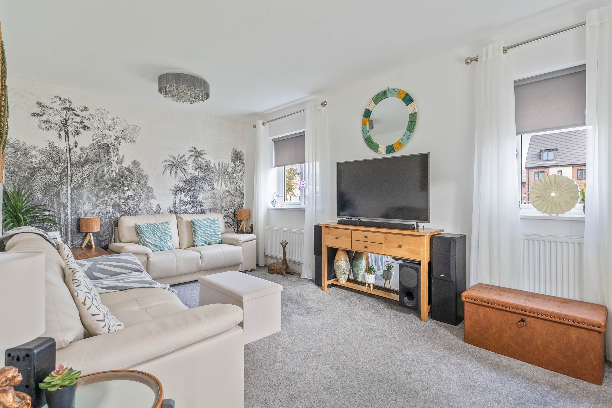
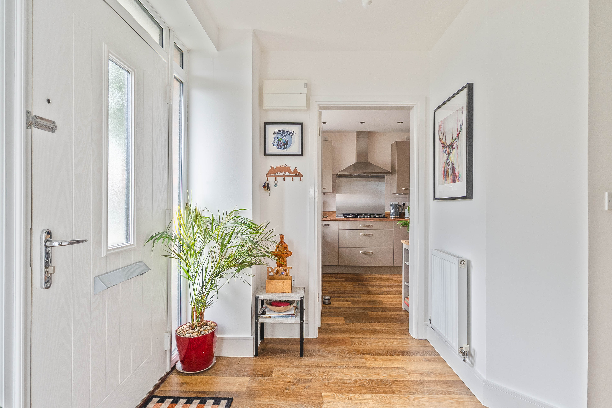
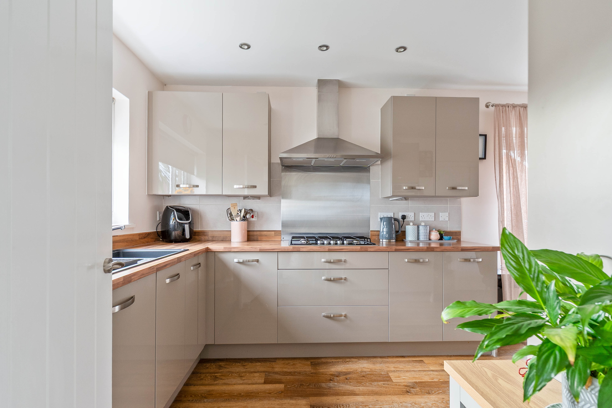
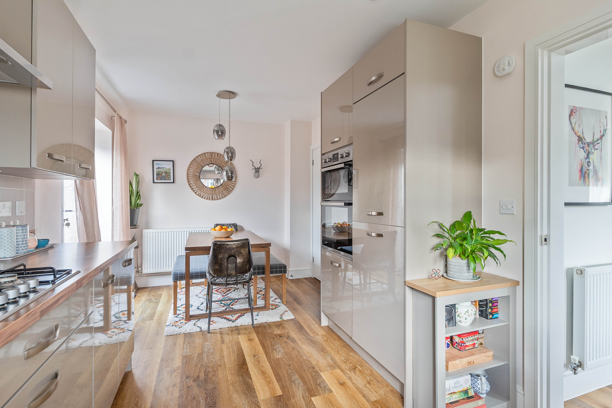
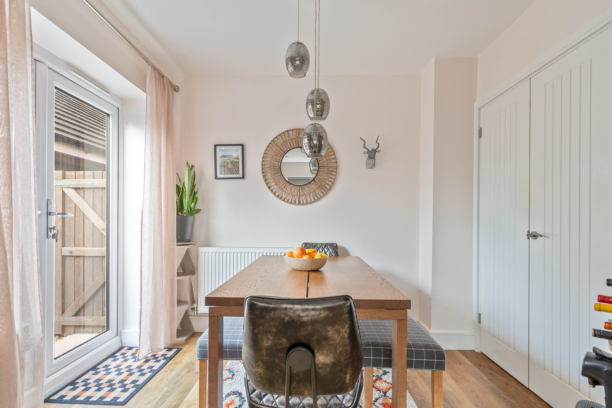
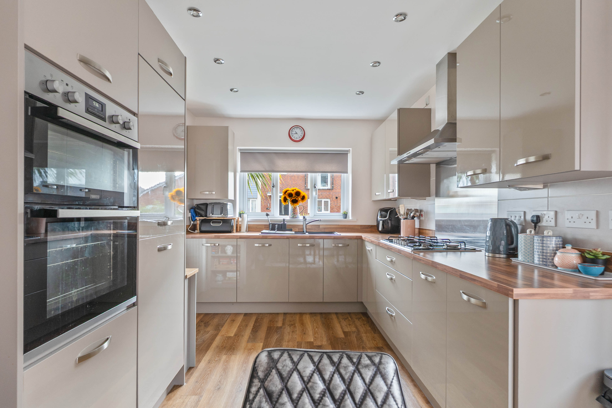
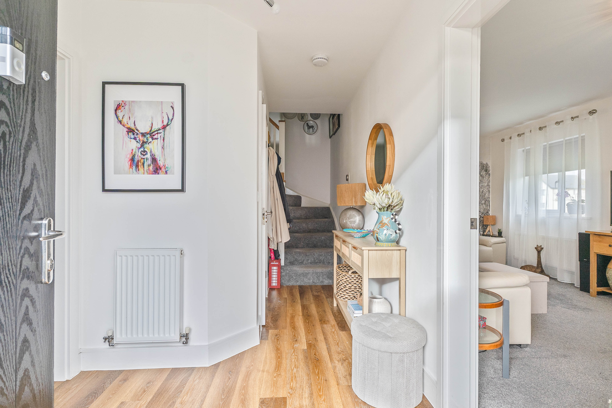
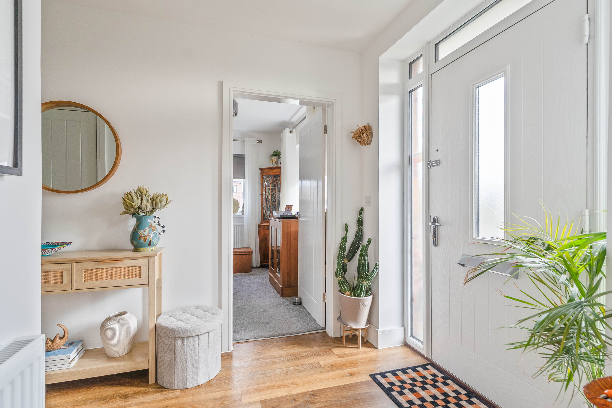
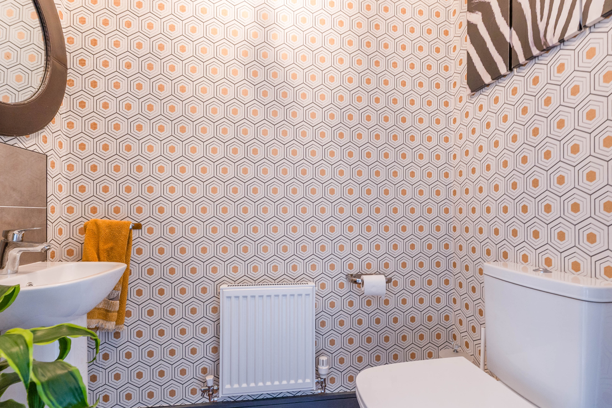
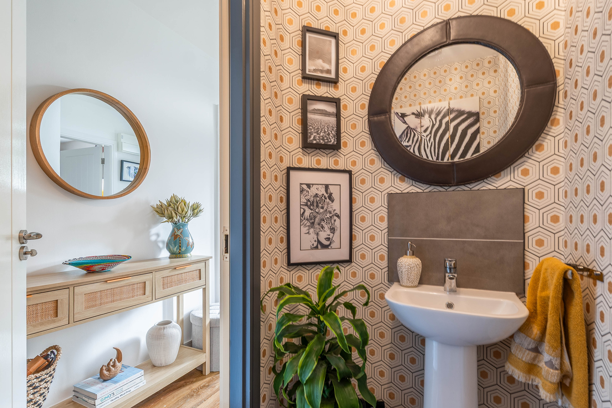
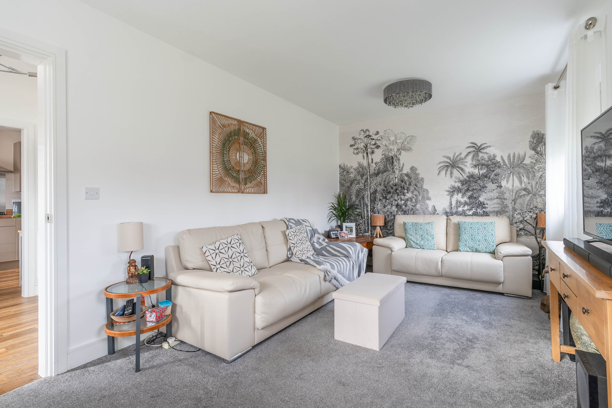
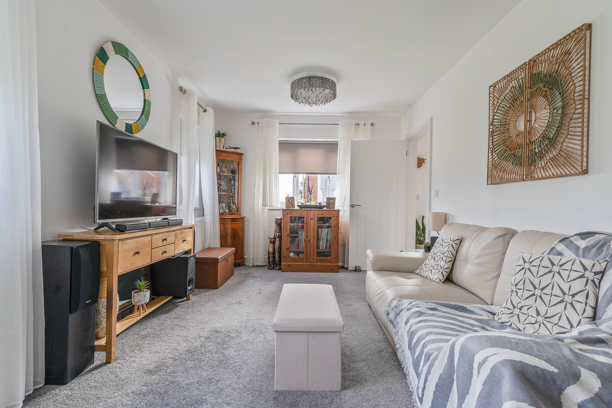
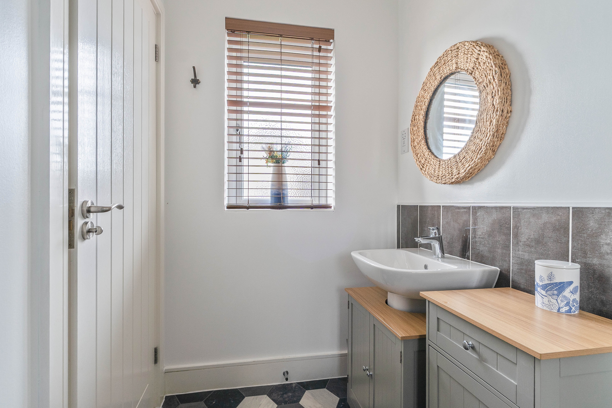
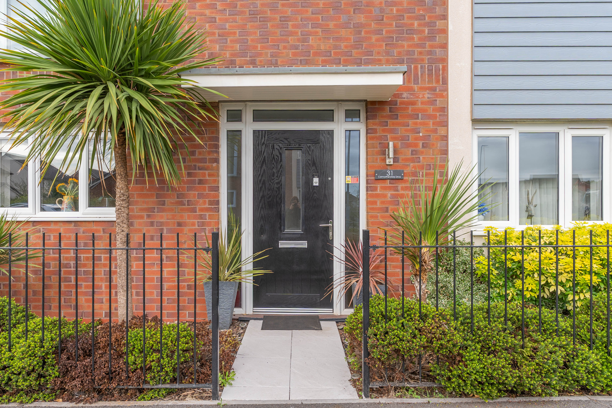
Entering the property, you are welcomed into a well-presented hallway providing access to the principal ground-floor rooms, the staircase leading to the first floor and a stylish cloakroom fitted with a WC and hand basin. To one side is the bright and spacious living room, benefiting from dual-aspect windows which allow an abundance of natural light into the space. The generous proportions provide ample room for a range of comfortable seating arrangements, creating an inviting setting for relaxing and entertaining. Across the hallway is the modern open-plan kitchen/diner, featuring a stylish fitted kitchen with an excellent range of units and worktop space alongside plenty of room for a dining table and chairs. The room creates a sociable setting for everyday family life, while a large utility cupboard provides valuable additional storage and space for household essentials.
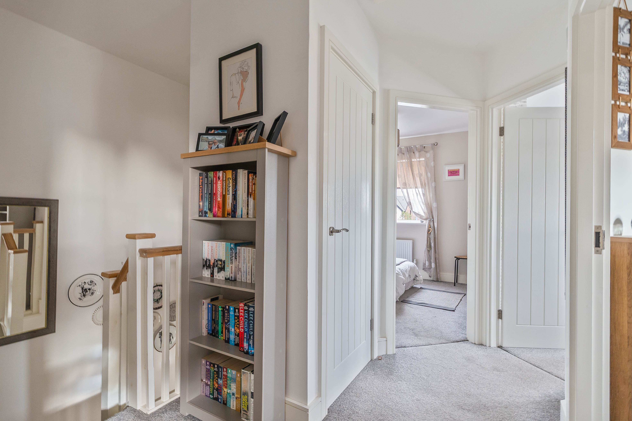
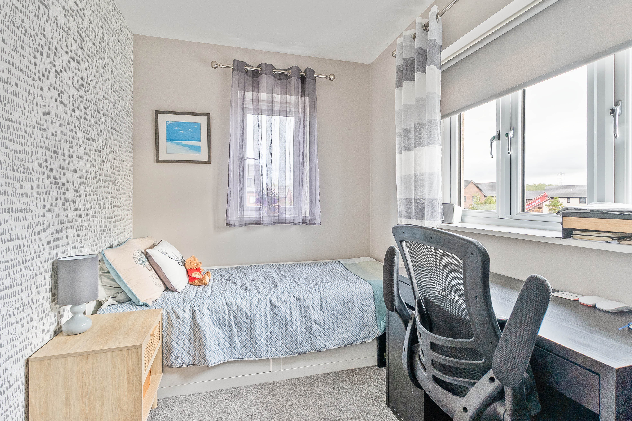
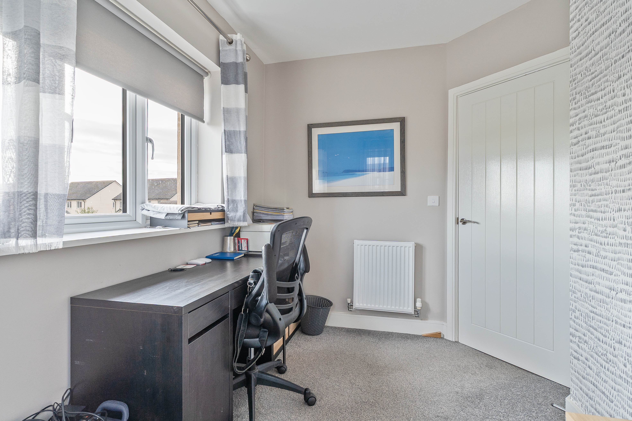
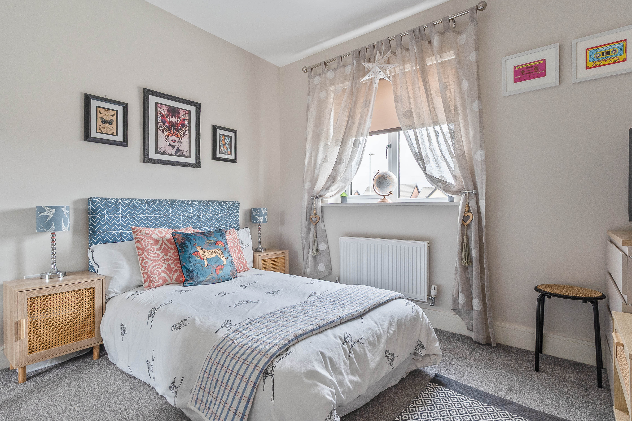
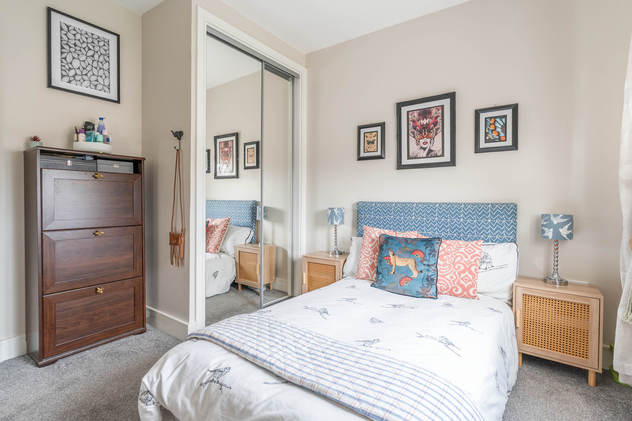
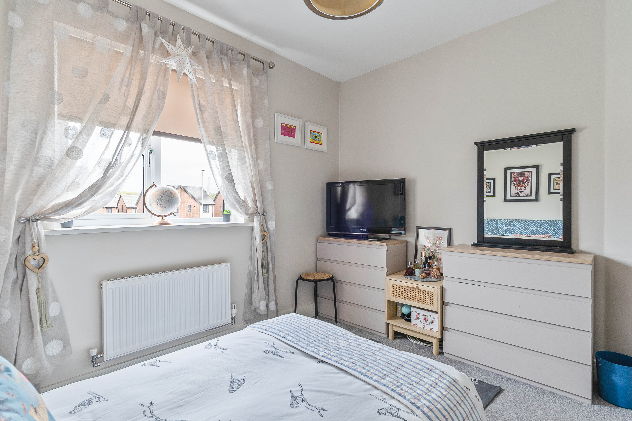
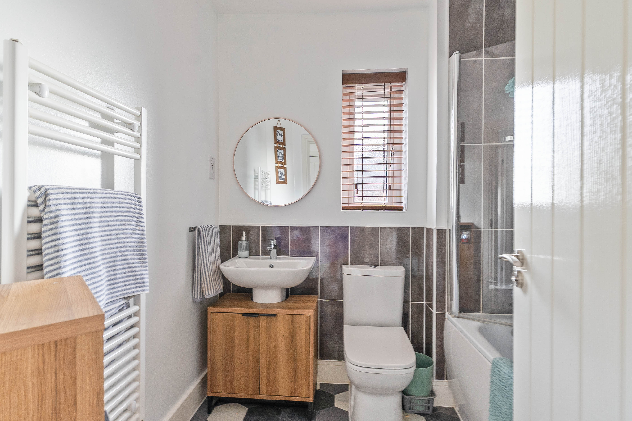
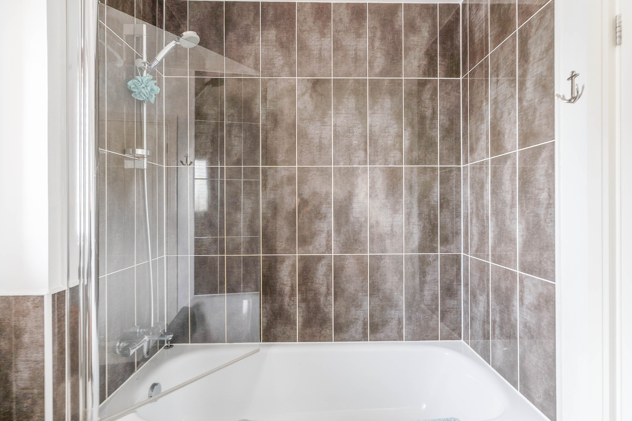
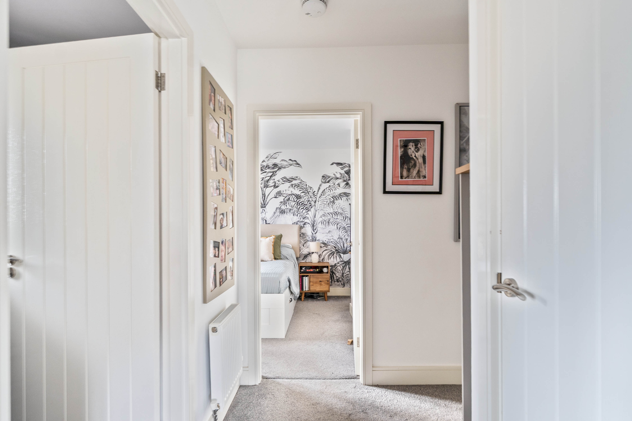
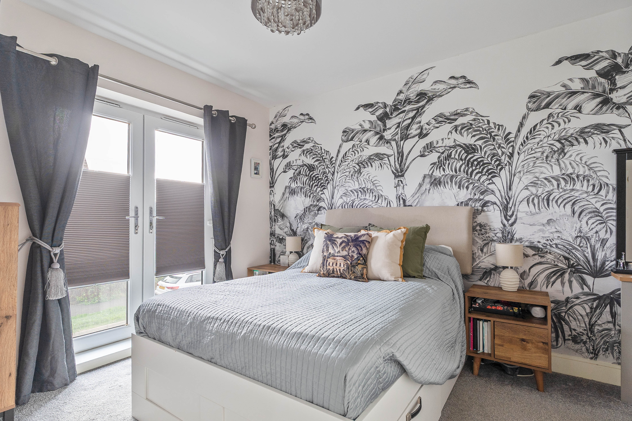
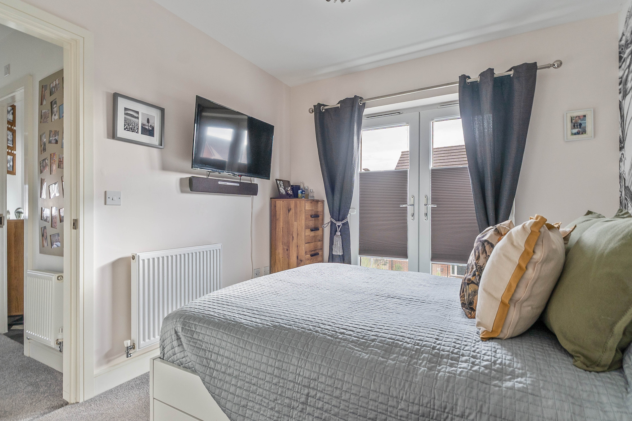
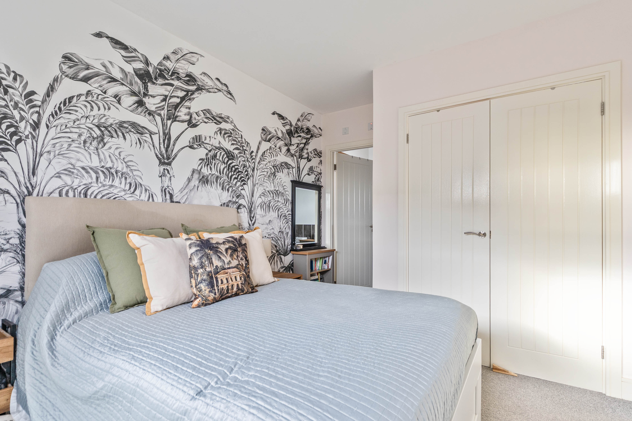
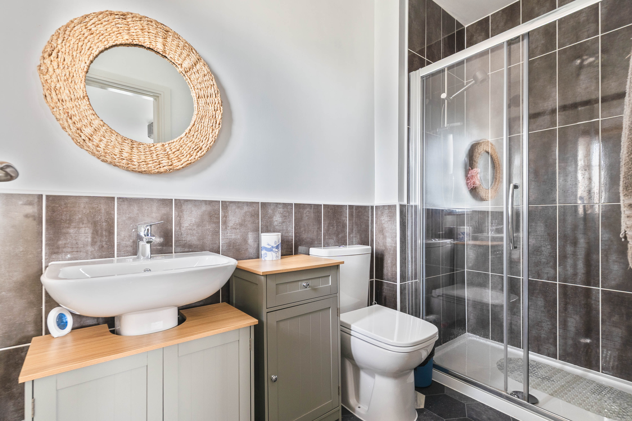
On the first floor are three well-proportioned bedrooms alongside the modern family bathroom. Two of the bedrooms are spacious doubles, both benefiting from built-in wardrobes which provide excellent storage while maximising the available floor space. The third bedroom is a comfortable single room that could also be utilised as a nursery, dressing room or home office if required. The primary bedroom is further enhanced by its own modern en-suite shower room, providing additional privacy and convenience, while the contemporary family bathroom serves the remaining bedrooms and completes the first-floor accommodation.
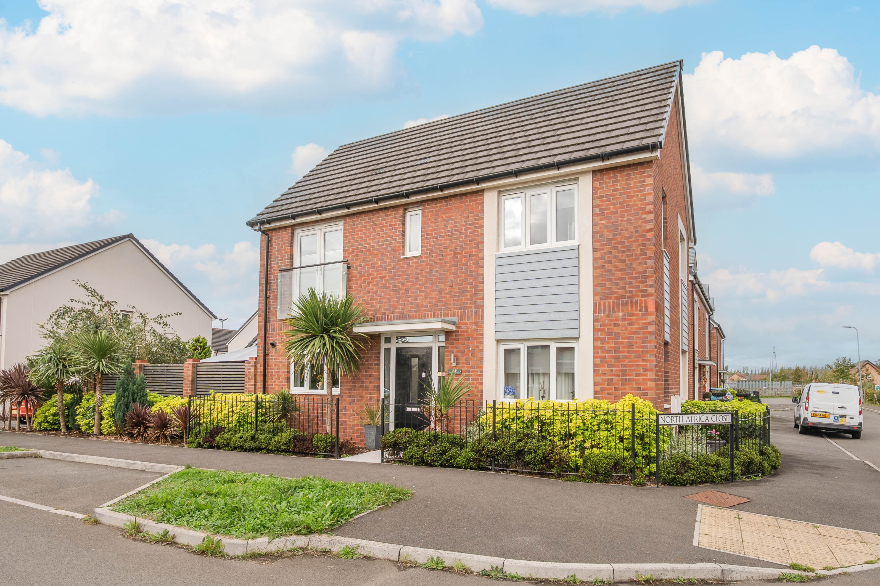
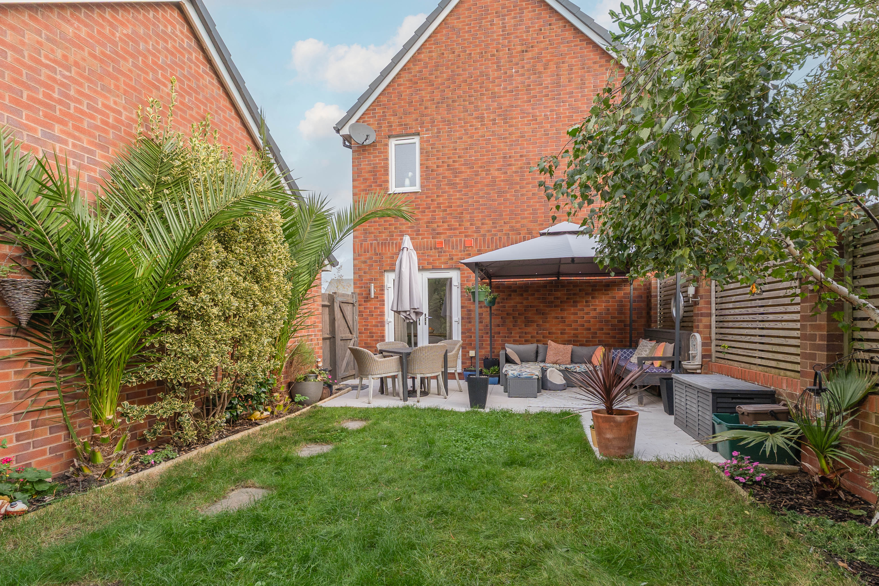
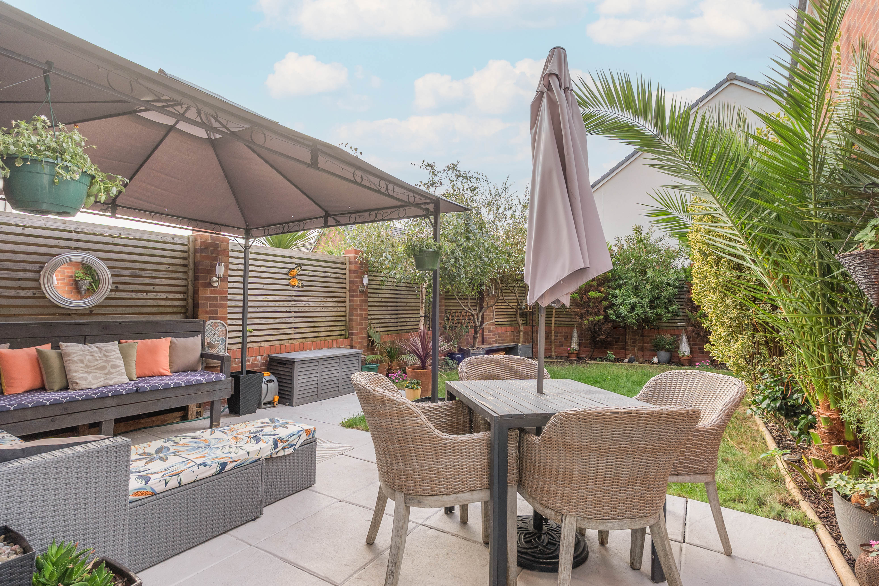
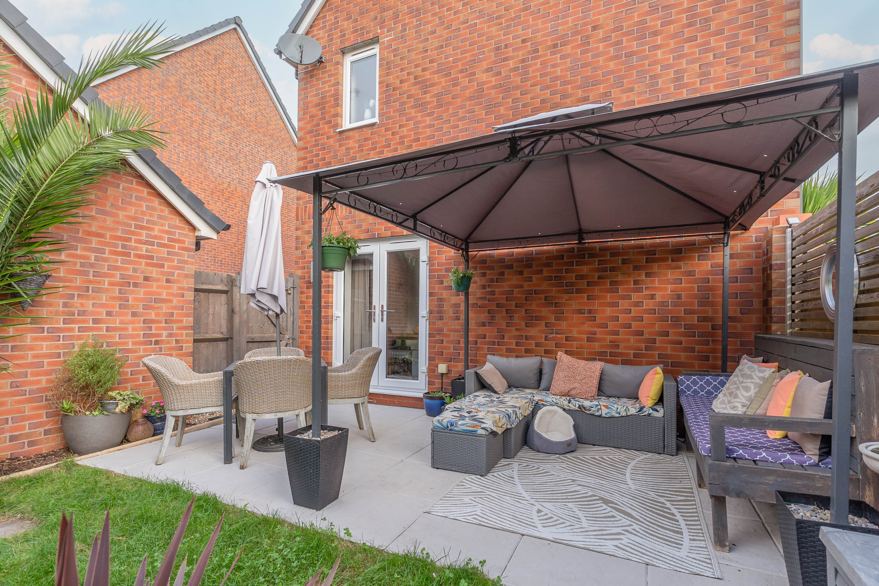
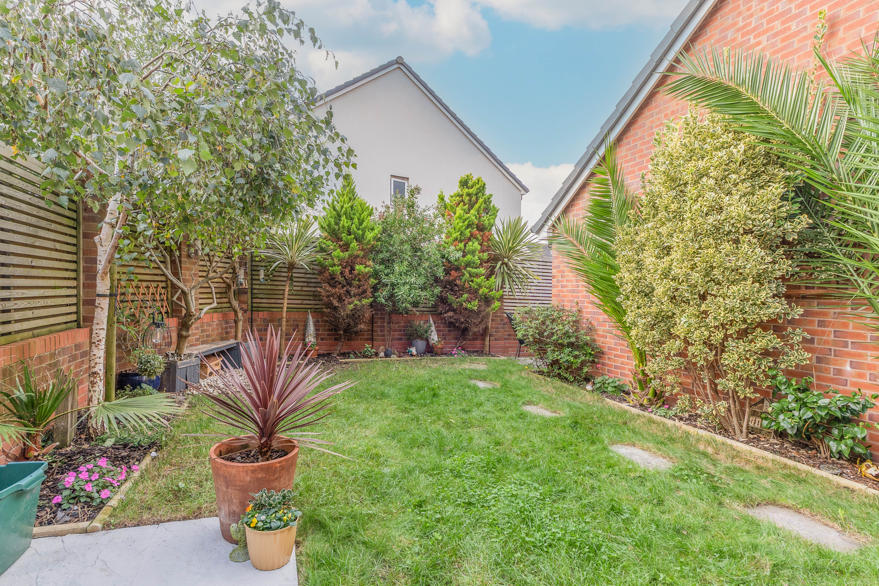
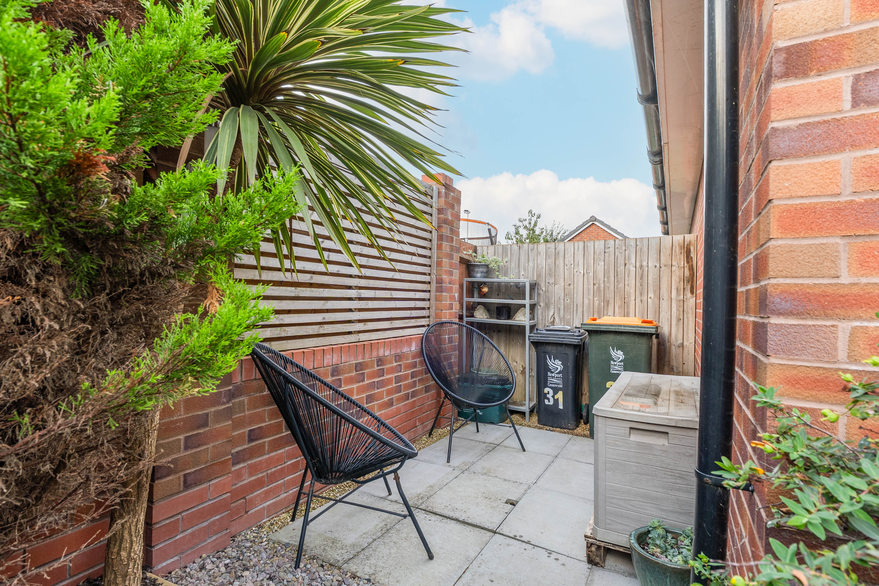
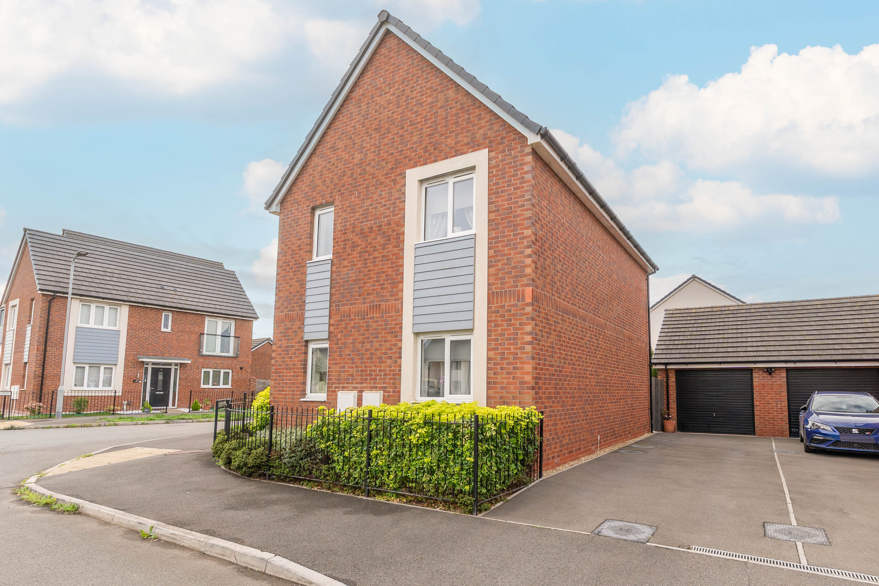
Externally, the property benefits from excellent parking and attractive outdoor space. To the rear is a driveway providing convenient off-road parking alongside access to the garage, which offers further parking or valuable storage space. To the side of the property is a beautifully maintained enclosed garden, thoughtfully arranged with decorative trees and planting to create an attractive setting. A patio area provides an ideal space for outdoor seating, dining and entertaining, while the lawn offers additional room for children, pets and relaxation. Combining immaculate presentation, modern accommodation, a garage and a particularly attractive garden, this detached property makes an excellent family home within the sought-after Glan Llyn development.
Annual Service Charge - £262.32
Council Tax Band B
All services and mains water (metered) are connected to the property.
The broadband internet is provided to the property by FTTP, the sellers are subscribed to Sky. Please visit the Ofcom website to check broadband availability and speeds.
The owner has advised that the level of the mobile signal/coverage at the property is good, they are subscribed to EE. Please visit the Ofcom website to check mobile coverage.
The photographs are provided for marketing purposes only and should not be taken as confirmation that all items shown are included with the property. Please speak with the Agent when viewing the property to discuss any specific items further.
Please contact us for more information or to arrange a viewing.