GUIDE PRICE: £140,000 - £150,000
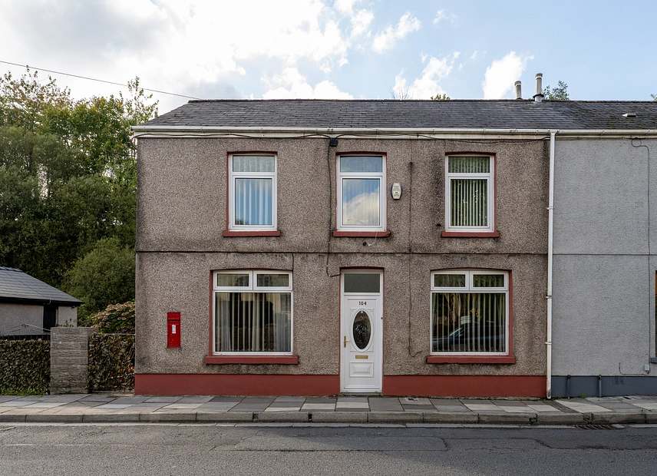
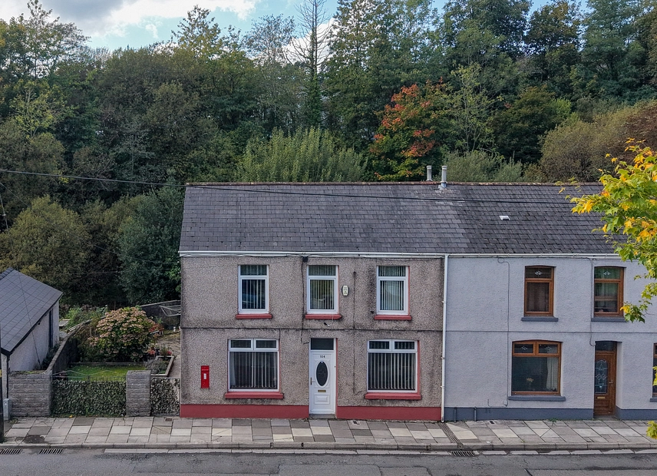
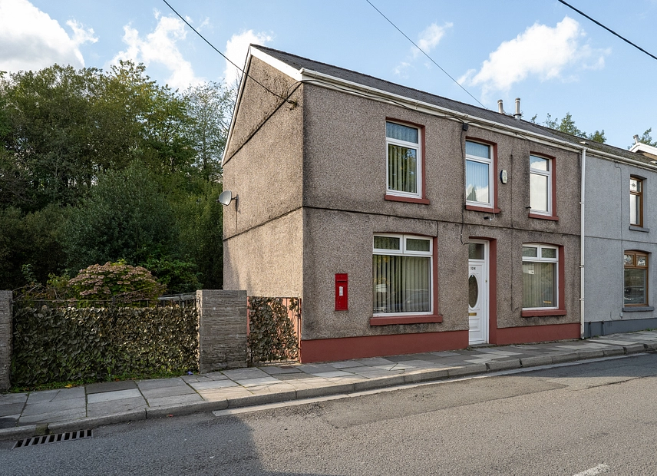
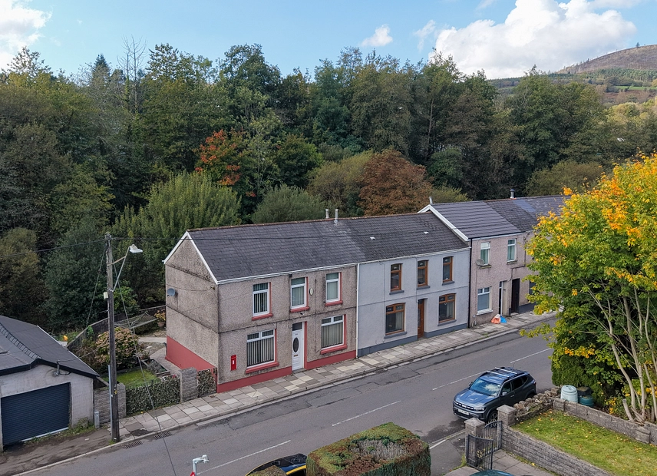
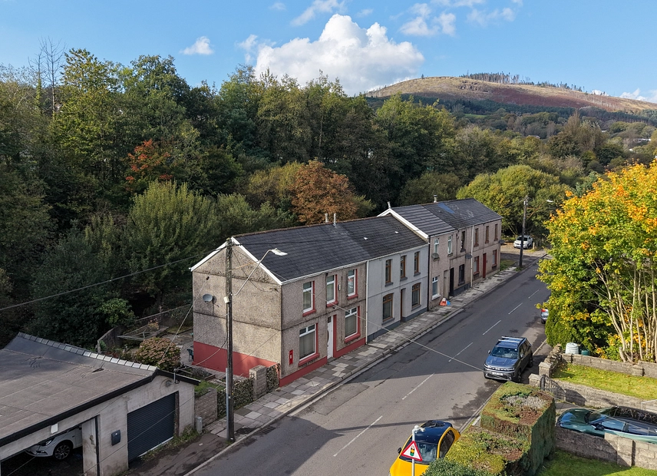
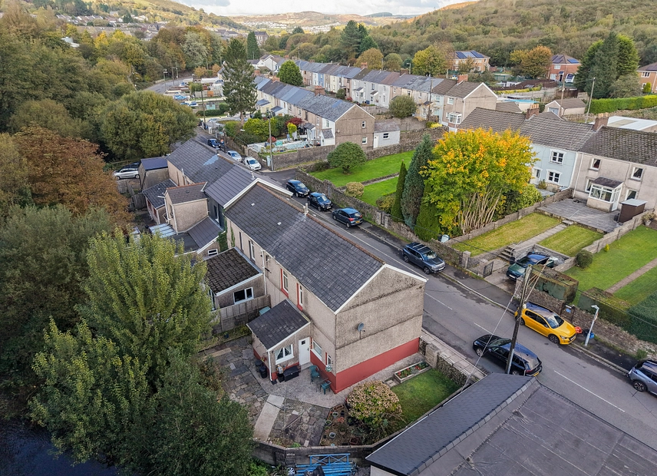
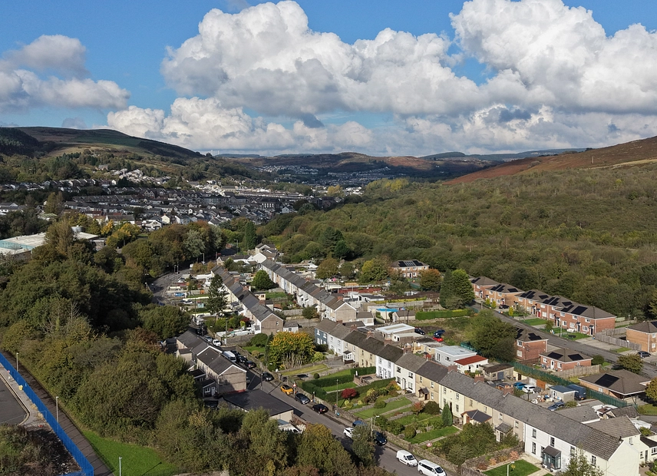
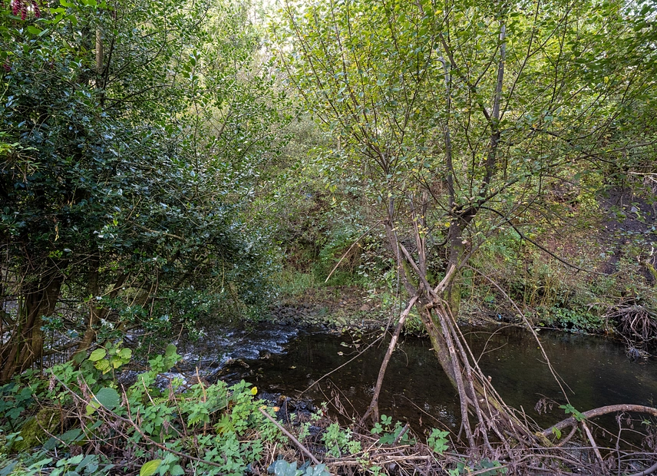
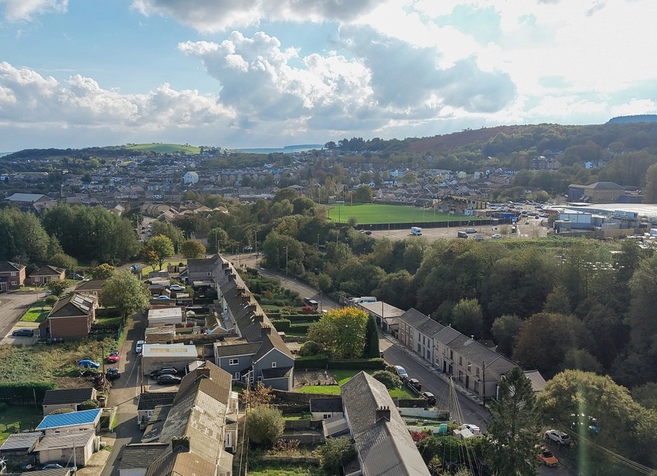
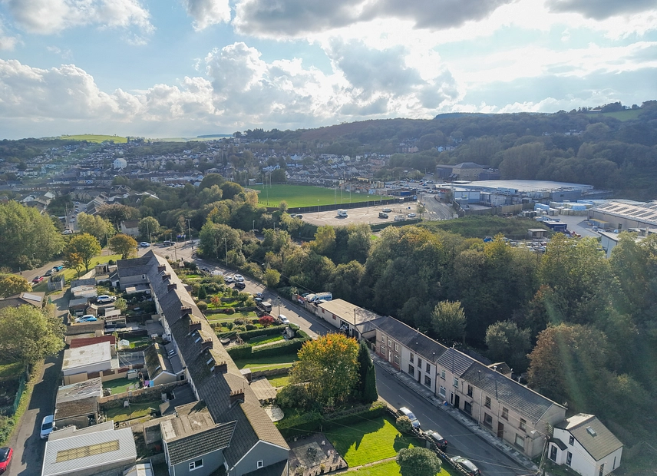
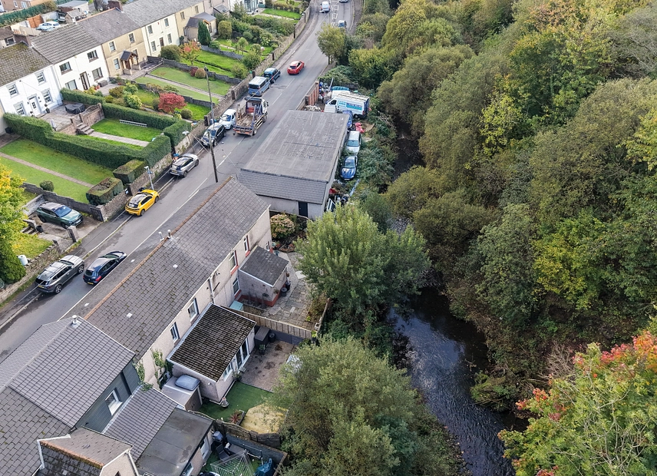
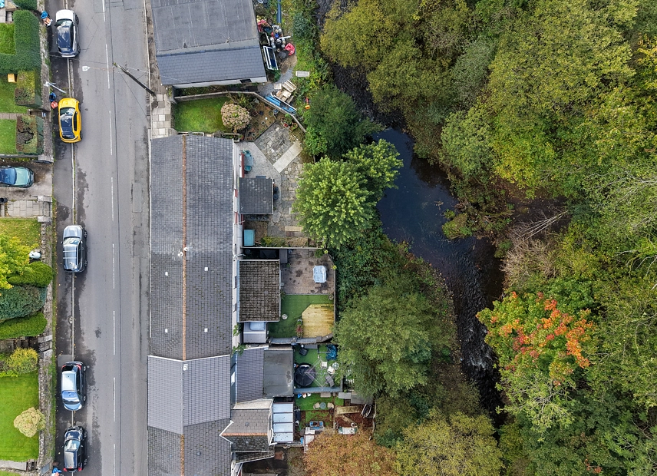
We are delighted to present this spacious three-bedroom end-of-terrace property for sale in Castle Street, Maesteg. Offering two reception rooms, a fitted kitchen, a ground-floor bathroom and three bedrooms, this property provides generous accommodation with excellent potential for buyers looking to create a home to their own taste. The property also benefits from an enclosed rear garden and an attractive setting beside a wooded area and watercourse.
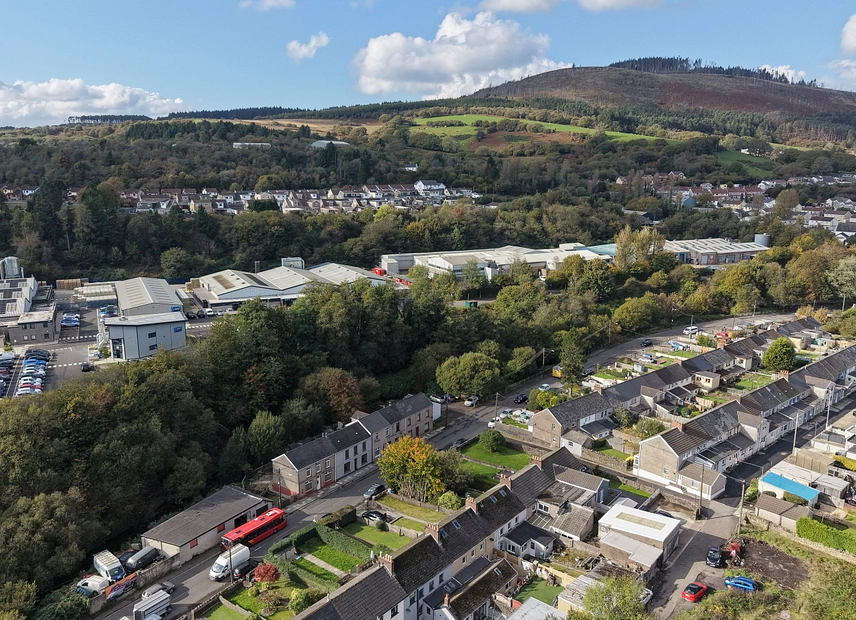
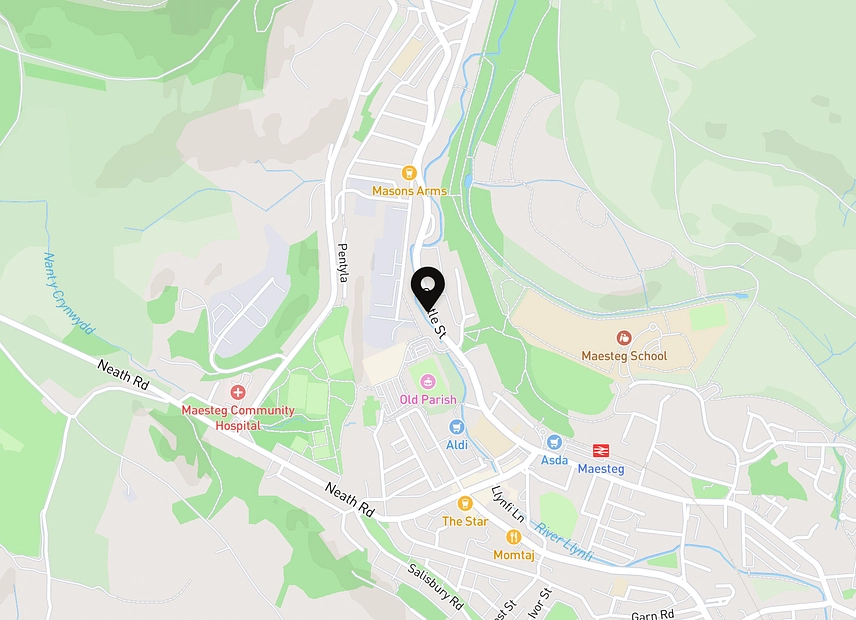
Situated within a residential area of Maesteg, the property offers convenient access to the town's shops, schools and everyday amenities. Maesteg also benefits from rail connections towards Bridgend and Cardiff, while the surrounding valleys provide opportunities for countryside walks and outdoor recreation.
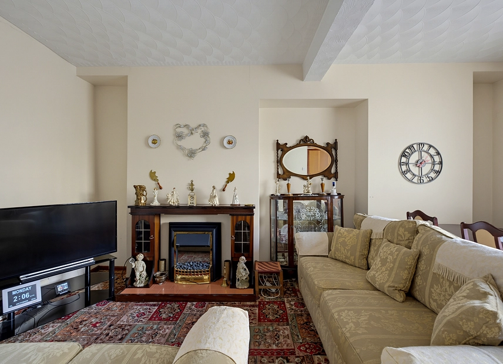
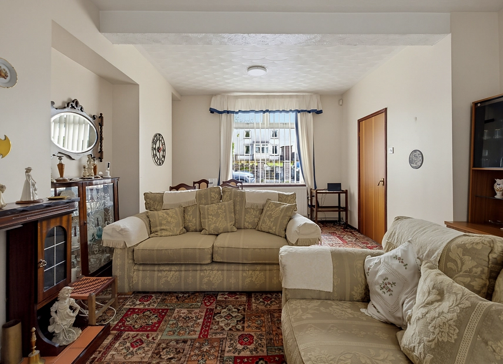
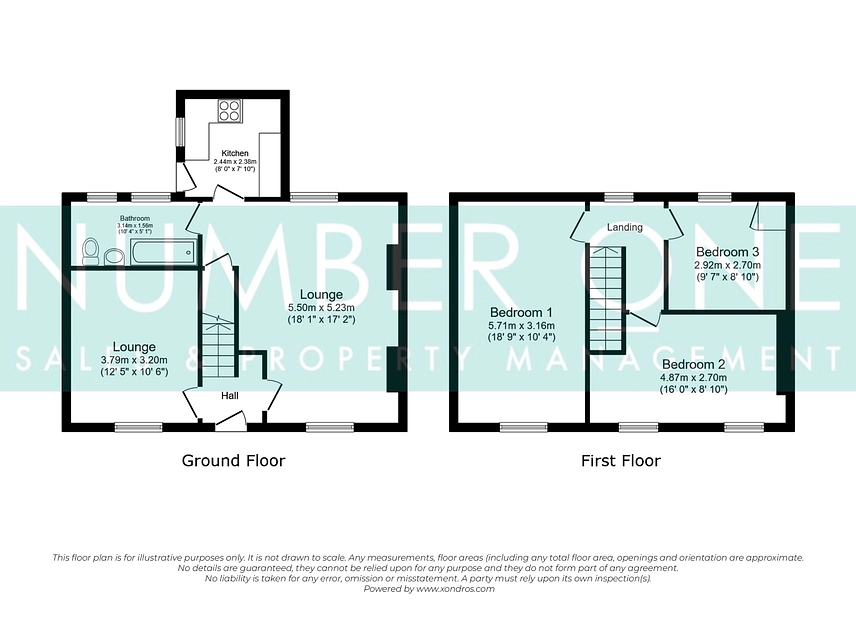
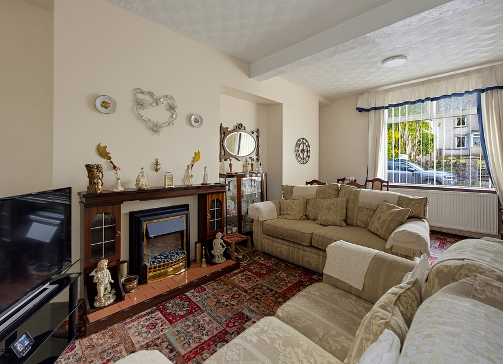
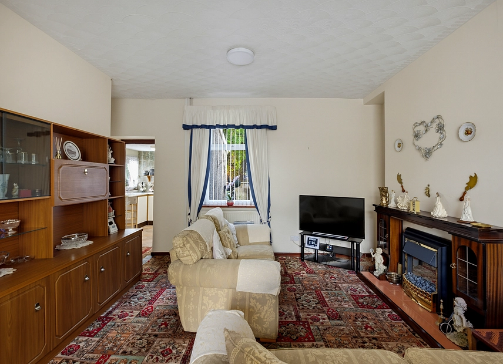
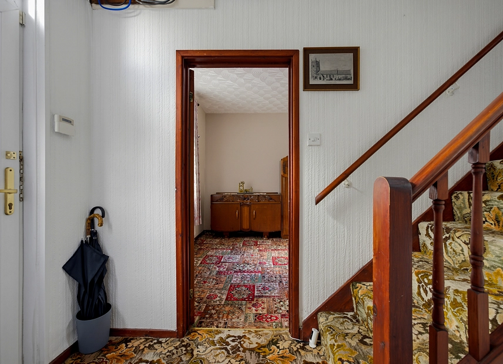
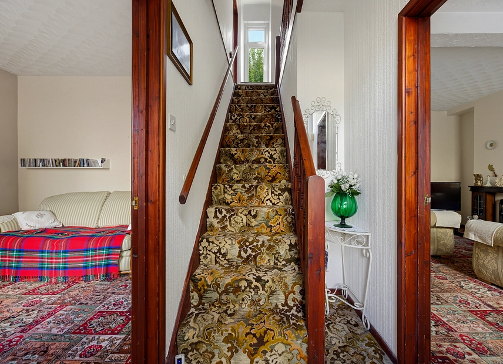
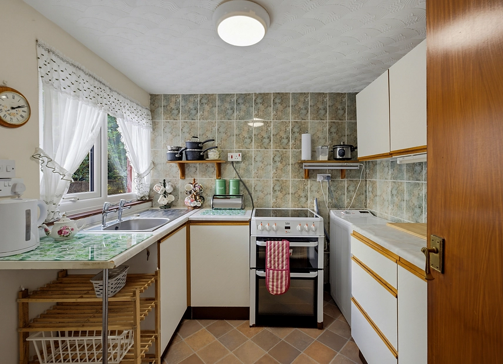
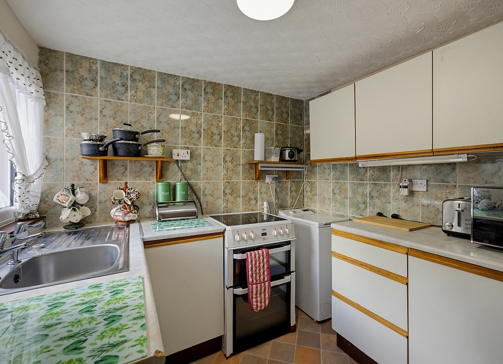
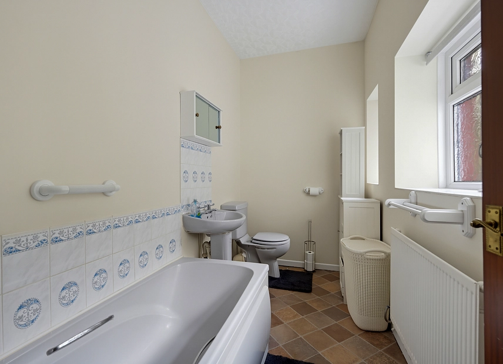
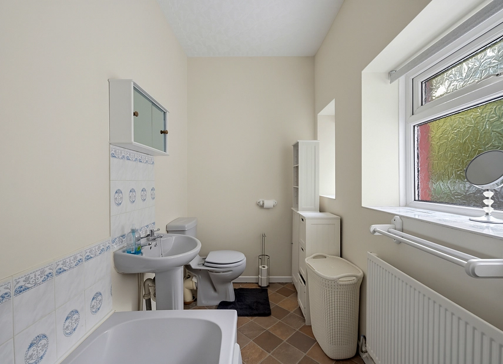
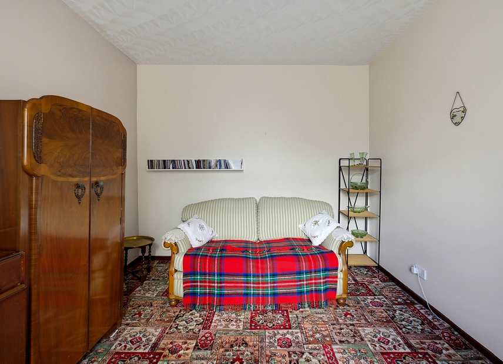
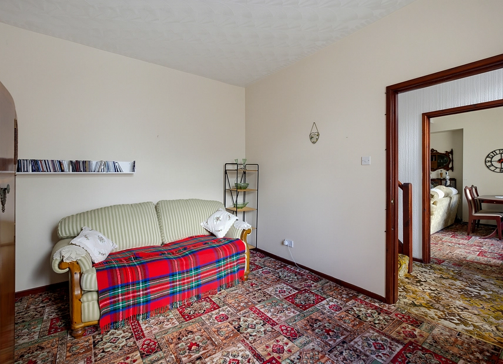
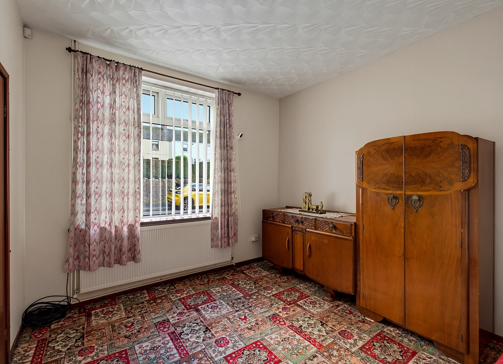
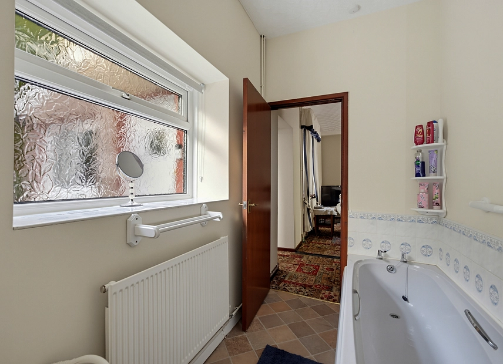
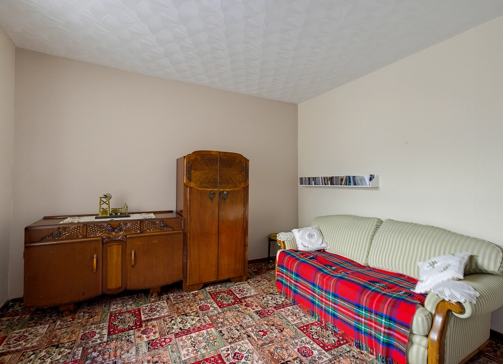
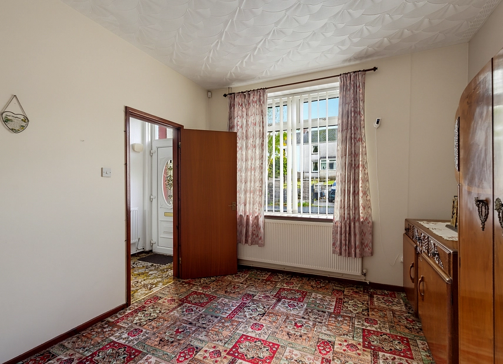
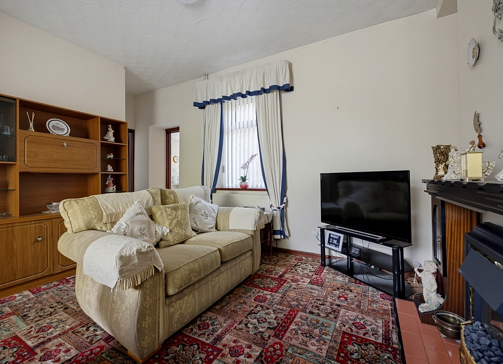
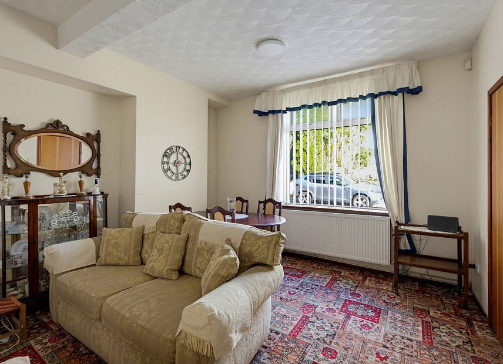
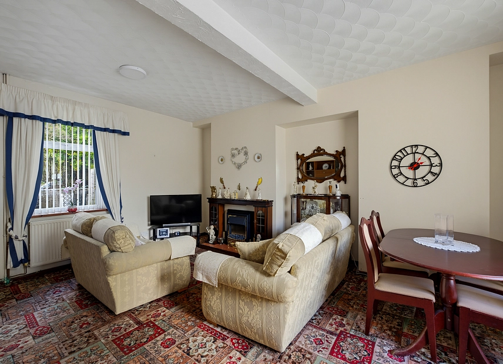
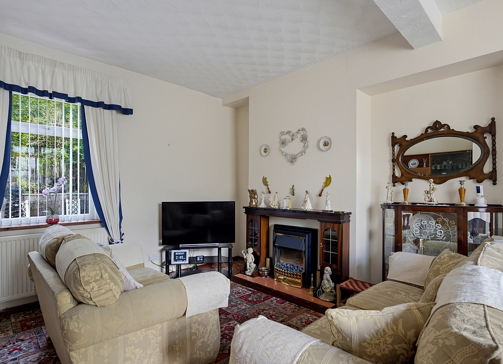
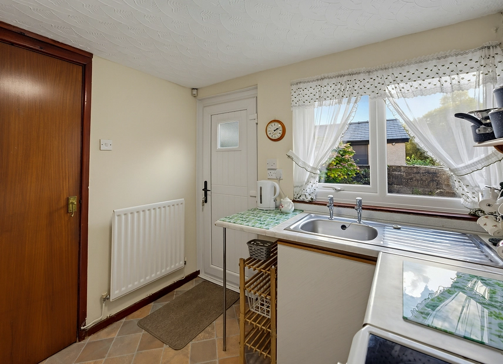
Upon entering the property, a central hallway provides access to two separate reception rooms and a staircase leading to the first floor. The main lounge offers a generous living and dining area, featuring a fireplace, large window and ample space for comfortable seating and a dining table. This versatile room provides an inviting setting for both everyday living and entertaining. The reception room provides additional living space, currently arranged as a sitting room, this room could also be adapted to suit a variety of needs, including a home office, playroom or separate dining room. To the rear of the property, the kitchen features fitted wall and base units, work surfaces, a cooker and space for appliances. A window provides natural light, while the kitchen's position offers convenient access to the rear of the property. The ground-floor bathroom is fitted with a bath, wash hand basin and WC. The room also benefits from a window providing natural light and ventilation.
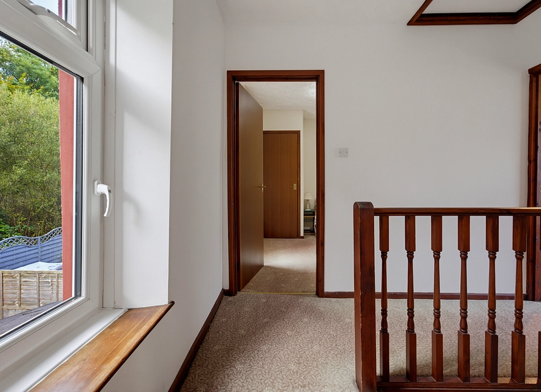
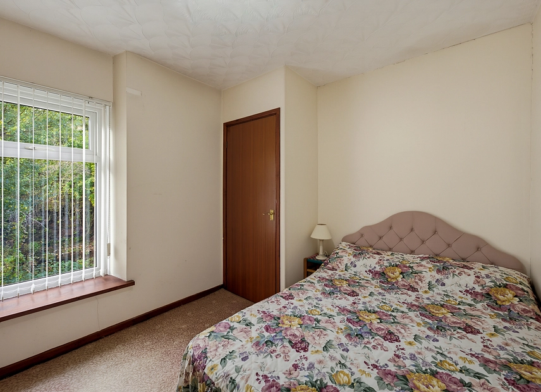
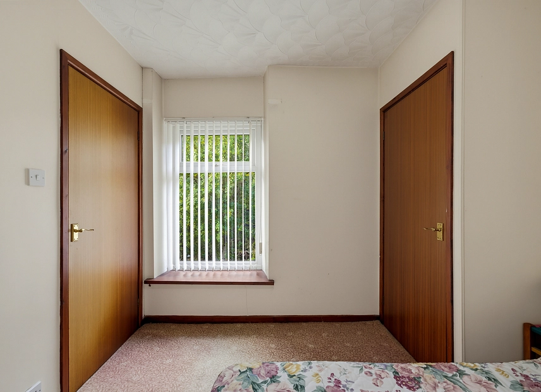
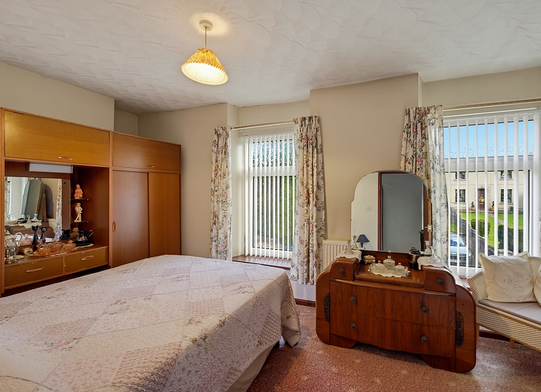
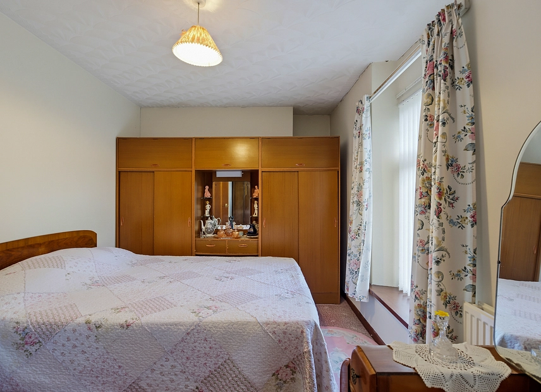
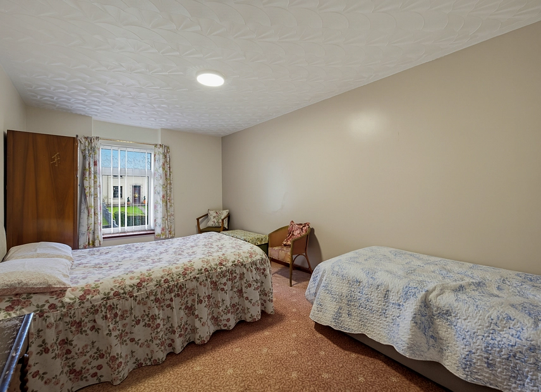
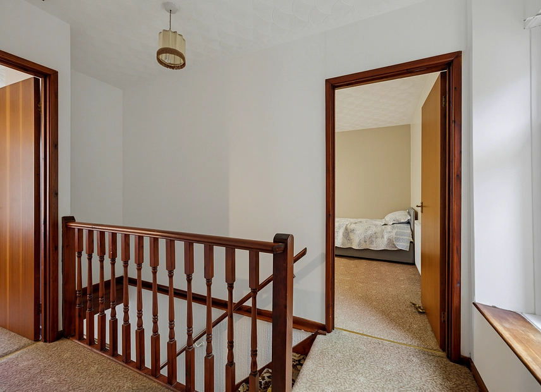
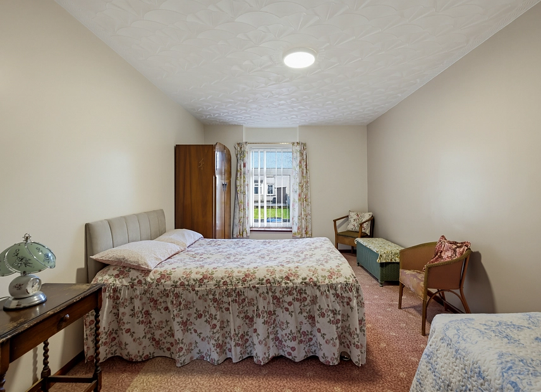
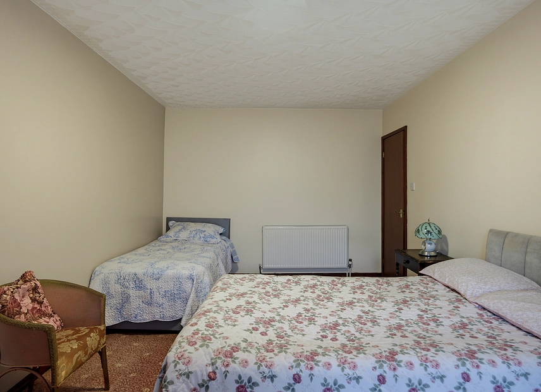
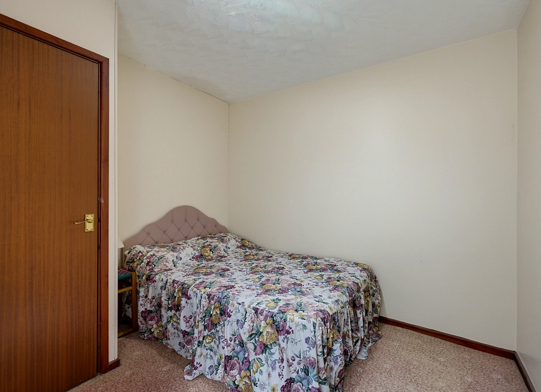
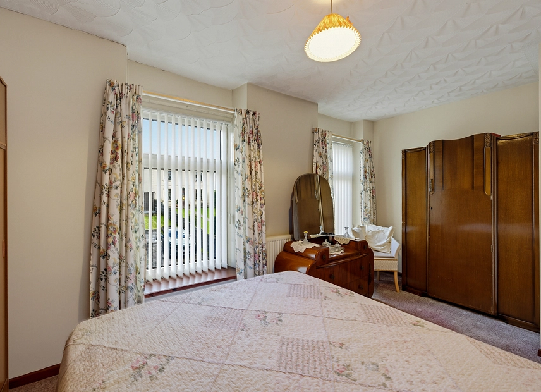
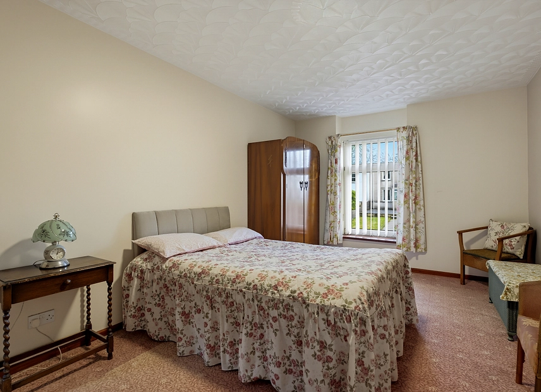
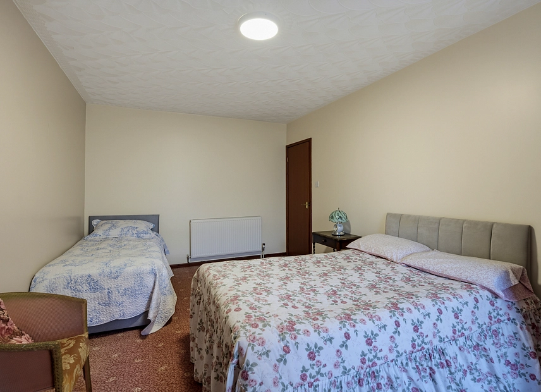
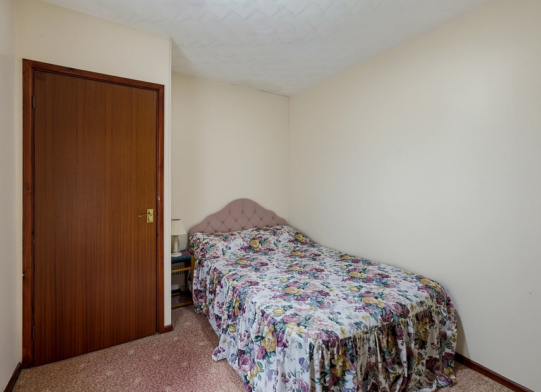
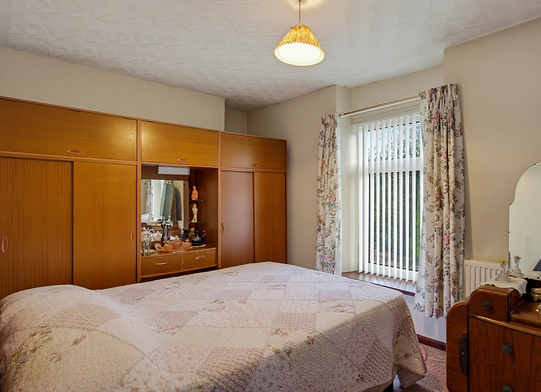
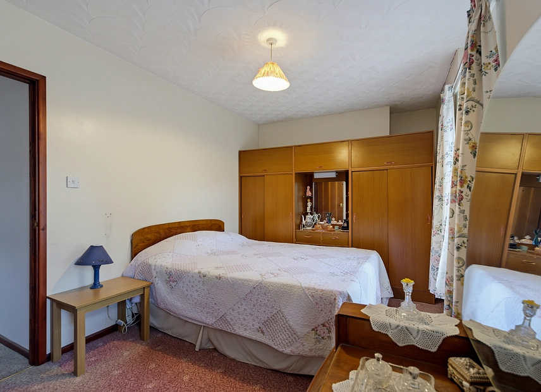
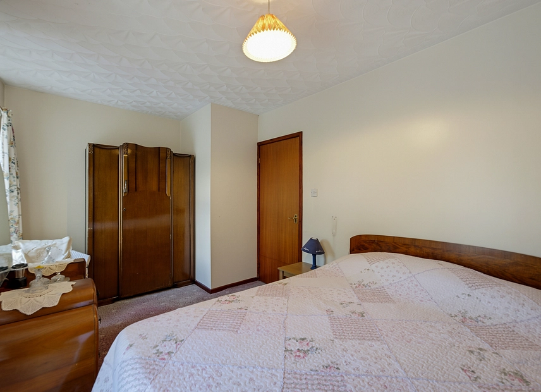
Upstairs, the first-floor landing leads to three bedrooms. Bedroom one is particularly spacious, benefits from two windows and ample space for bedroom furniture. Bedroom two offers another generously proportioned bedroom. Bedroom three provides flexible accommodation suitable for a bedroom, nursery or home office.
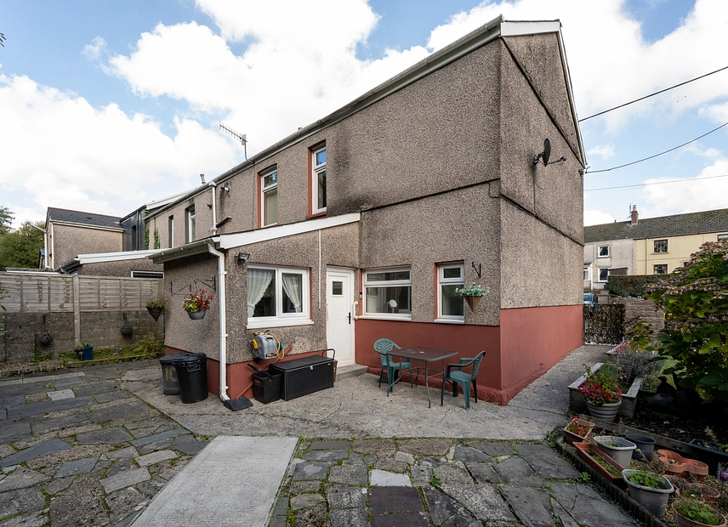
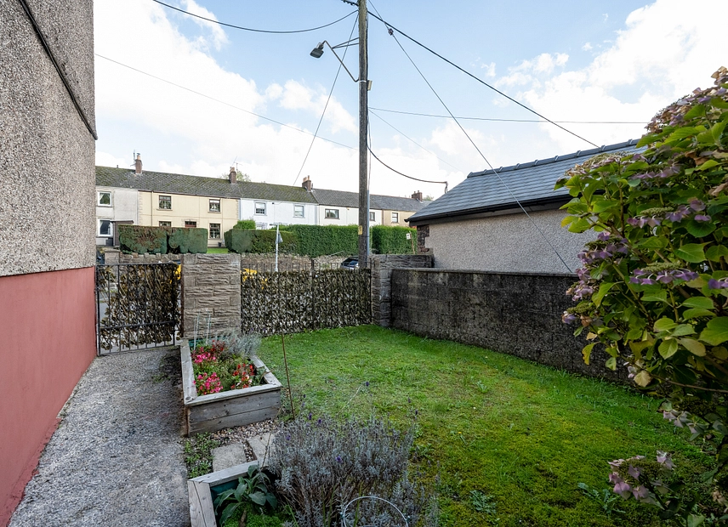
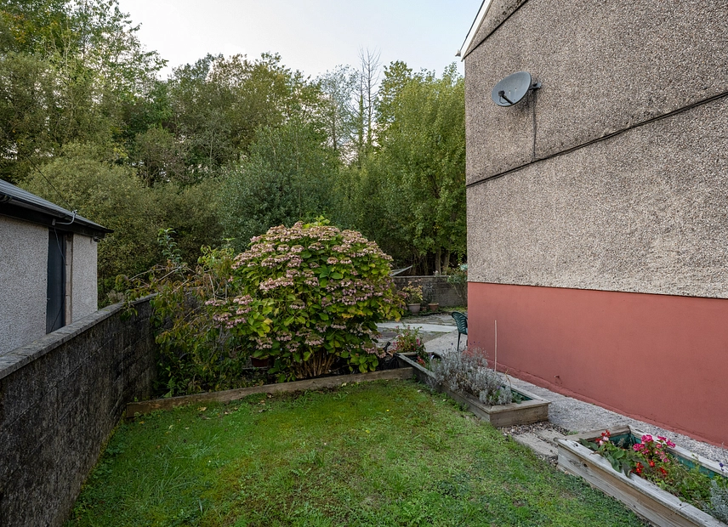
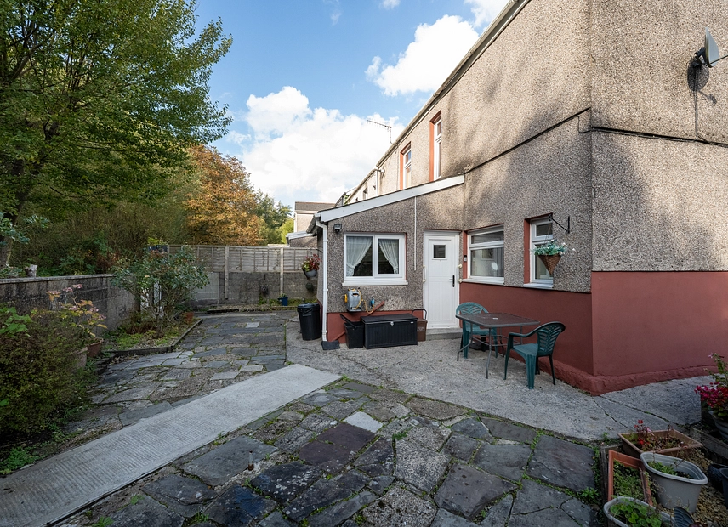
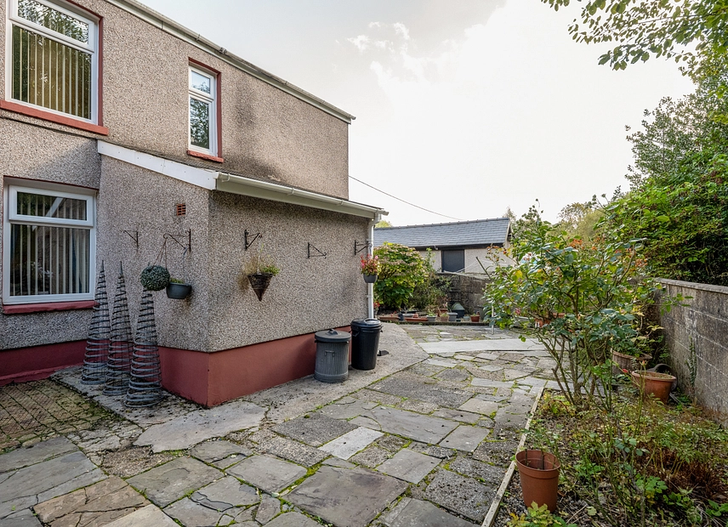
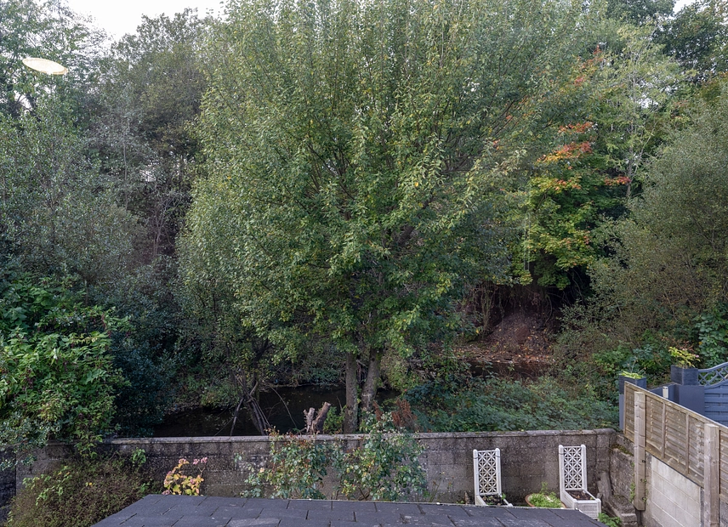
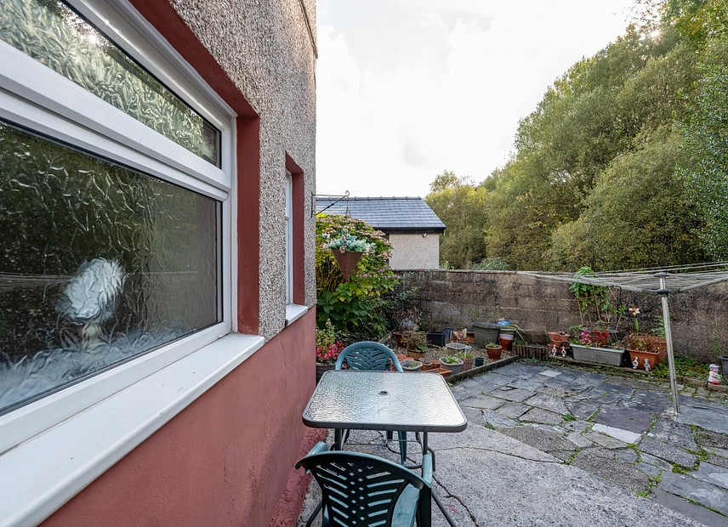
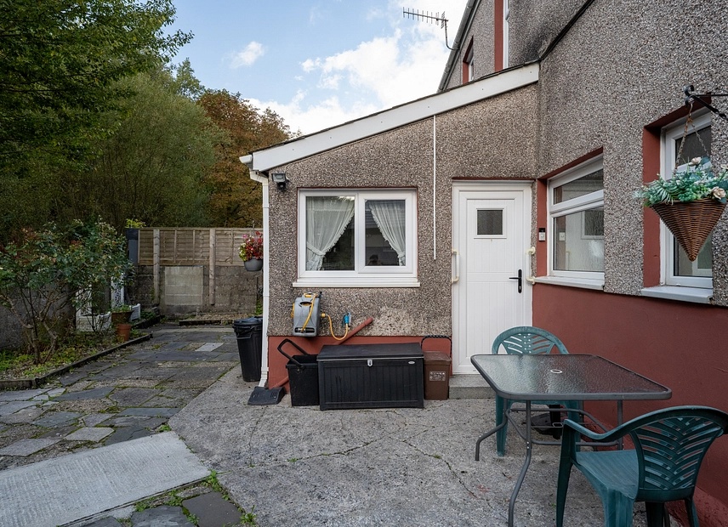
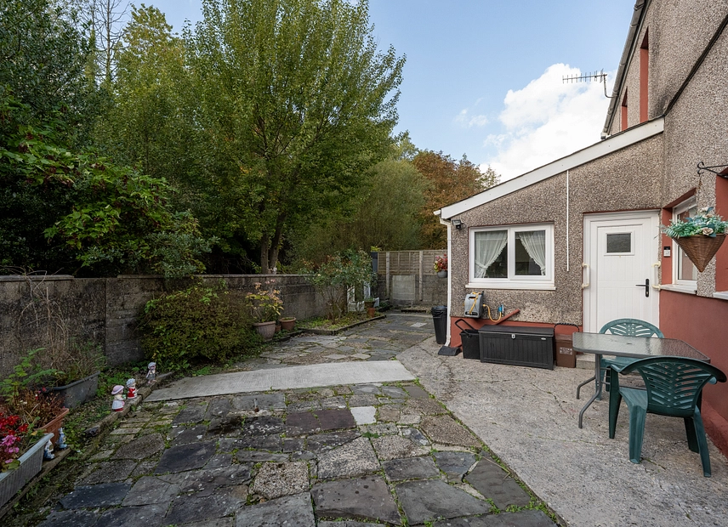
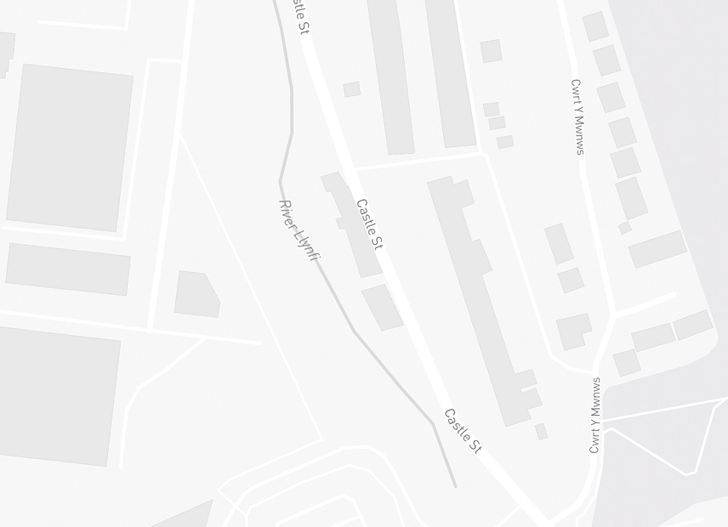
Outside, the property benefits from an enclosed rear garden featuring paved areas, established planting and space for outdoor seating. The garden offers scope for further landscaping and personalisation, with a pleasant wooded backdrop and a watercourse running beyond the rear boundary. The property's end-of terrace position provides additional outdoor space to the side, while the surrounding scenery creates an attractive setting.
With its generous room proportions, flexible living accommodation and potential for modernisation, this property presents an excellent opportunity for buyers seeking a spacious family home in Maesteg.
Agents notes:
To create open plan living from the lounge through to the diner, internal walls have been removed, for which building regulation or approval documents have not been made available.
The property has been historically altered (rear extension), prior to the current owner purchasing the property. It is understood to have been carried out prior to 1985 before building regulations were required.
Council Tax Band B
All services and mains water (metered) are connected to the property.
The broadband internet is provided to the property by FTTC, the sellers are subscribed to Talktalk. Please visit the Ofcom website to check broadband availability and speeds.
The owner has advised that the level of the mobile signal/coverage at the property is good, they are subscribed to Three. Please visit the Ofcom website to check mobile coverage.
The photographs are provided for marketing purposes only and should not be taken as confirmation that all items shown are included with the property. Please speak with the Agent when viewing the property to discuss any specific items further.
Please contact us for more information or to arrange a viewing.