GUIDE PRICE: £275,000 - £300,000
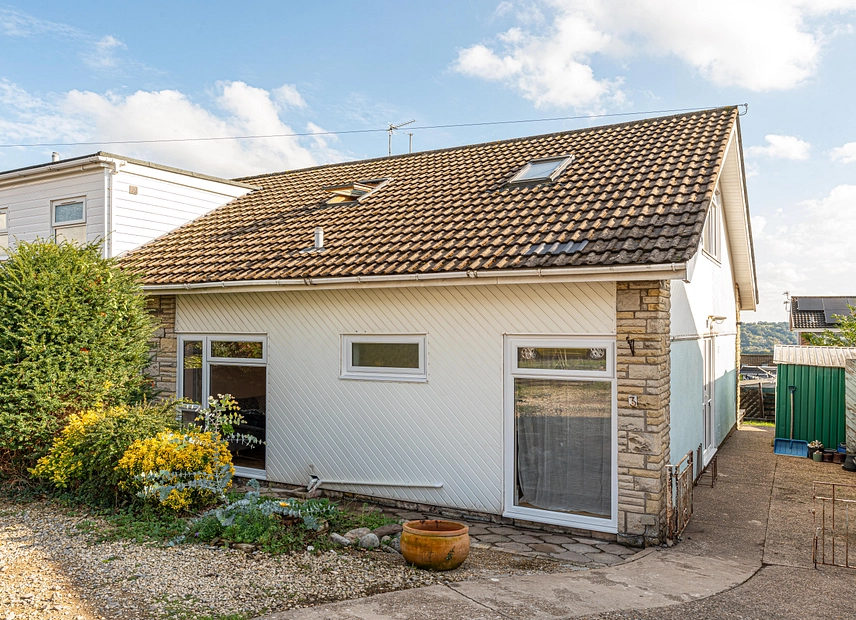
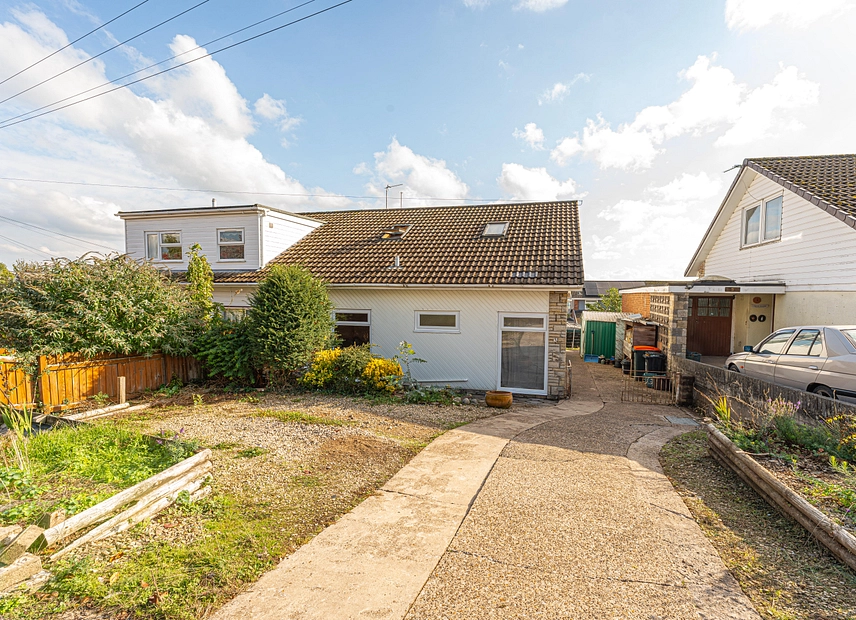
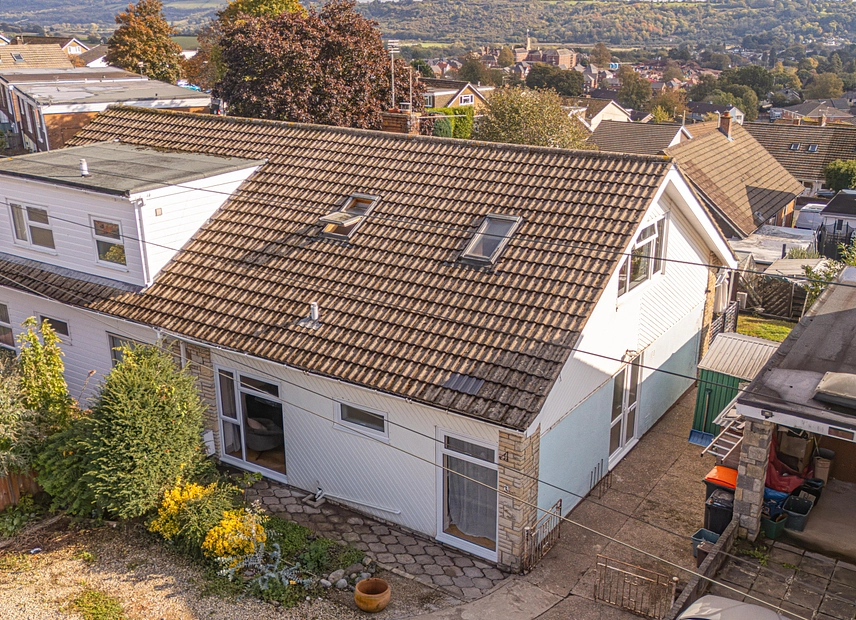
We are thrilled to offer this three-bedroom, semi-detached property for sale in Caerleon.
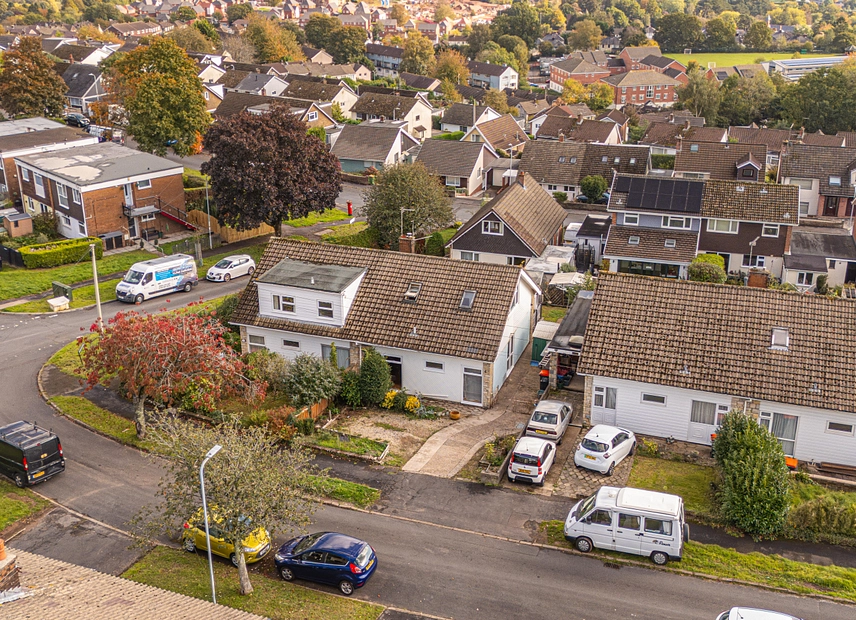
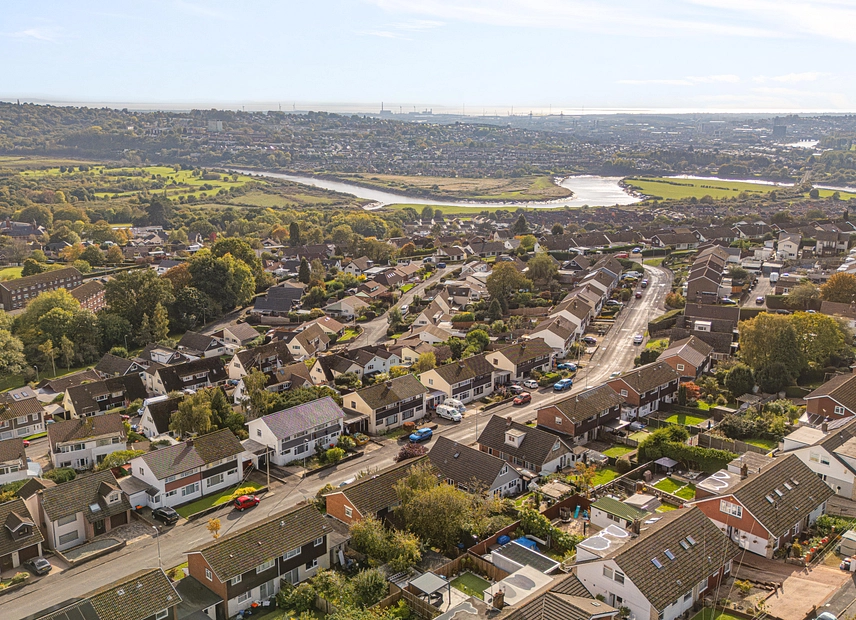
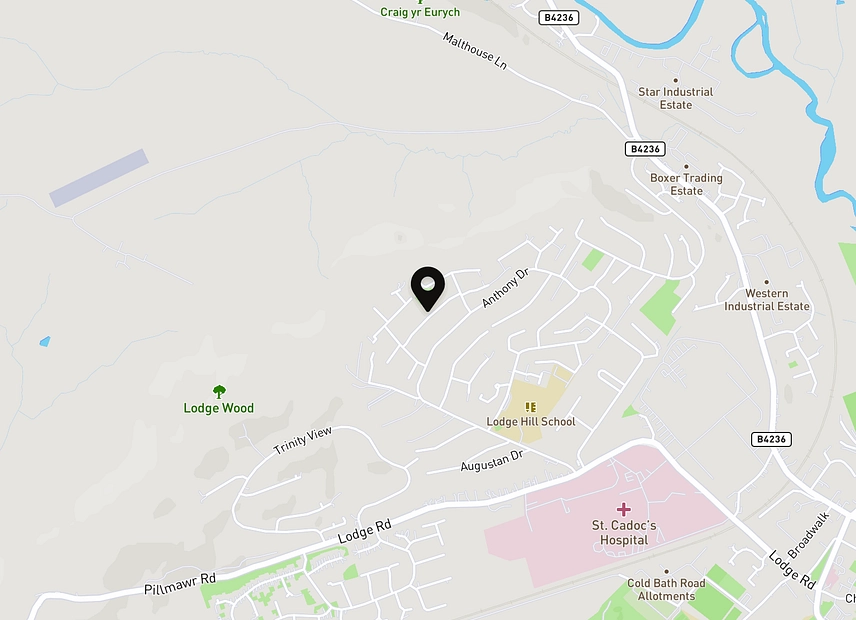
This beautifully presented dormer bungalow is located just outside and only minutes from the Roman Village of Caerleon, where there are several pubs, restaurants, and village shops. Caerleon Primary and Secondary School are only five-minutes away, along with an array of Nurseries, making this the perfect position for a family. The property is also a stone’s throw from St Cadoc’s Hospital, with Grange Hospital just a 10-minute drive away. It benefits from excellent transport links, with Newport just a 15-minute drive away, providing access to the railway station and M4 corridor, making it ideal for commuting to Cardiff, Bristol and London.
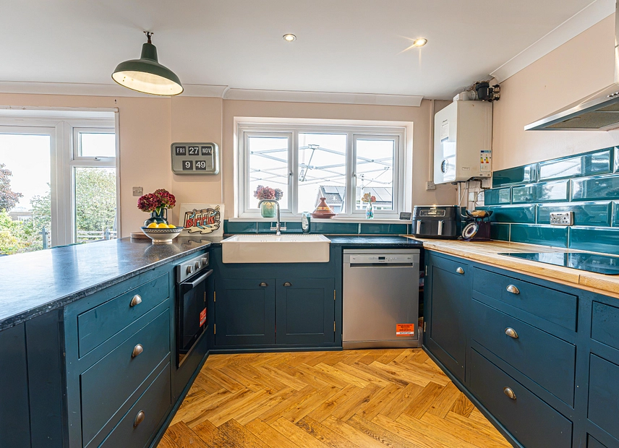
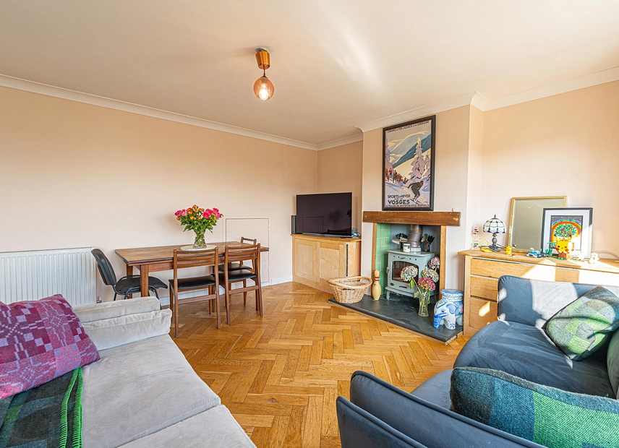
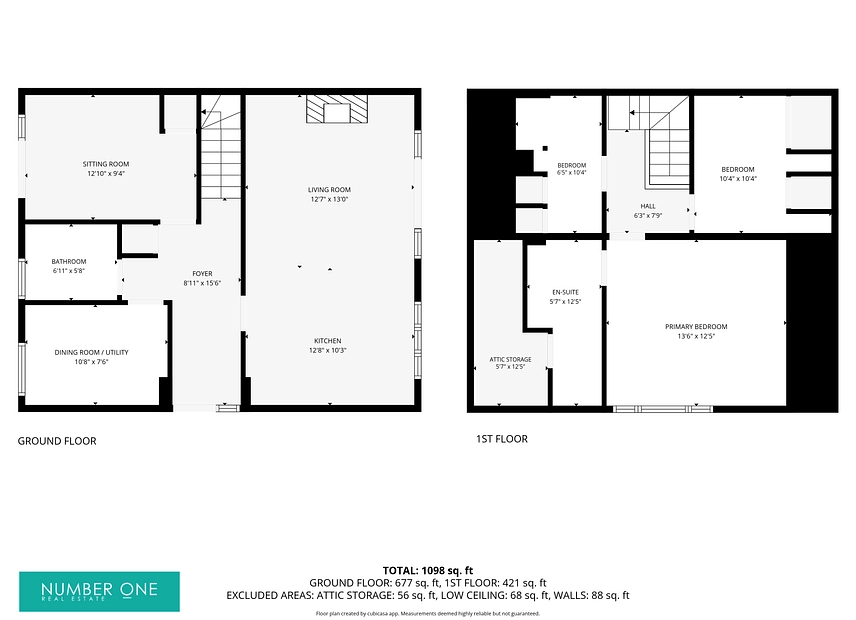
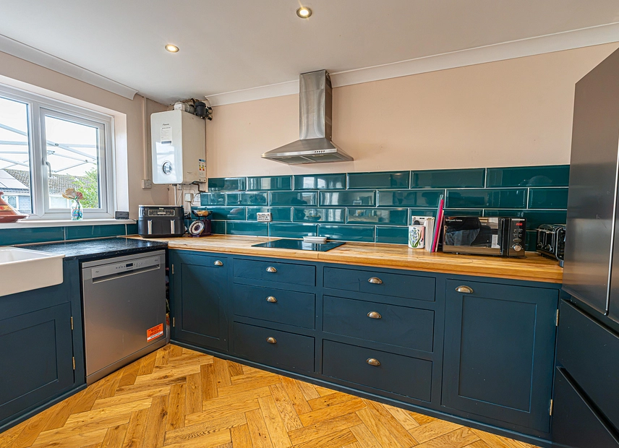
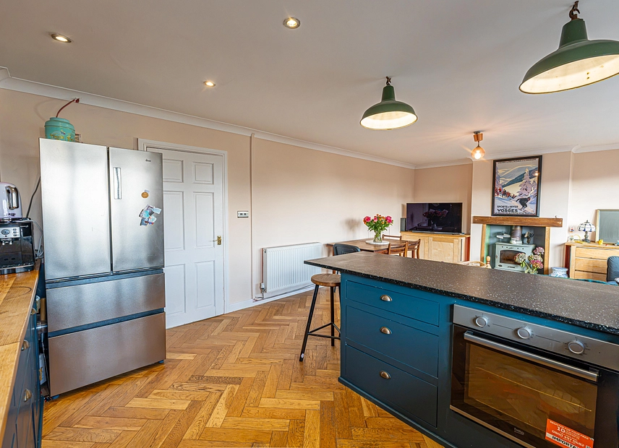
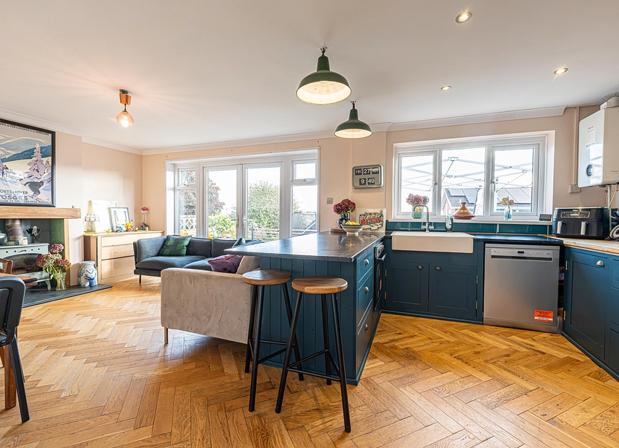
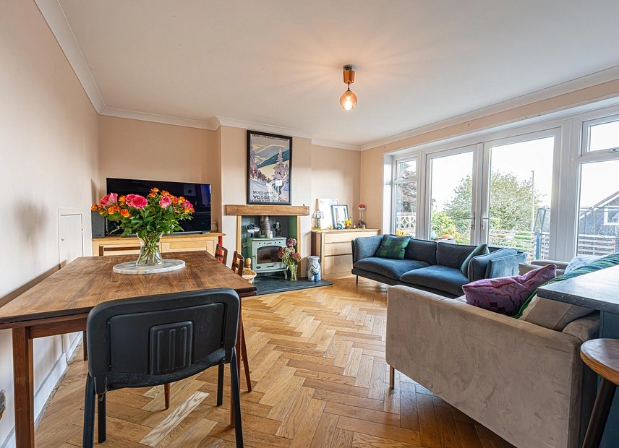
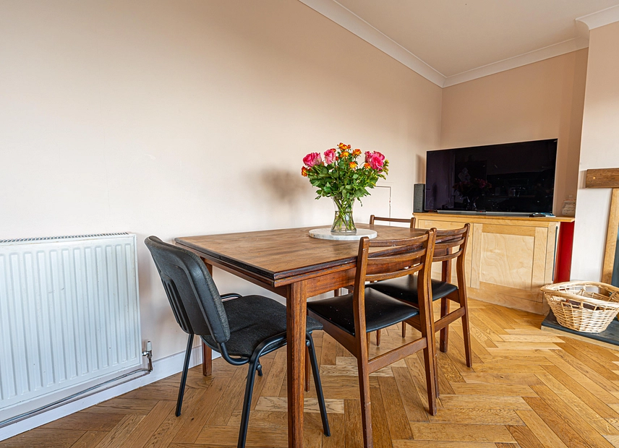
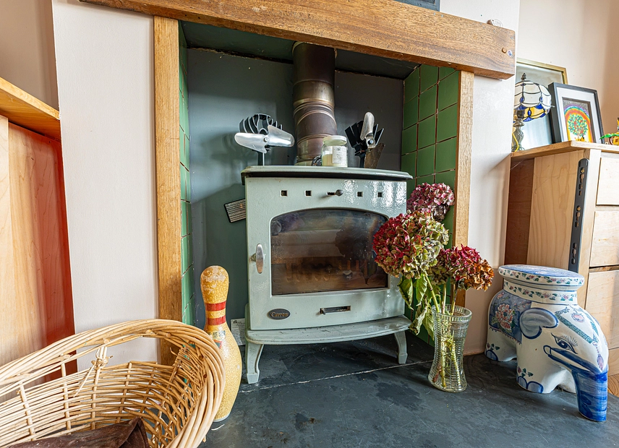
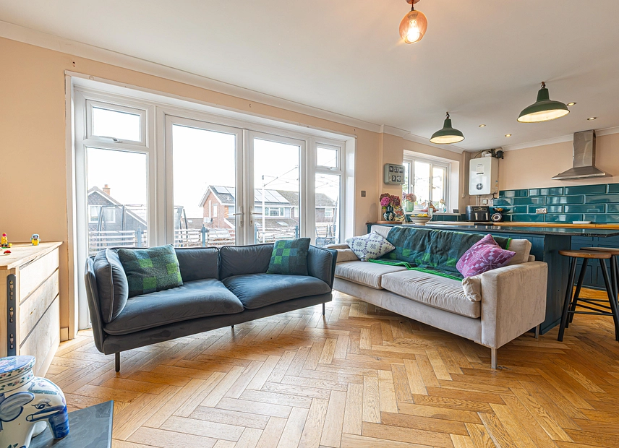
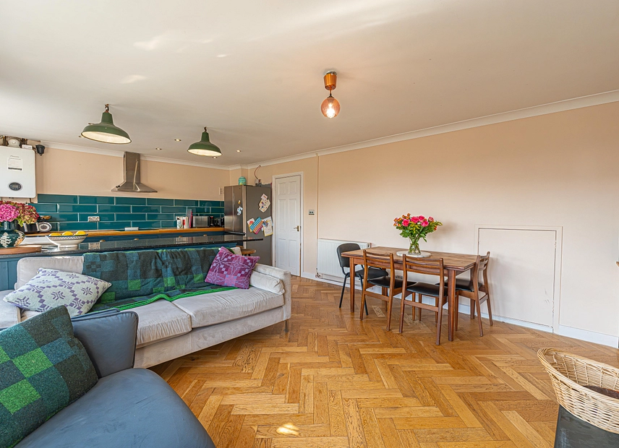
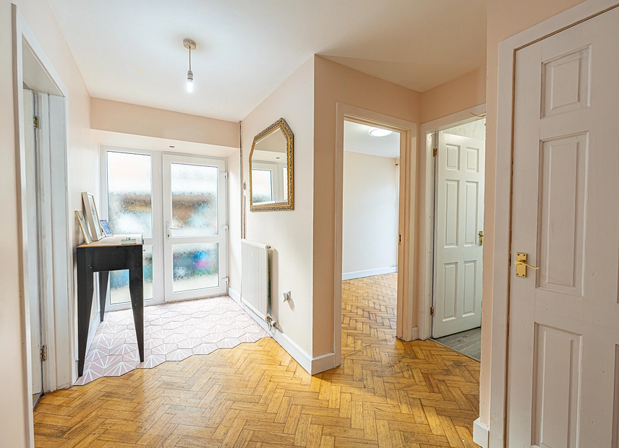
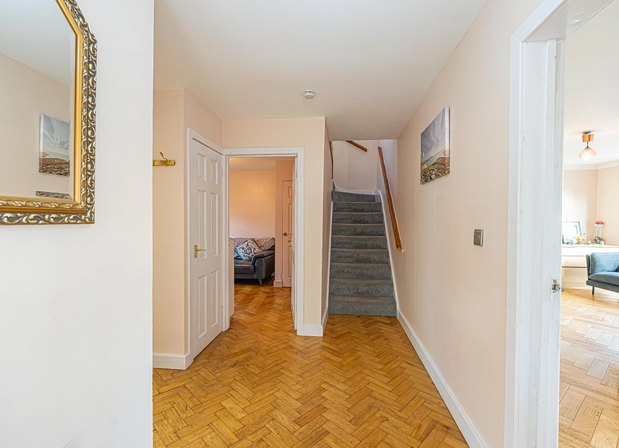
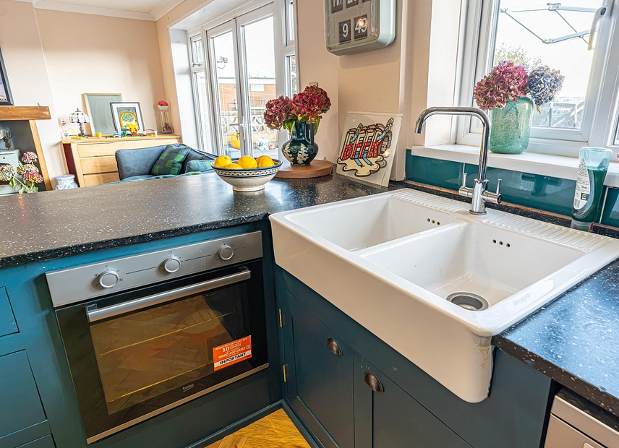
This wonderful home offers offers a superb blend of contemporary style and family-friendly functionality. Upon entry to the property we are welcomed into the hallway which showcases elegant herringbone wood flooring, that continues throughout the majority of the ground floor. The heart of the home is the impressive reception room, which combines the lounge, diner and kitchen together with a fluid open plan design. This hub room offers an excellent space for relaxing and entertaining guests, and is flooded by natural light by multiple windows, including French doors that allow for seamless access into the garden. The lounge features a charming wood burner fireplace and space for a variety of furniture layouts, while the neighbouring kitchen boasts a stylish modern design with vibrant cabinetry, integrated appliances, and a breakfast bar for added flexibility.
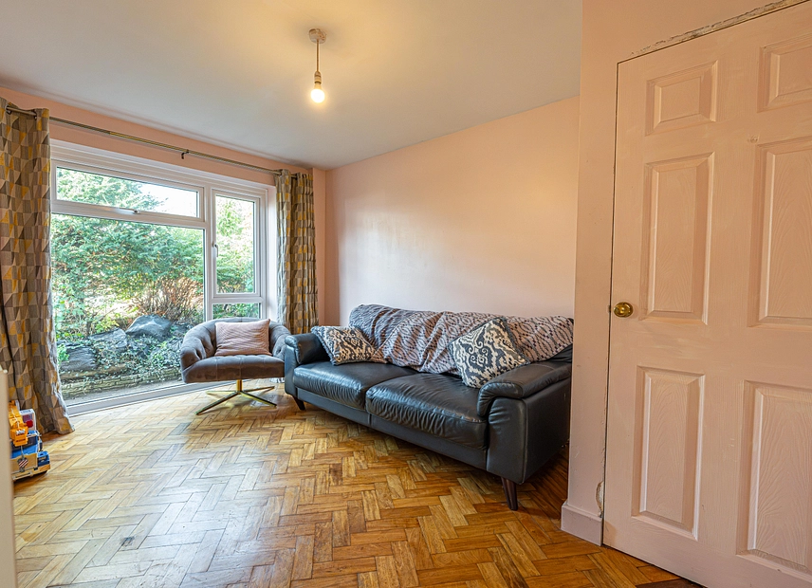
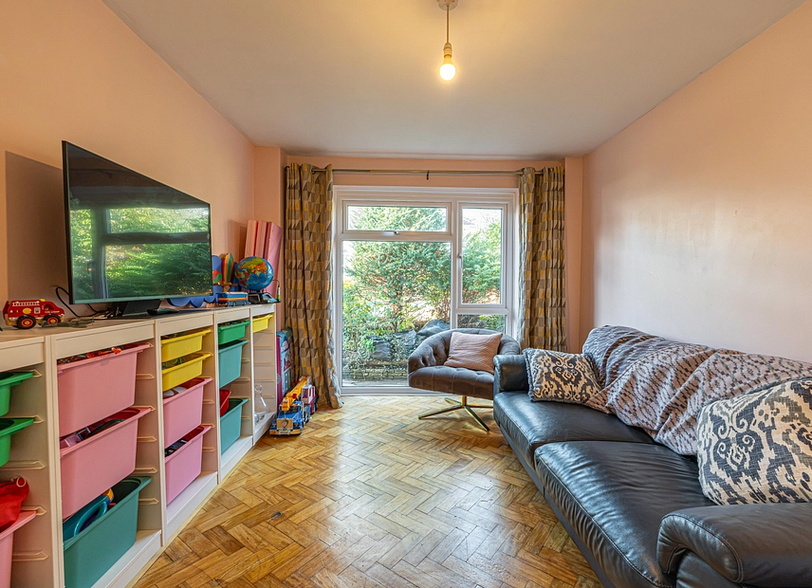
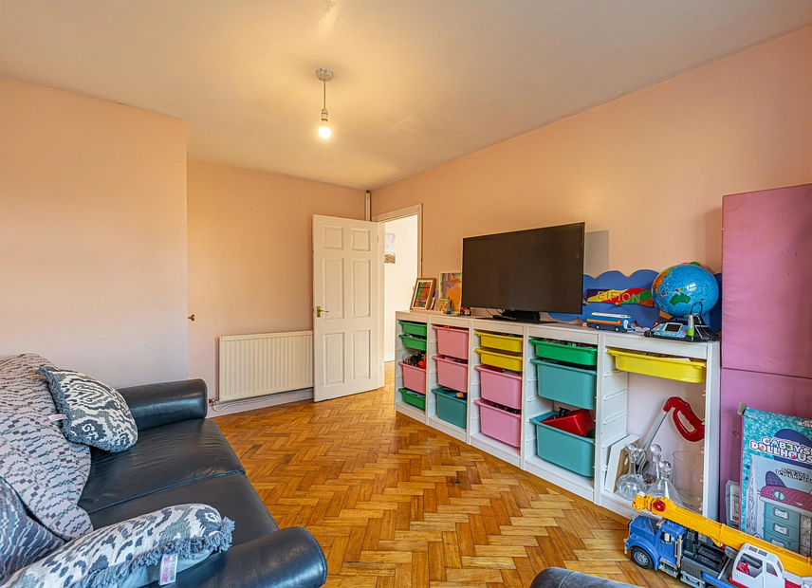
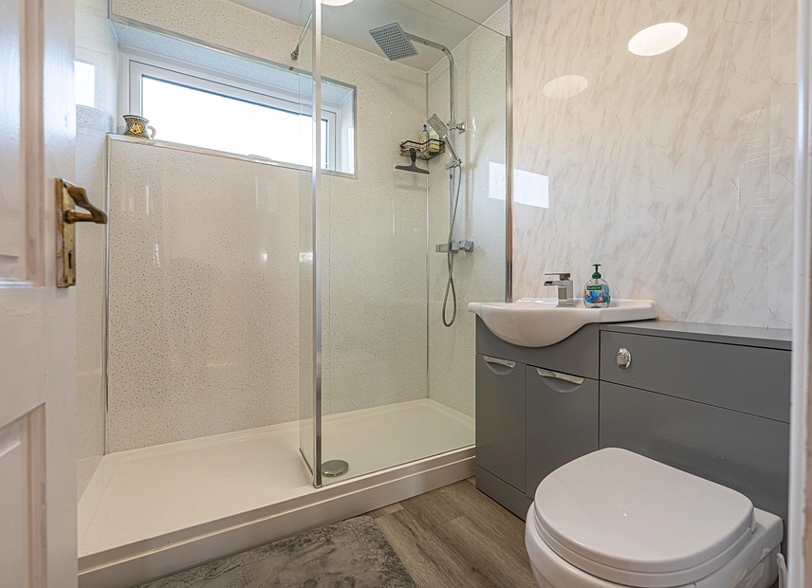
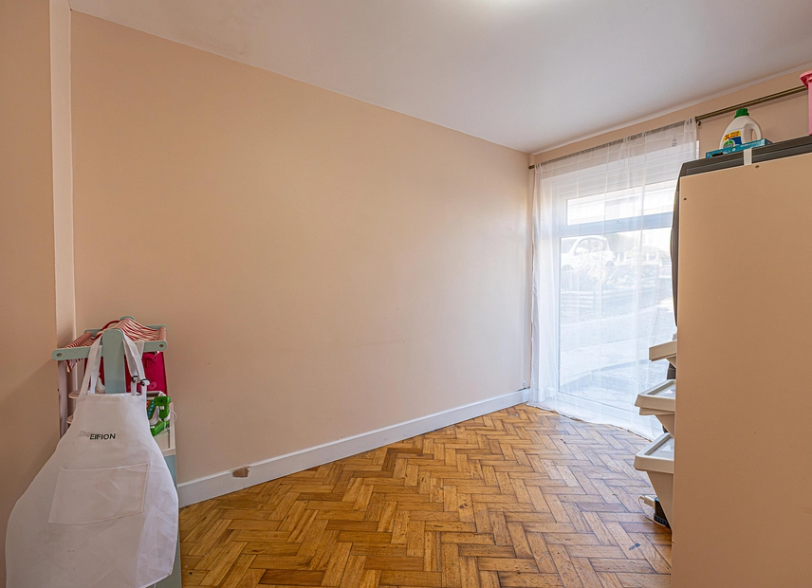
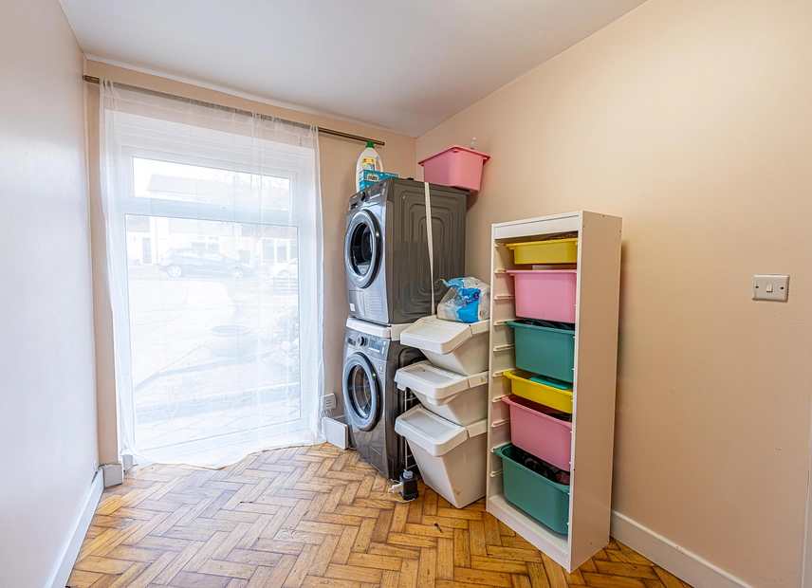
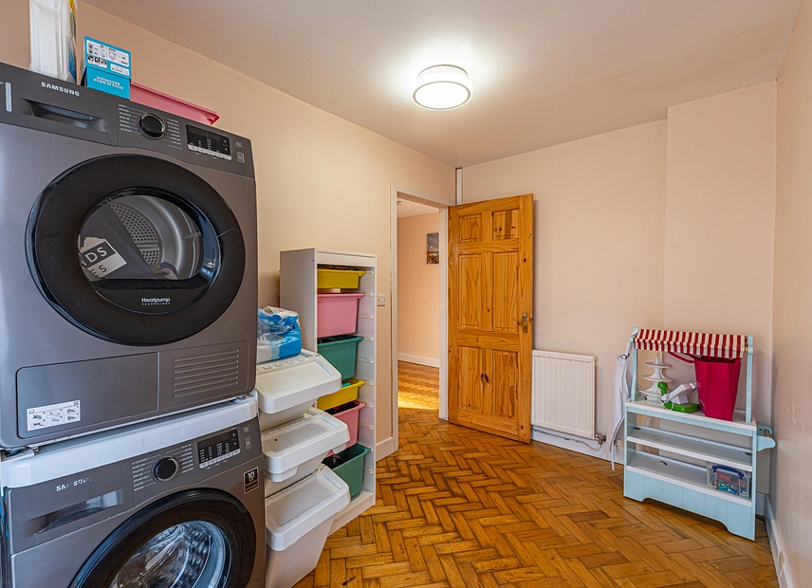
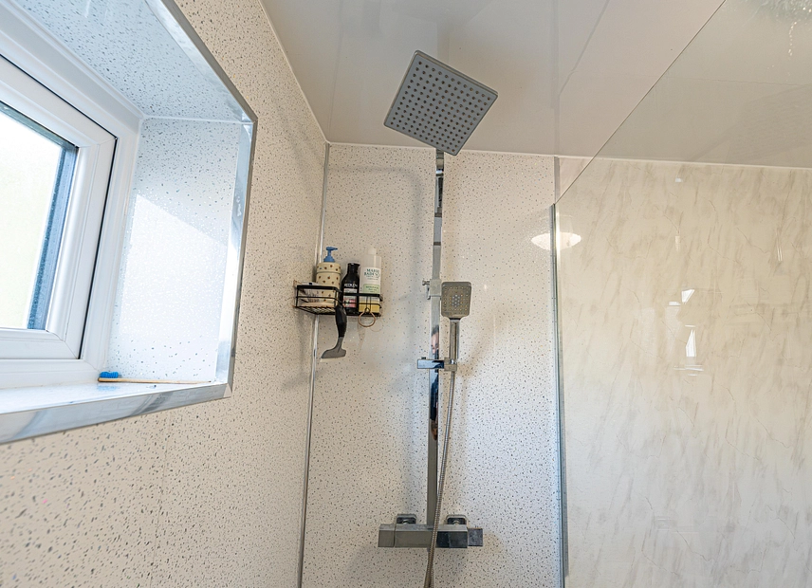
From the ground floor we can find two reception rooms that provide families with a high degree of versatility, with either room being well suited for an additional bedroom, reception room, or household utility space. One of the reception rooms offers a fitted wardrobe for easy storage, while a communal cupboard is found from the hallway alongside the sleek family shower room.
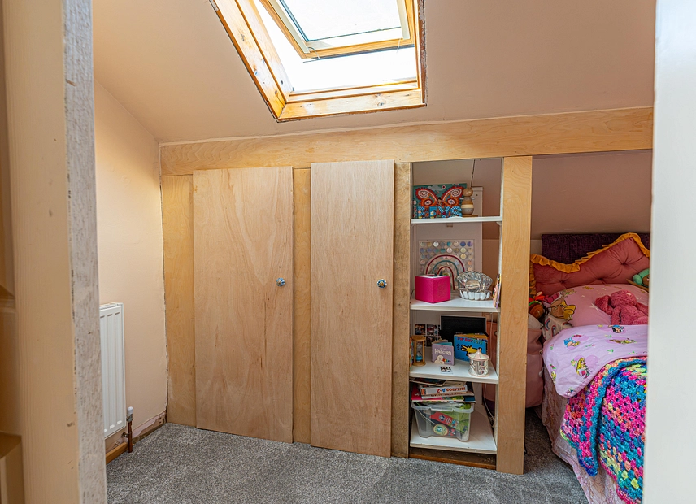
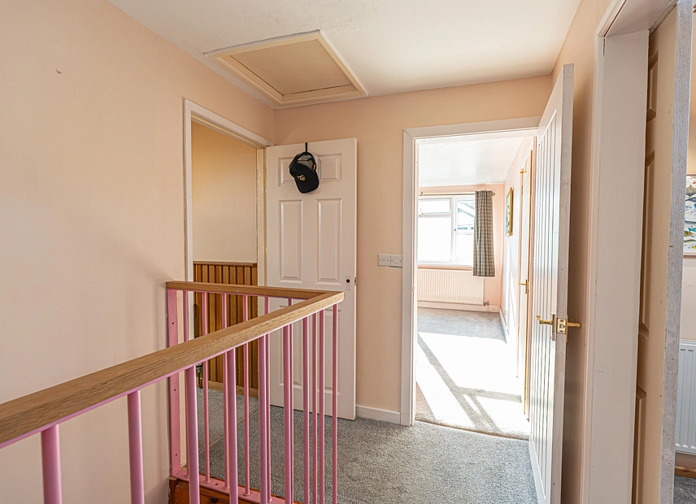
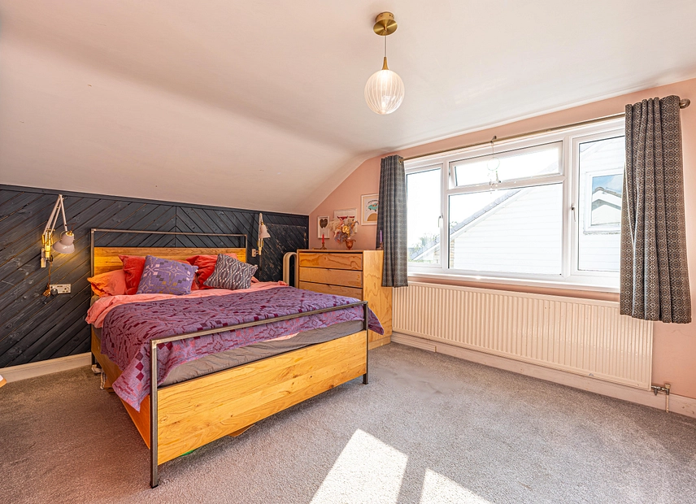
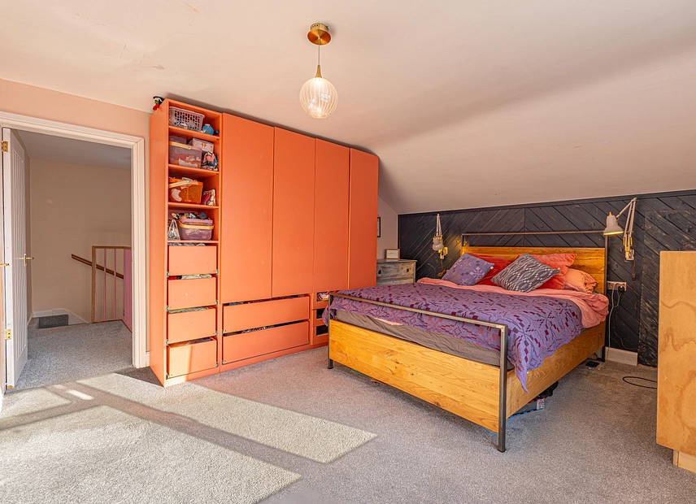
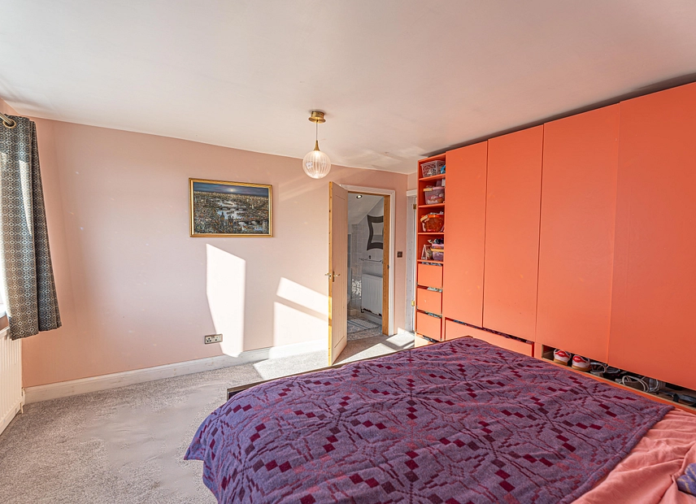
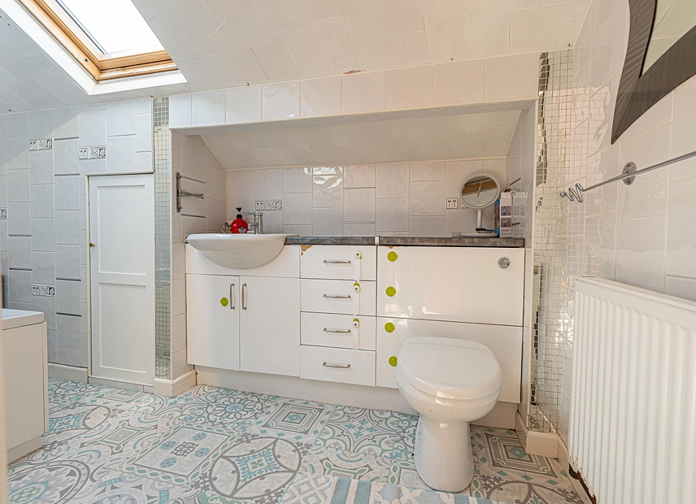
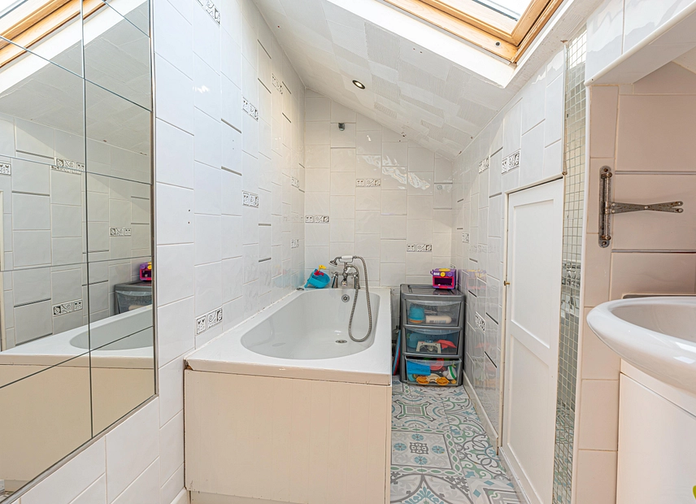
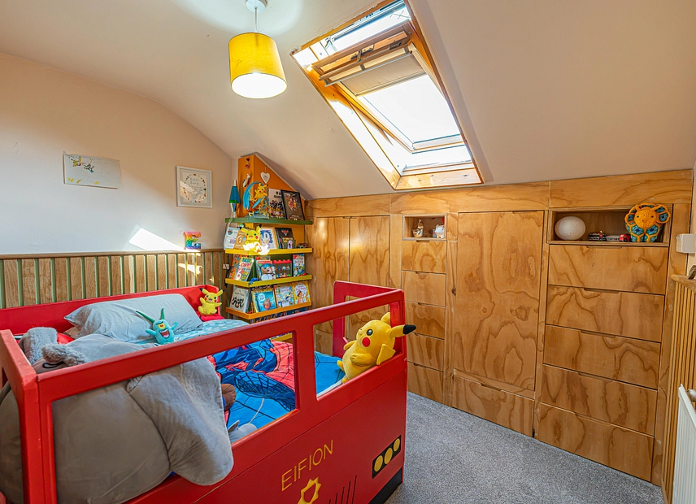
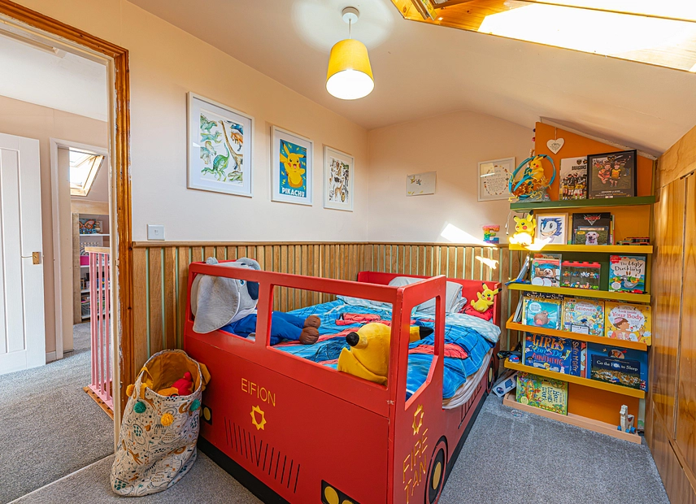
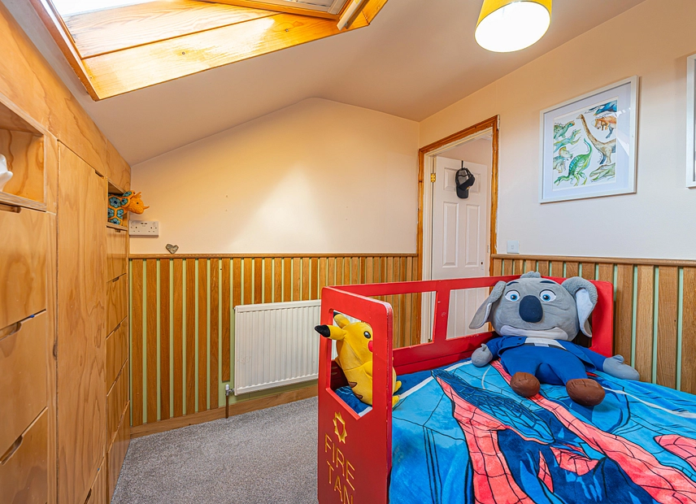
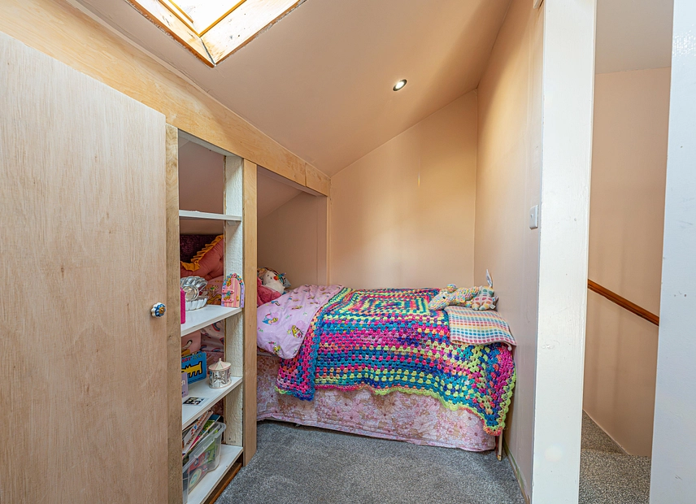
To the first floor we have the three bedrooms, one of which is a spacious double room with access to an en-suite bathroom. The remaining two bedrooms are both cozy single rooms with fitted storage options. If the downstairs reception rooms are purposed into bedrooms, these upstairs rooms offer great practical application for a home office or dressing room, ensuring endless possibilities for future residents.
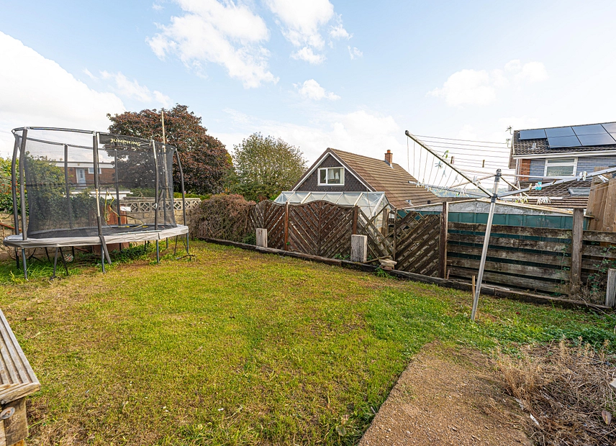
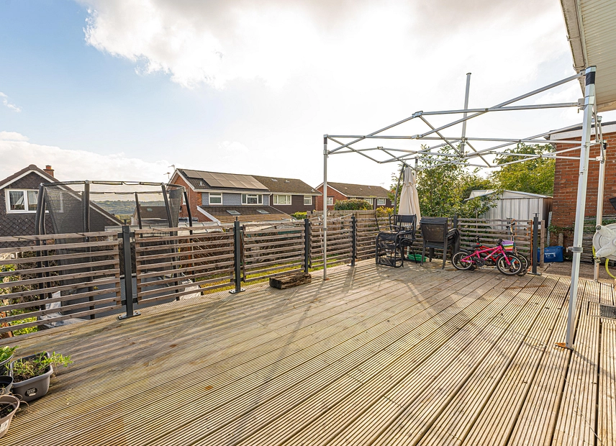
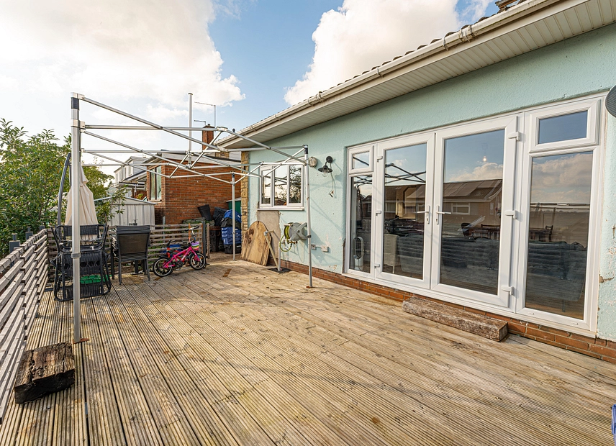
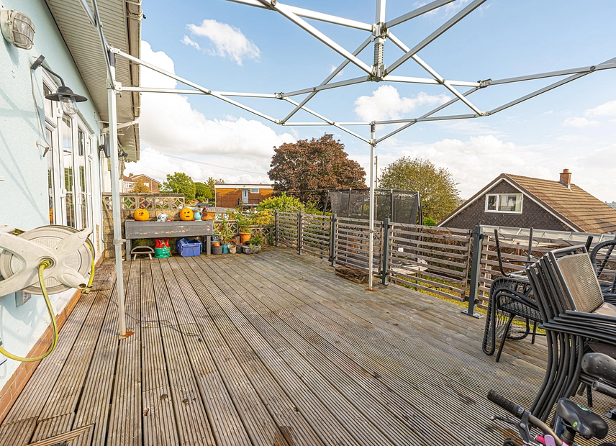
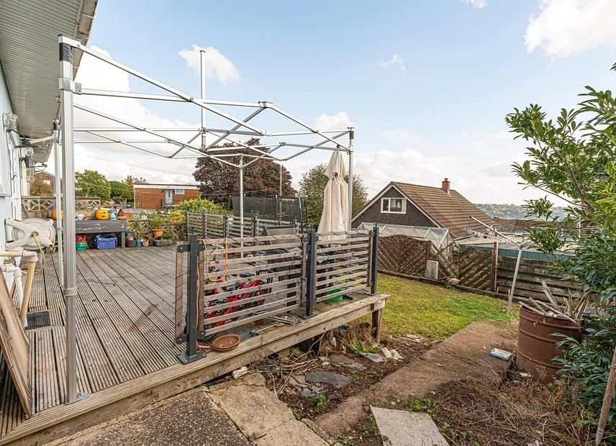
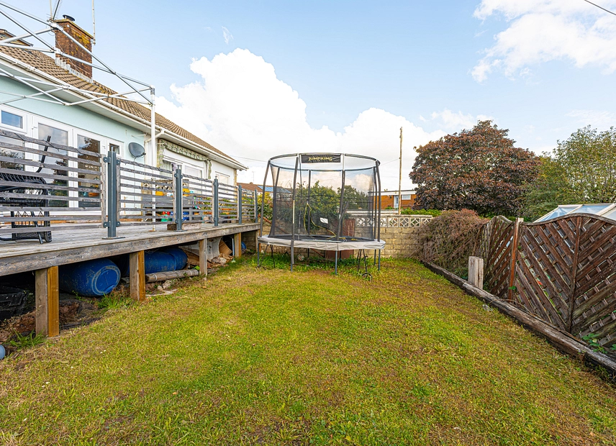
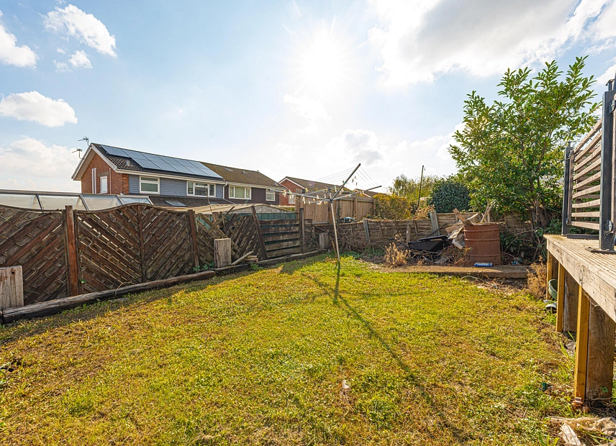
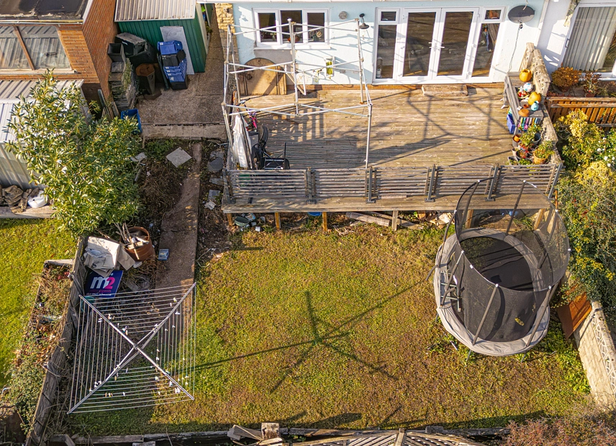
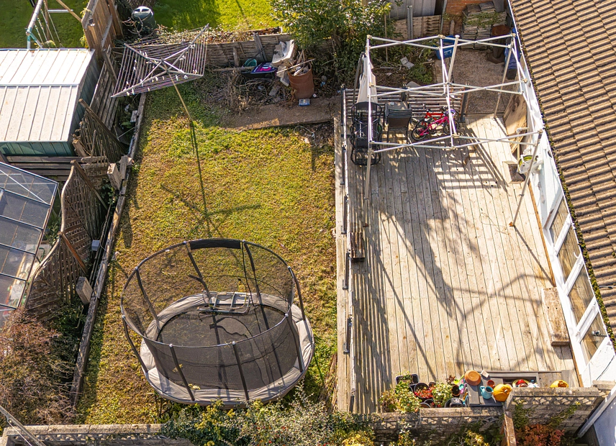
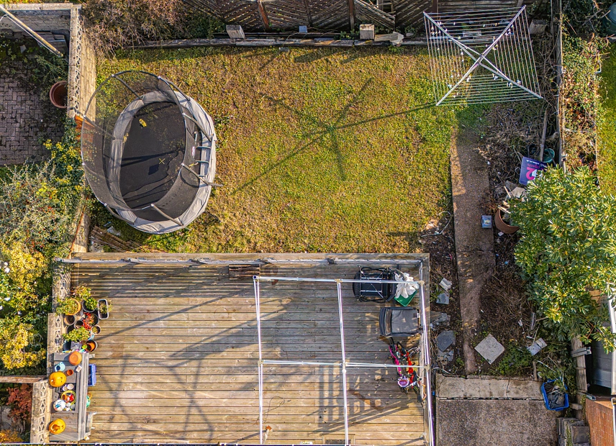
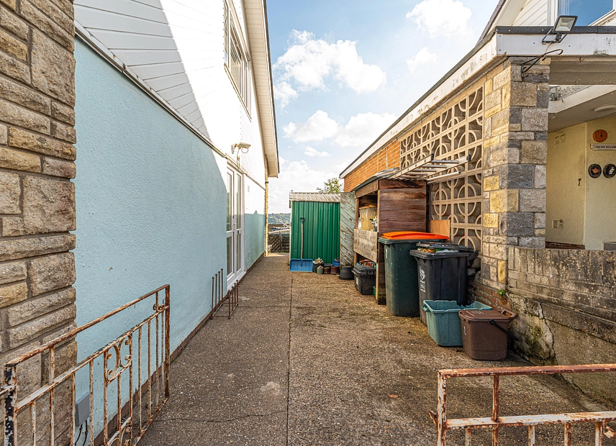
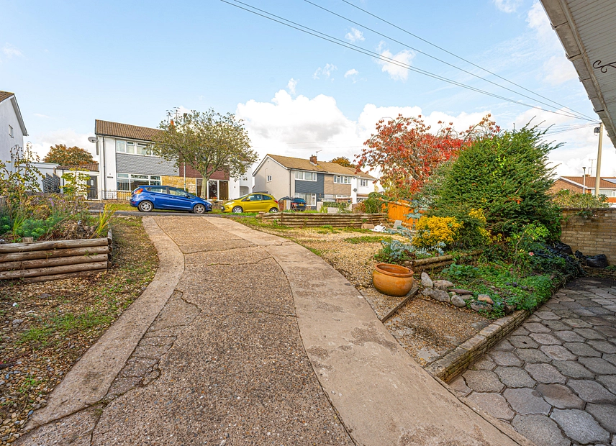
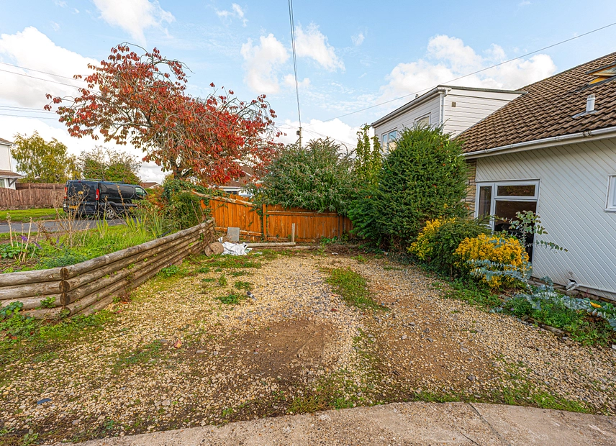
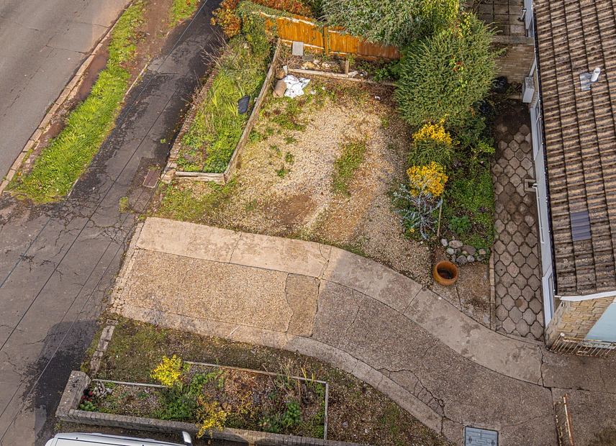
Another highlight is the properties wonderful outdoor space, showcasing an enclosed grass lawn and a fantastic wooden deck that is ideal for dining al-fresco, relaxing in the sunshine and entertaining visitors. The property features a sizeable driveway that occupies a large plot to the front of the house to provide off-road parking space for 2-3 vehicles. The driveway extends past a gateway down the side of the house for added parking opportunities, as well as potential for added patio space and effortless bin storage.
Council Tax Band E
All services and mains water are connected to the property.
The broadband internet is provided to the property by cable, the sellers are subscribed to Sky. Please visit the Ofcom website to check broadband availability and speeds.
The owner has advised that the level of the mobile signal/coverage at the property is good, they are subscribed to Sky. Please visit the Ofcom website to check mobile coverage.
The photographs are provided for marketing purposes only and should not be taken as confirmation that all items shown are included with the property. Please speak with the Agent when viewing the property to discuss any specific items further.
Please contact us for more information or to arrange a viewing.