GUIDE PRICE: £220,000 - £240,000
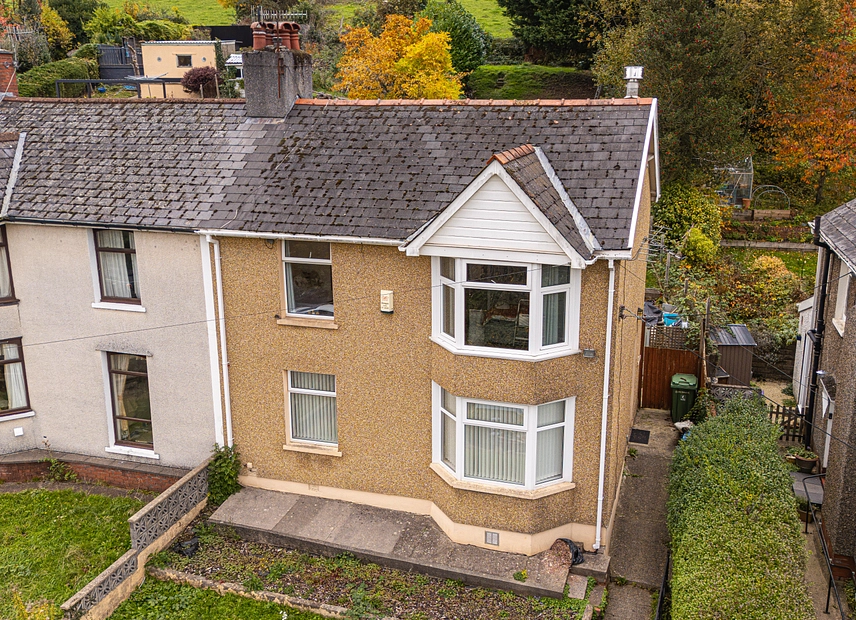
We are delighted to present this three-bedroom, semi-detached property for sale in Pontypool.
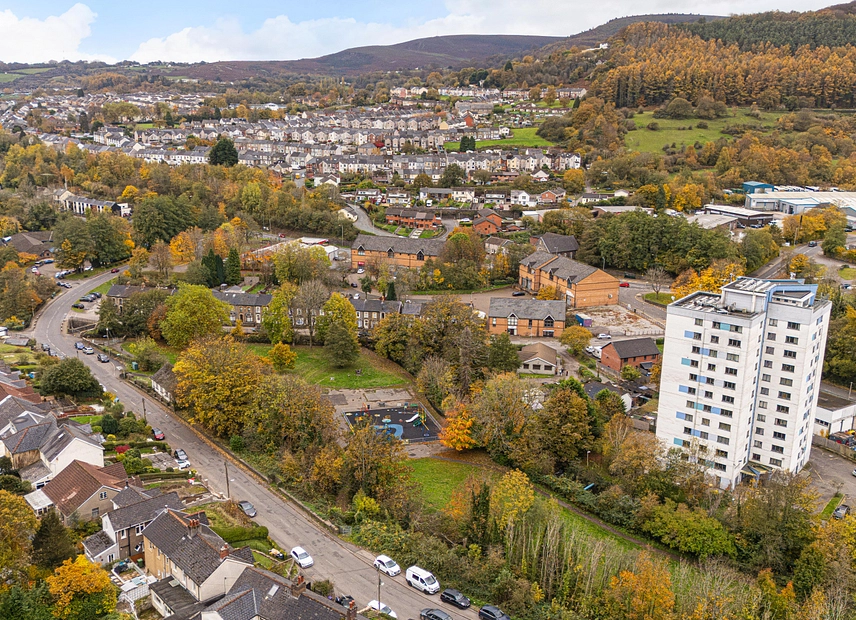
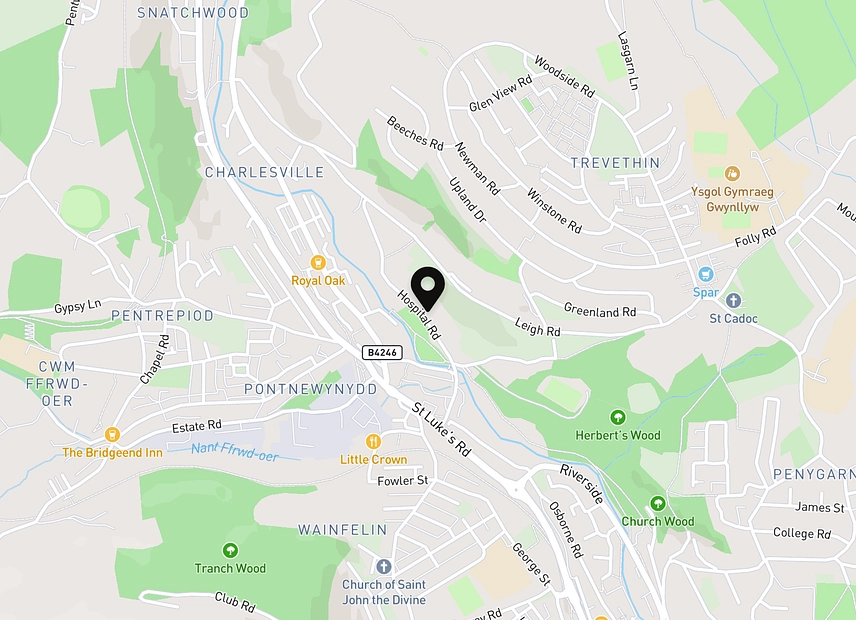
Within walking distance to Pontypool Town Centre, this property is in a convenient location, surrounded by scenic walks, as well as having Pontypool Park as an expansive nature escape accessible close by. Pontypool high street has several local cafes, shops, and sporting clubs along with numerous schools and colleges within close proximity. There are good travel links, with the rail station being only a short drive, as well as links to Newport and the M4 corridor, for easy commuting to Bristol, Cardiff or London.
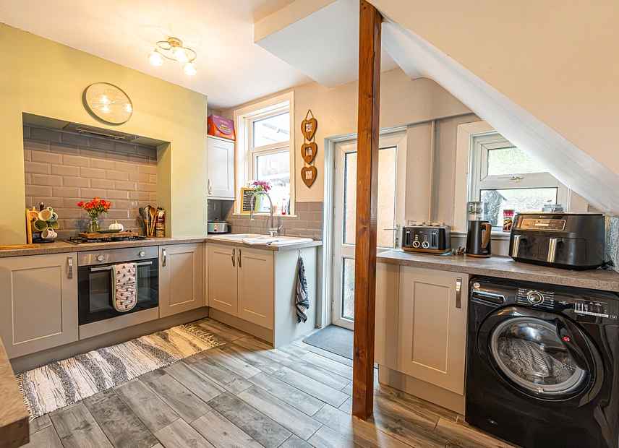
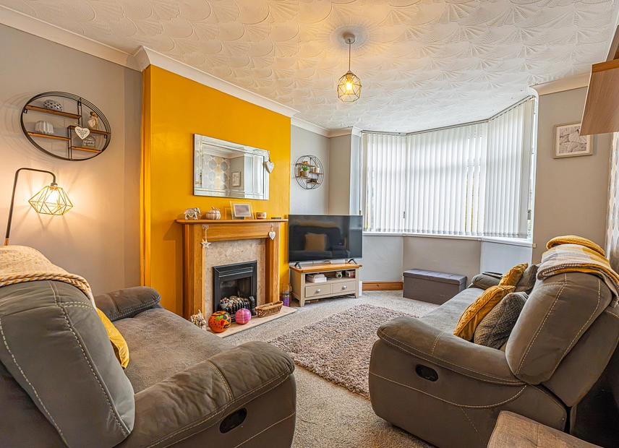
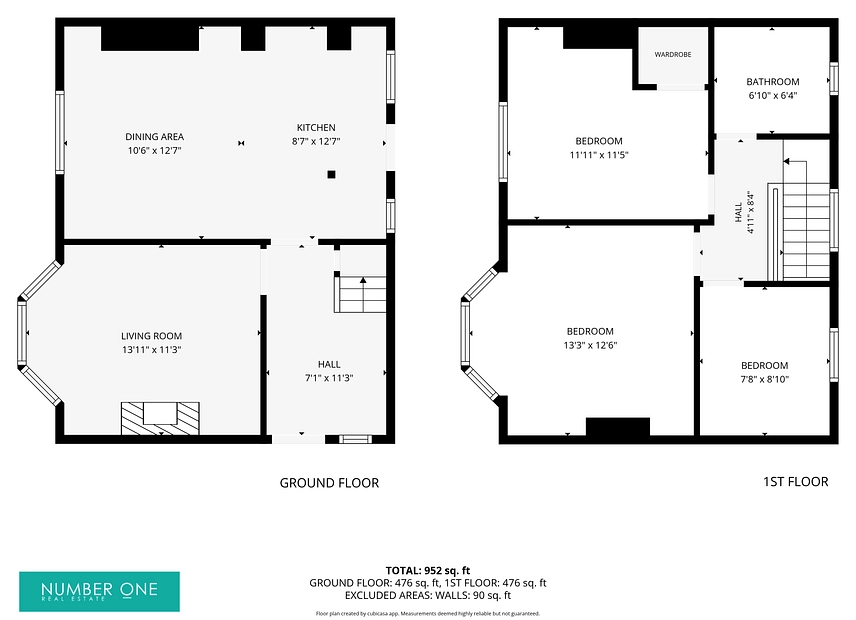
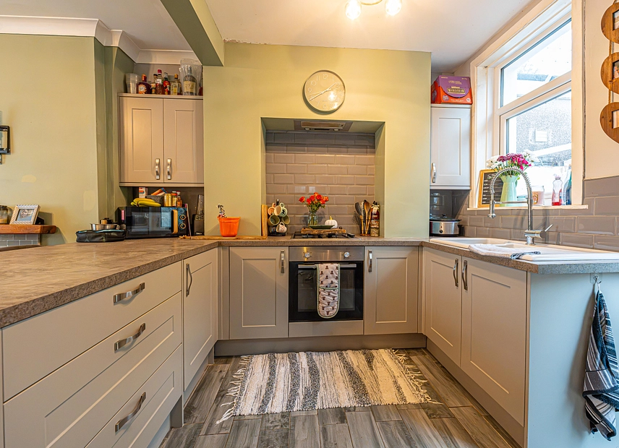
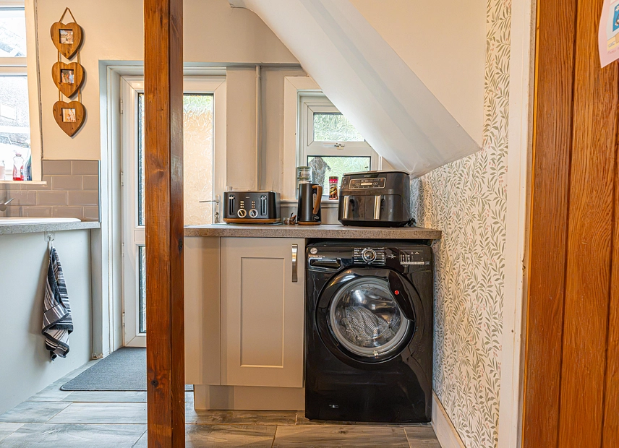
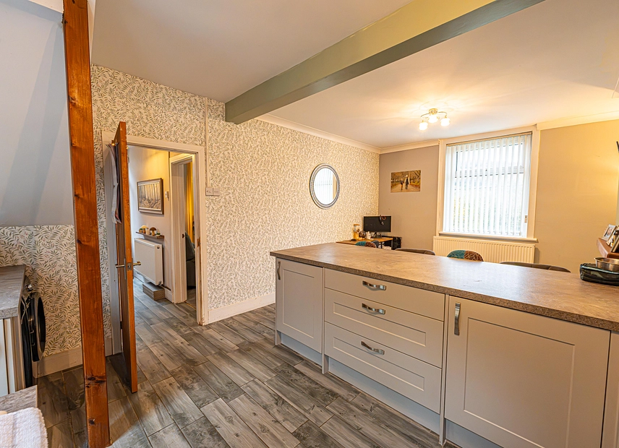
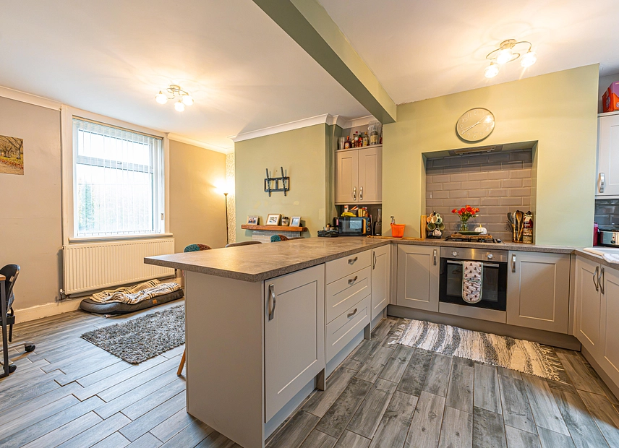
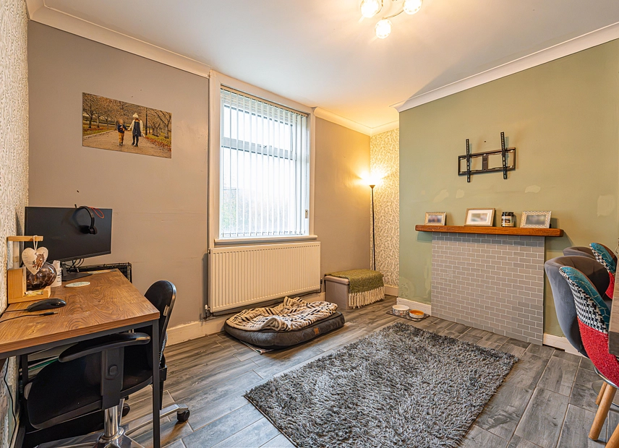
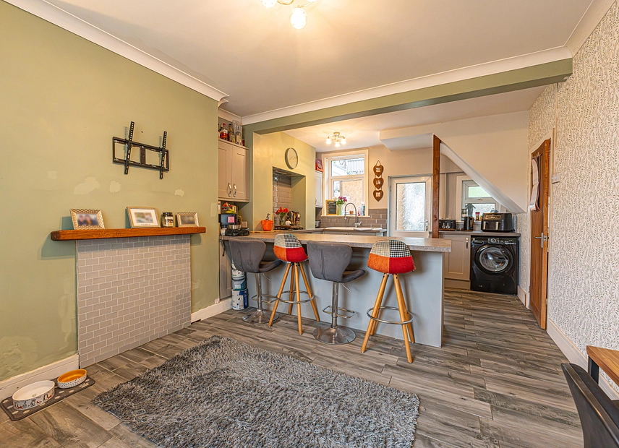
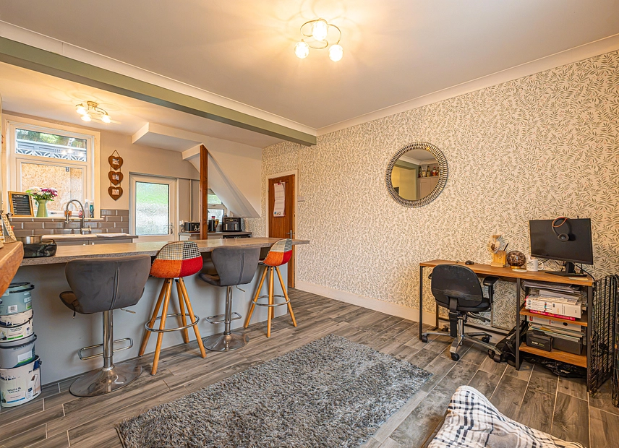
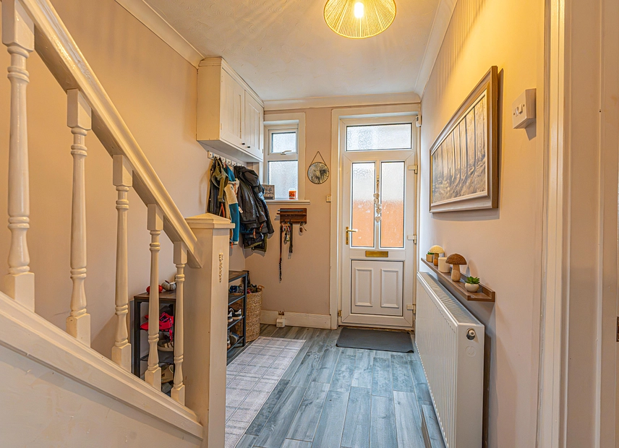
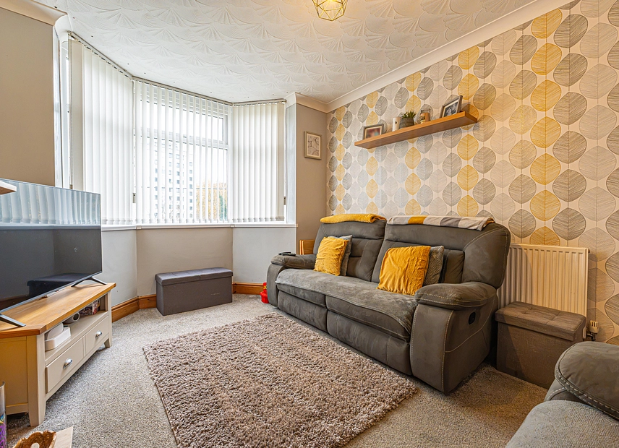
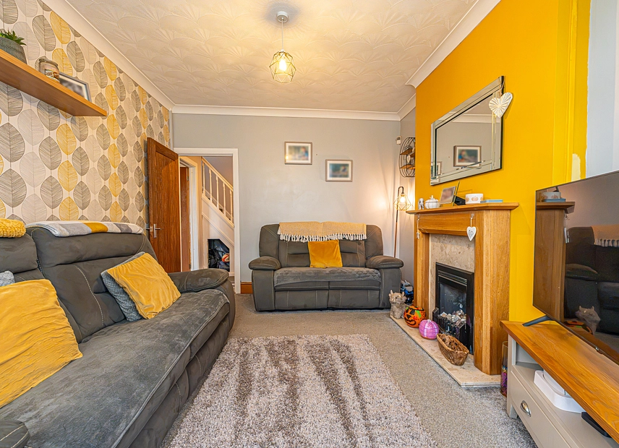
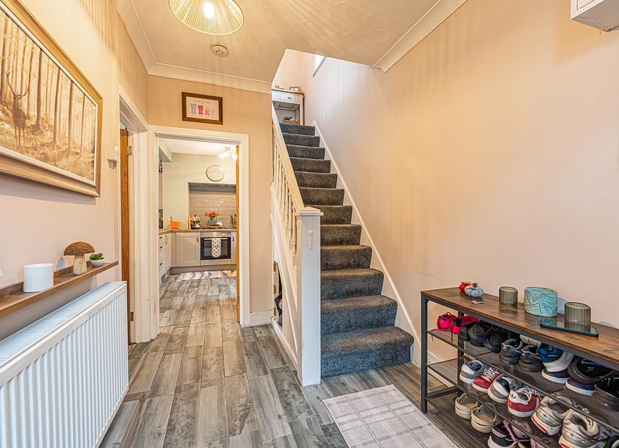
This well presented family home offers an inviting and practical layout that is well suited for growing families. The charming reception room showcases a vibrant design and a charming fireplace, alongside bay-fronted windows that flood the room with natural light to create a wonderful space for unwinding at the end of a long day. The open-plan kitchen is a standout feature, boasting modern units and plenty of counter space, in addition to integrated appliances and a breakfast bar for optimal flexibility. The neighbouring dining room is lit up by multiple windows and allows versatile space for a dedicated dining area, as well as room for a further lounge space or even a home office. The ground floor also features a welcoming entry hallway with plenty of space for cloaks and shoes, in addition to a small understairs storage nook for added convenience.
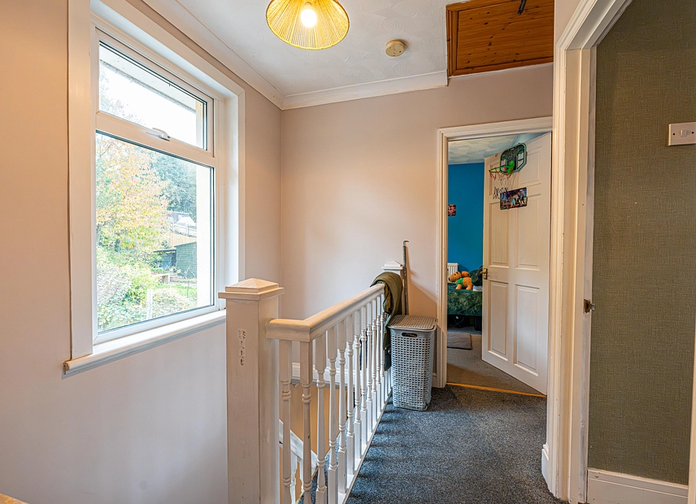
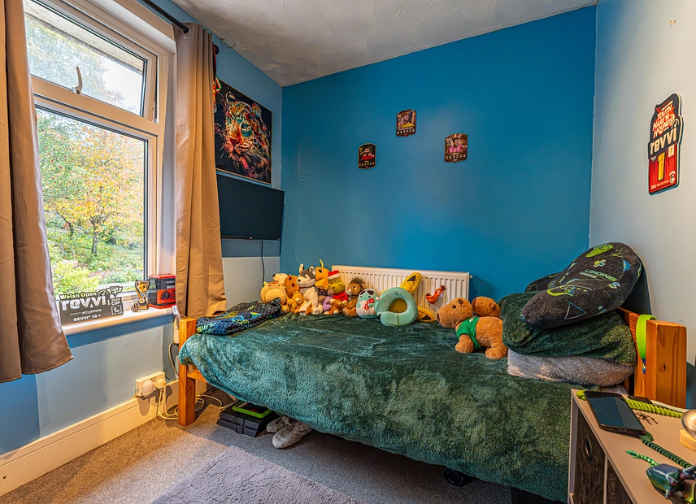
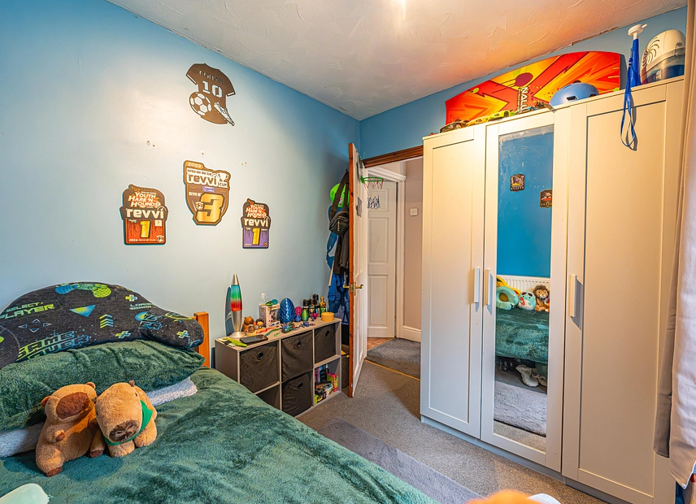
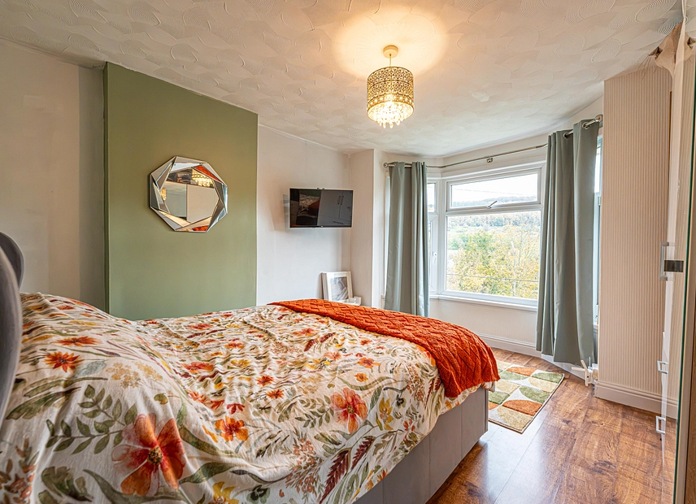
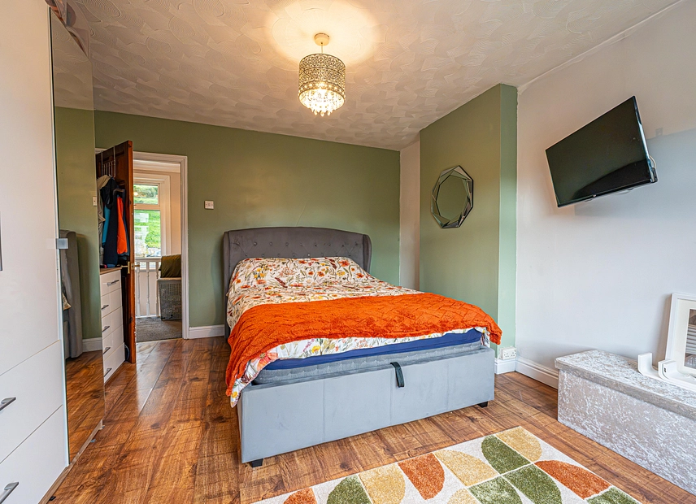
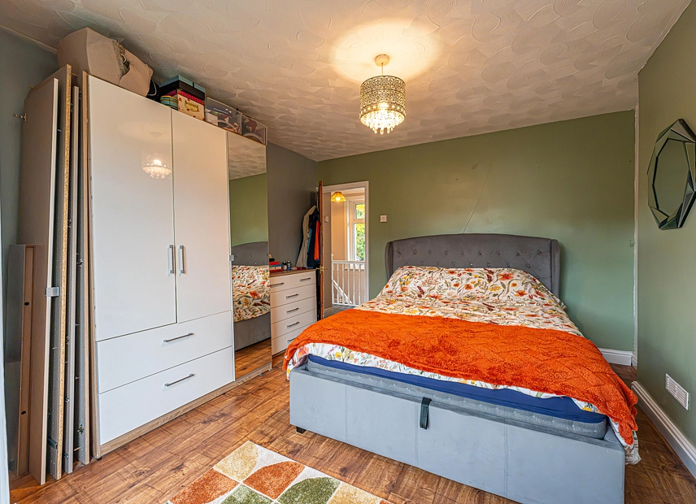
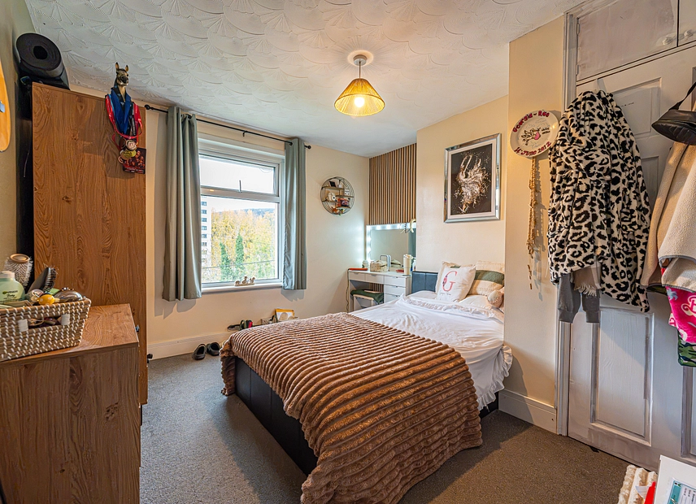
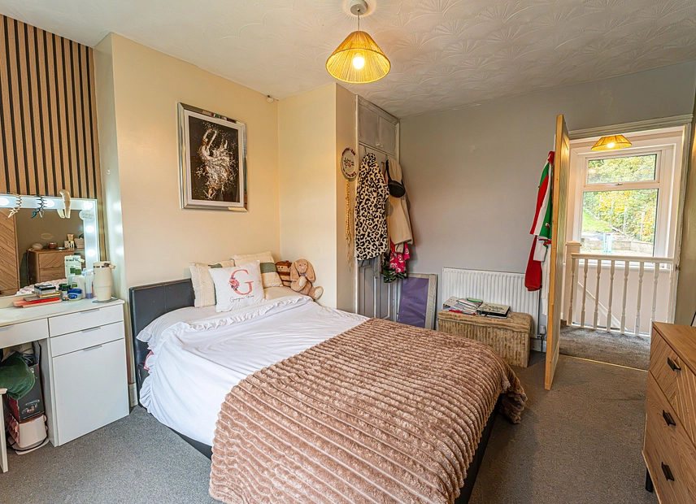
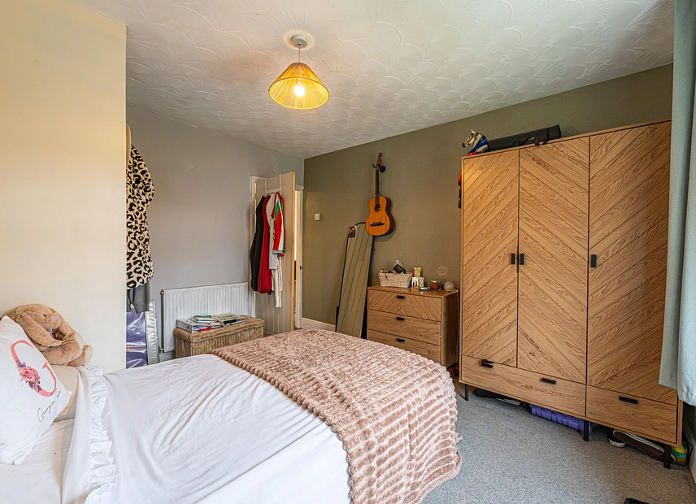
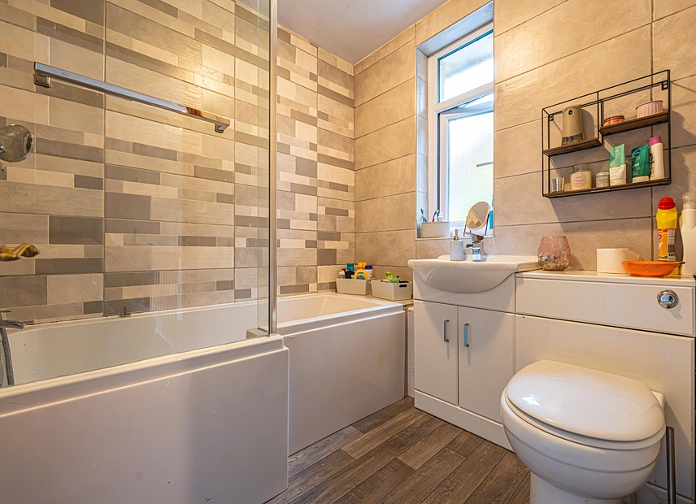
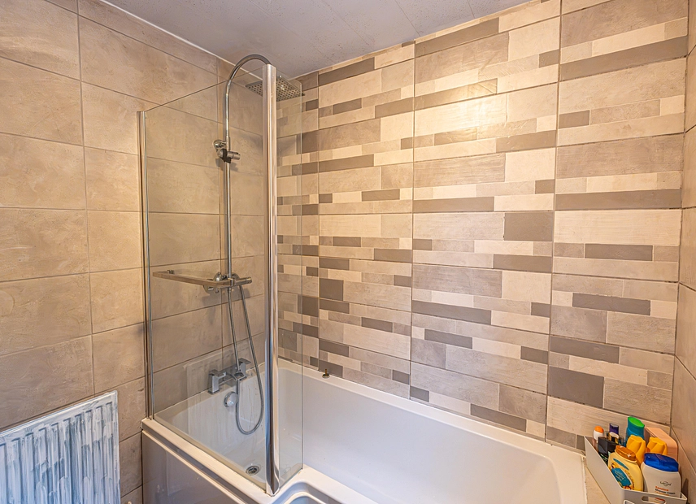
To the first floor we have three bedrooms, with two generous doubles and a comfortable third single bedroom, which could also work well as a home office or dressing room. The primary bedroom benefits from the glorious bay windows of the floor below, offering a spectacular view of the surrounding area, while the secondary bedroom features a helpful fitted wardrobe. From the hallway we can find the stylish modern bathroom, complete with a toilet, vanity sink, bath tub and overhead shower.
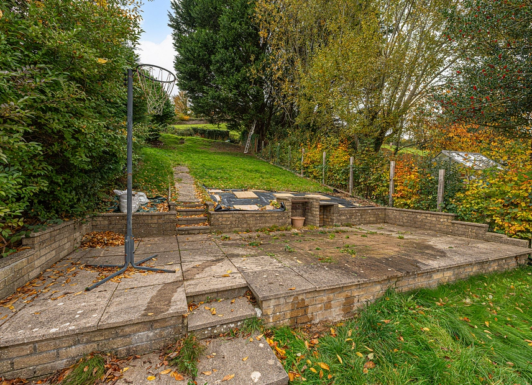
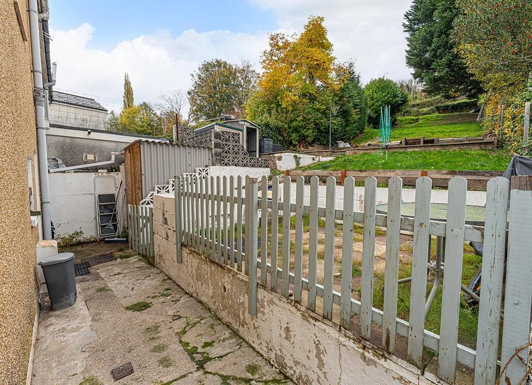
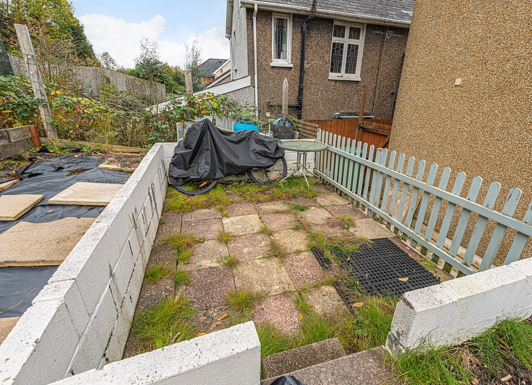
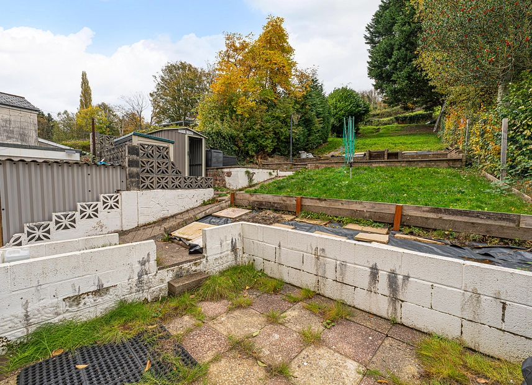
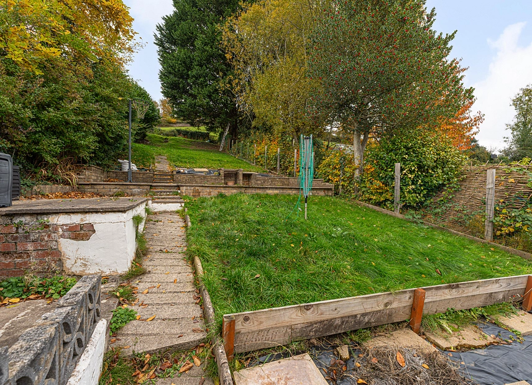
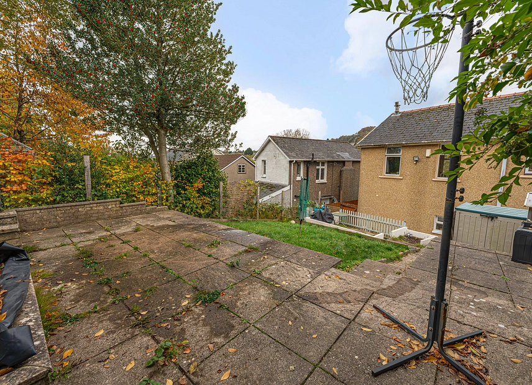
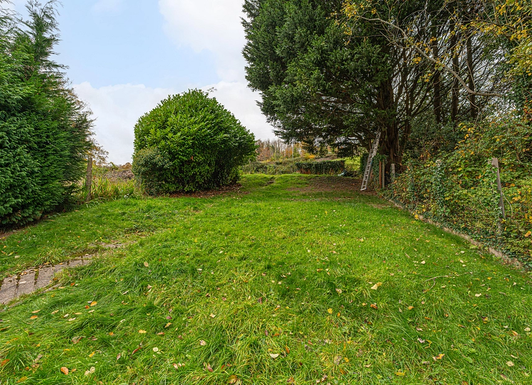
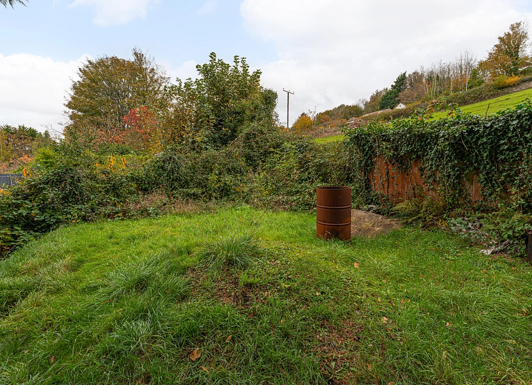
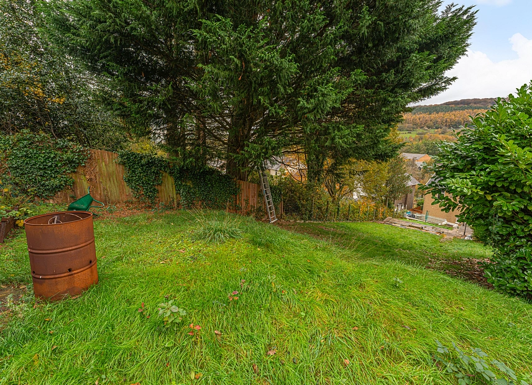
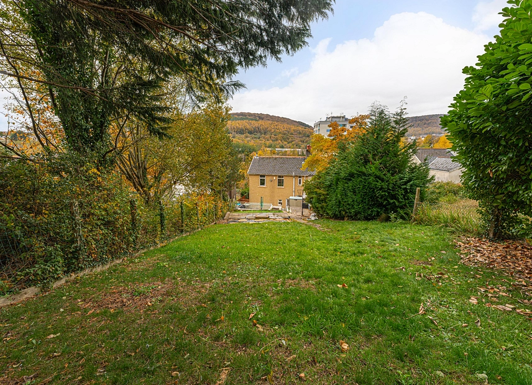
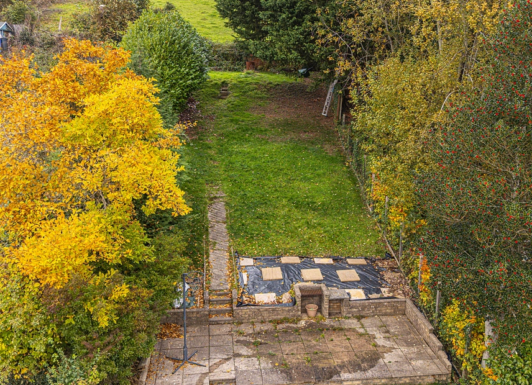
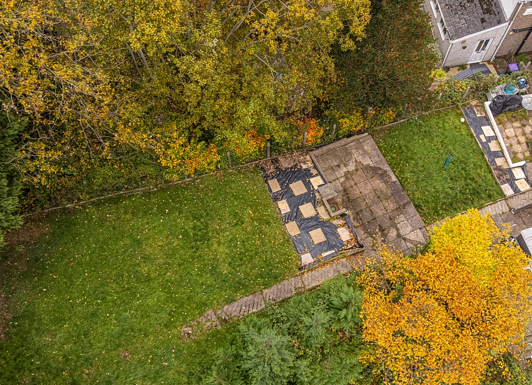
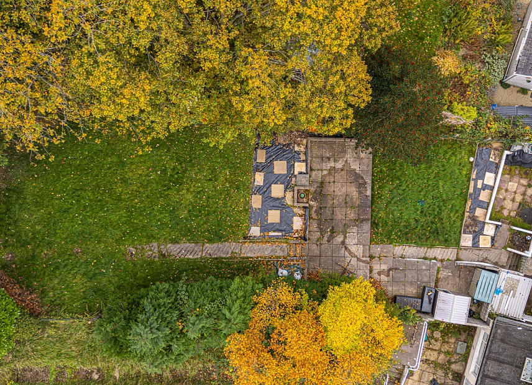
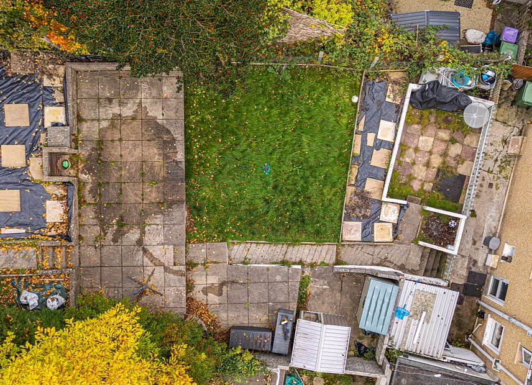
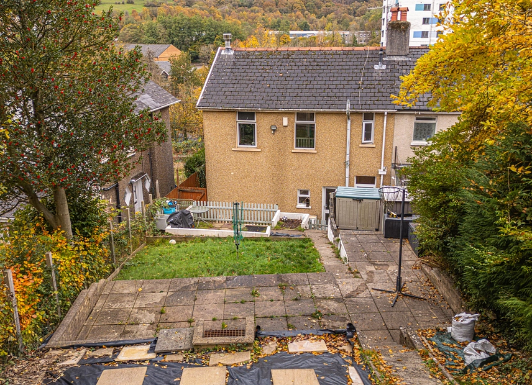
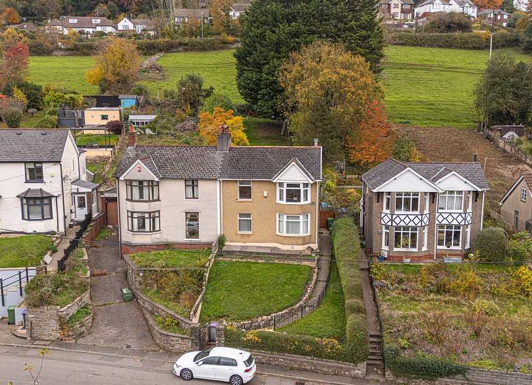
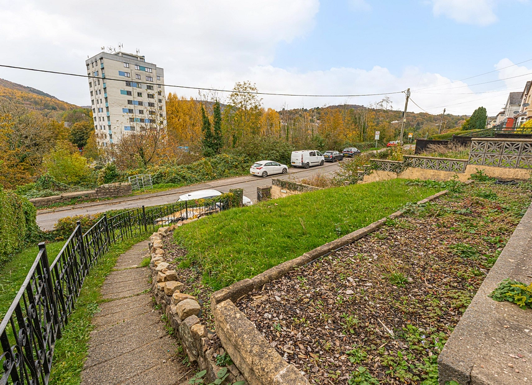
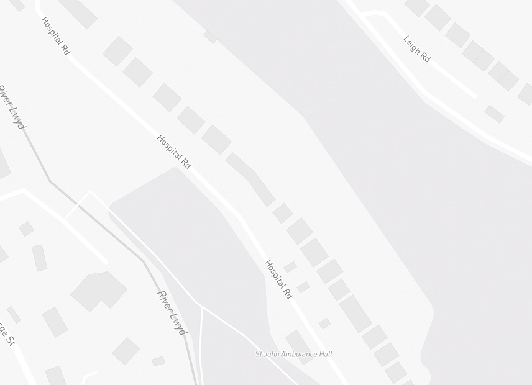
Another major highlight of the property is the extensive rear garden, which features a sizeable plot that ascends away from the main house to provide an abundance of outdoor space to enjoy with friends and family. Across the garden we have multiple patio areas that are perfect for lounging, dining al-fresco and welcoming guests, in addition to sweeping grass lawns and a compliment of mature trees and vibrant shrubbery that creates a natural boundary to this tranquil outdoor retreat. The garden also features multiple storage sheds and a side gate that connects to the front of the house, where we have another lawn that decorates the pathway between the elevated house and the street level below, where on-road parking is readily available.
Agents note: To create an open plan Kitchen/diner, an internal wall has been removed for which building regulation or approval documents have not been made available.
Council Tax Band D
All services and mains water are connected to the property.
The broadband internet is provided to the property by FTTP, the sellers are subscribed to Sky. Please visit the Ofcom website to check broadband availability and speeds.
The owner has advised that the level of the mobile signal/coverage at the property is good, they are subscribed to Three and ID Mobile. Please visit the Ofcom website to check mobile coverage.
The photographs are provided for marketing purposes only and should not be taken as confirmation that all items shown are included with the property. Please speak with the Agent when viewing the property to discuss any specific items further.
Please contact us for more information or to arrange a viewing.