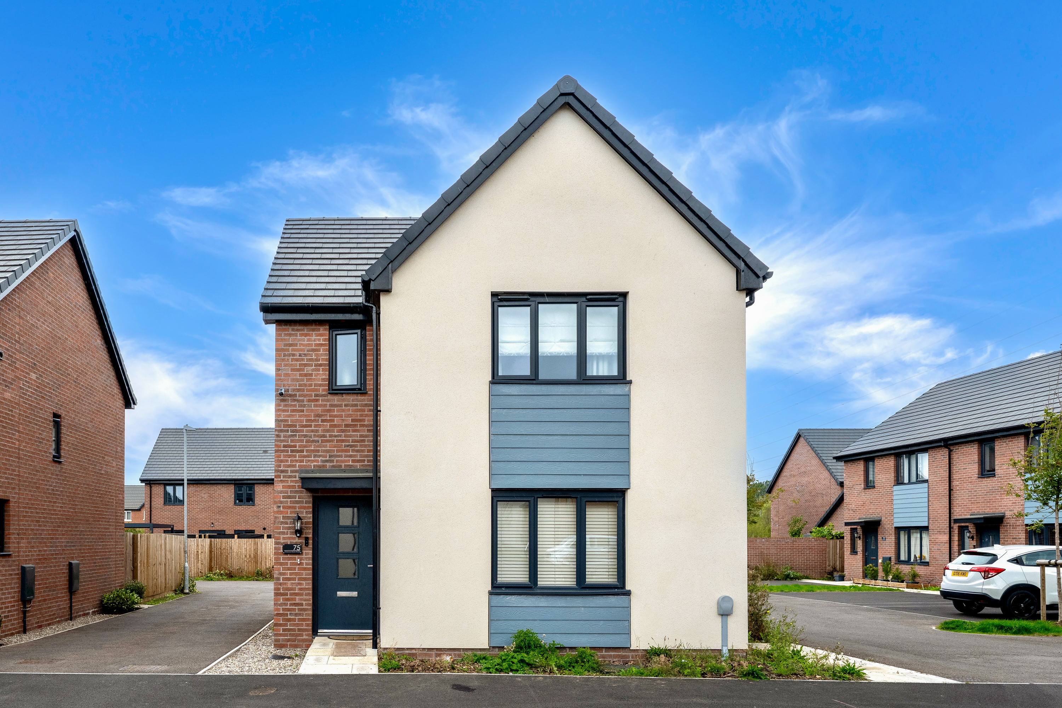
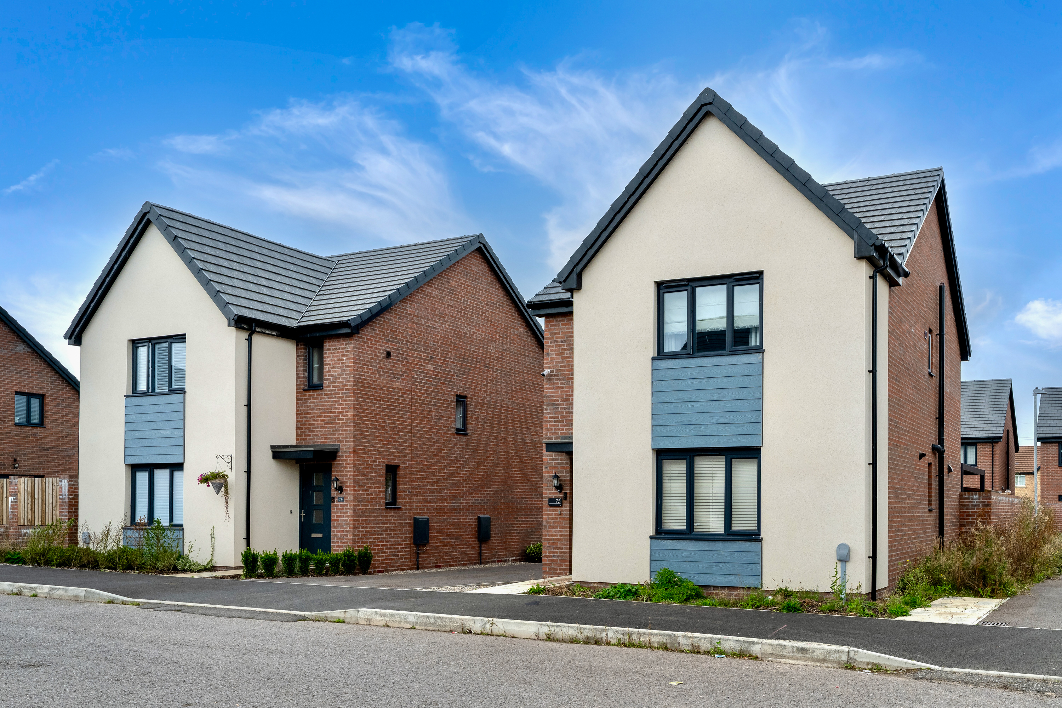
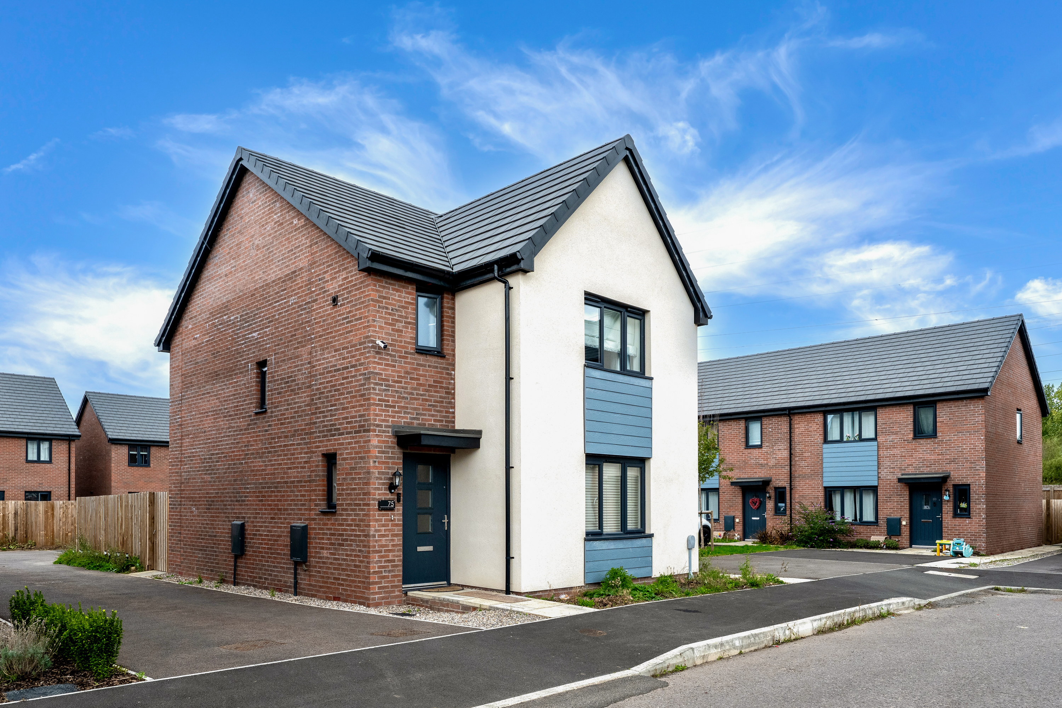
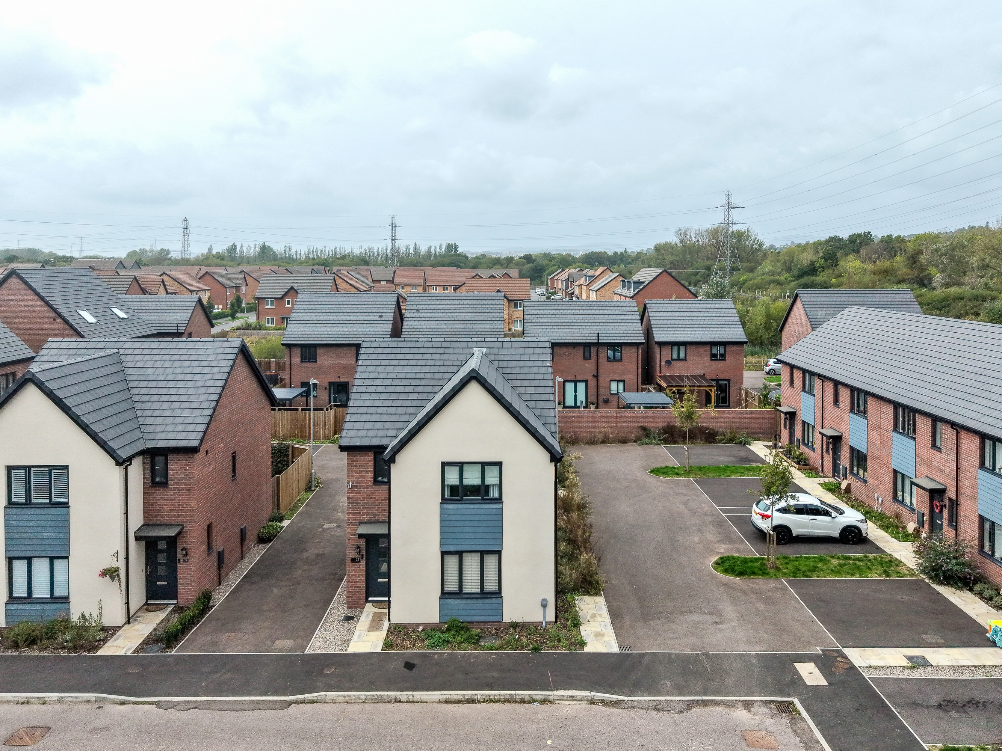
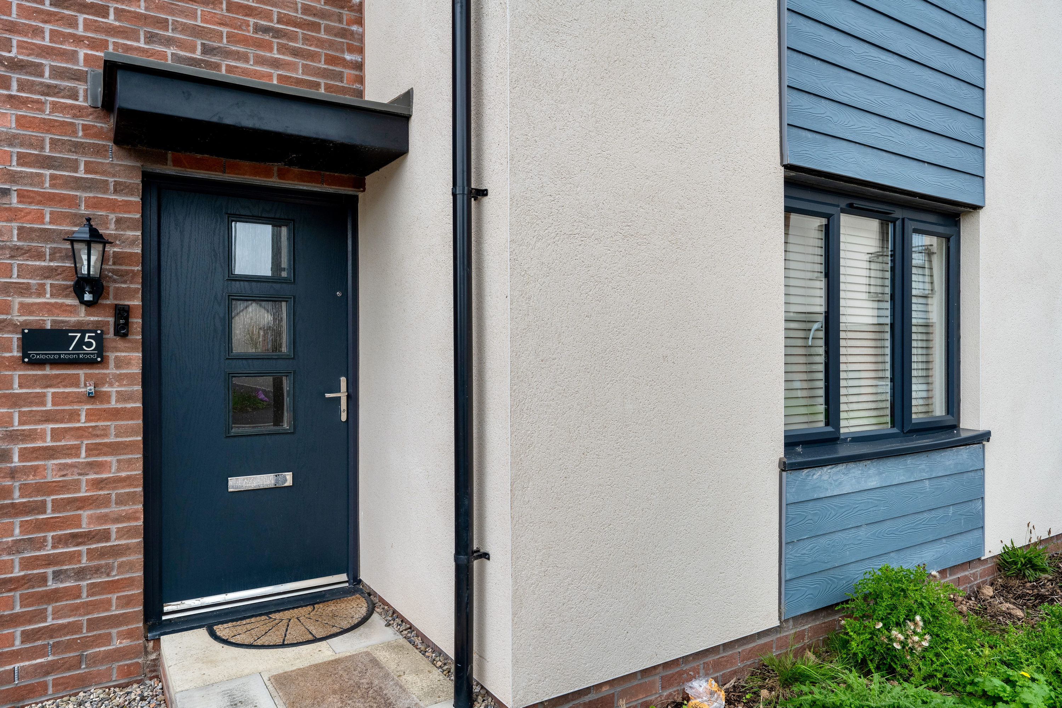
We are delighted to present this three bedroom, detached family home for sale located in Glan Llyn, Newport.
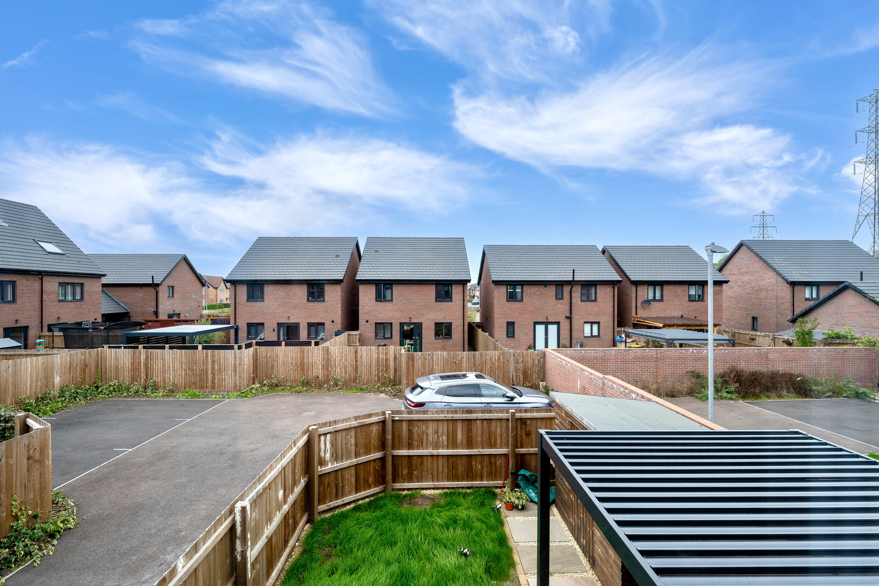
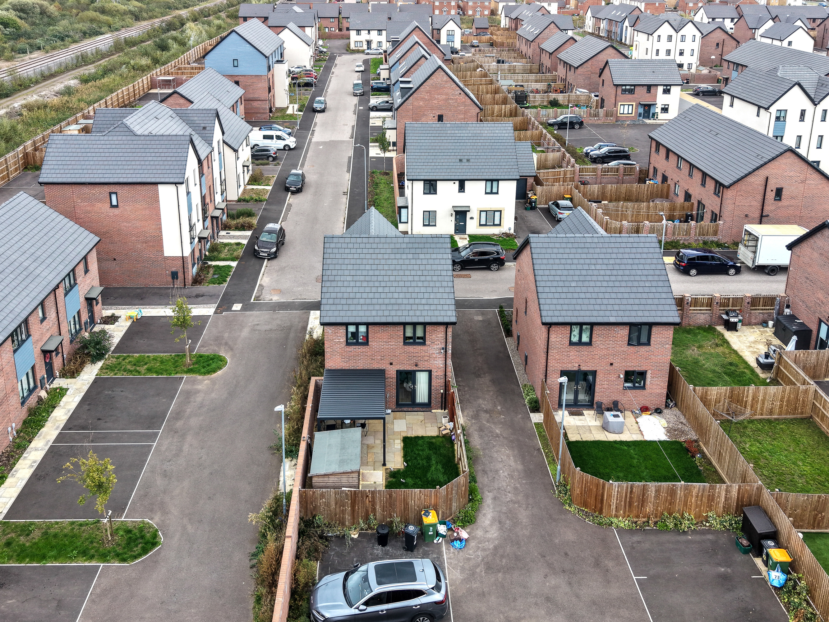
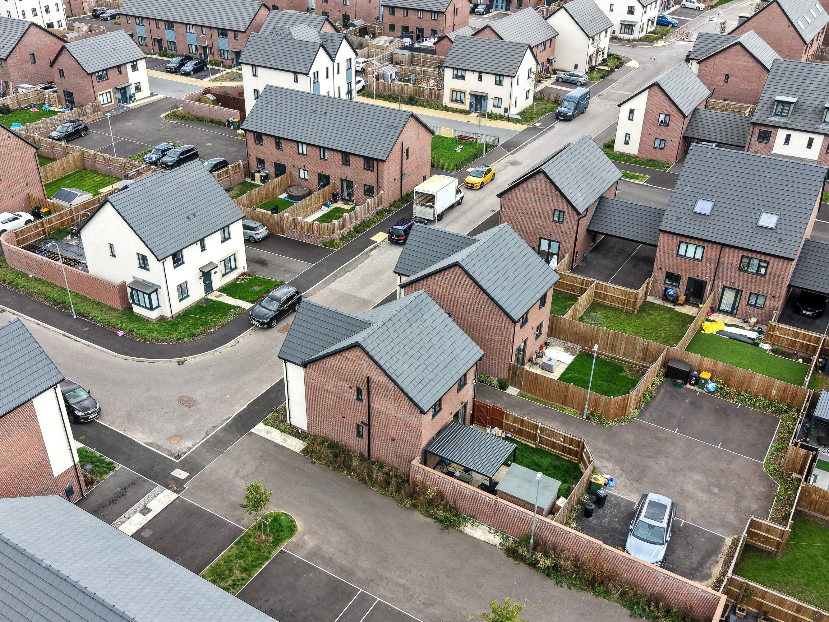
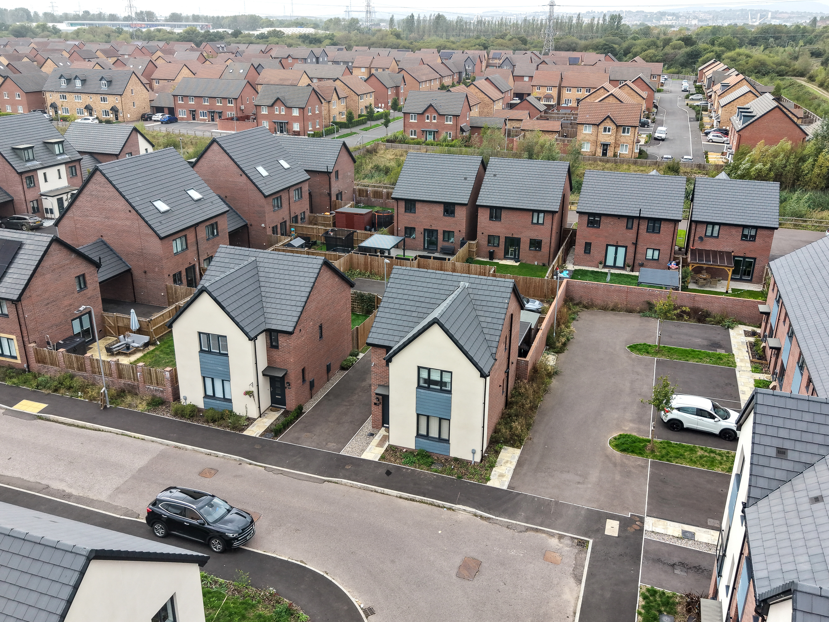
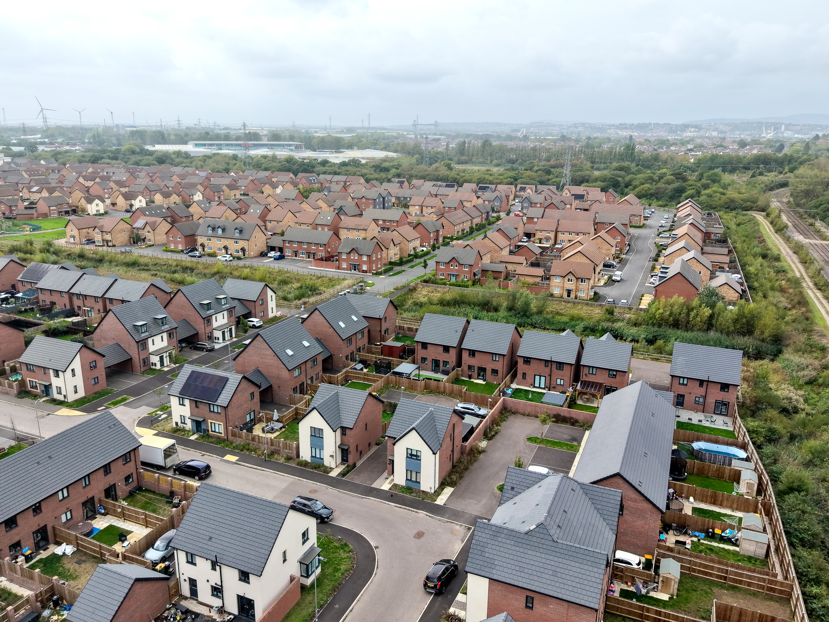
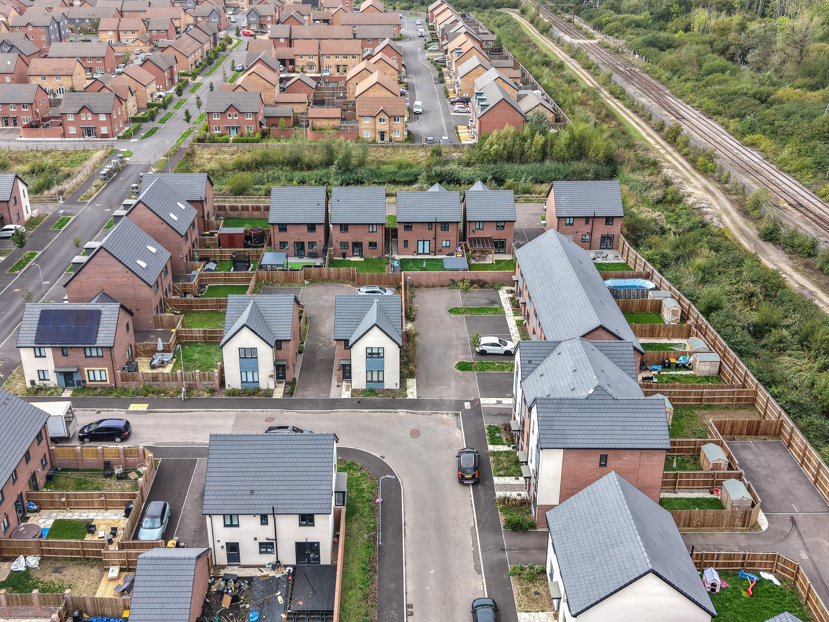
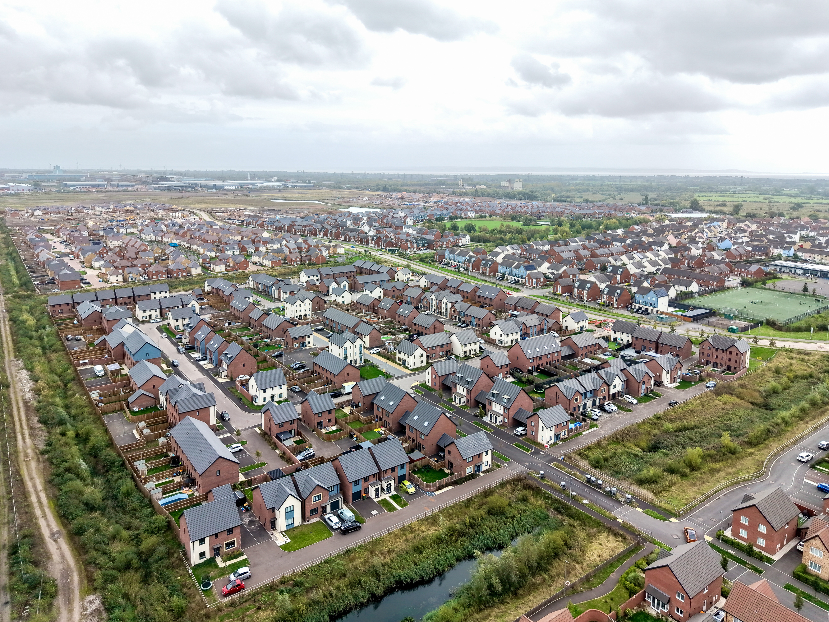
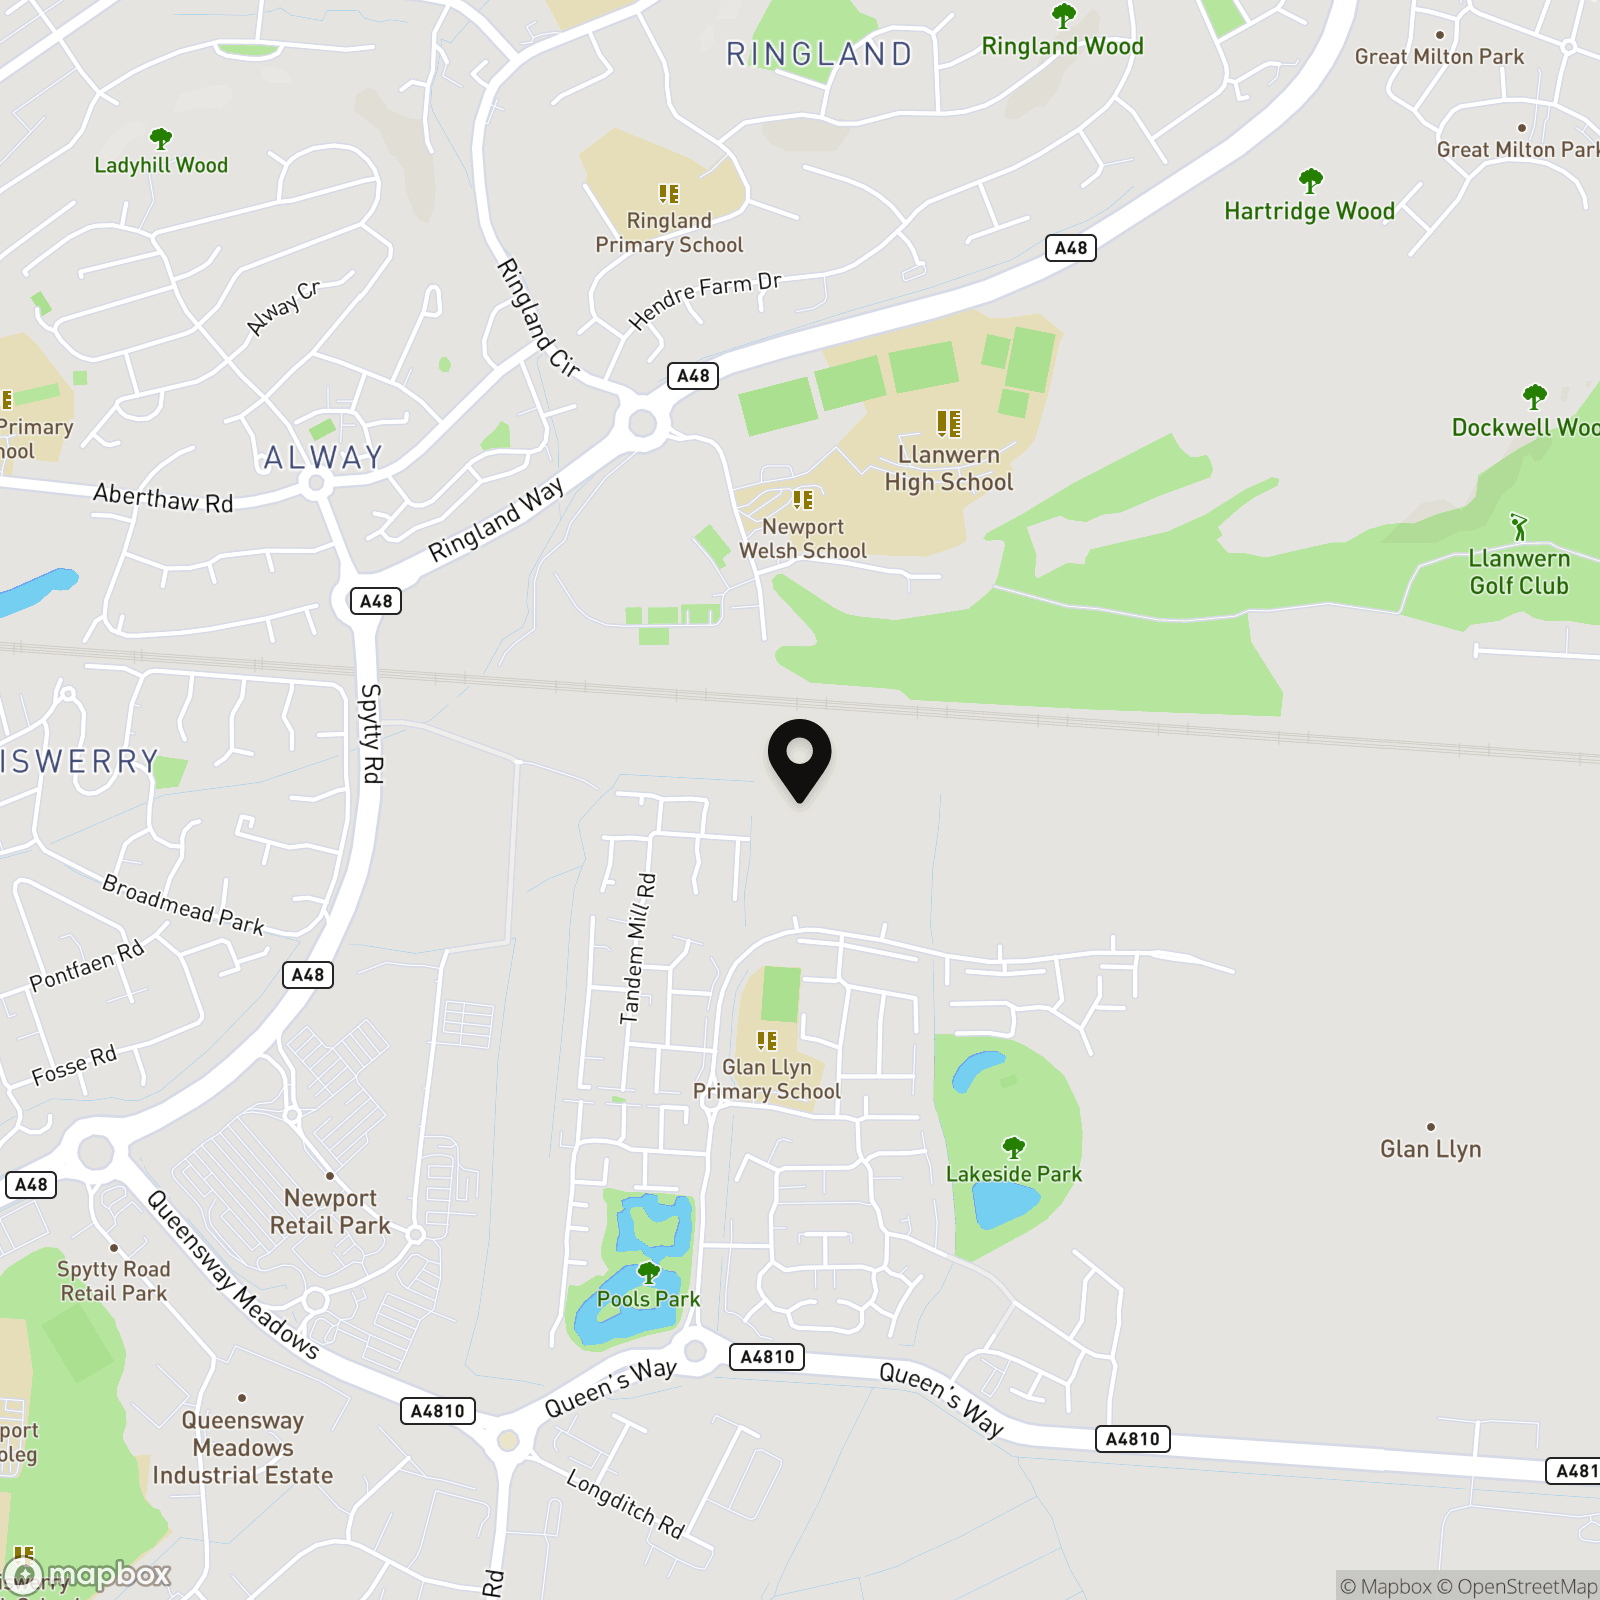
Oxleaze Reen Road is situated within a modern residential area of Newport, providing convenient access to the city's amenities as well as surrounding road connections. The location is well suited to commuters and families looking for a modern home within easy reach of Newport city centre, local shops, schools and everyday facilities, while the wider road network provides connections towards Cardiff and surrounding South Wales destinations. The wider development has a spacious feel, with modern residential streets, pedestrian routes and areas of open land and greenery visible around the neighbourhood.
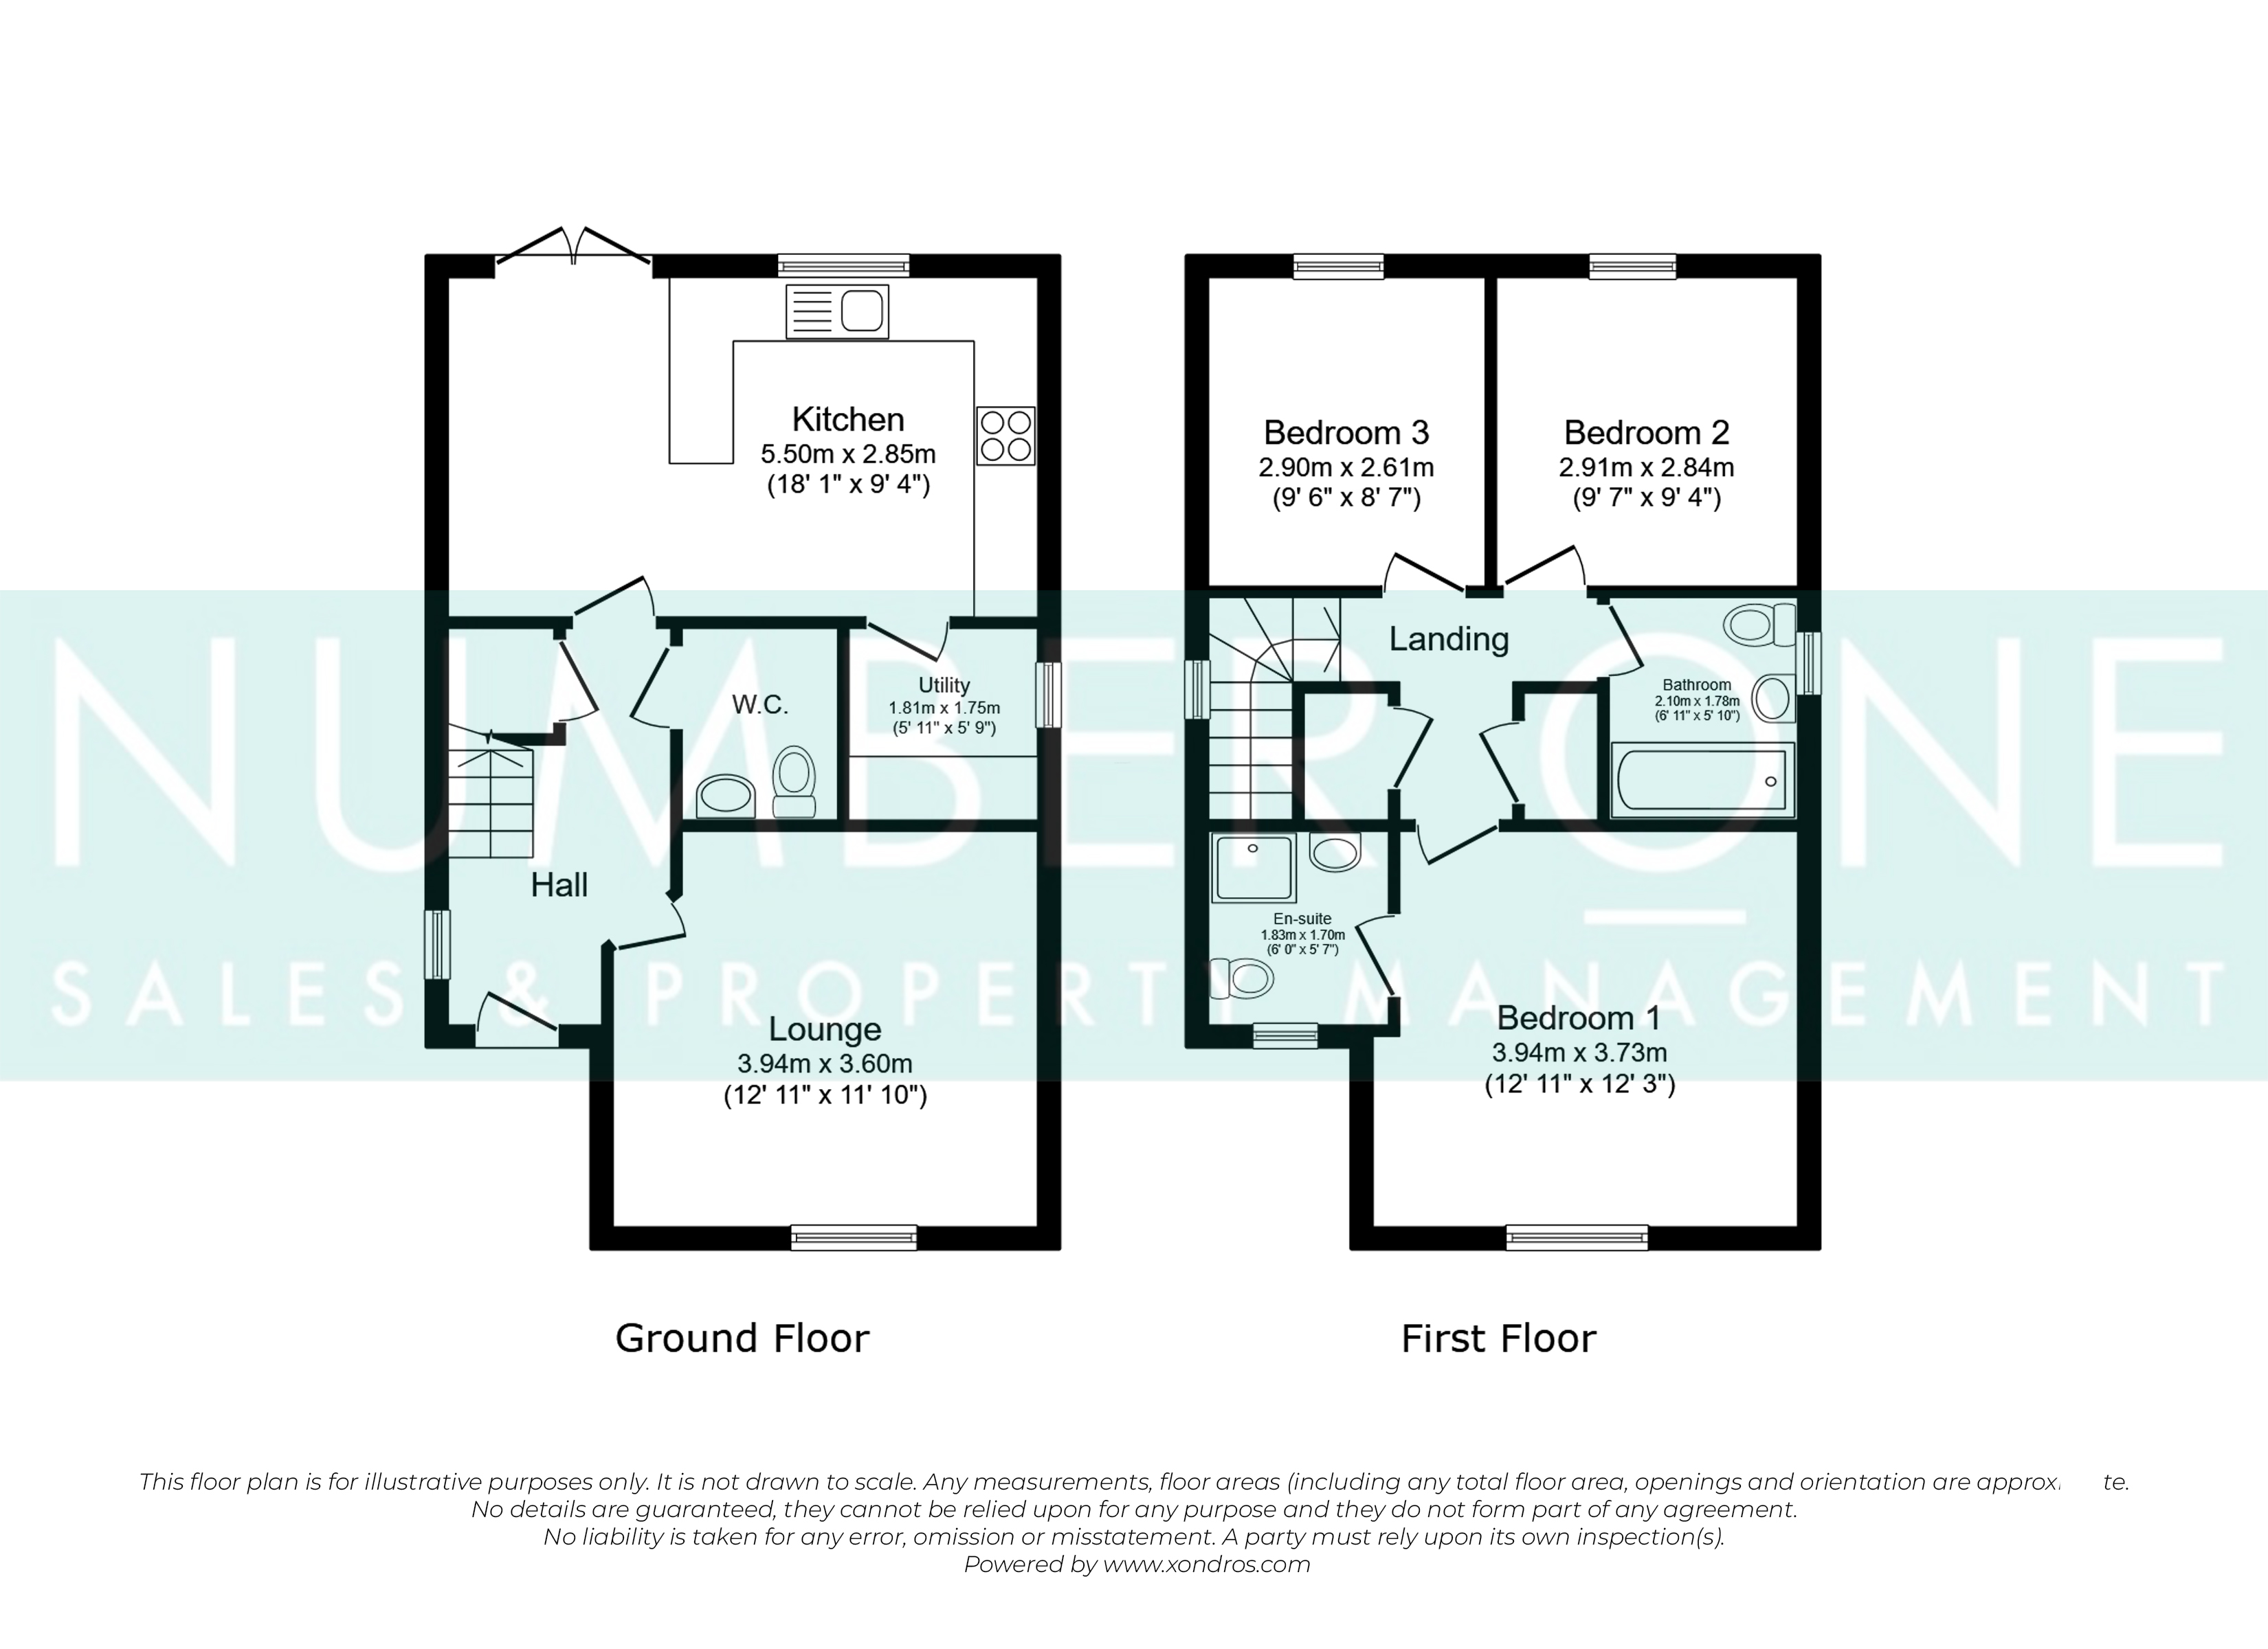
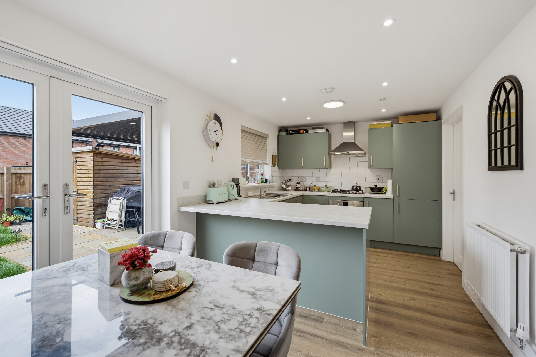
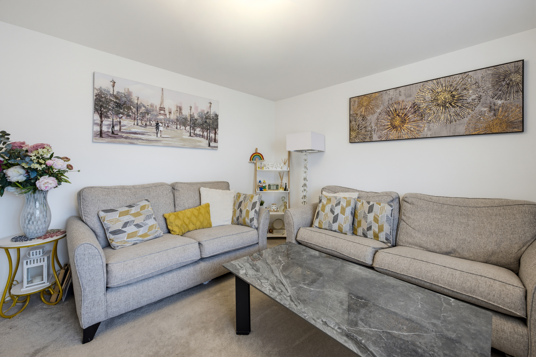
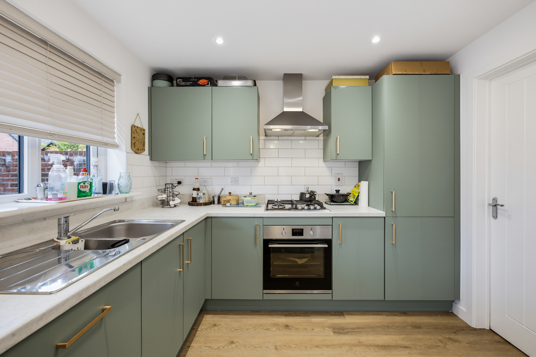
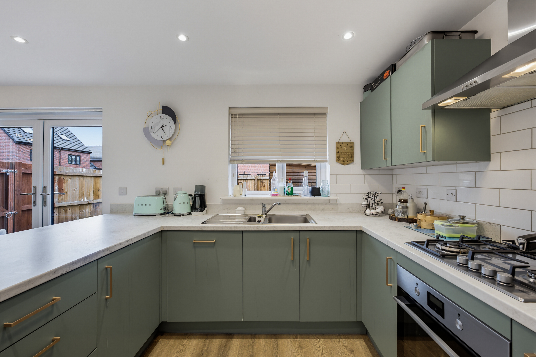
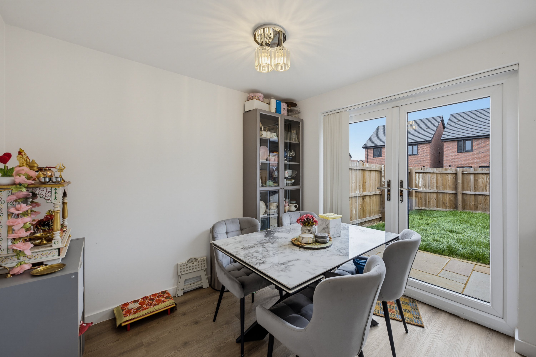
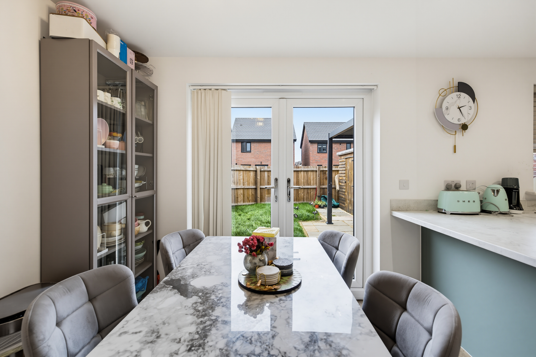
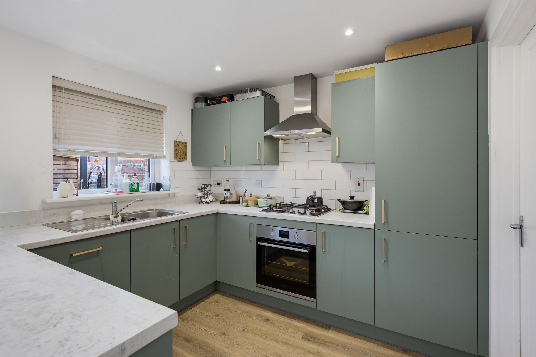
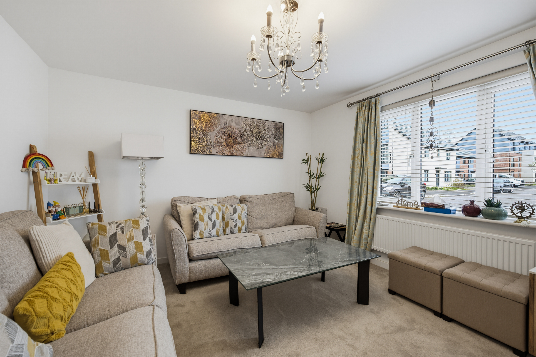
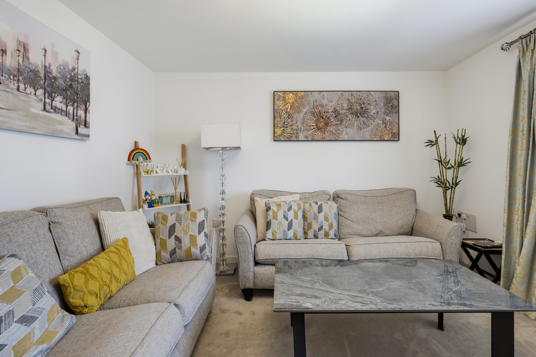
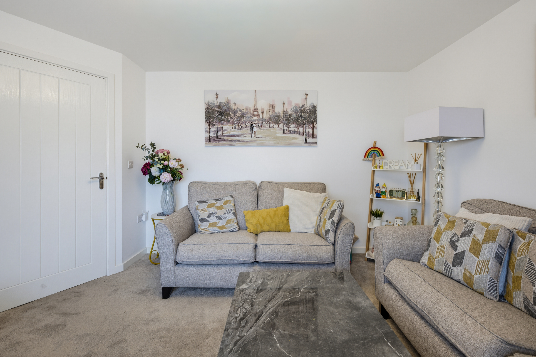
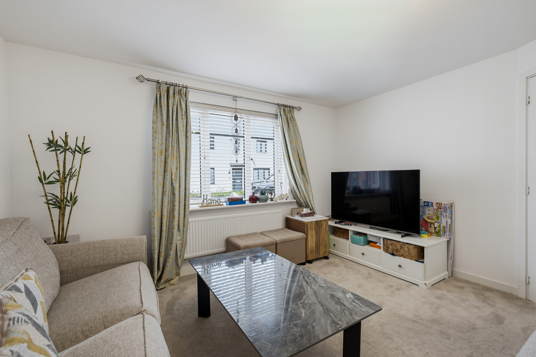
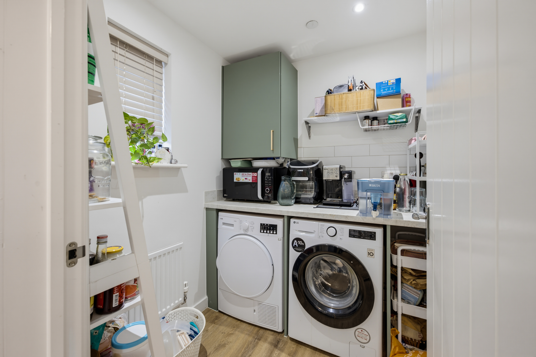
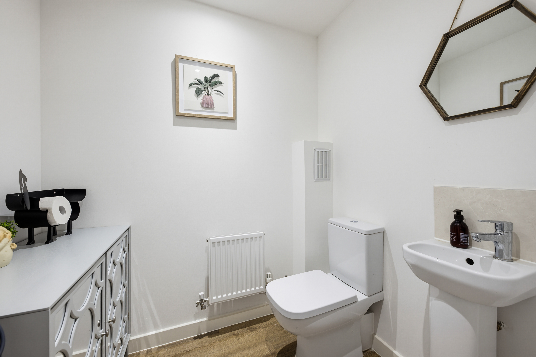
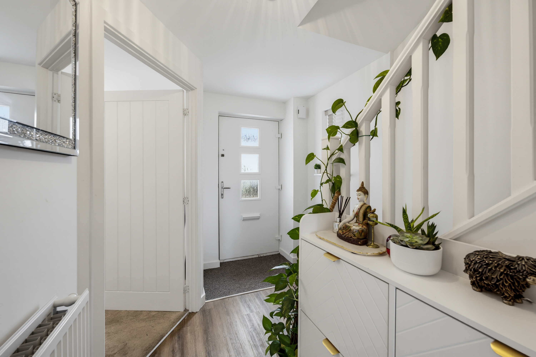
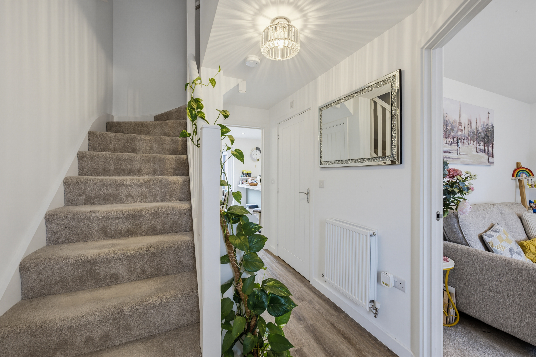
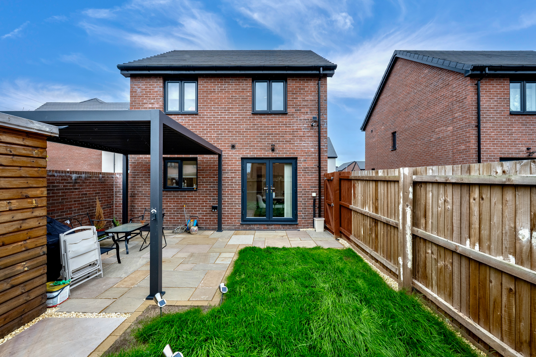
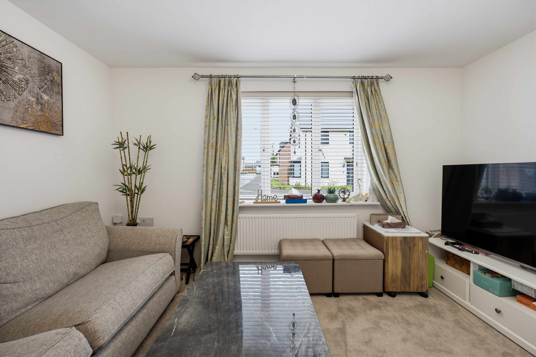
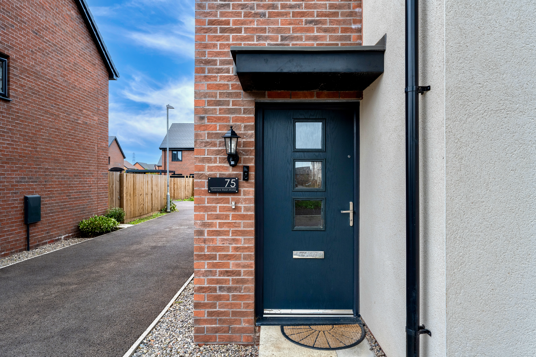
A welcoming entrance hall finished in a bright, neutral style with wood-effect flooring. Doors provide access to the principal ground-floor rooms, with stairs rising to the first floor. The spacious living room is positioned to the front of the property with a large window allowing plenty of natural light into the room, while the neutral décor and carpeted flooring creates a warm and inviting space for relaxing. One of the standout spaces within the home is the kitchen and dining room which extends across the rear of the property and provides an excellent setting for everyday family life and entertaining. The kitchen is fitted with a stylish range of sage-green wall and base units with contrasting work surfaces and contemporary gold-tone handles. There is an integrated oven, gas hob with stainless-steel extractor above, sink and drainer, tiled splashbacks and space for additional appliances. The dining area comfortably accommodates a family-sized table and benefits from French doors opening directly onto the rear garden, creating an excellent connection between the indoor and outdoor spaces. From the kitchen there is a useful utility room with fitted storage and work surface, together with space and plumbing for laundry appliances. A window provides natural light and ventilation. Conveniently positioned on the ground floor there is a WC and pedestal wash hand basin, finished in a clean contemporary style.
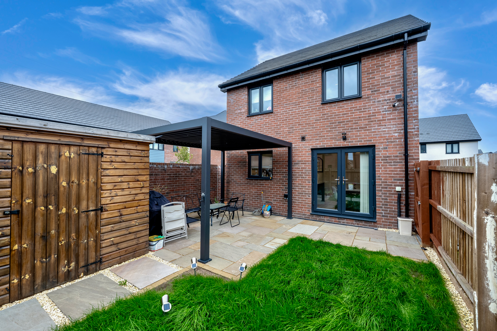
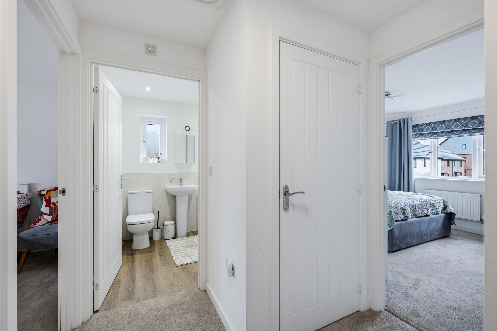
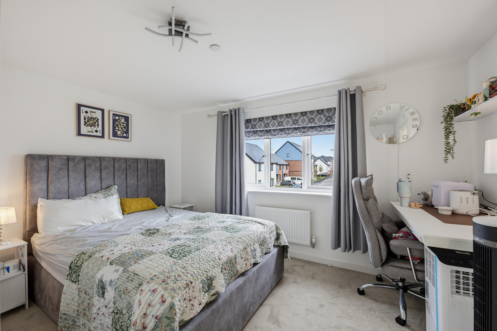
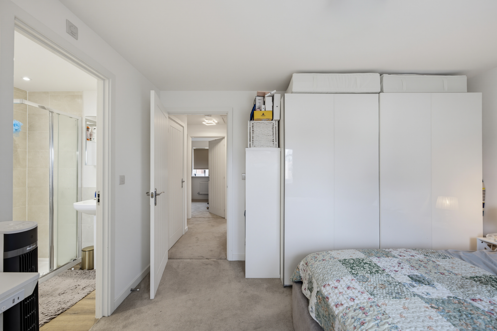
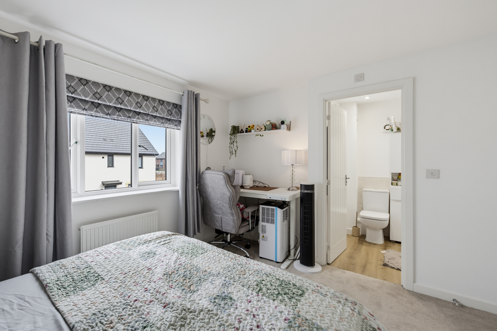
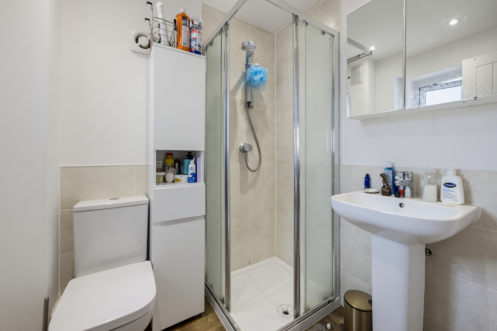
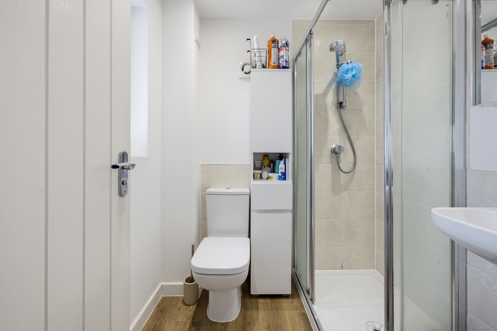
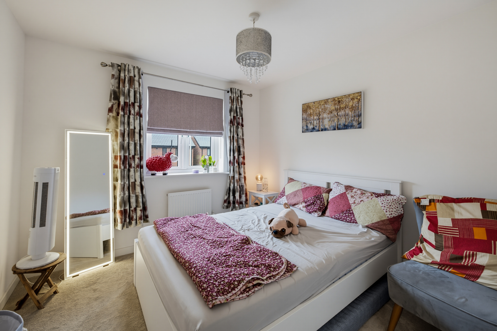
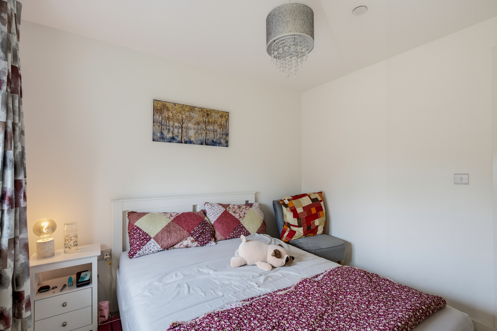
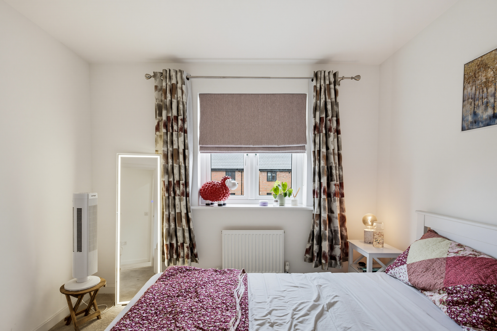
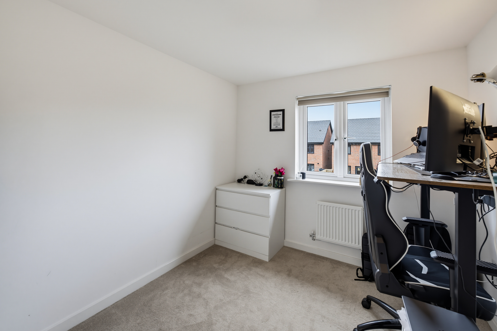
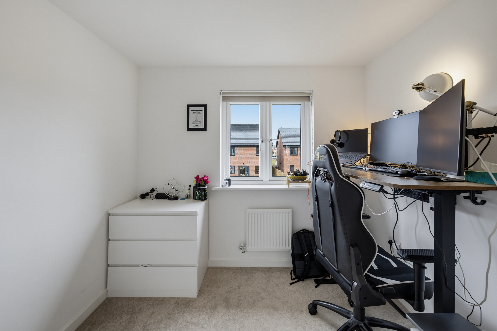
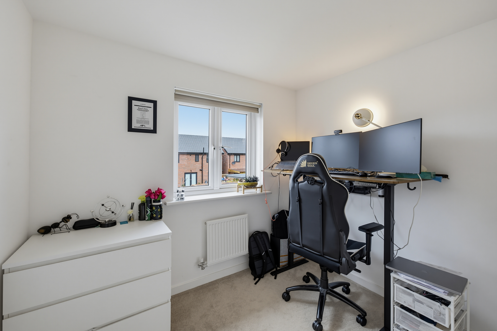
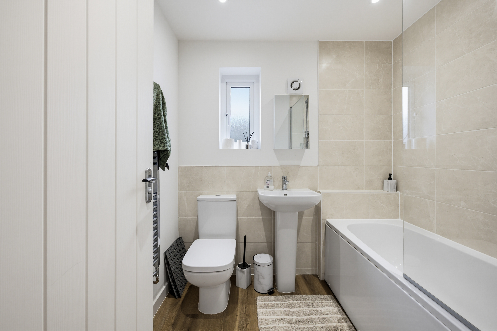
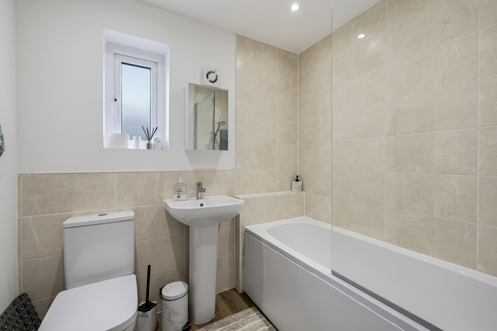
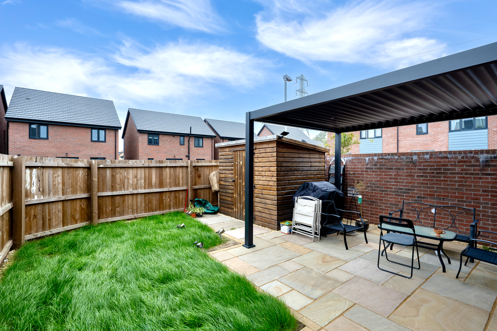
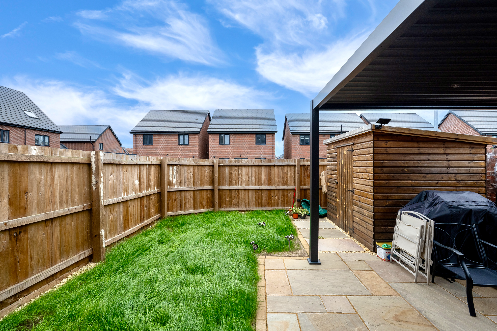
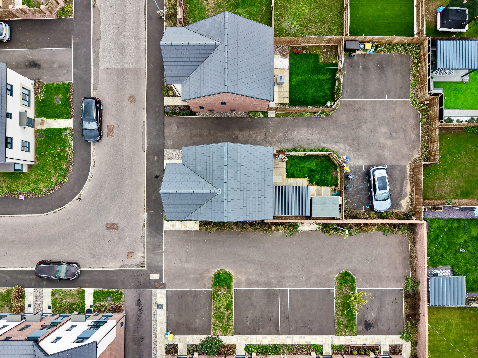
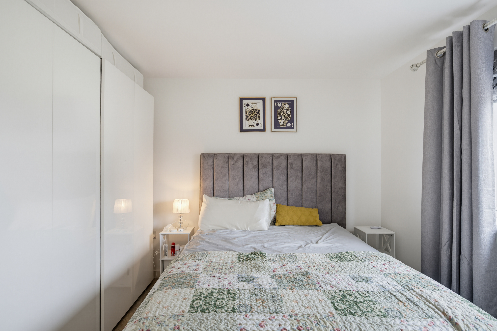
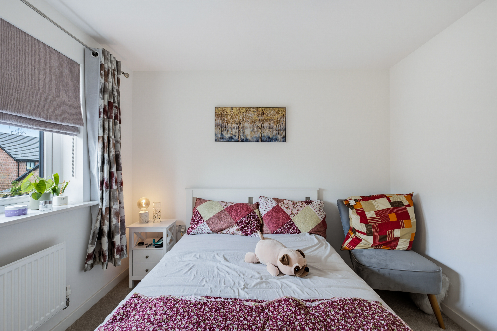
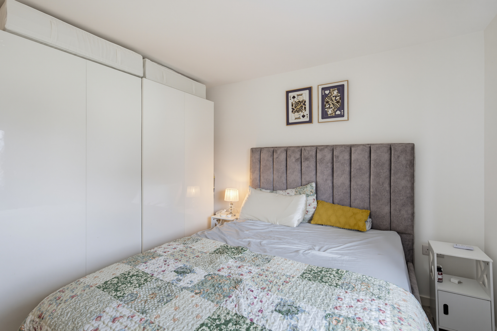
To the first-floor we have three bedrooms and the family bathroom. The impressive principal bedroom offers excellent proportions and plenty of space for a large bed, freestanding furniture and a dressing or workspace area. A wide front-facing window provides good natural light, while the room also benefits from its own private en-suite shower room. The second bedroom is also a generous double room while the third bedroom would work equally well as a child's bedroom, guest room or dedicated home office. The bright and modern family bathroom is fitted with a panelled bath with glazed shower screen, WC and pedestal wash hand basin. Neutral tiling creates a clean contemporary finish, while an obscured window provides natural light and ventilation. The enclosed rear garden has been arranged to provide both usable lawn and entertaining space. A generous, paved patio sits immediately outside the kitchen/dining room, providing an ideal setting for outdoor dining. A contemporary covered seating structure creates a sheltered entertaining area, while the lawn offers additional space. A substantial timber shed provides useful garden storage, and timber fencing gives the garden a good degree of privacy. A driveway to the rear of the property provides off-road parking for multiple vehicles.
Annual Site Fee: £189
Council Tax Band E
All services and mains water(metered) are connected to the property.
The broadband internet is provided to the property by FTTP, the sellers are subscribed to FibreNest. Please visit the Ofcom website to check broadband availability and speeds.
The owner has advised that the level of the mobile signal/coverage at the property is good, they are subscribed to Vodafone. Please visit the Ofcom website to check mobile coverage.
The photographs are provided for marketing purposes only and should not be taken as confirmation that all items shown are included with the property. Please speak with the Agent when viewing the property to discuss any specific items further.
Please contact us for more information or to arrange a viewing.