Guide Price
GUIDE PRICE £390,000 - £400,000
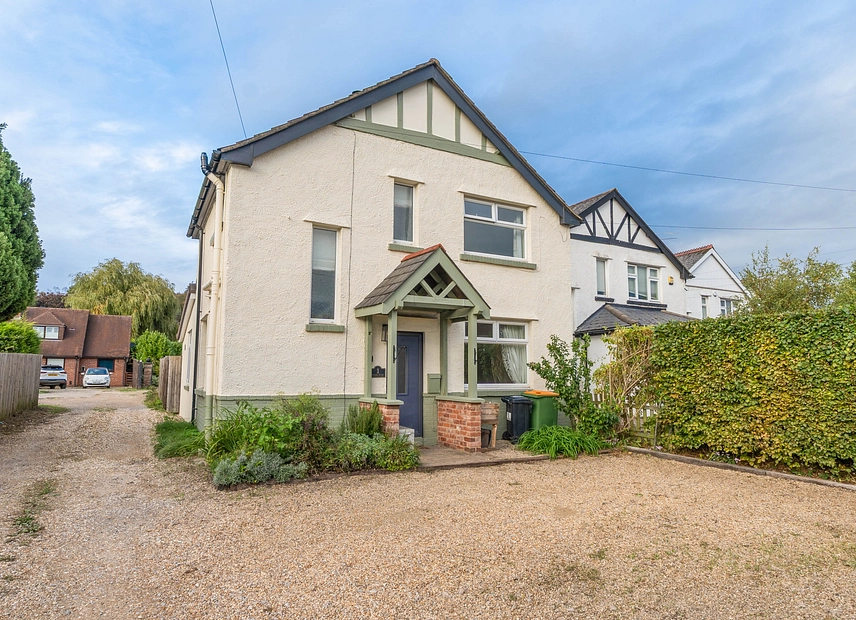
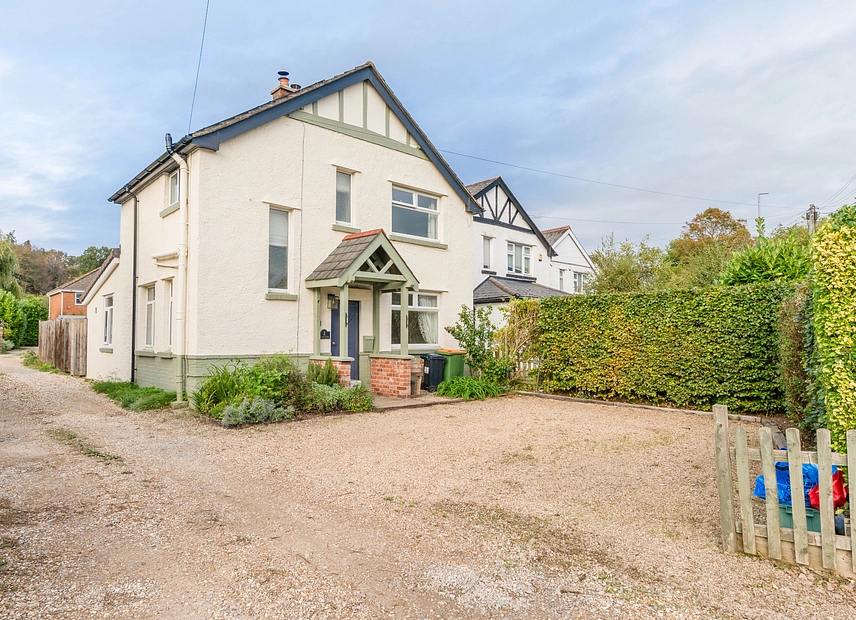
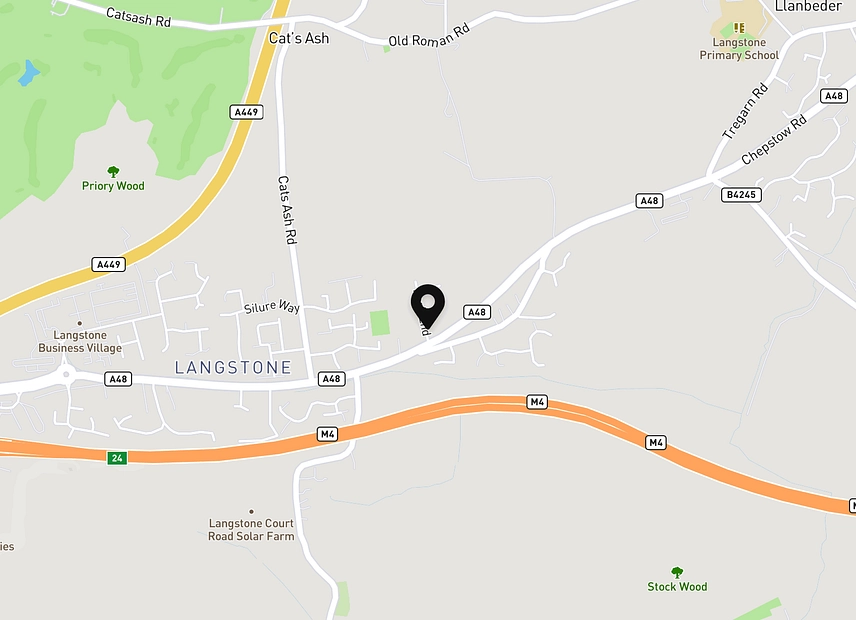
We are delighted to present this stylish and immaculately presented three-bedroom detached property, situated on Park End in the highly desirable village of Langstone. Offered to the market with no onward chain and ready to move straight into, this beautifully finished home combines contemporary interiors with spacious and sociable living accommodation, making it an excellent choice for modern family life. Langstone is particularly well positioned for those looking to enjoy a more relaxed village setting while remaining within easy reach of Newport and the surrounding areas. A selection of local amenities, shops, pubs, restaurants and everyday services can be found nearby, with a wider range available in Newport city centre and at nearby retail parks. Families are well catered for with a choice of schools throughout the surrounding area. Excellent road connections via the A48 and nearby M4 provide convenient access to Newport, Cardiff, Bristol and beyond, while Newport railway station offers regular services to Cardiff, Bristol, London and further afield. The area also provides easy access to beautiful Monmouthshire countryside, with Caerleon's historic Roman attractions, Celtic Manor Resort offering beautiful walks in the 200,000 hectare Wentwood Forest, and Newport Wetlands among the many destinations within easy reach.
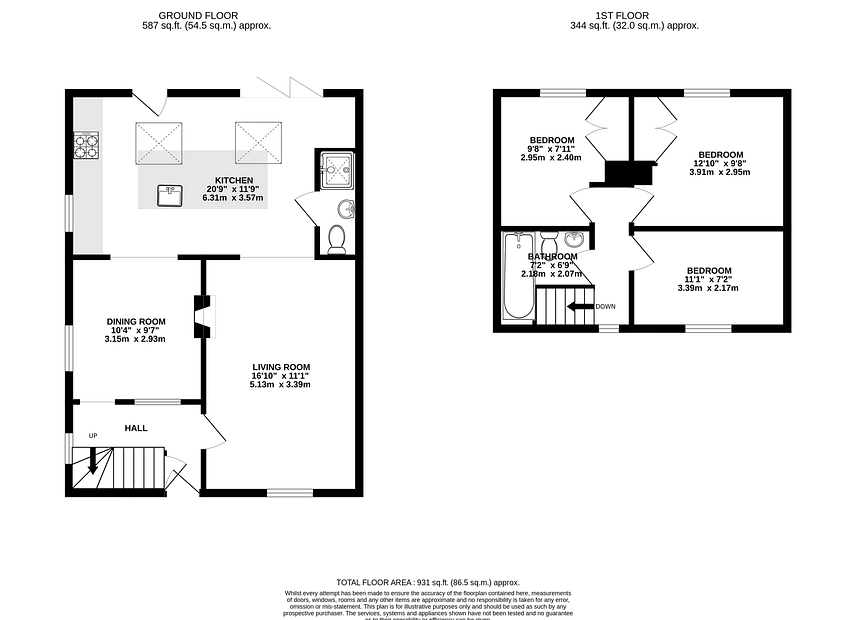
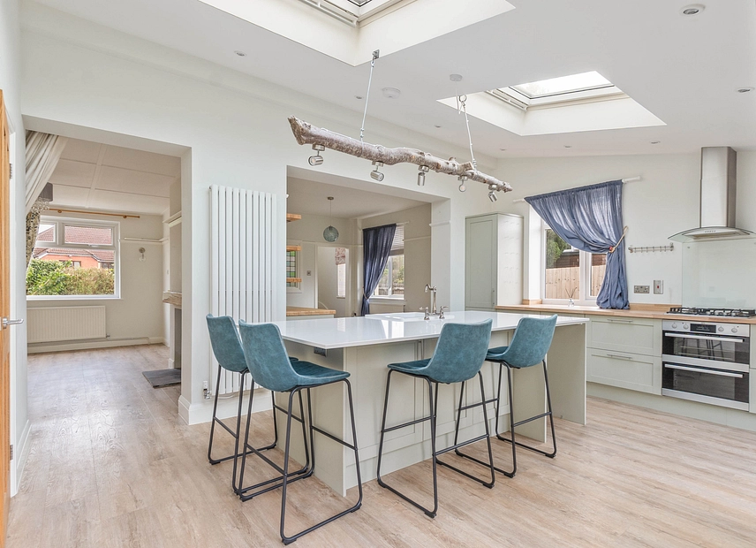
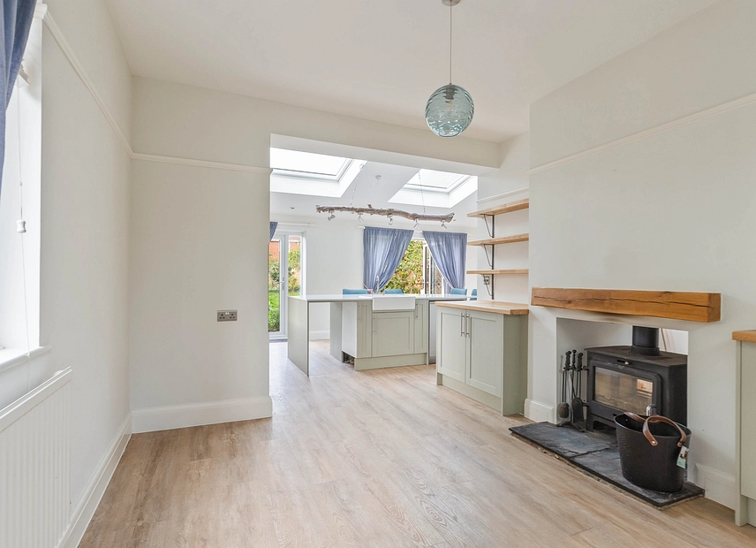
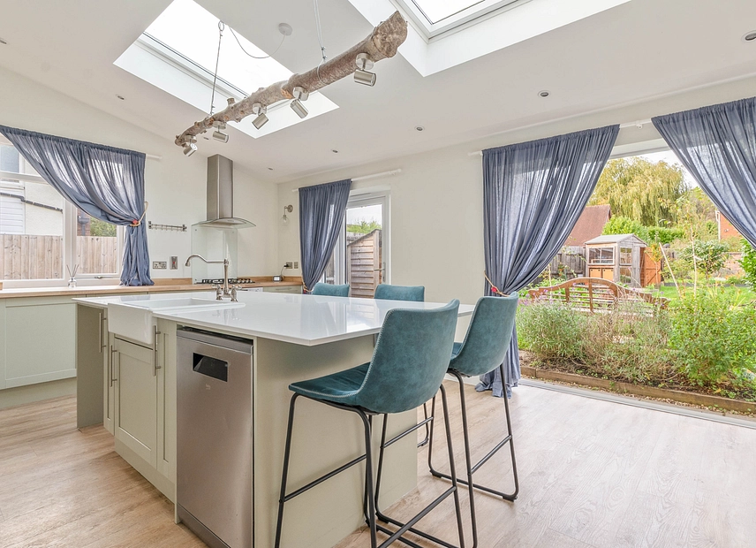
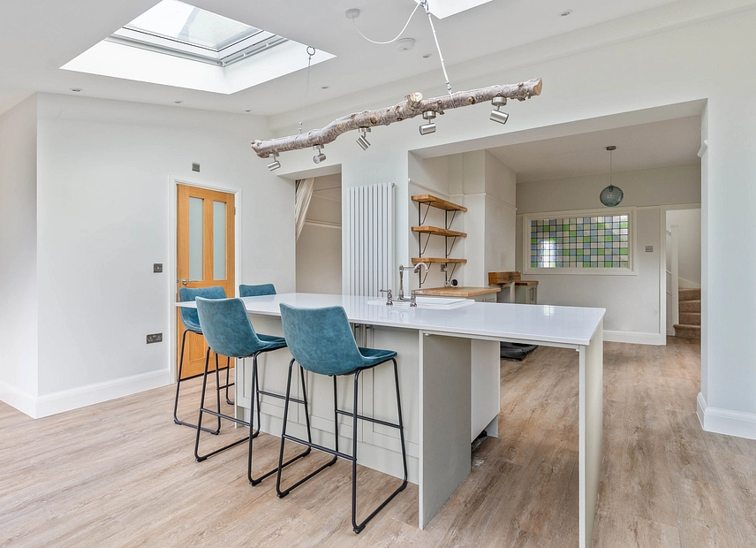
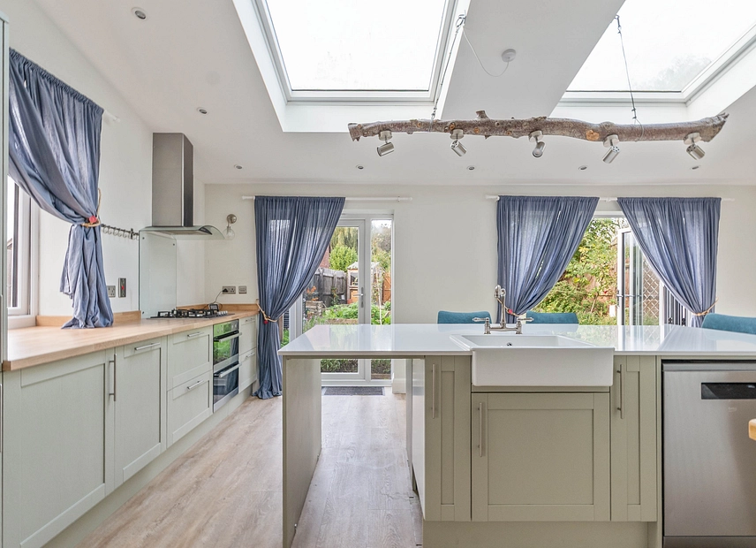
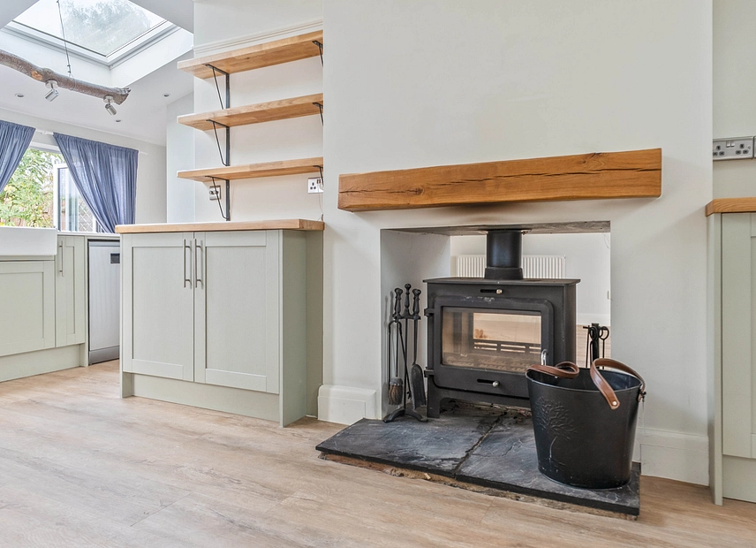
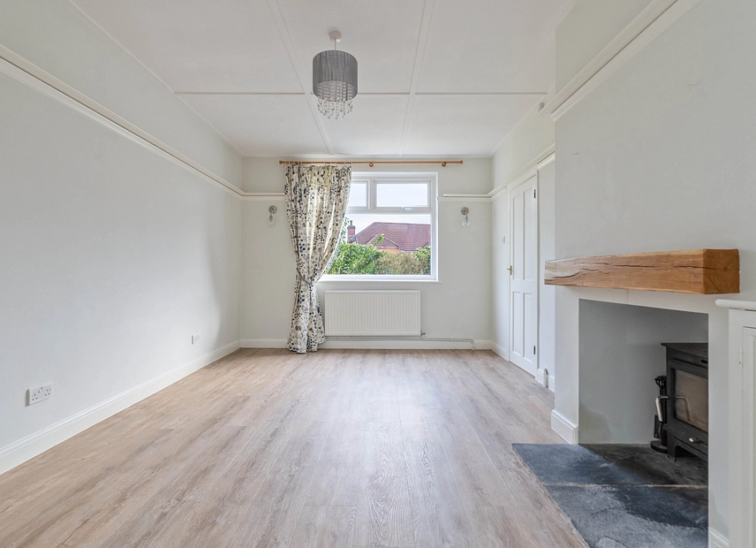
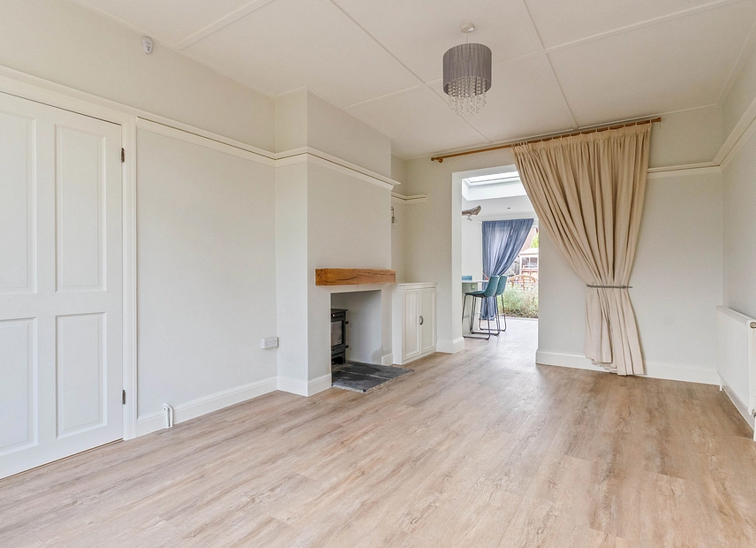
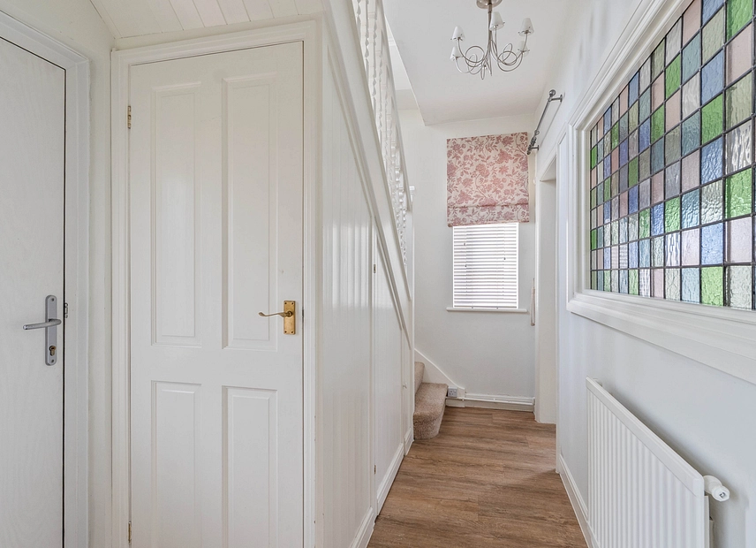
Entering the property, you are welcomed into the hallway, which provides access to the principal ground-floor accommodation and the staircase leading to the first floor, with a hand-crafted, bespoke stained glass window, allowing extra light into the living/dining area. The heart of the home is the impressive open-plan family living space, incorporating two bright and spacious reception areas which flow seamlessly into one another. A striking feature log-burning fireplace connects the two spaces and creates an attractive focal point, while the generous proportions provide ample room for a variety of comfortable seating and dining arrangements. This wonderfully sociable layout is equally suited to relaxing as a family or entertaining guests. To the rear is the large and beautifully presented modern kitchen, featuring an excellent range of contemporary units alongside generous worktop and storage space. A substantial central island with breakfast bar seating forms the centrepiece of the room, creating an additional informal dining and entertaining area. From the kitchen there is access to a convenient ground-floor shower room, while bi-fold doors open directly onto the rear garden, flooding the space with natural light and creating a seamless connection between the indoor and outdoor living areas.
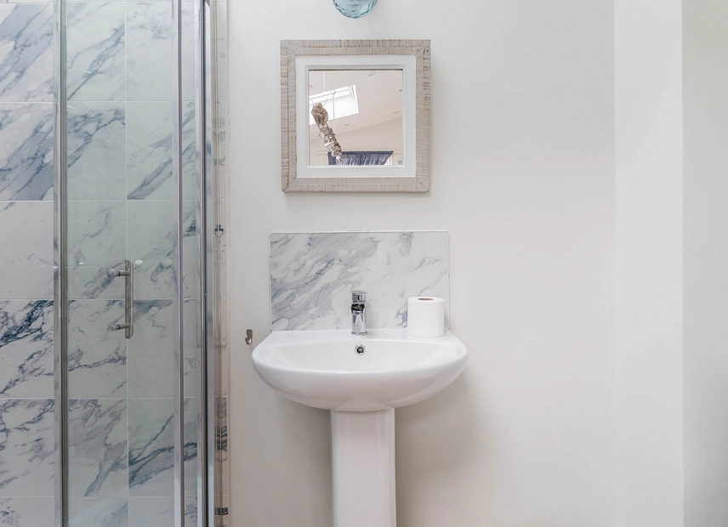
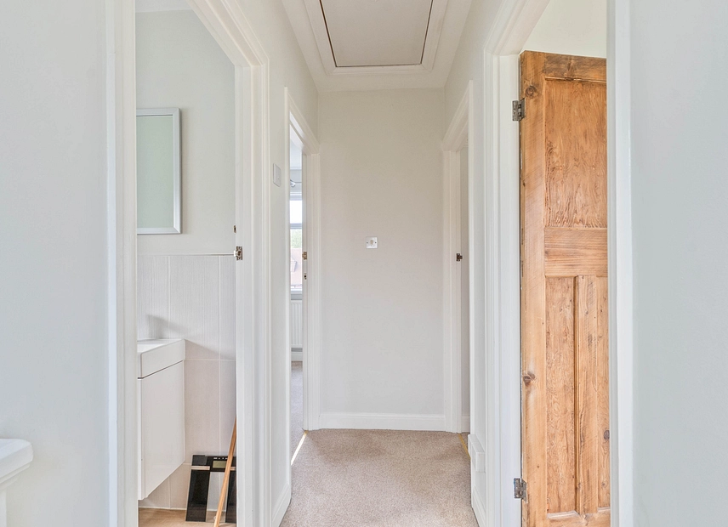
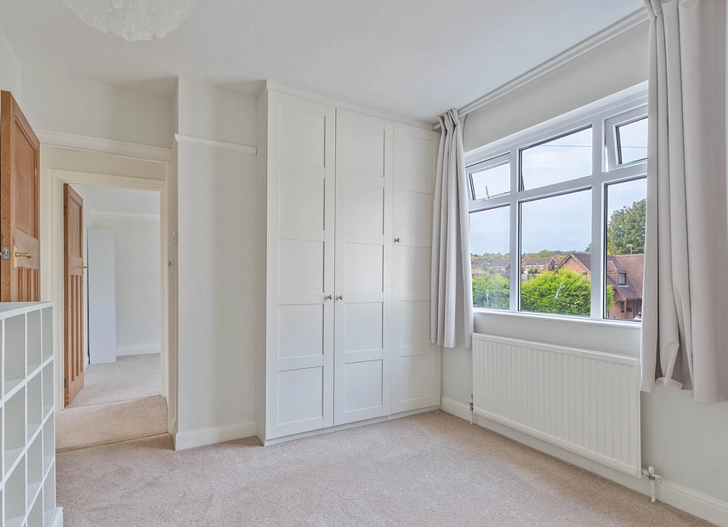
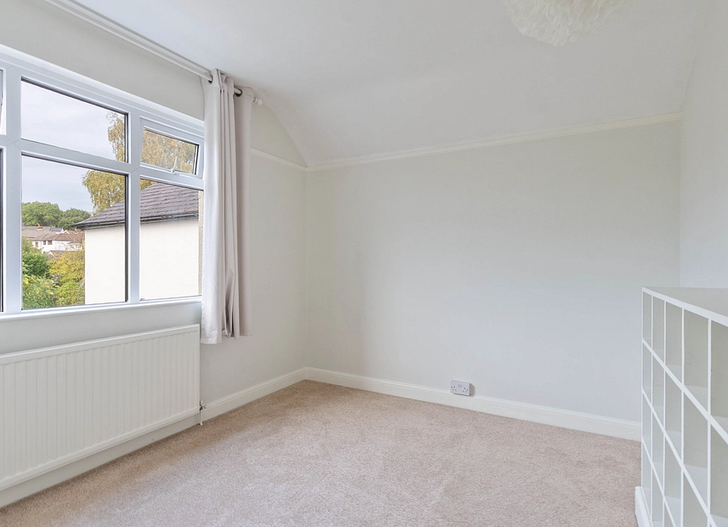
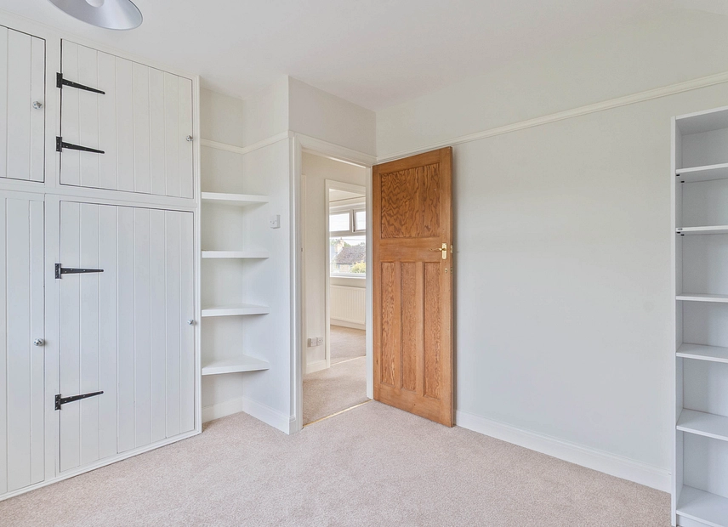
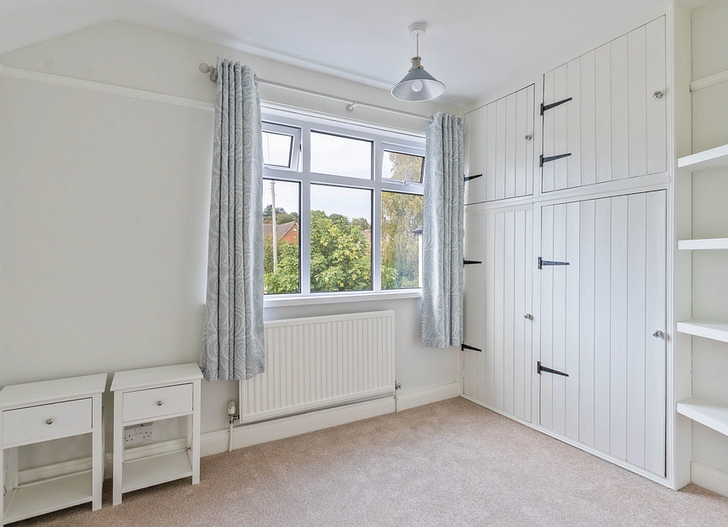
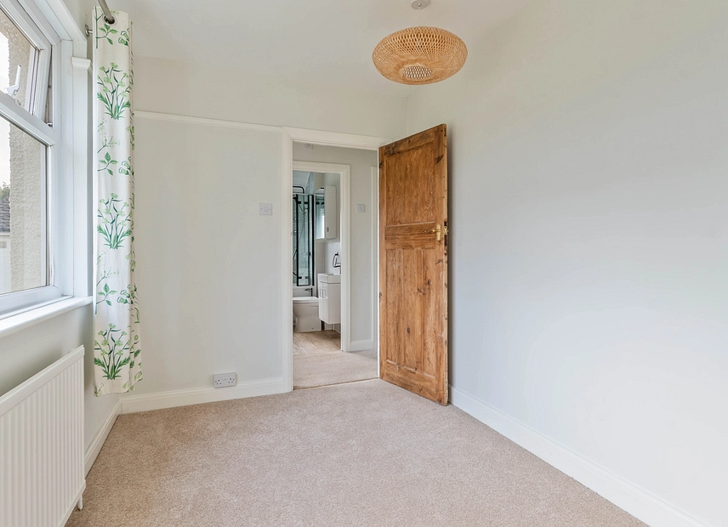
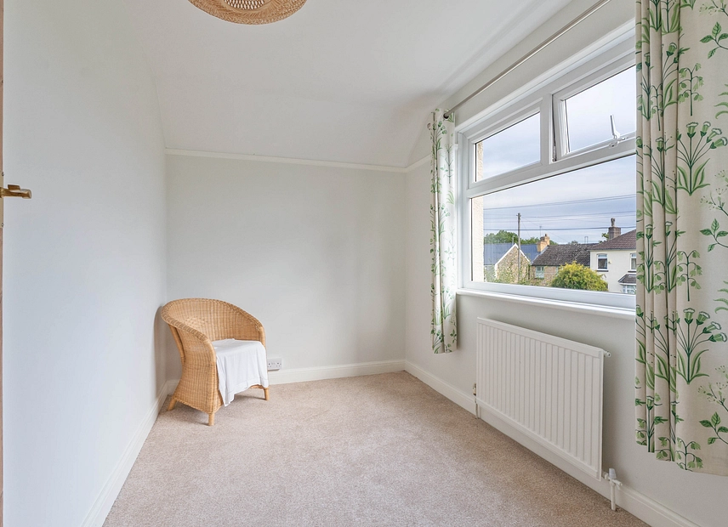
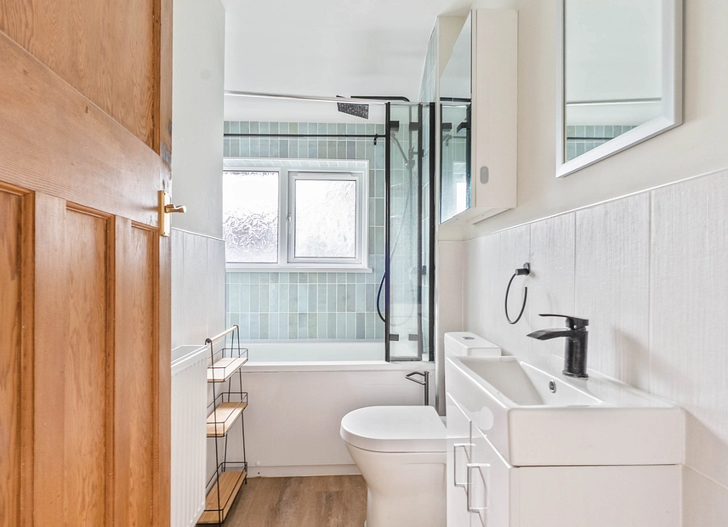
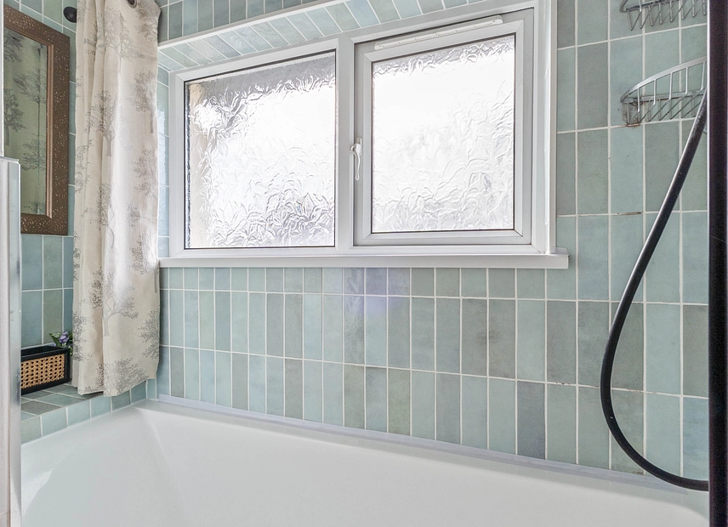
On the first floor are three generously proportioned double bedrooms, providing excellent accommodation for families, guests or those requiring additional home-working space. Each bedroom offers plenty of room for furniture and storage, while the stylish presentation continues throughout the upper floor. Serving the bedrooms is the modern family bathroom, finished with attractive feature tiling and fitted with a bath with an overhead shower, creating a practical yet contemporary space.
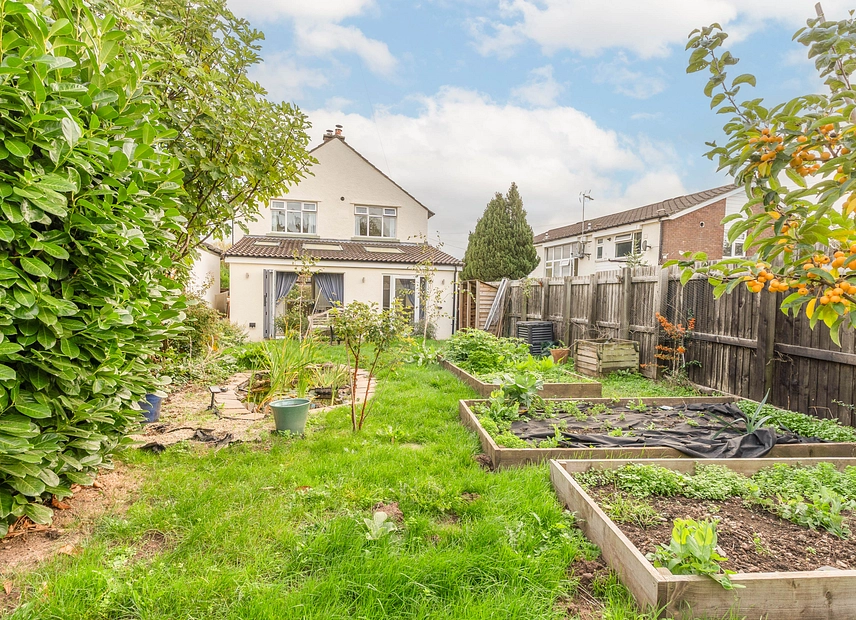
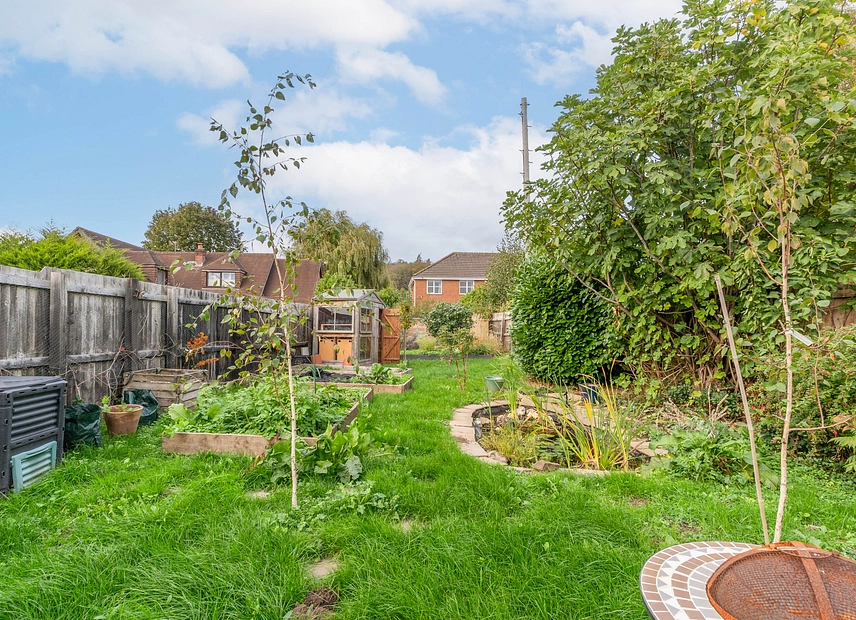
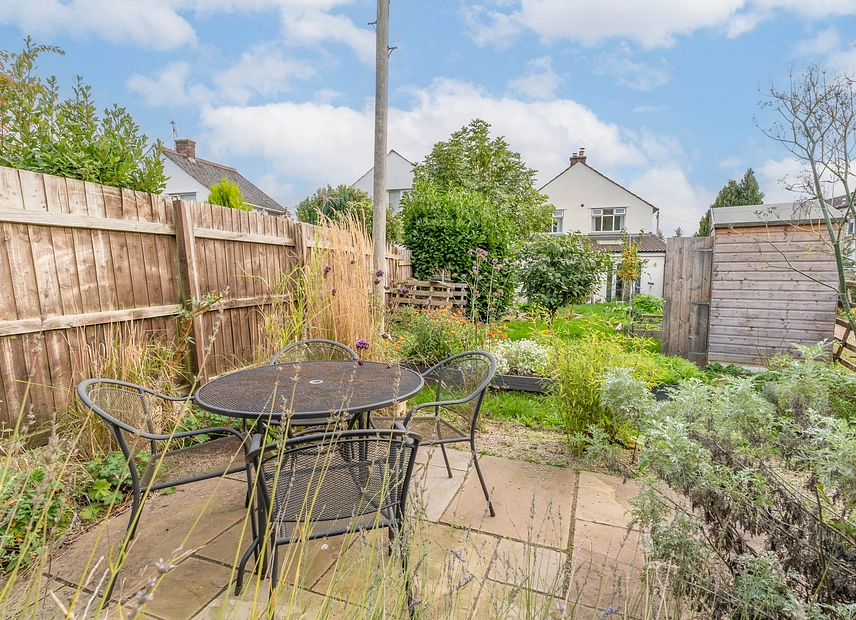
Externally, the property continues to impress with generous space to both the front and rear. To the front is a driveway providing convenient off-road parking. To the rear is a large enclosed garden which provides a fantastic extension of the home's entertaining space, with a combination of patio and lawn areas offering plenty of room for outdoor seating, dining and summer gatherings including a natural pond for wildlife lovers. The generous lawn also provides excellent space for children, pets and recreation. With its stylish interiors, superb open-plan family accommodation, three double bedrooms, generous garden and desirable Langstone setting, this impressive detached home provides a fantastic turn-key opportunity and is further enhanced by being offered with no onward chain.
Additional Information:
Solar Panels - Tenure: Freehold
Council Tax Band E
All services and mains water are connected to the property.
The broadband internet is provided to the property by FTTP. Please visit the Ofcom website to check broadband availability and speeds.
The owner has advised that the level of the mobile signal/coverage at the property is good. Please visit the Ofcom website to check mobile coverage.
The photographs are provided for marketing purposes only and should not be taken as confirmation that all items shown are included with the property. Please speak with the Agent when viewing the property to discuss any specific items further.
Please contact us for more information or to arrange a viewing.