GUIDE PRICE £300,000 - £325,000
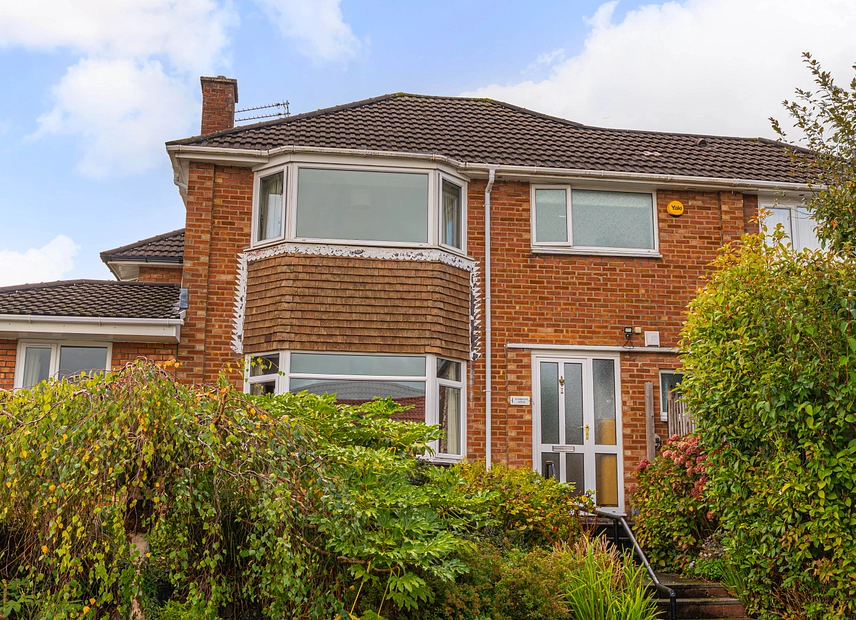
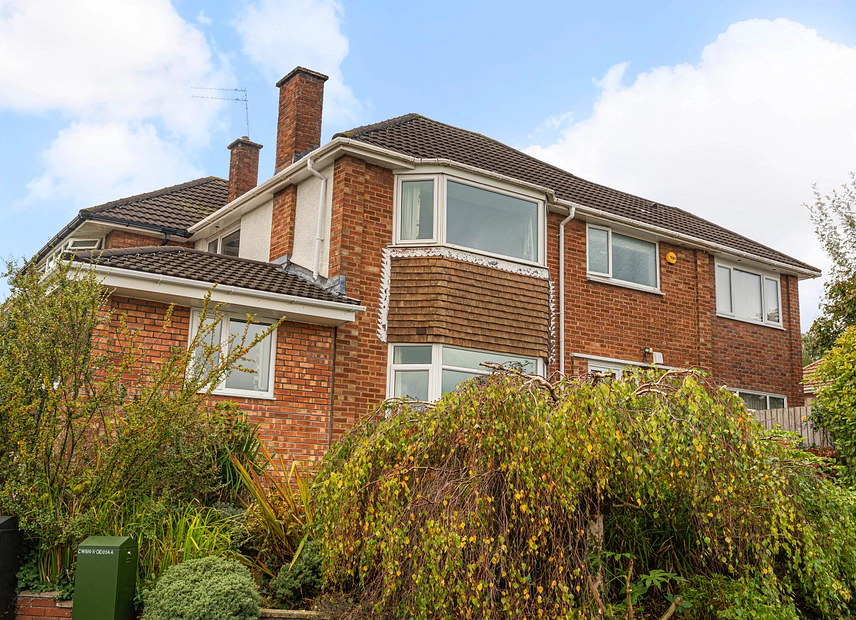
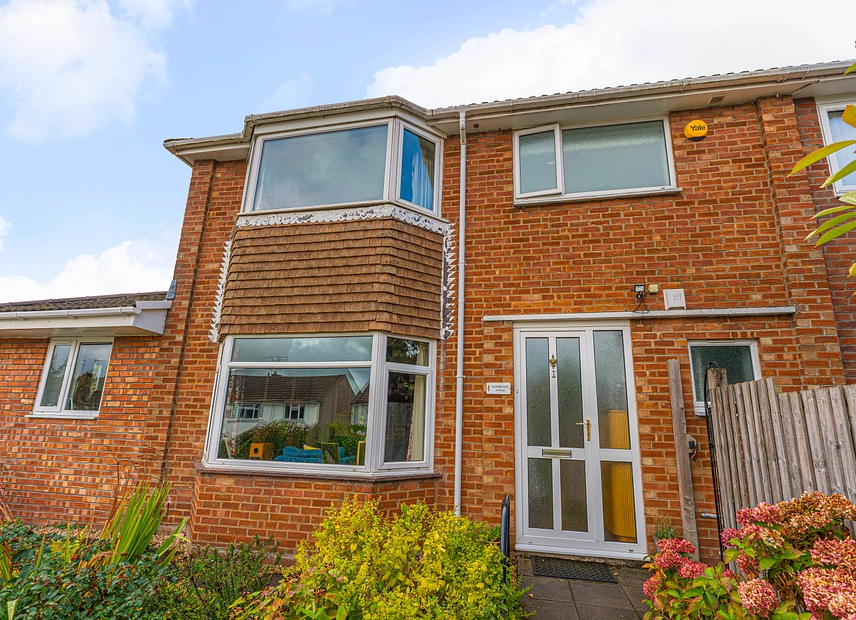
We are delighted to offer this four bedroom, semi-detached property for sale in Newport.
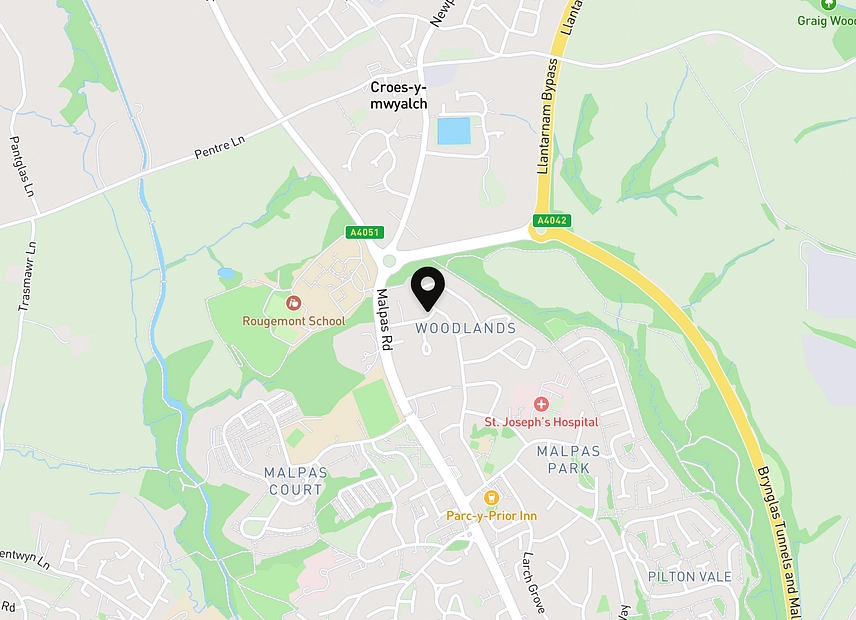
Positioned on the boundary of Newport and Cwmbran, this attractive property is found in a brilliant position for those working in the centre of Newport or frequent commuters to Cardiff, Bristol, or London - with the train stations only a ten-minute drive away and easy access to the M4 corridor nearby. Cwmbran shopping centre is also just a short drive away offering a range of shops and local amenities as well as walks along the canal. The property is in close proximity to St Joseph’s Hospital as well as being near to several well regarded schools, with both Malpas Park primary and Rougemont school being within a few minutes walk, making this home a perfect choice for a growing family. Newport high street and Friars Walk Shopping Centre are very close, with several restaurants, cafes, and retail stores.
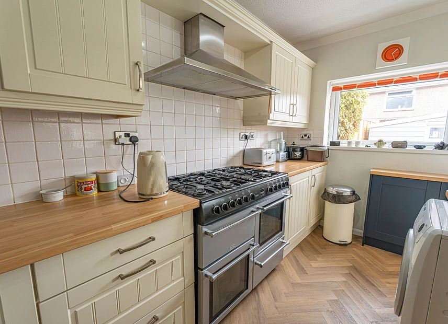
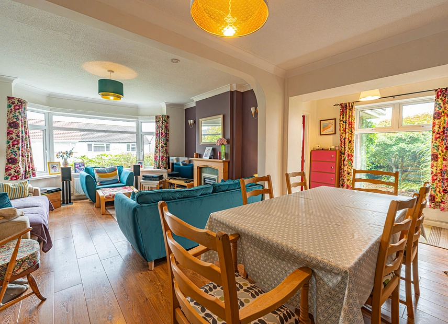
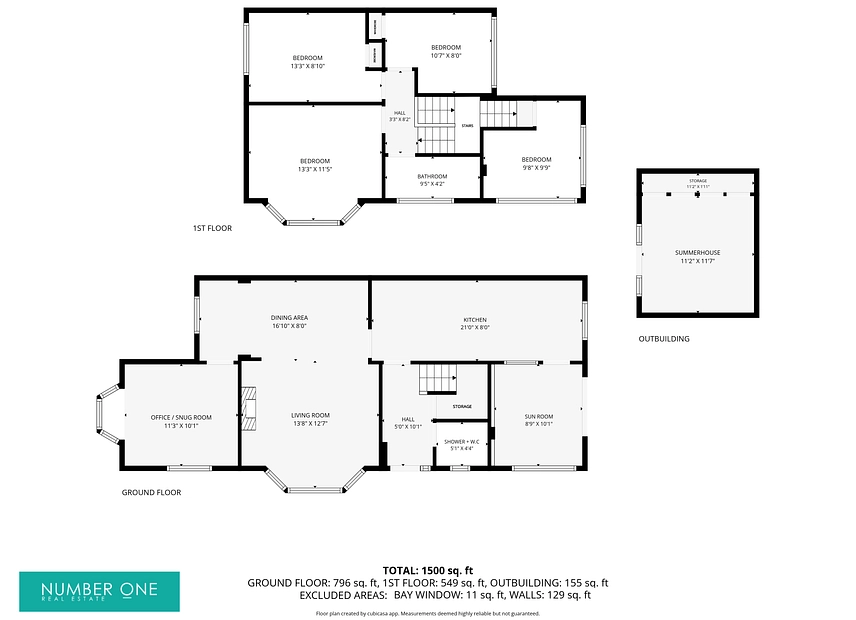
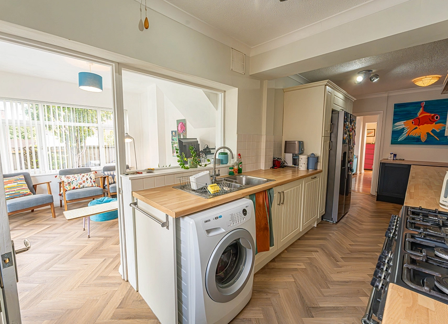
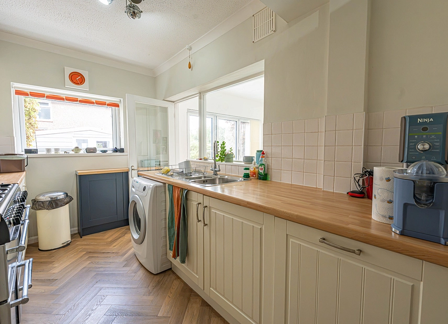
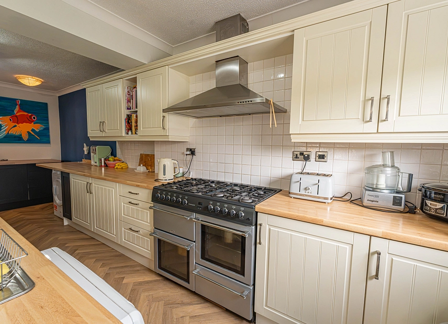
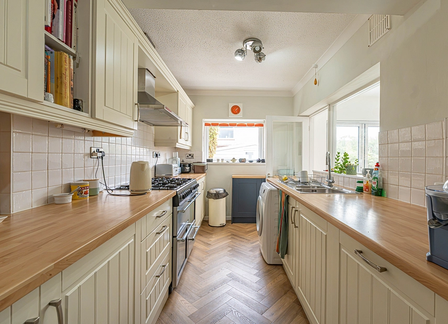
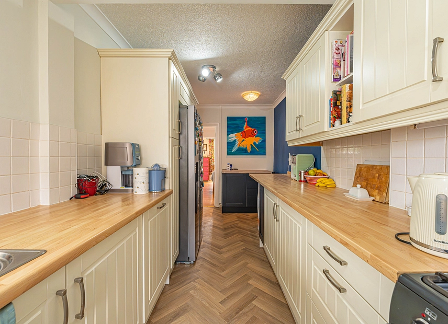
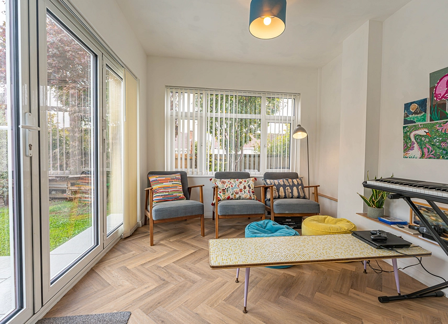
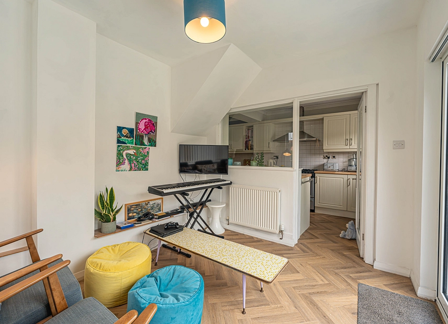
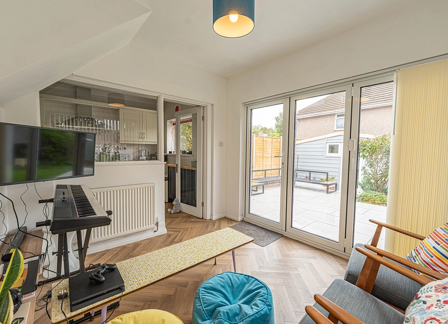
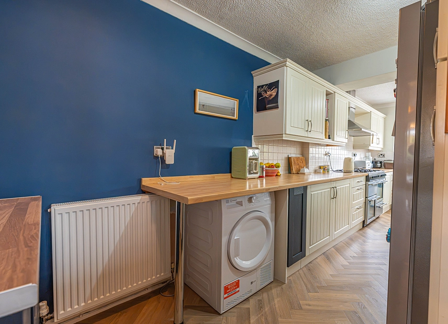
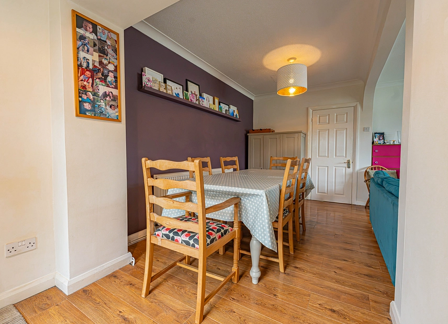
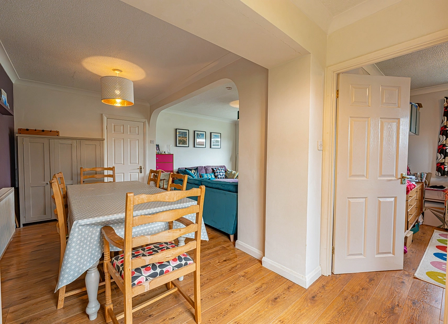
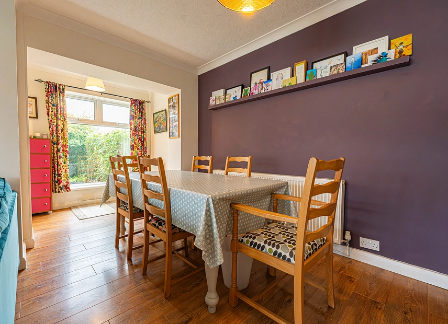
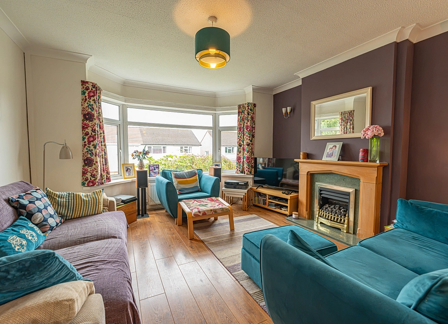
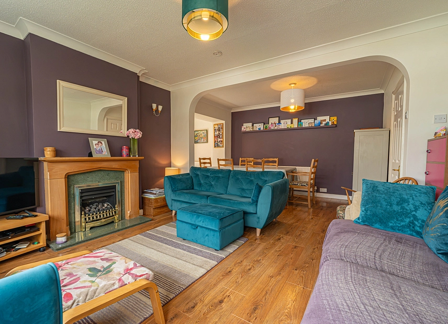
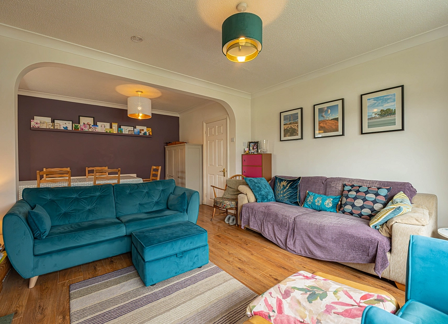
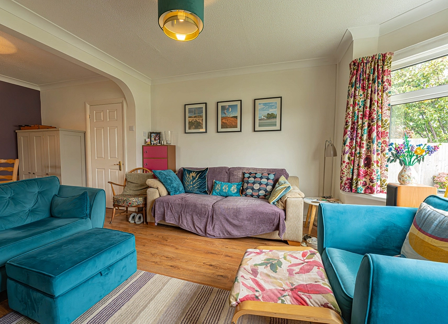
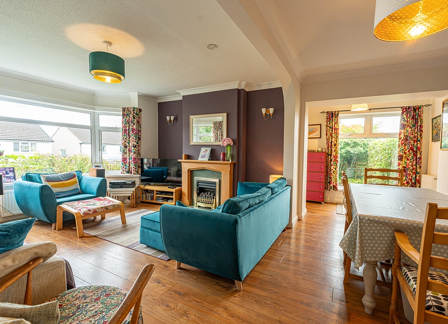
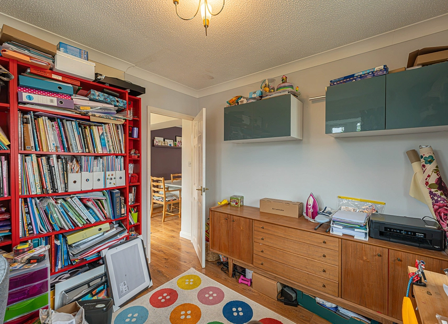
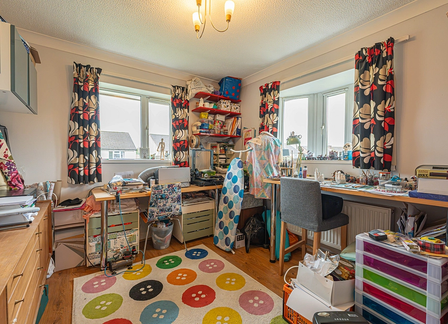
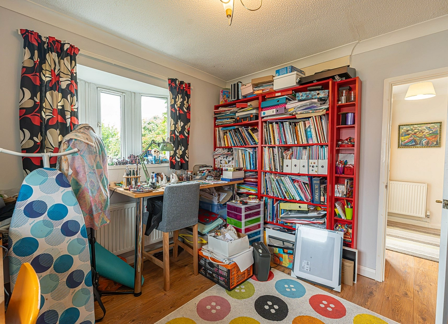
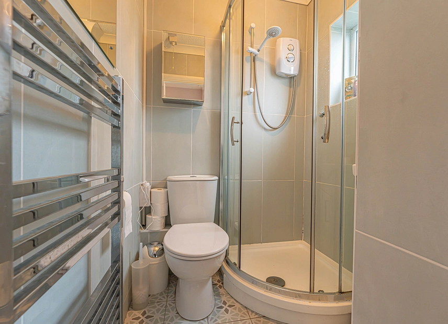
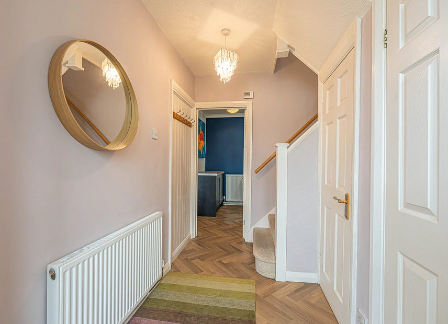
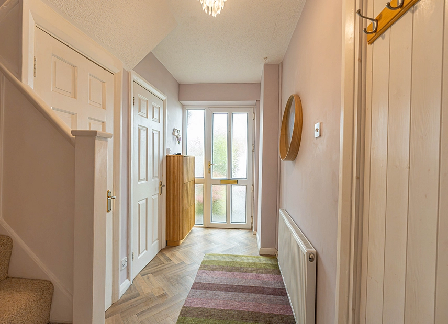
This wonderful family home is presented to a beautiful modern standard, and offers plenty of versatile living space throughout the home. The ground floor features an impressive open plan living and dining area at the heart of the house, complimented by elegant wooden flooring, a charming fireplace, and large bay windows that flood the room with natural light, providing an ideal space for relaxing and entertaining guests. Neighbouring the lounge and diner we have another flexible reception room, which is currently in use as a fantastic craft room, while also offering potential for a home office, games room or additional living area. The contemporary kitchen is fitted with a variety of sleek wall and base units that provide ample storage options, plenty of countertop space and room for numerous appliances to be added. Another useful reception room is nestled adjacent to the kitchen, and can serve well as an alternate dining area or a further lounge space, with French doors that light up the room and provide easy access to the garden. Also found on the ground floor is a W.C and shower room, alongside a helpful storage cupboard, both accessed from the entry hallway.
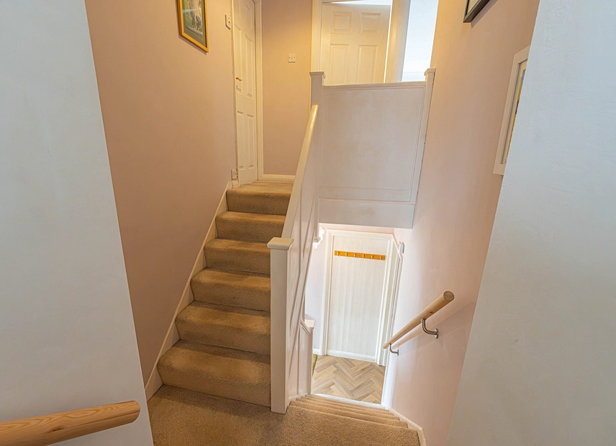
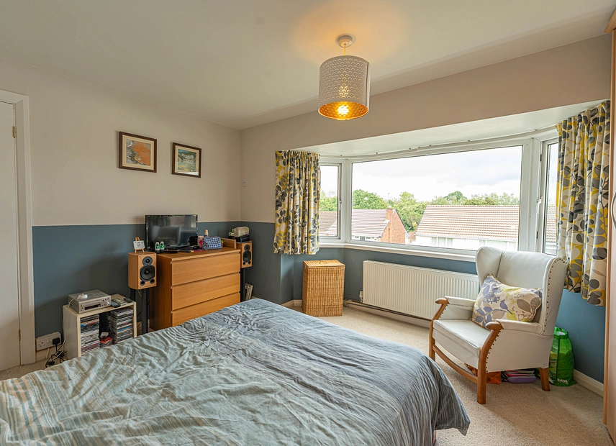
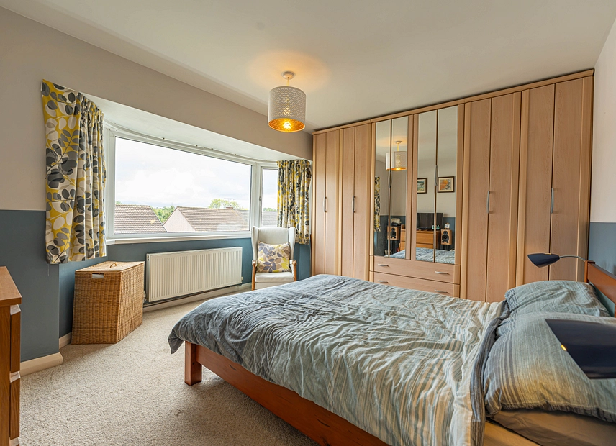
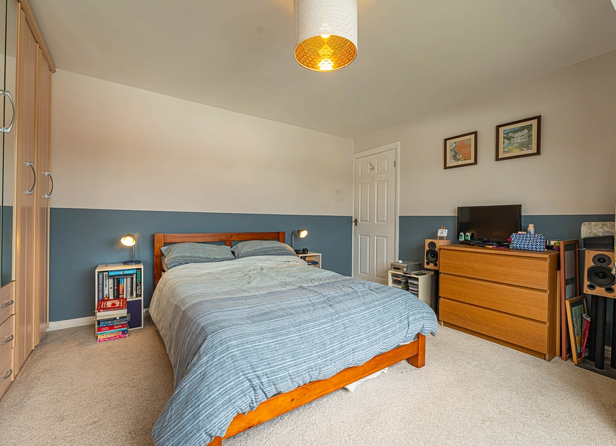
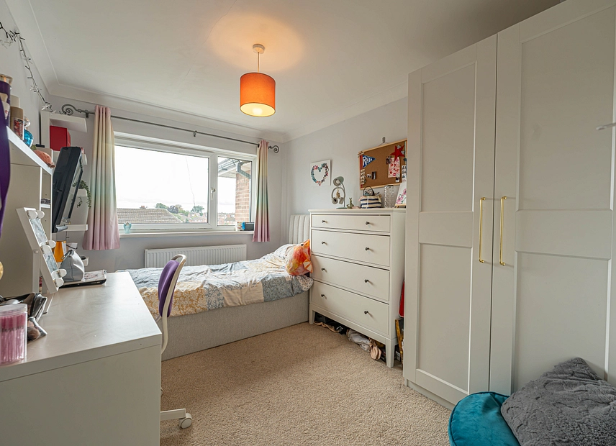
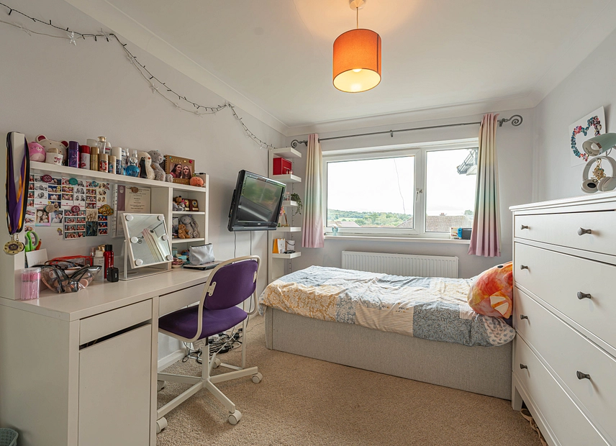
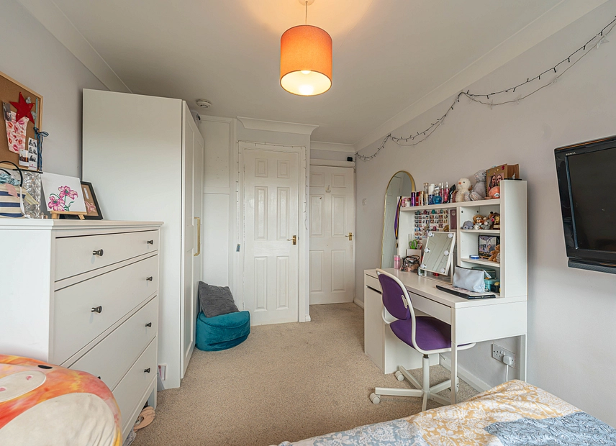
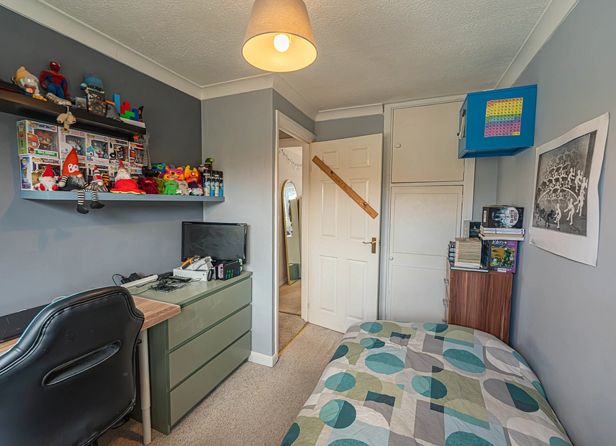
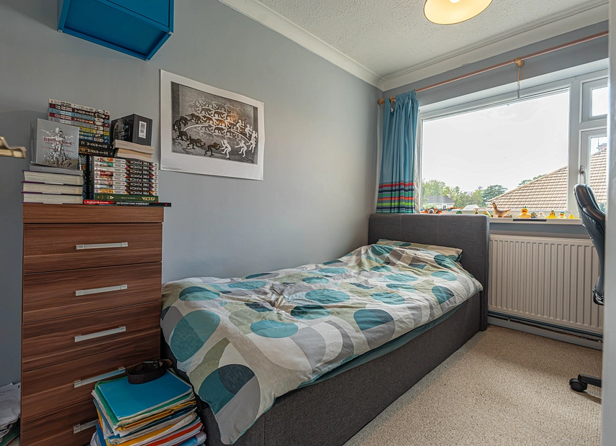
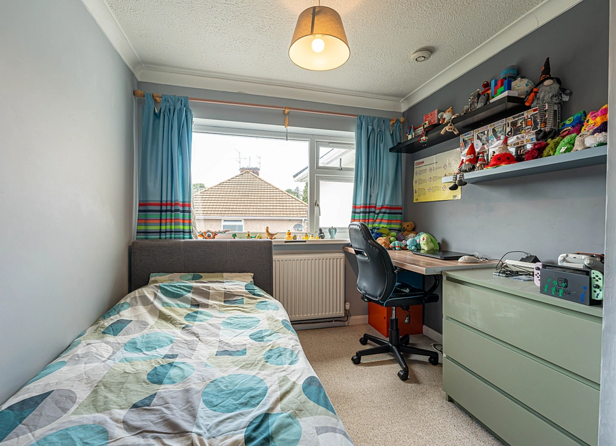
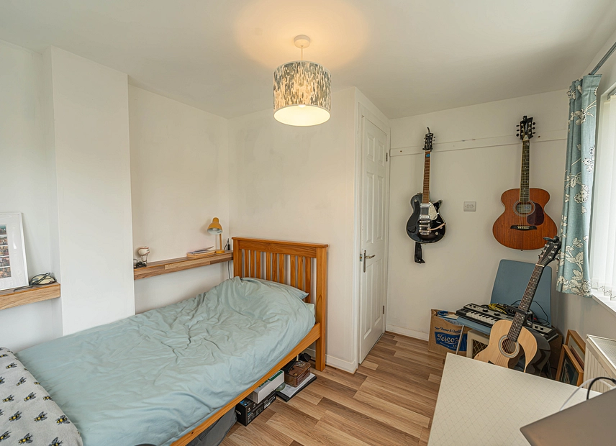
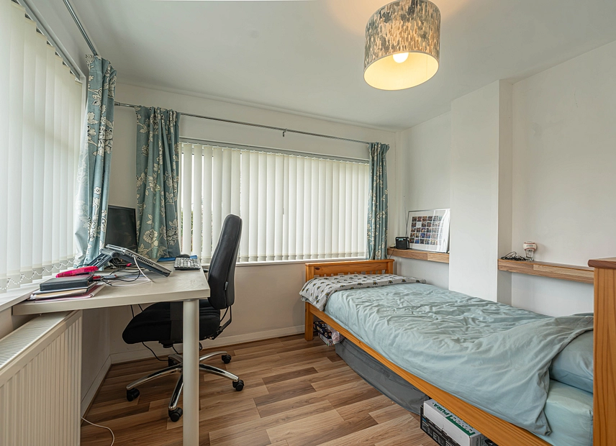
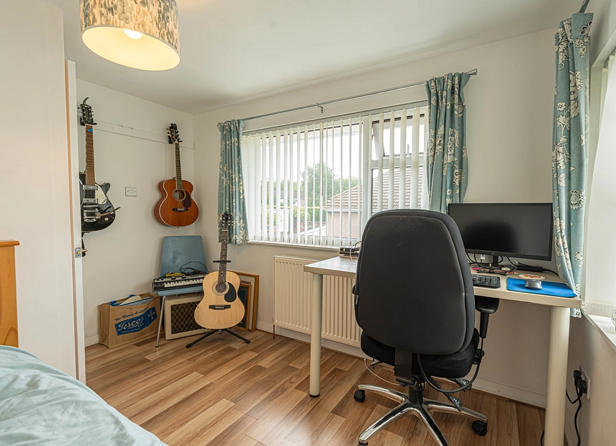
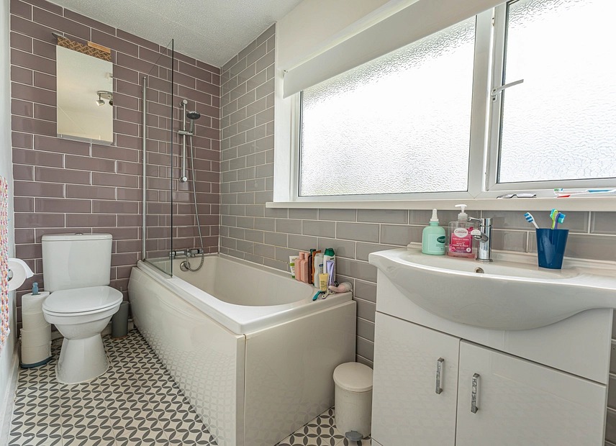
Ascending upstairs we can find four bedrooms from the split landing, which can all be made to accommodate double beds. Two of the bedrooms enjoy fitted wardrobes for convenient storage space, while the largest bedroom stands out with the glorious bay windows from the living room below. A second family bathroom is located on the first floor, featuring a stylish design with a toilet, bath suite, and overhead shower unit.
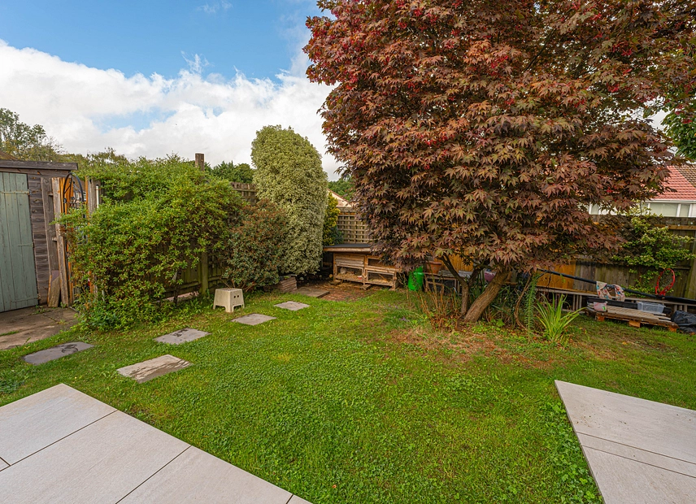
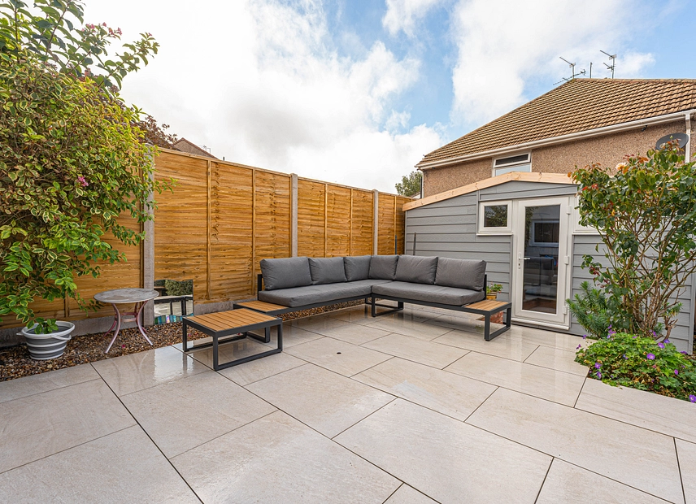
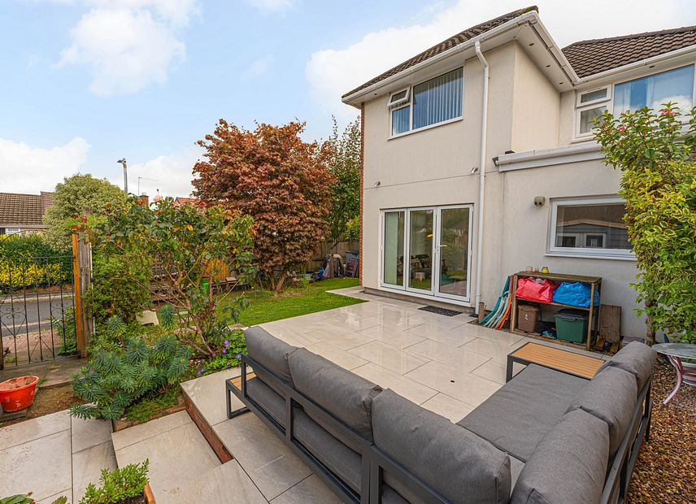
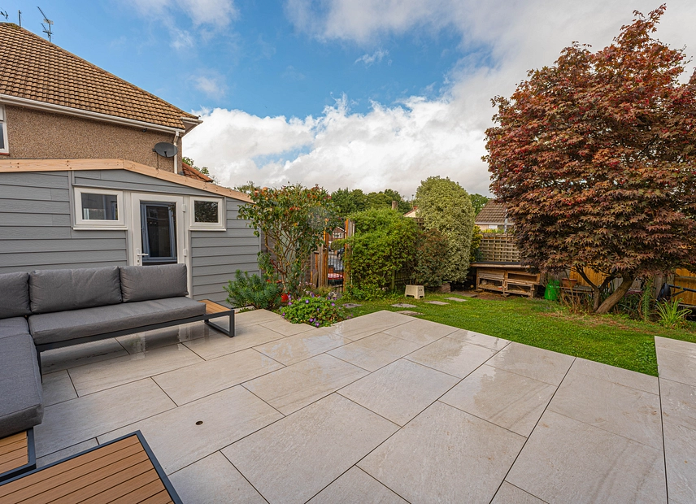
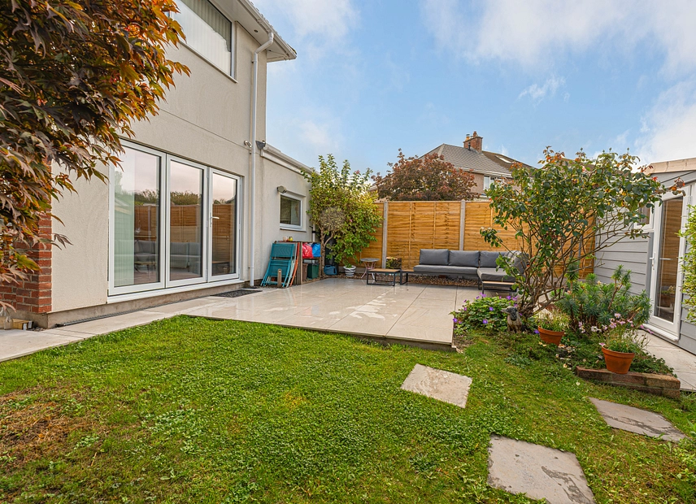
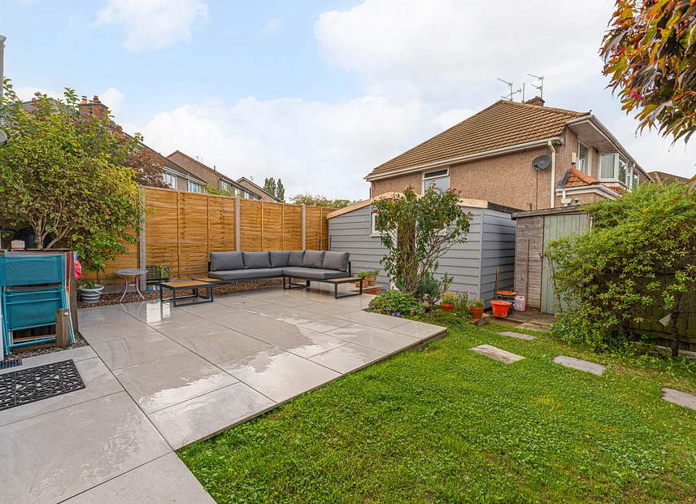
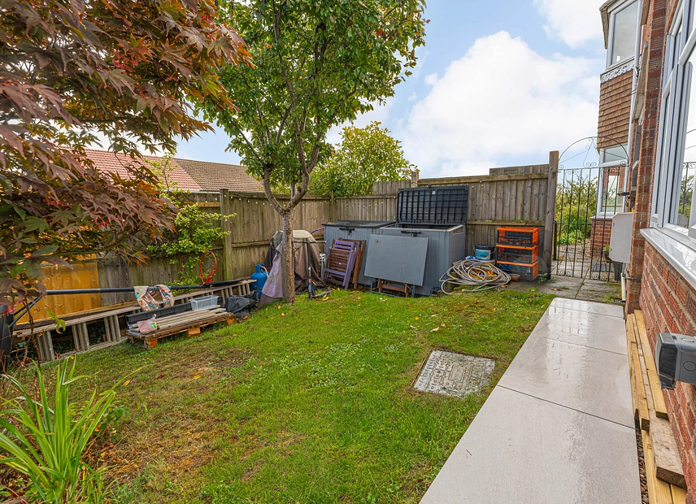
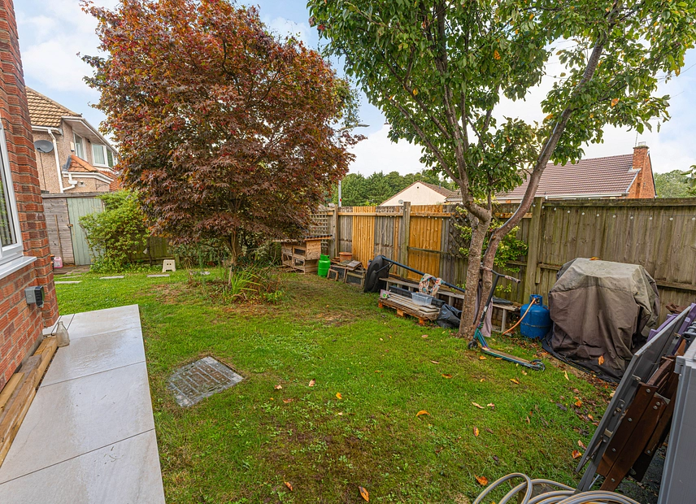
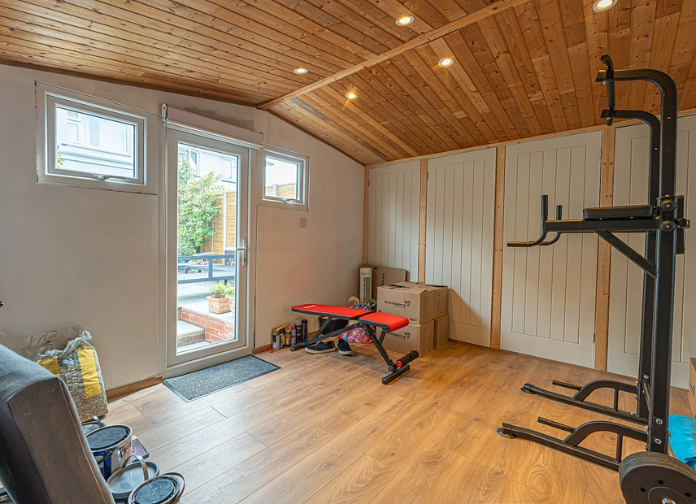
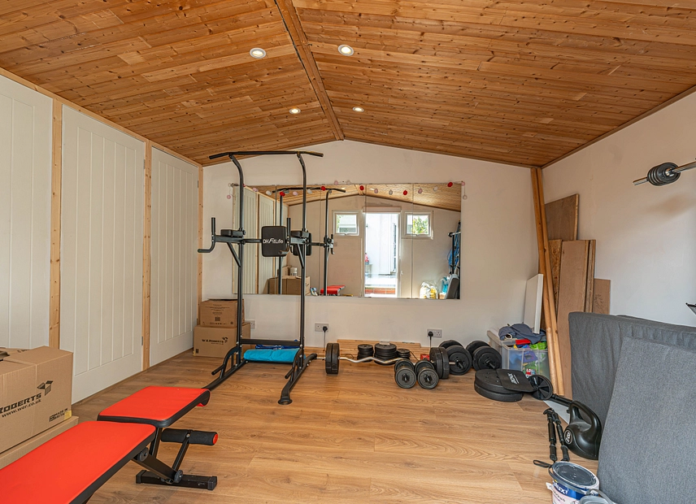
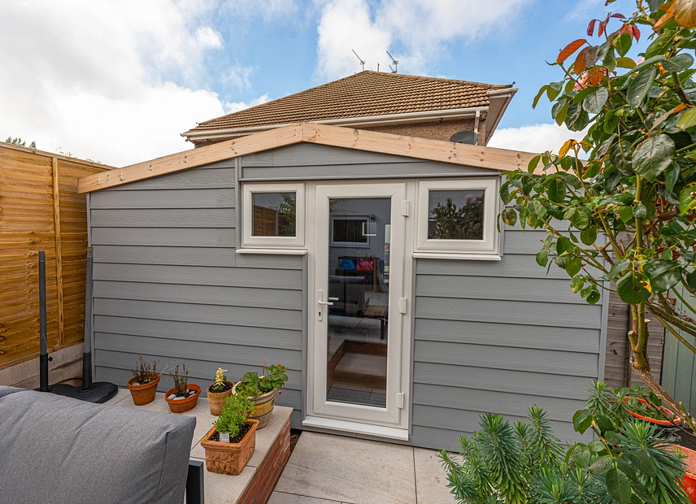
The property boasts exceptional outdoor spaces, including a landscaped garden at the side of the home that features well maintained lawns and attractive patio areas that are perfect for lounging in the sunshine, dining al-fresco style, and welcoming guests for tea/coffee and family gatherings. The garden is fully enclosed with privacy fencing, and enjoys a wealth of mature trees and decorative shrubs to enhance this incredible outdoor retreat. Another standout highlight is the detached summerhouse, which is equipped with lighting, power points and storage cupboards to provide a great space for a home gym, games room or external lounge area.
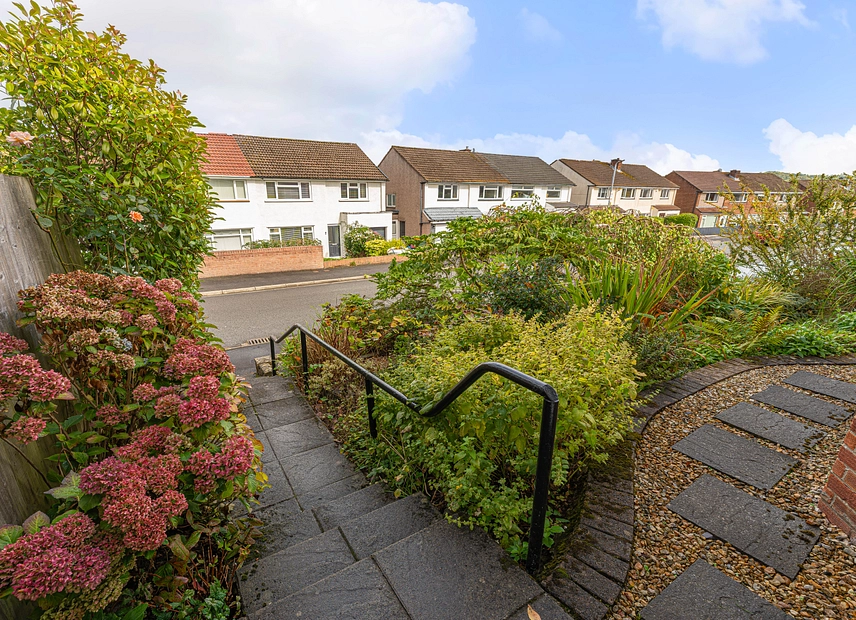
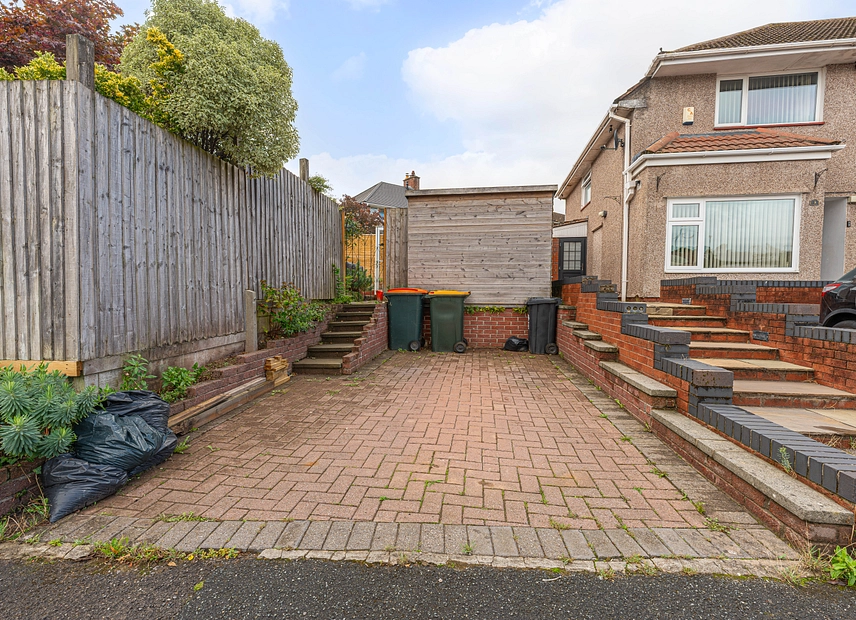
The property also features decorative greenery at the front of the house, while a side gate connects the garden to the driveway, providing easy off-road parking for a single vehicle. Further on-road parking is readily available.
Council Tax Band D
All services and mains water (metered) are connected to the property.
The broadband internet is provided to the property by unknown, the sellers are subscribed to Talk Talk. Please visit the Ofcom website to check broadband availability and speeds.
The owner has advised that the level of the mobile signal/coverage at the property is good, they are subscribed to Tesco. Please visit the Ofcom website to check mobile coverage.
The photographs are provided for marketing purposes only and should not be taken as confirmation that all items shown are included with the property. Please speak with the Agent when viewing the property to discuss any specific items further.
Please contact us for more information or to arrange a viewing.