Guide Price
GUIDE PRICE £300,000 - £325,000
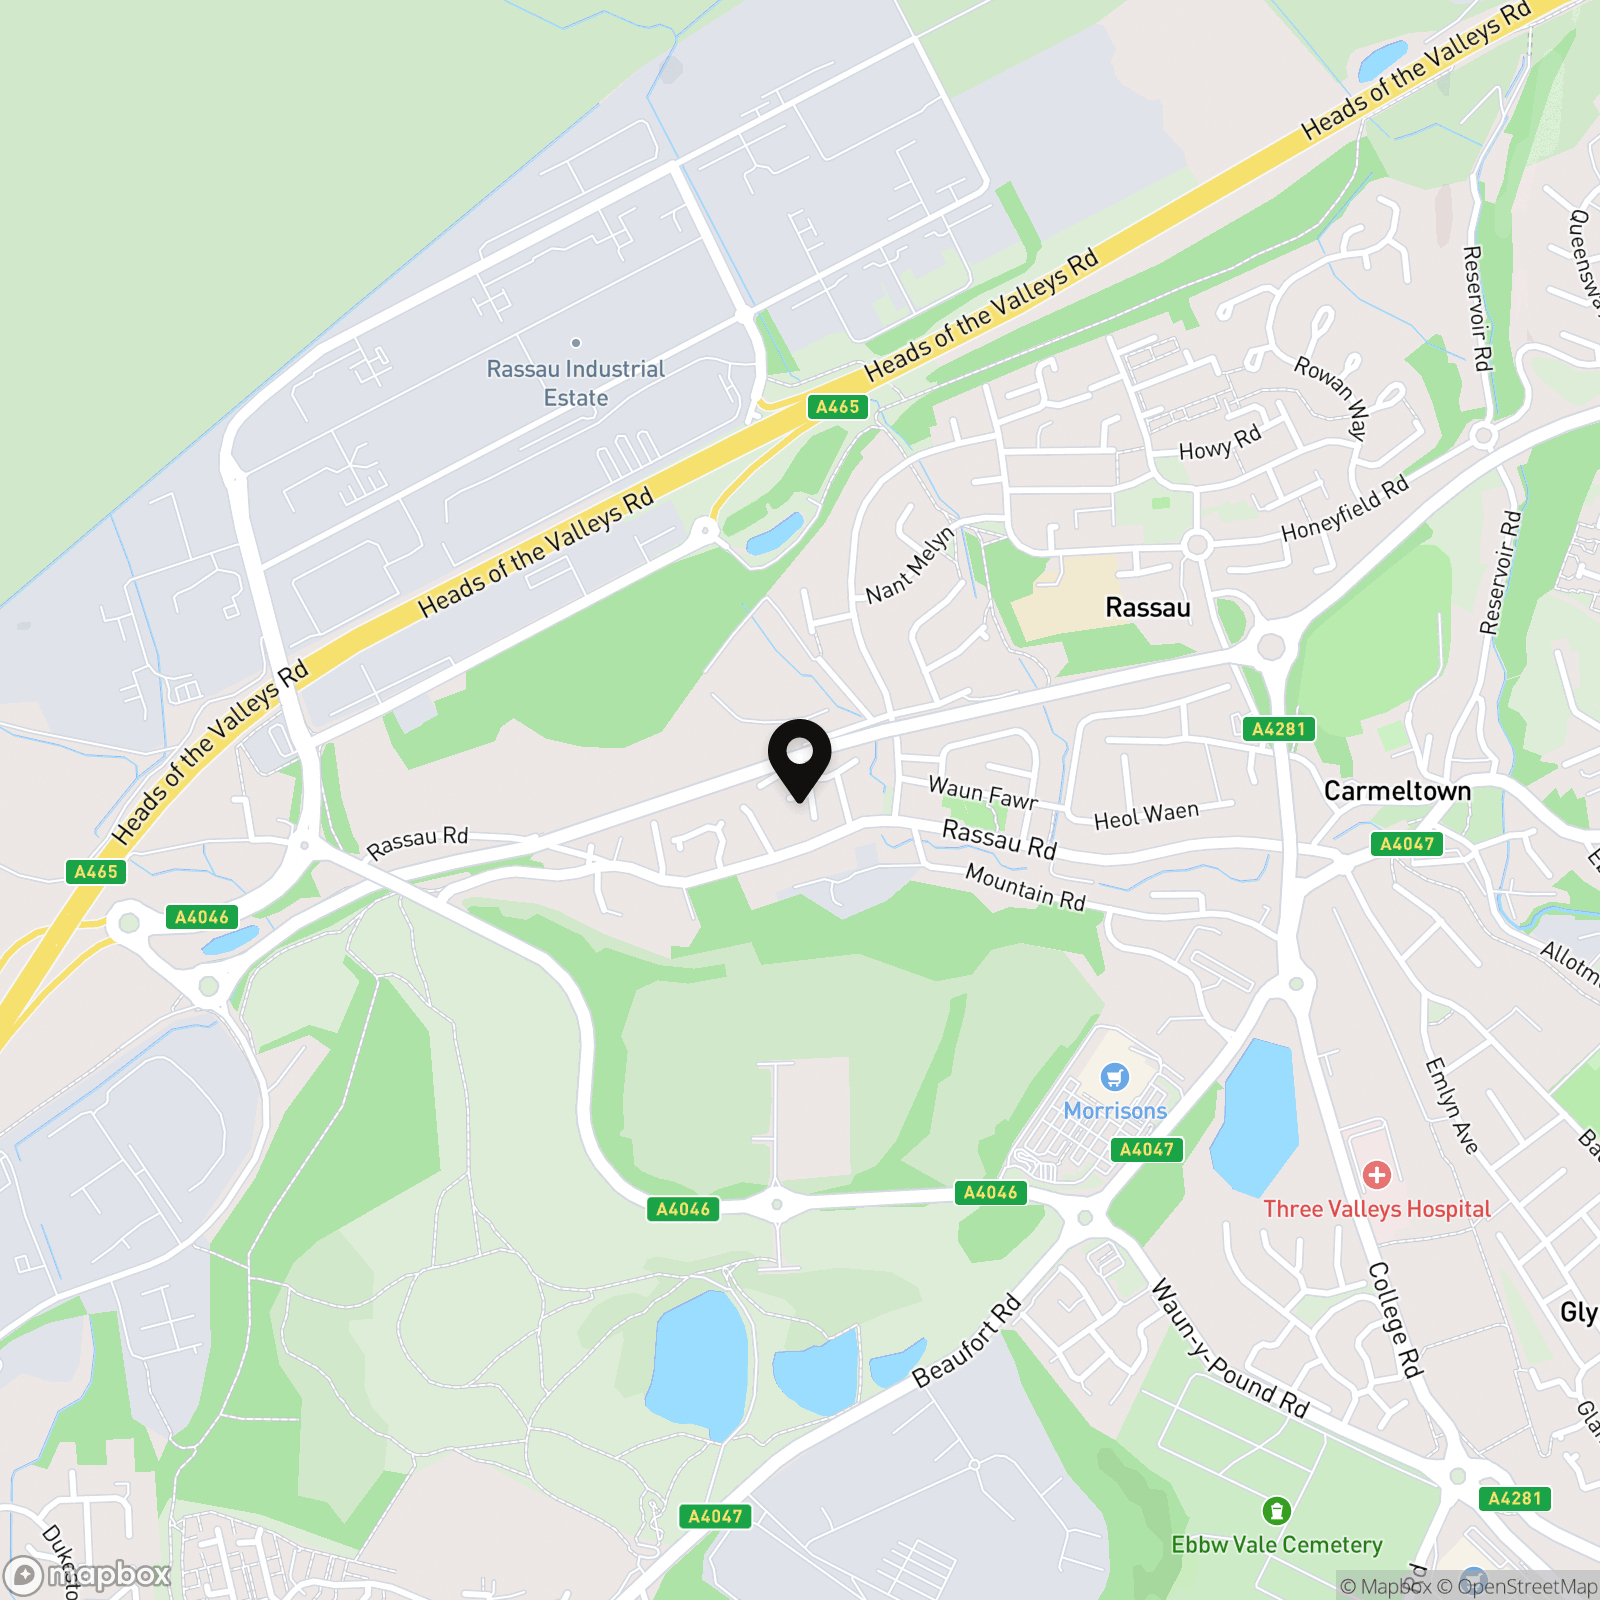
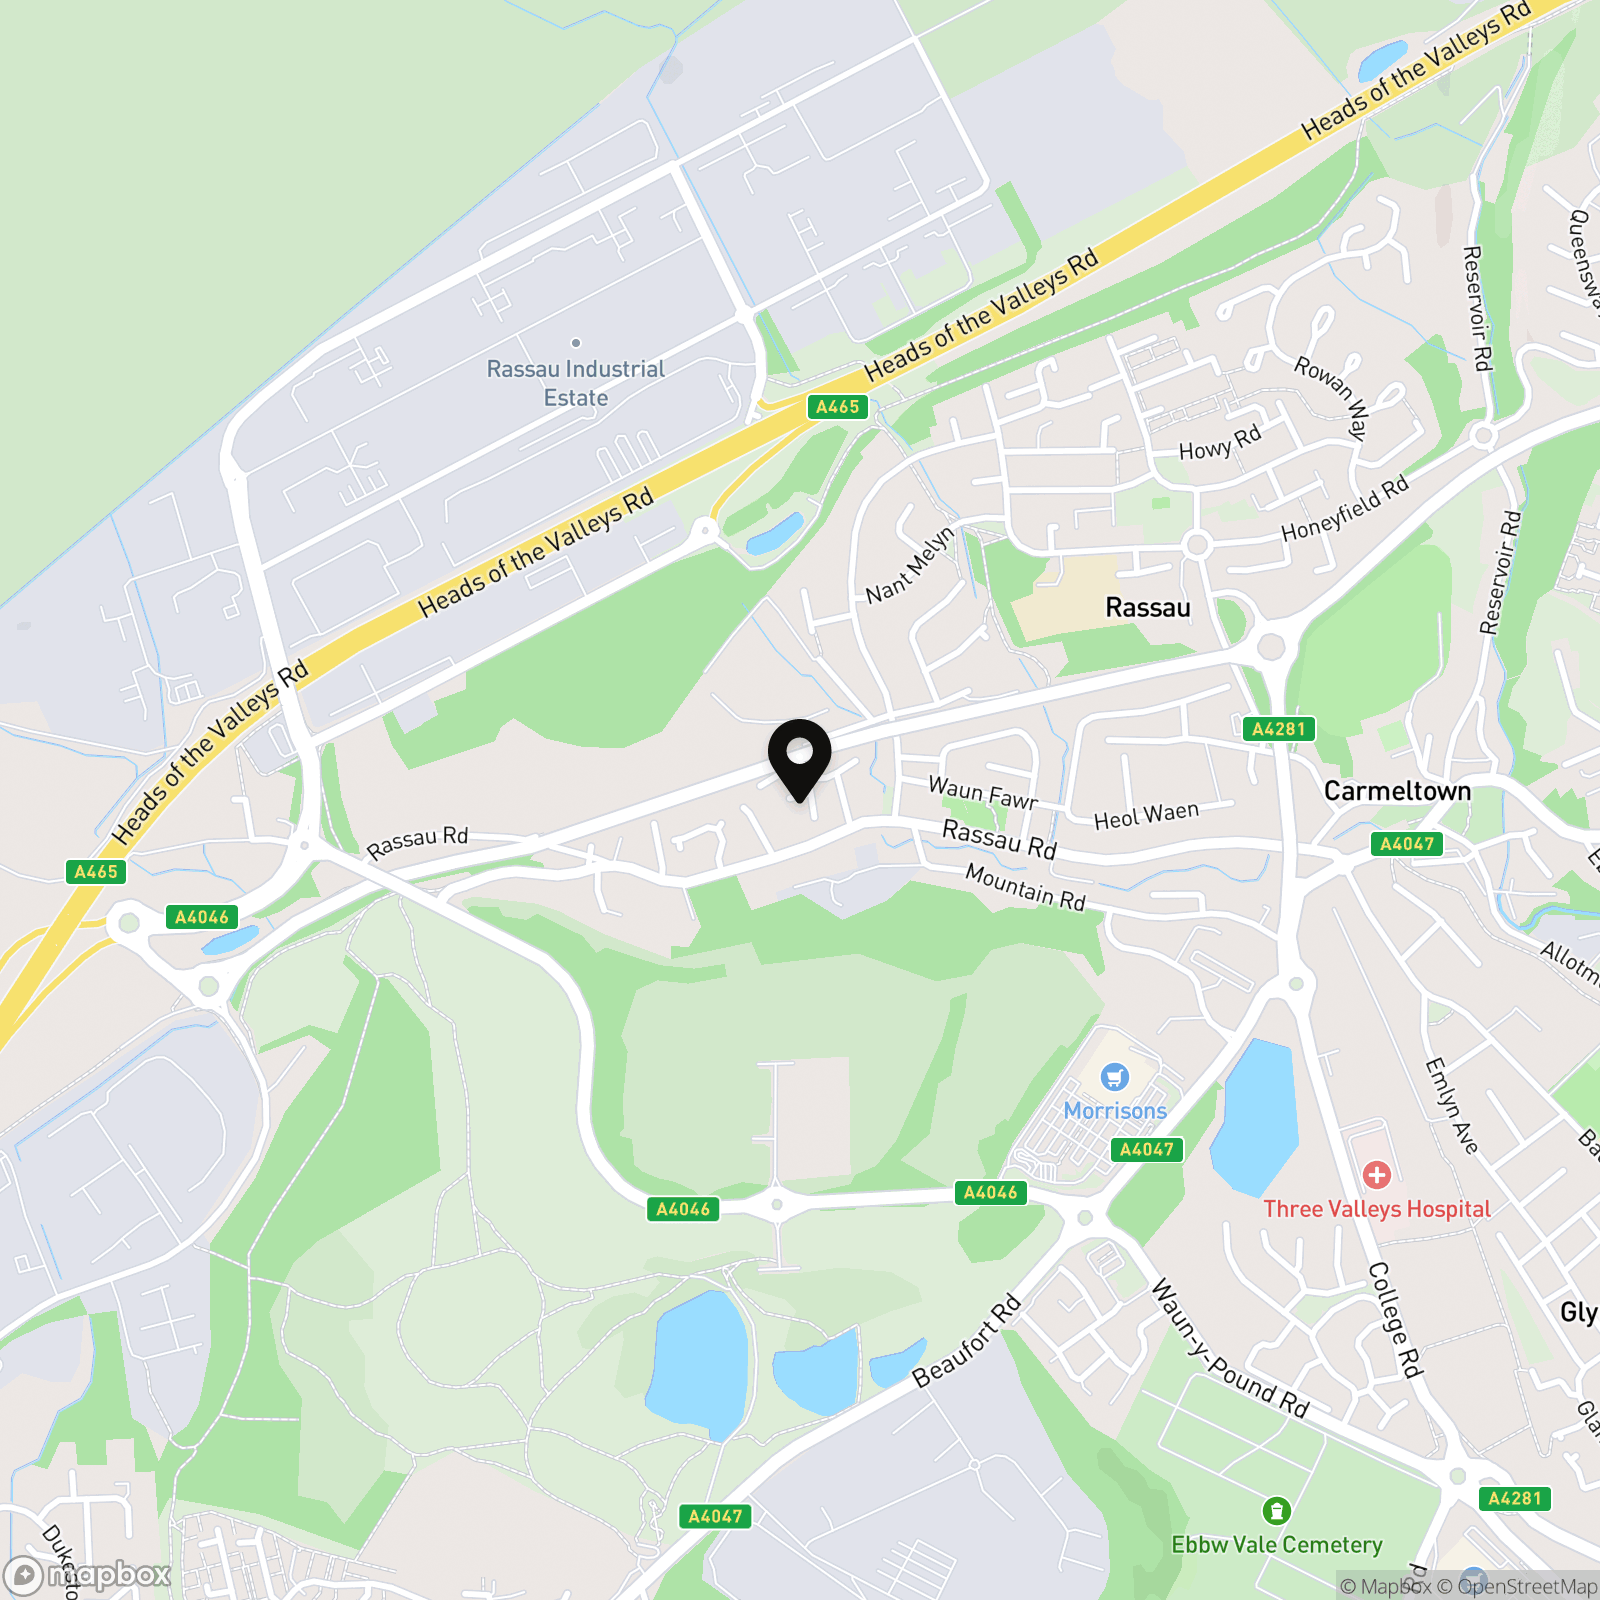
Presenting this four-bedroom detached home, situated on Alandale Mews in the Rassau area of Ebbw Vale. The property occupies a convenient position for access to the surrounding amenities and transport connections, while Ebbw Vale town centre is within easy reach for a wider selection of shops, supermarkets, cafés, leisure facilities and everyday services. The nearby Festival Park Shopping Outlet also provides a range of retail and leisure opportunities, while the surrounding South Wales Valleys offer access to numerous countryside and outdoor attractions.
For commuters, the property is well placed for access to the A465 Heads of the Valleys Road, providing connections across the Valleys and towards Abergavenny, Merthyr Tydfil and the wider South Wales road network. Ebbw Vale is also served by Ebbw Vale Town railway station, with rail connections along the Ebbw Valley line, including services towards Cardiff and Newport. Local bus services provide further connections between Rassau and Ebbw Vale. There are a number of schools serving the wider Ebbw Vale and Rassau area, including primary and secondary provision. The area is also well positioned for exploring the surrounding countryside, with the Brecon Beacons National Park within reach, alongside local attractions and leisure facilities in and around Ebbw Vale.
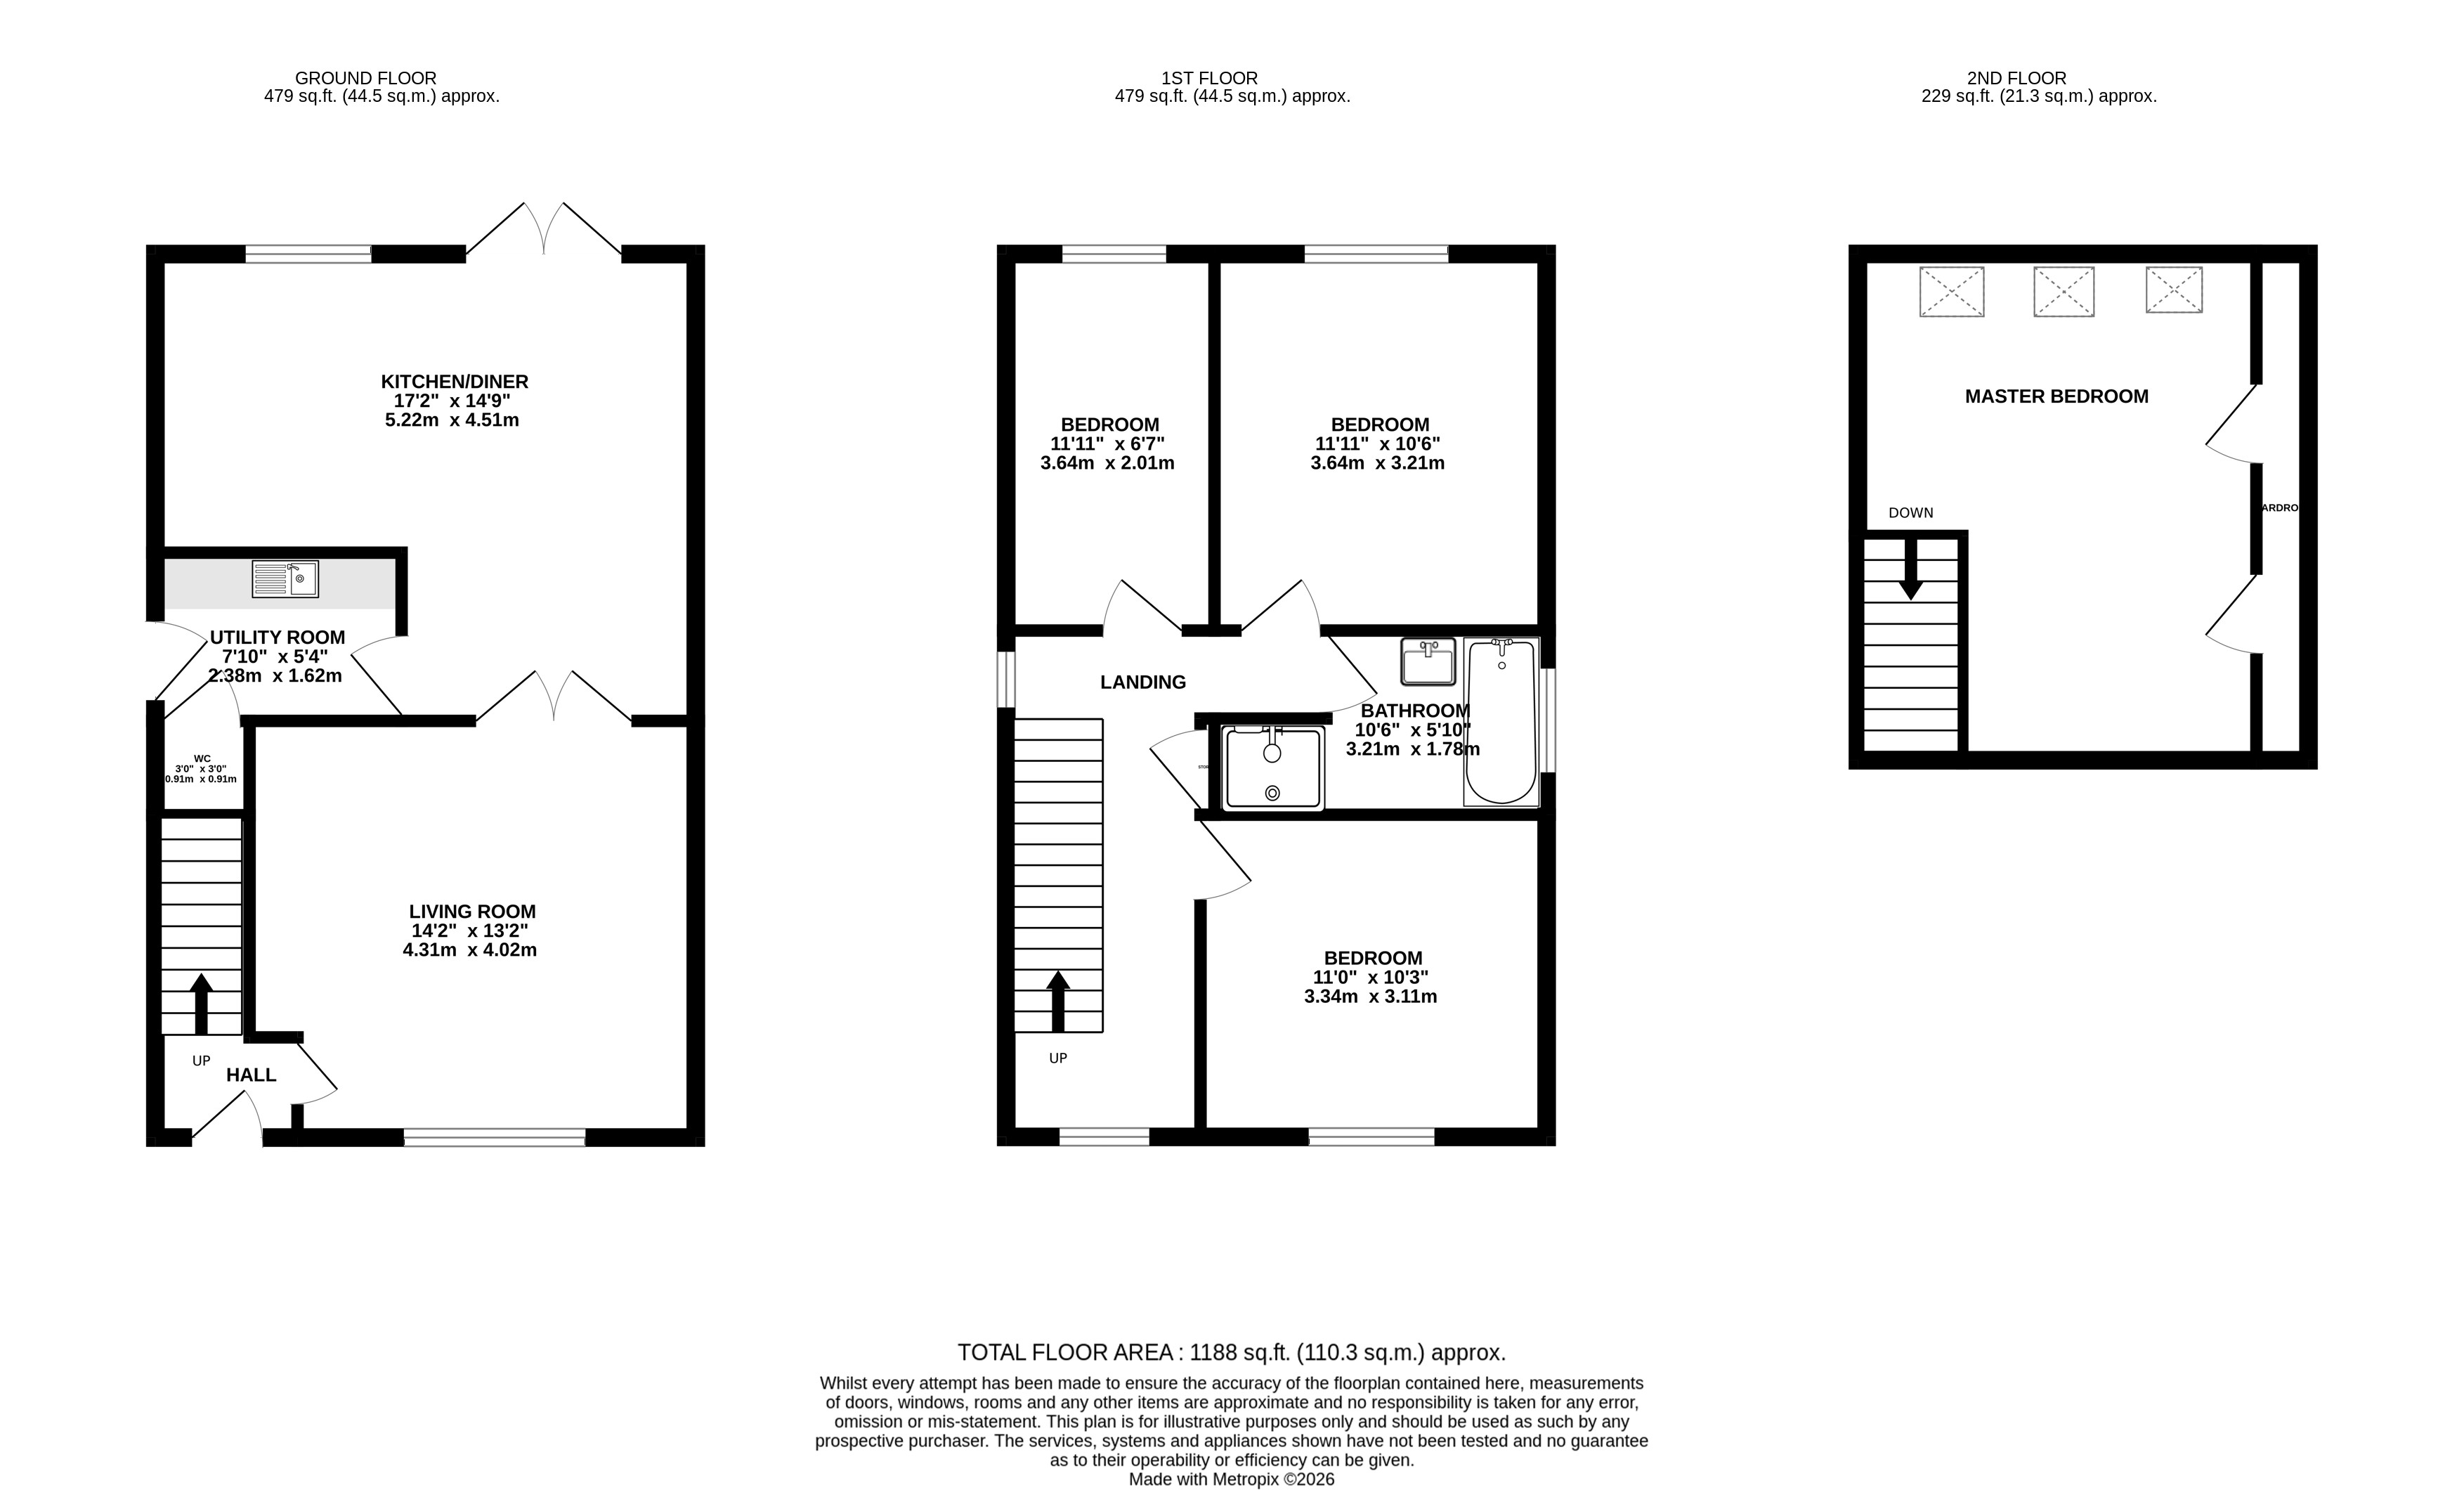
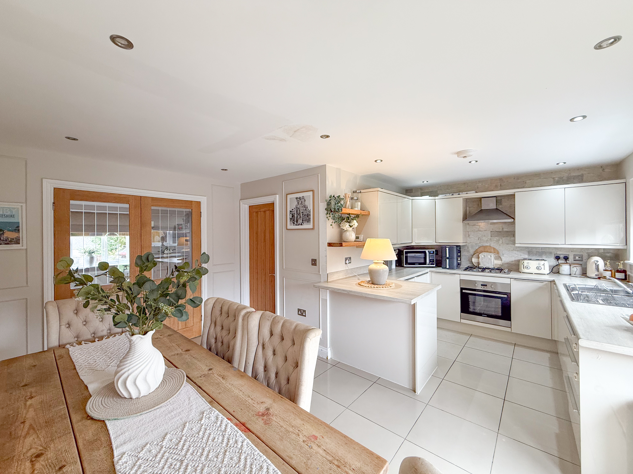
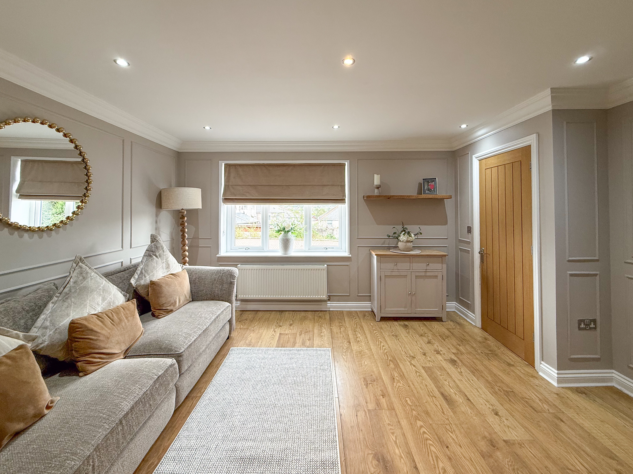
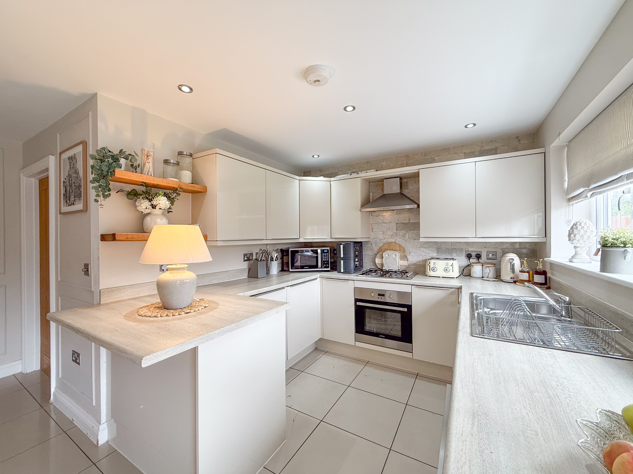
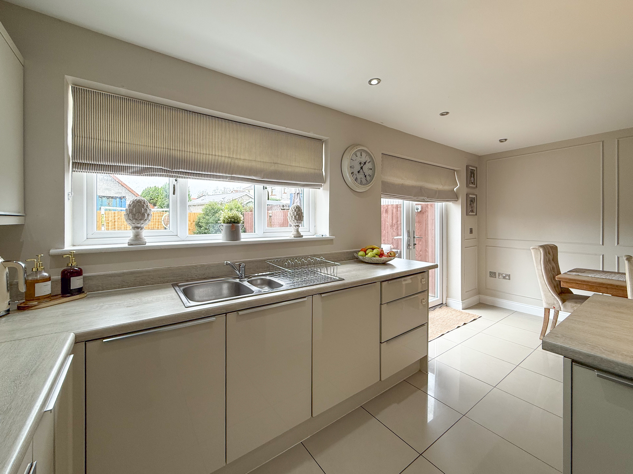
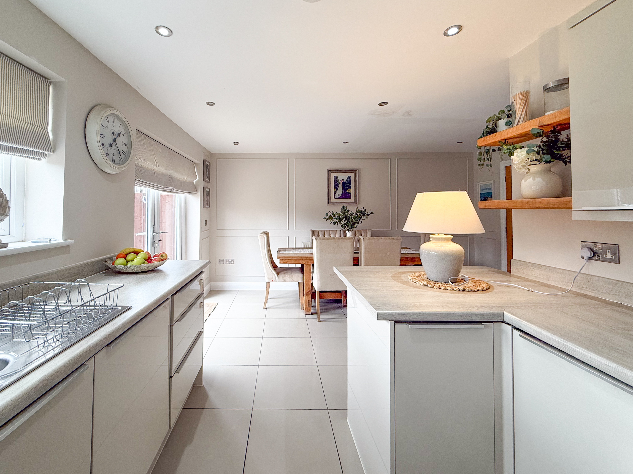
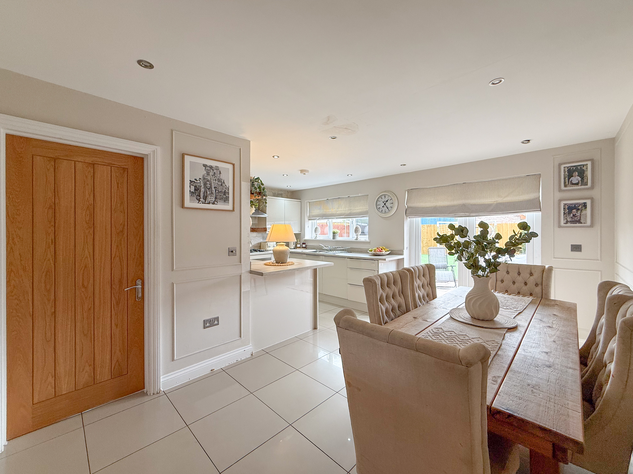
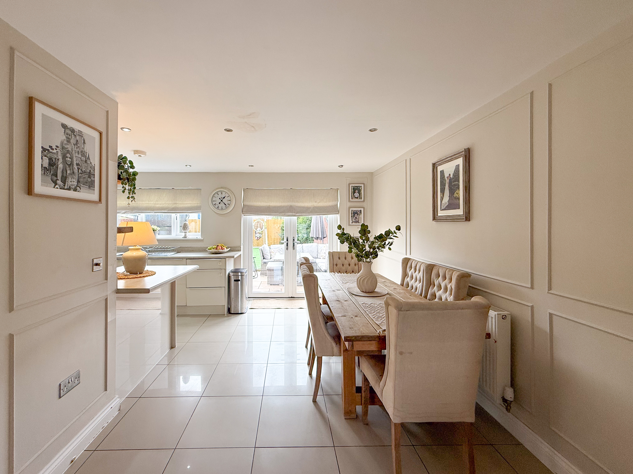
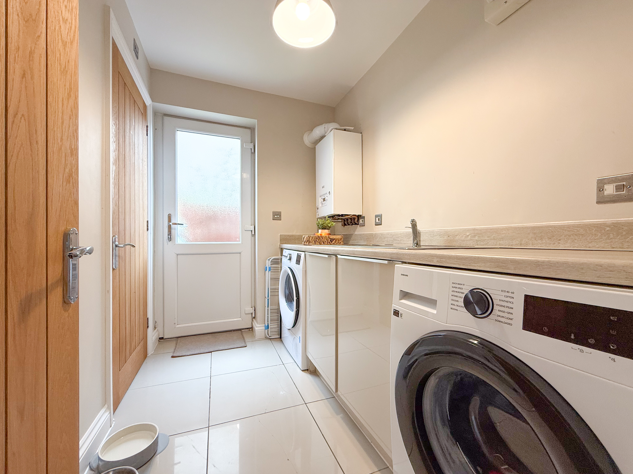
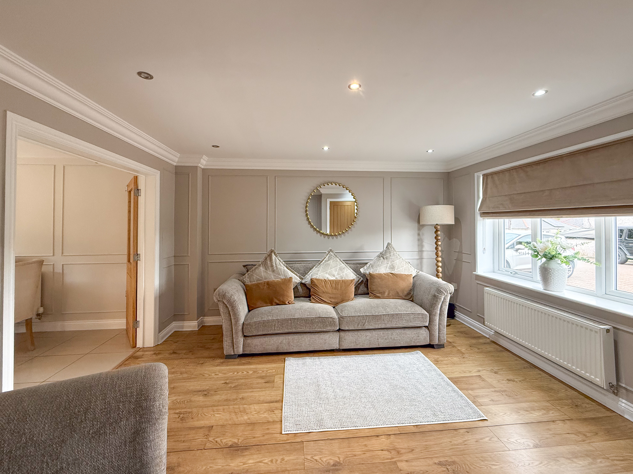
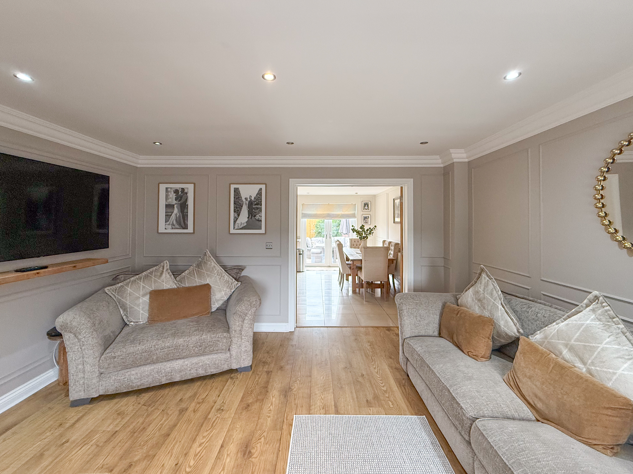
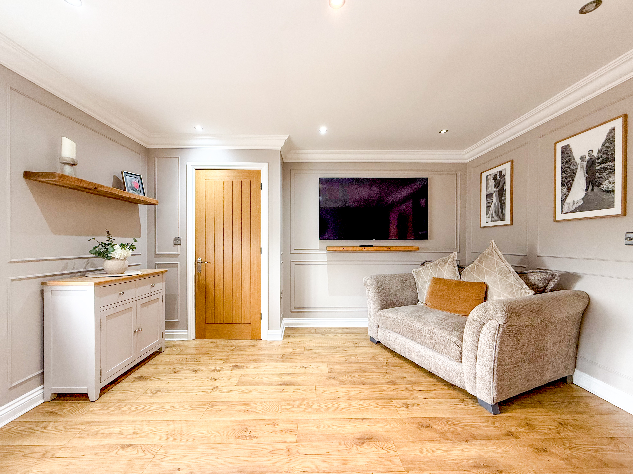
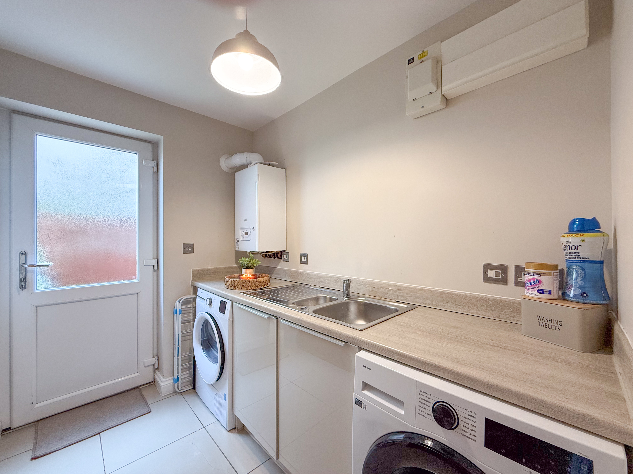
Upon entering the property, you are welcomed into a central entrance hall, with the staircase rising immediately ahead to the first floor. A door to the right opens into the living room, providing a comfortable reception space for relaxing and entertaining. This room provides access through a double door way into the kitchen/diner. To the left of this space is a doorway leading into a utility space, which benefits from a downstairs WC and a door providing direct access to the rear garden. The kitchen/dining room offers a generous everyday family space, with French doors opening directly onto the garden and allowing plenty of natural light into the room while providing a seamless connection with the outside.
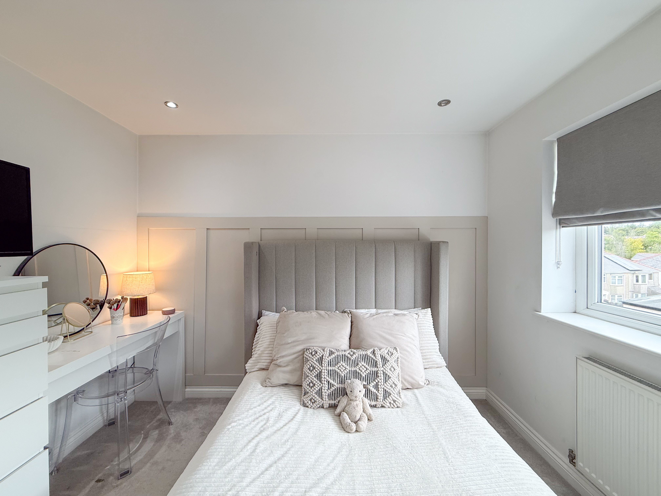
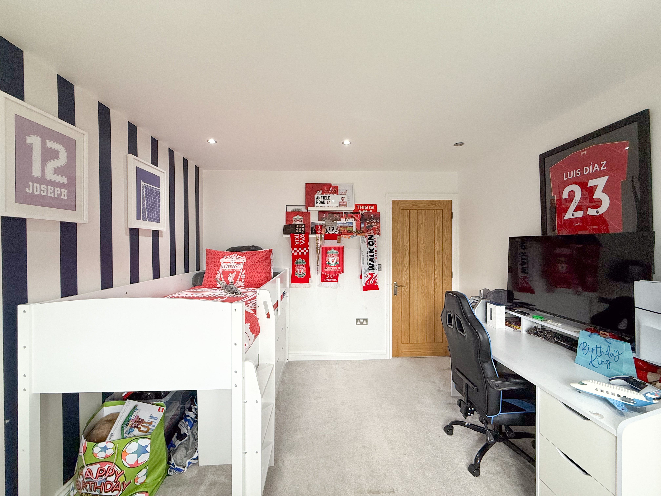
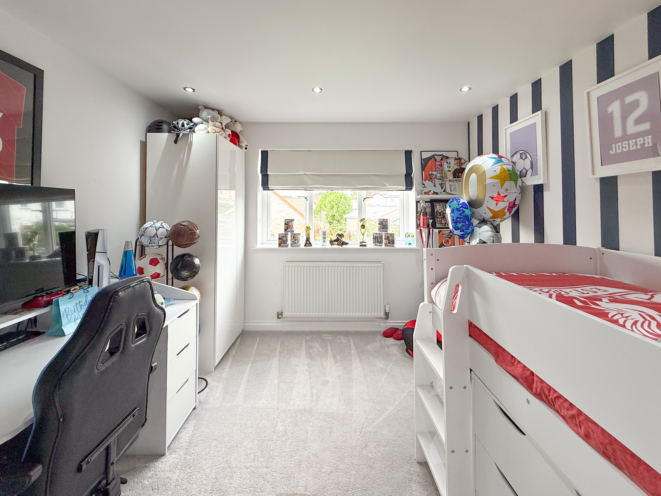
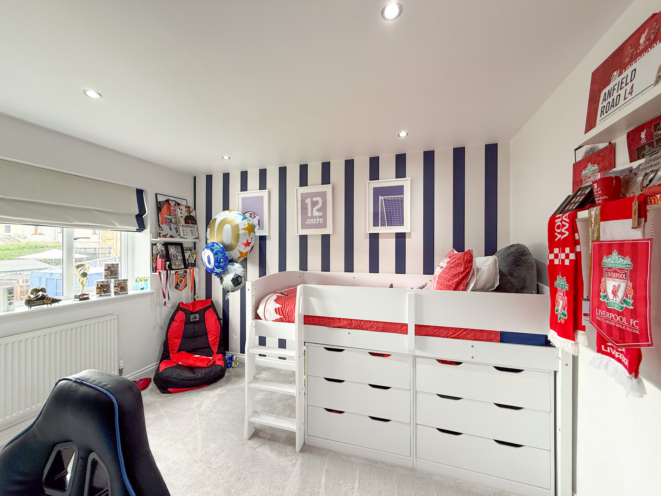
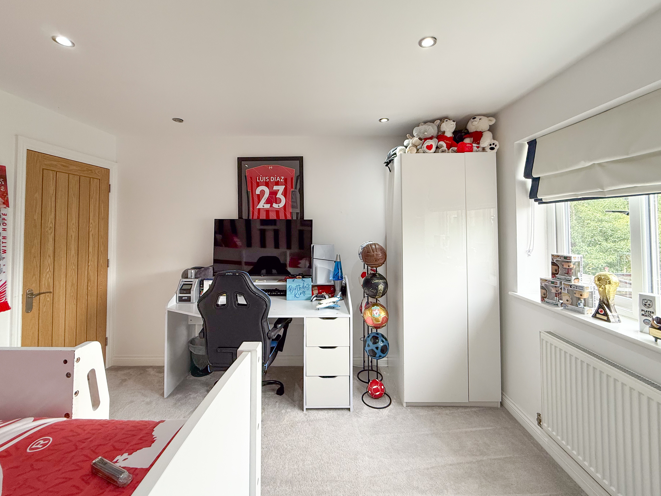
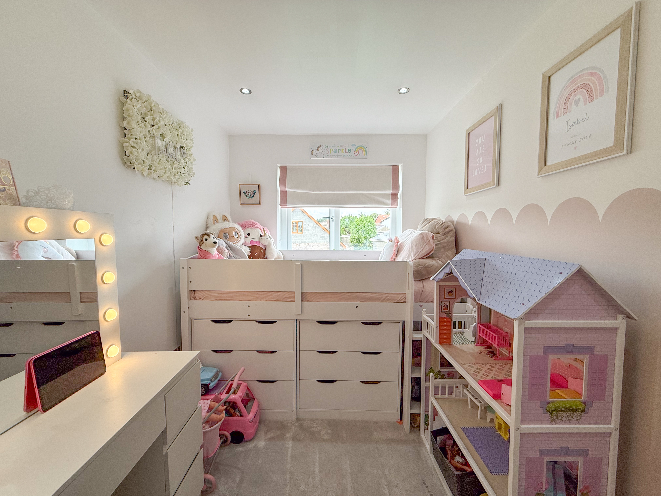
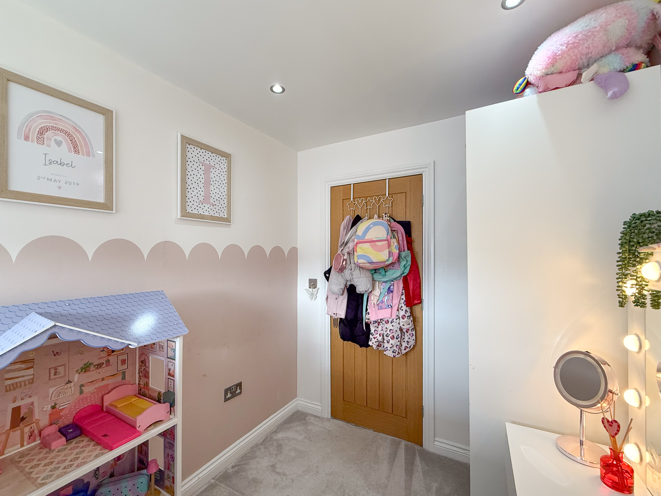
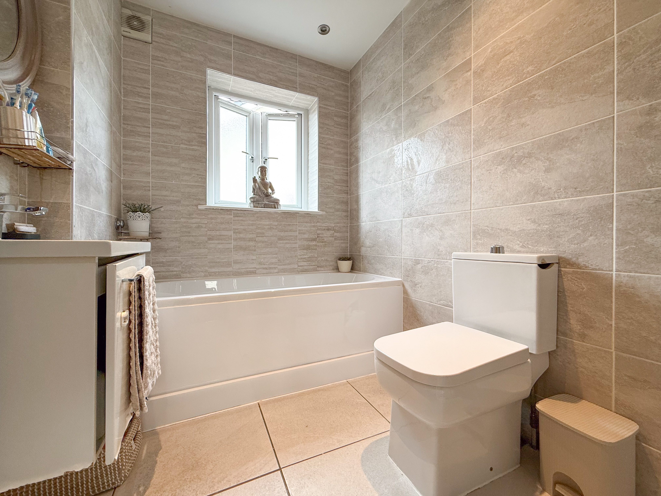
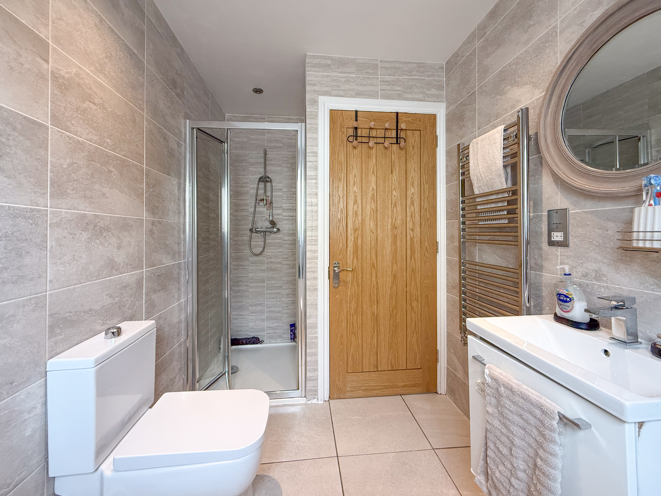
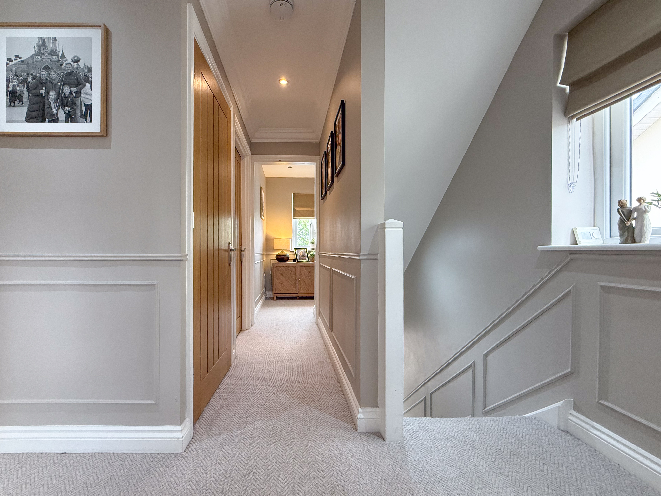
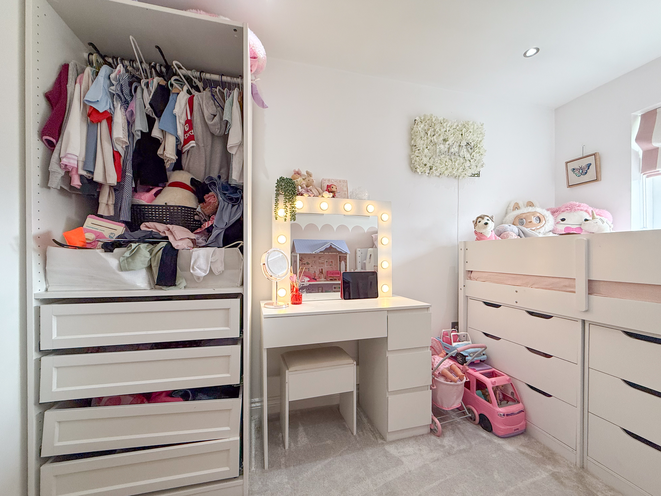
The first floor provides three bedrooms, offering flexibility for family accommodation, guests or home working, together with a family bathroom. The bathroom is particularly well equipped with both a separate bath and a separate shower, providing a choice for busy family life.
A further staircase rises from this floor to the second floor, where the impressive principal bedroom can be found.
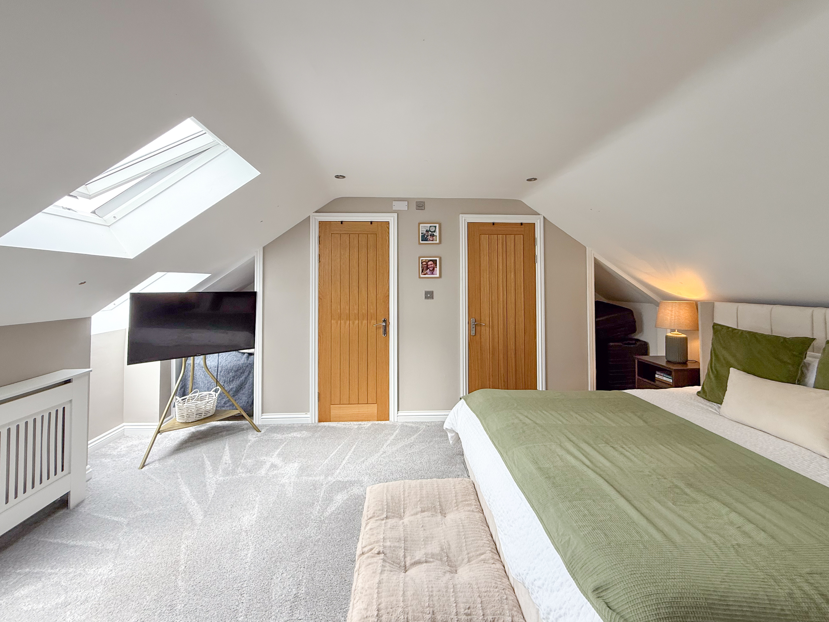
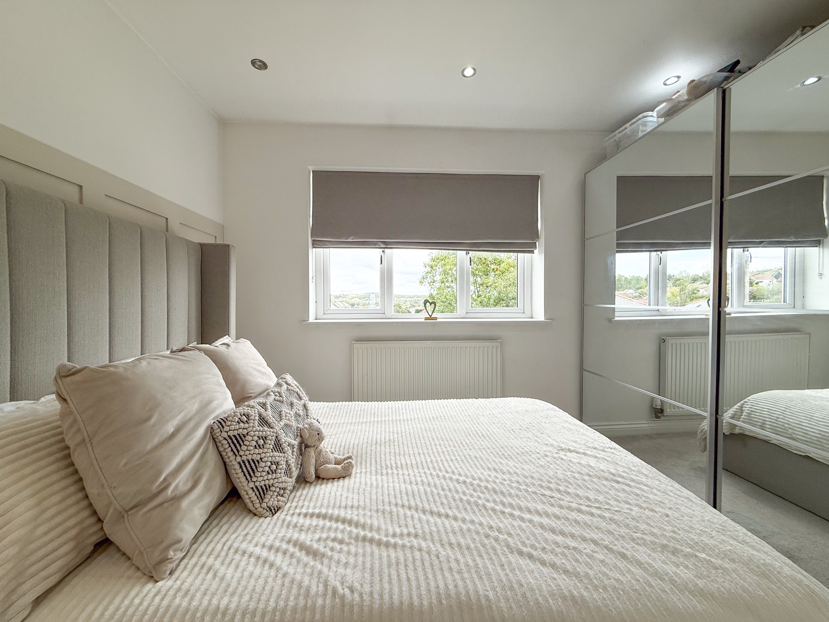
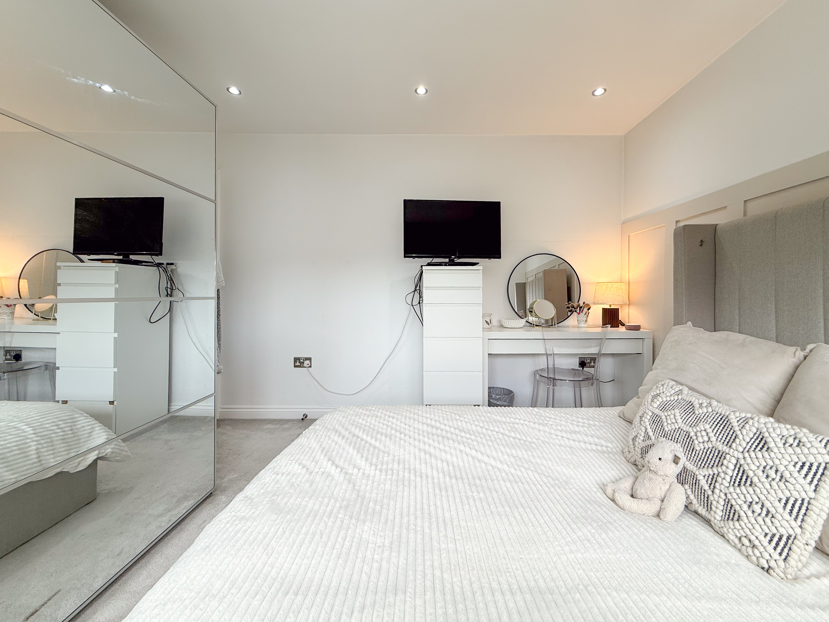
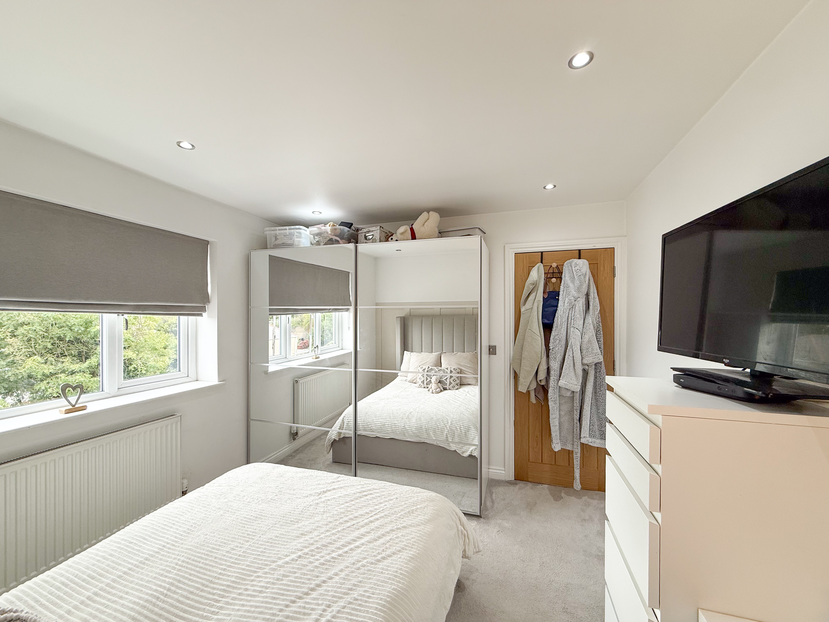
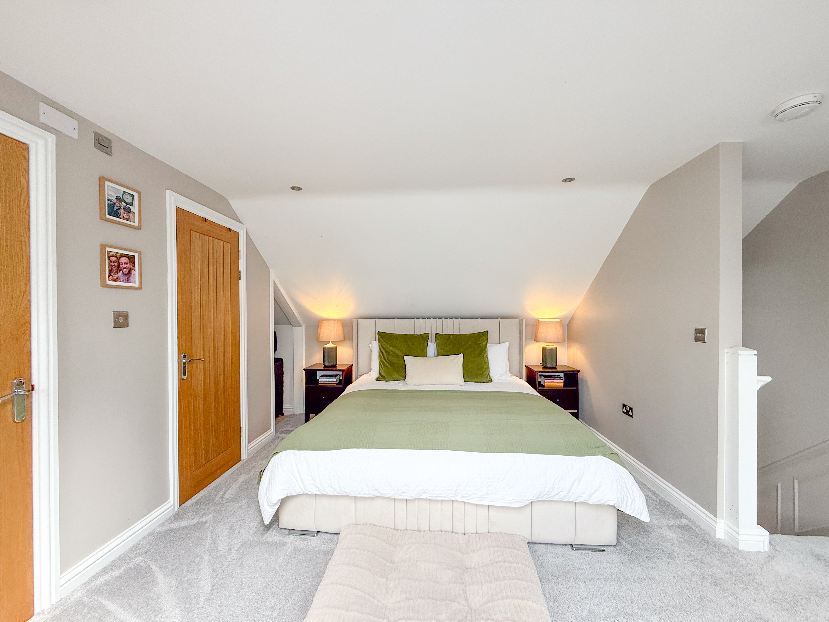
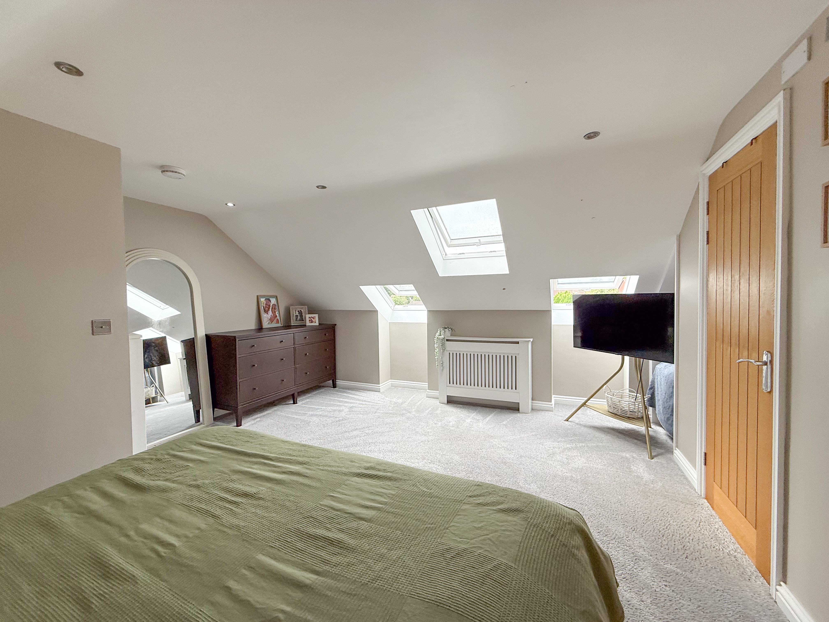
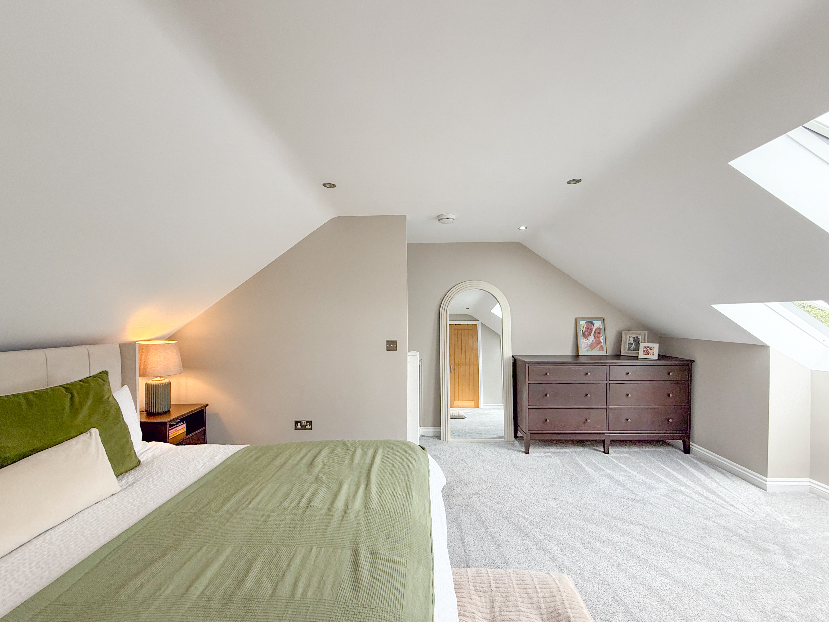
The second floor is dedicated entirely to a spacious master bedroom, creating a private retreat away from the remaining bedrooms. The room benefits from natural light through skylights, adding to the bright and airy feel of this upper-floor space.
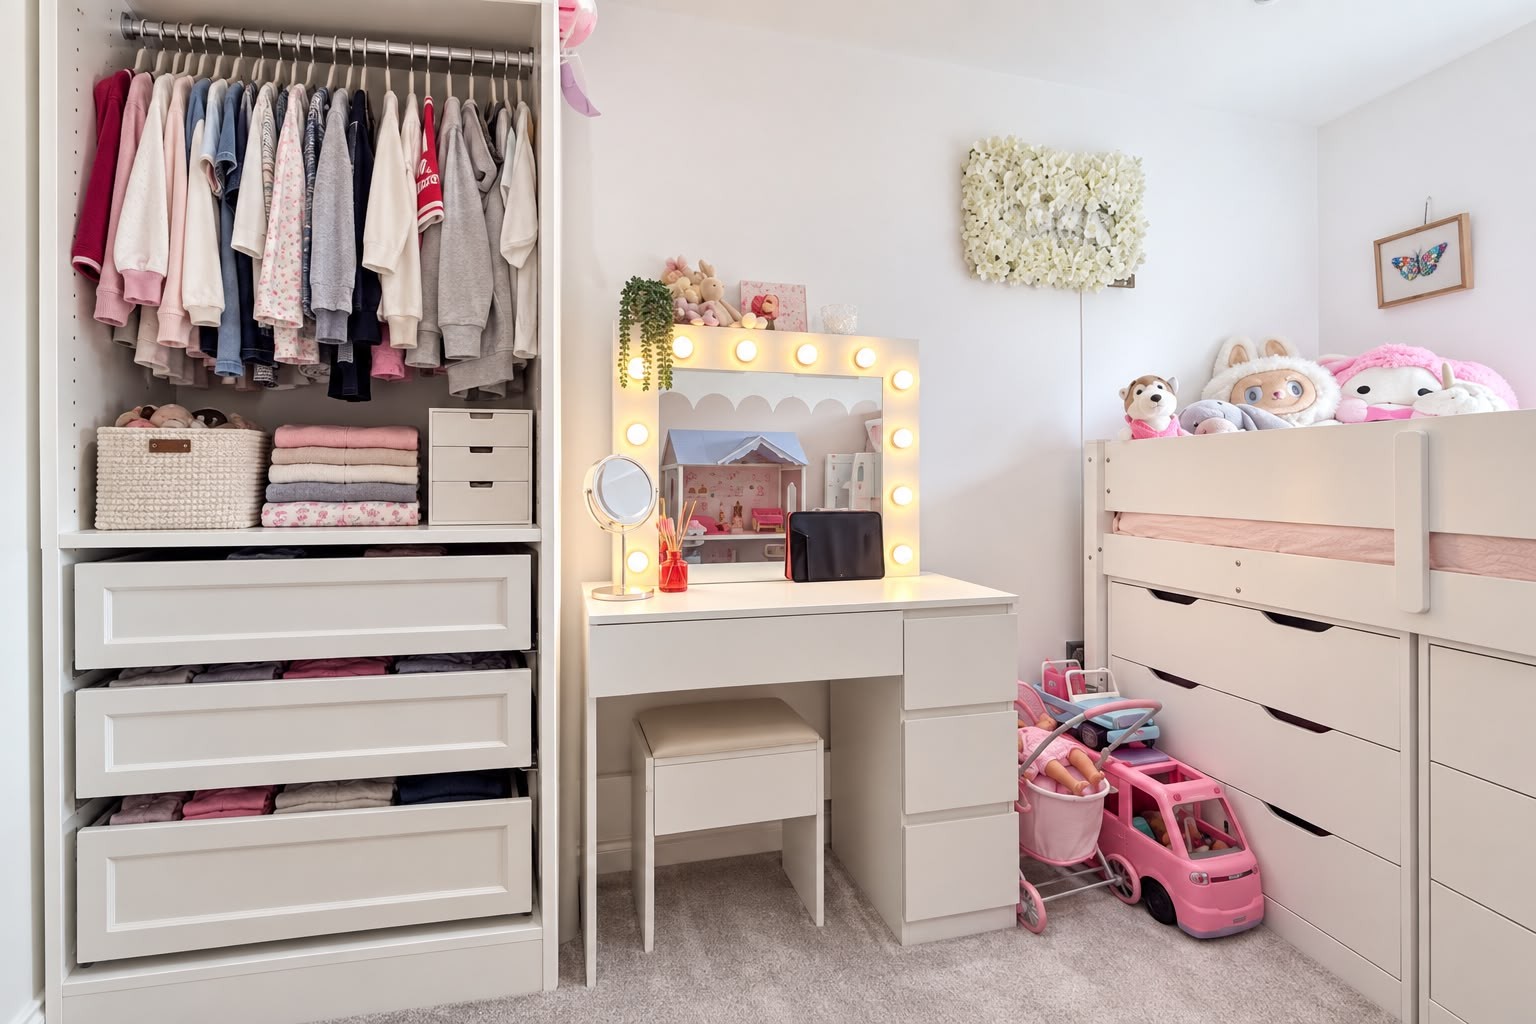
To one side, part of the room has been converted to provide wardrobe and storage space. Importantly, the existing plumbing has been retained in this area, with pipework available should a future owner wish to convert the space into an en suite shower room and WC, subject to the necessary works and consents.
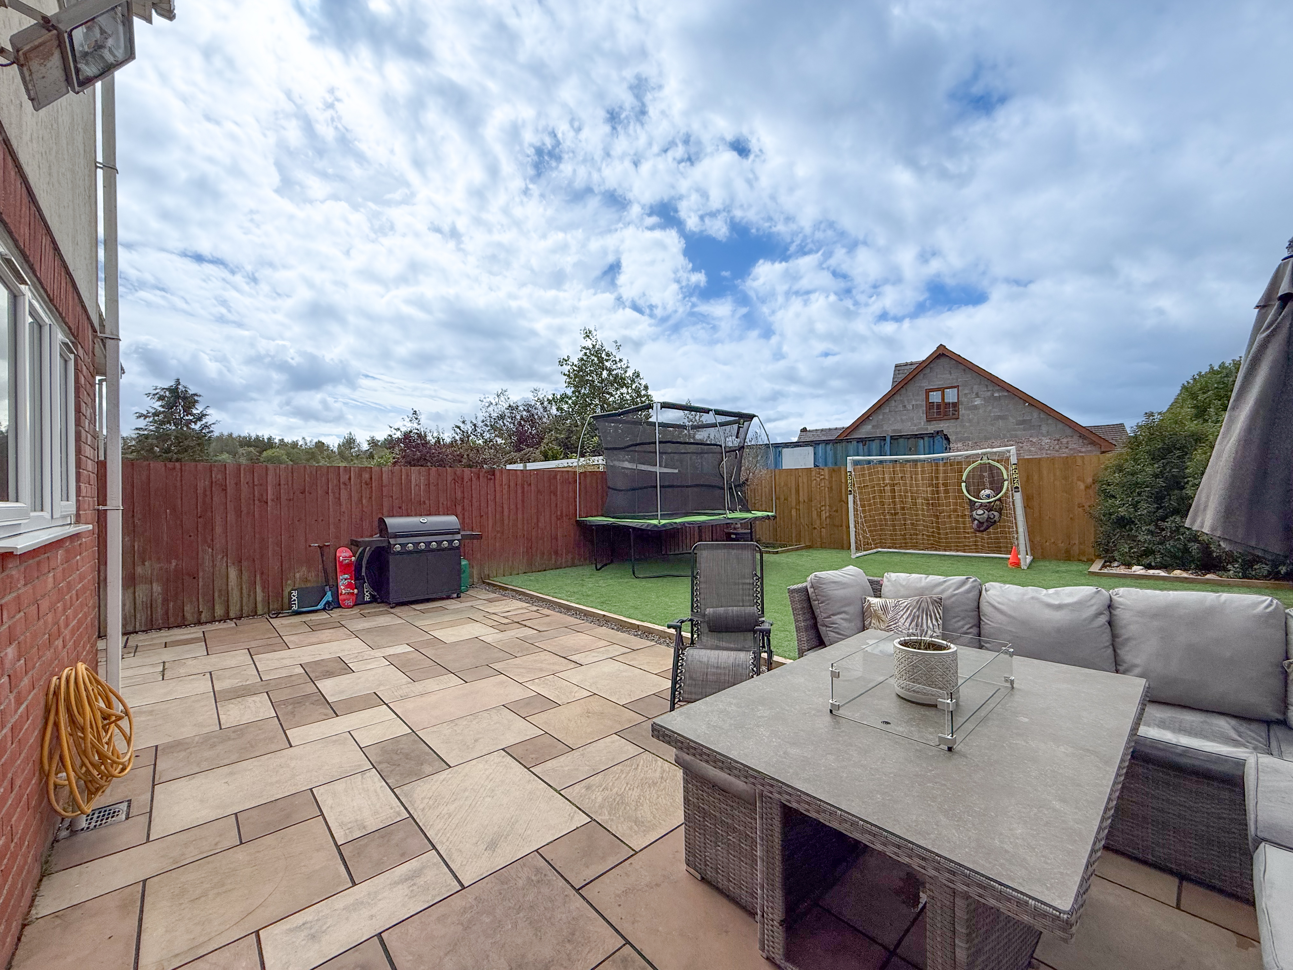
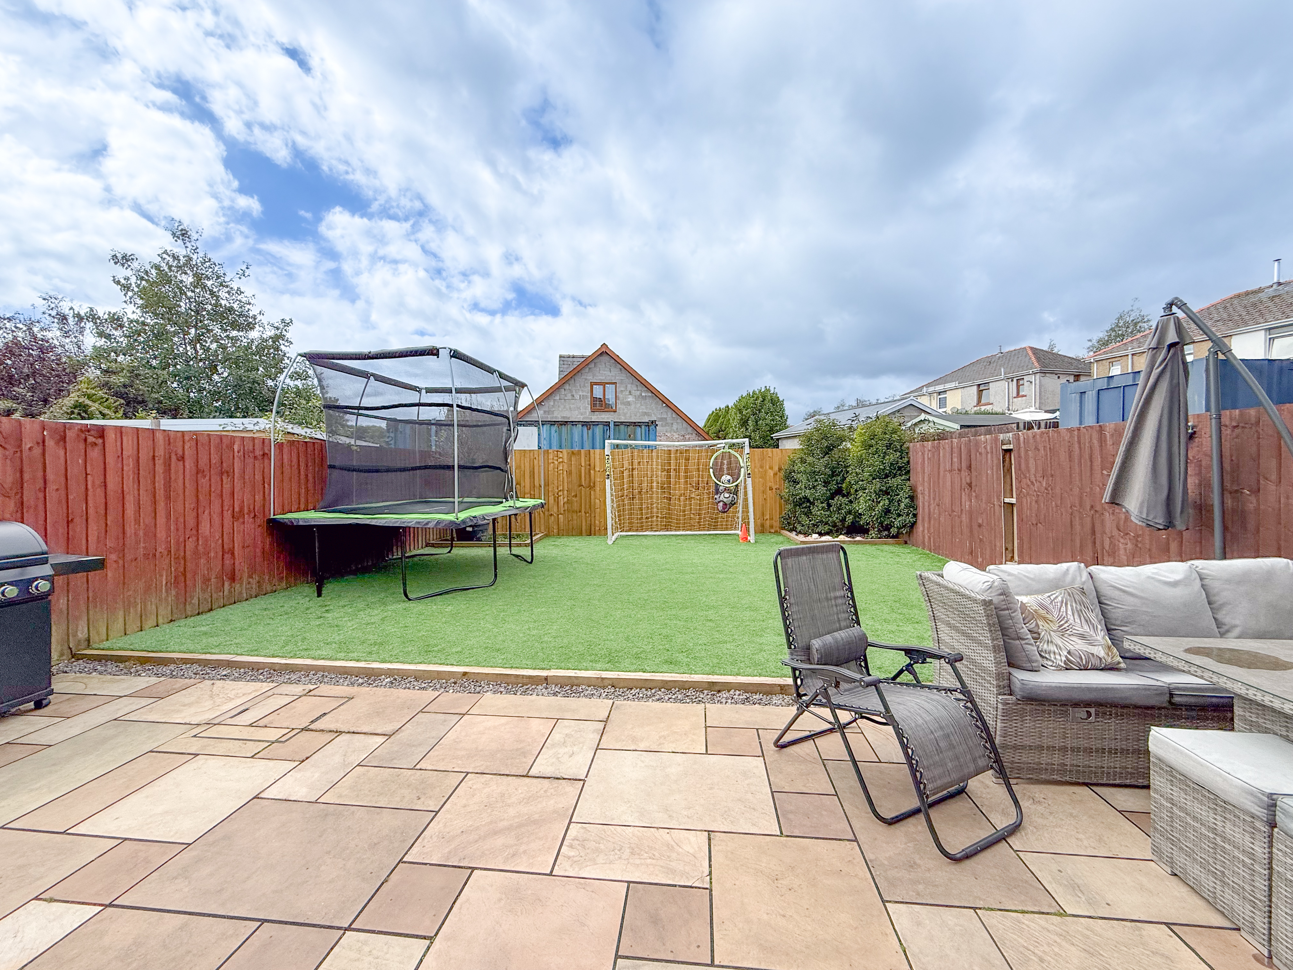
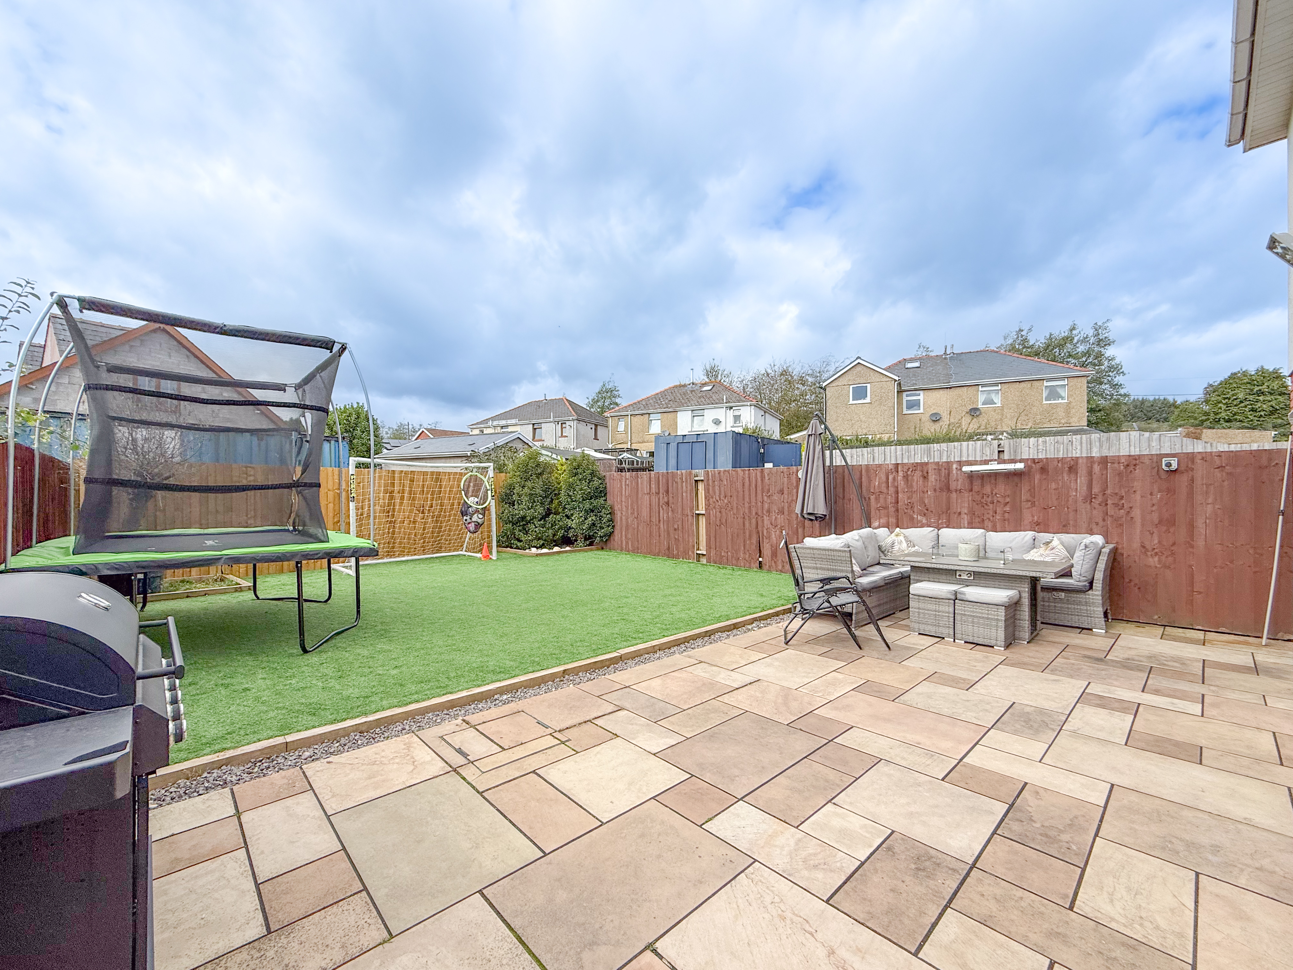
Outside, the rear garden provides a combination of patio and lawn, offering a versatile space for outdoor dining, seating and family use. The French doors from the kitchen/diner and the additional door from the utility room provide convenient access to the garden.
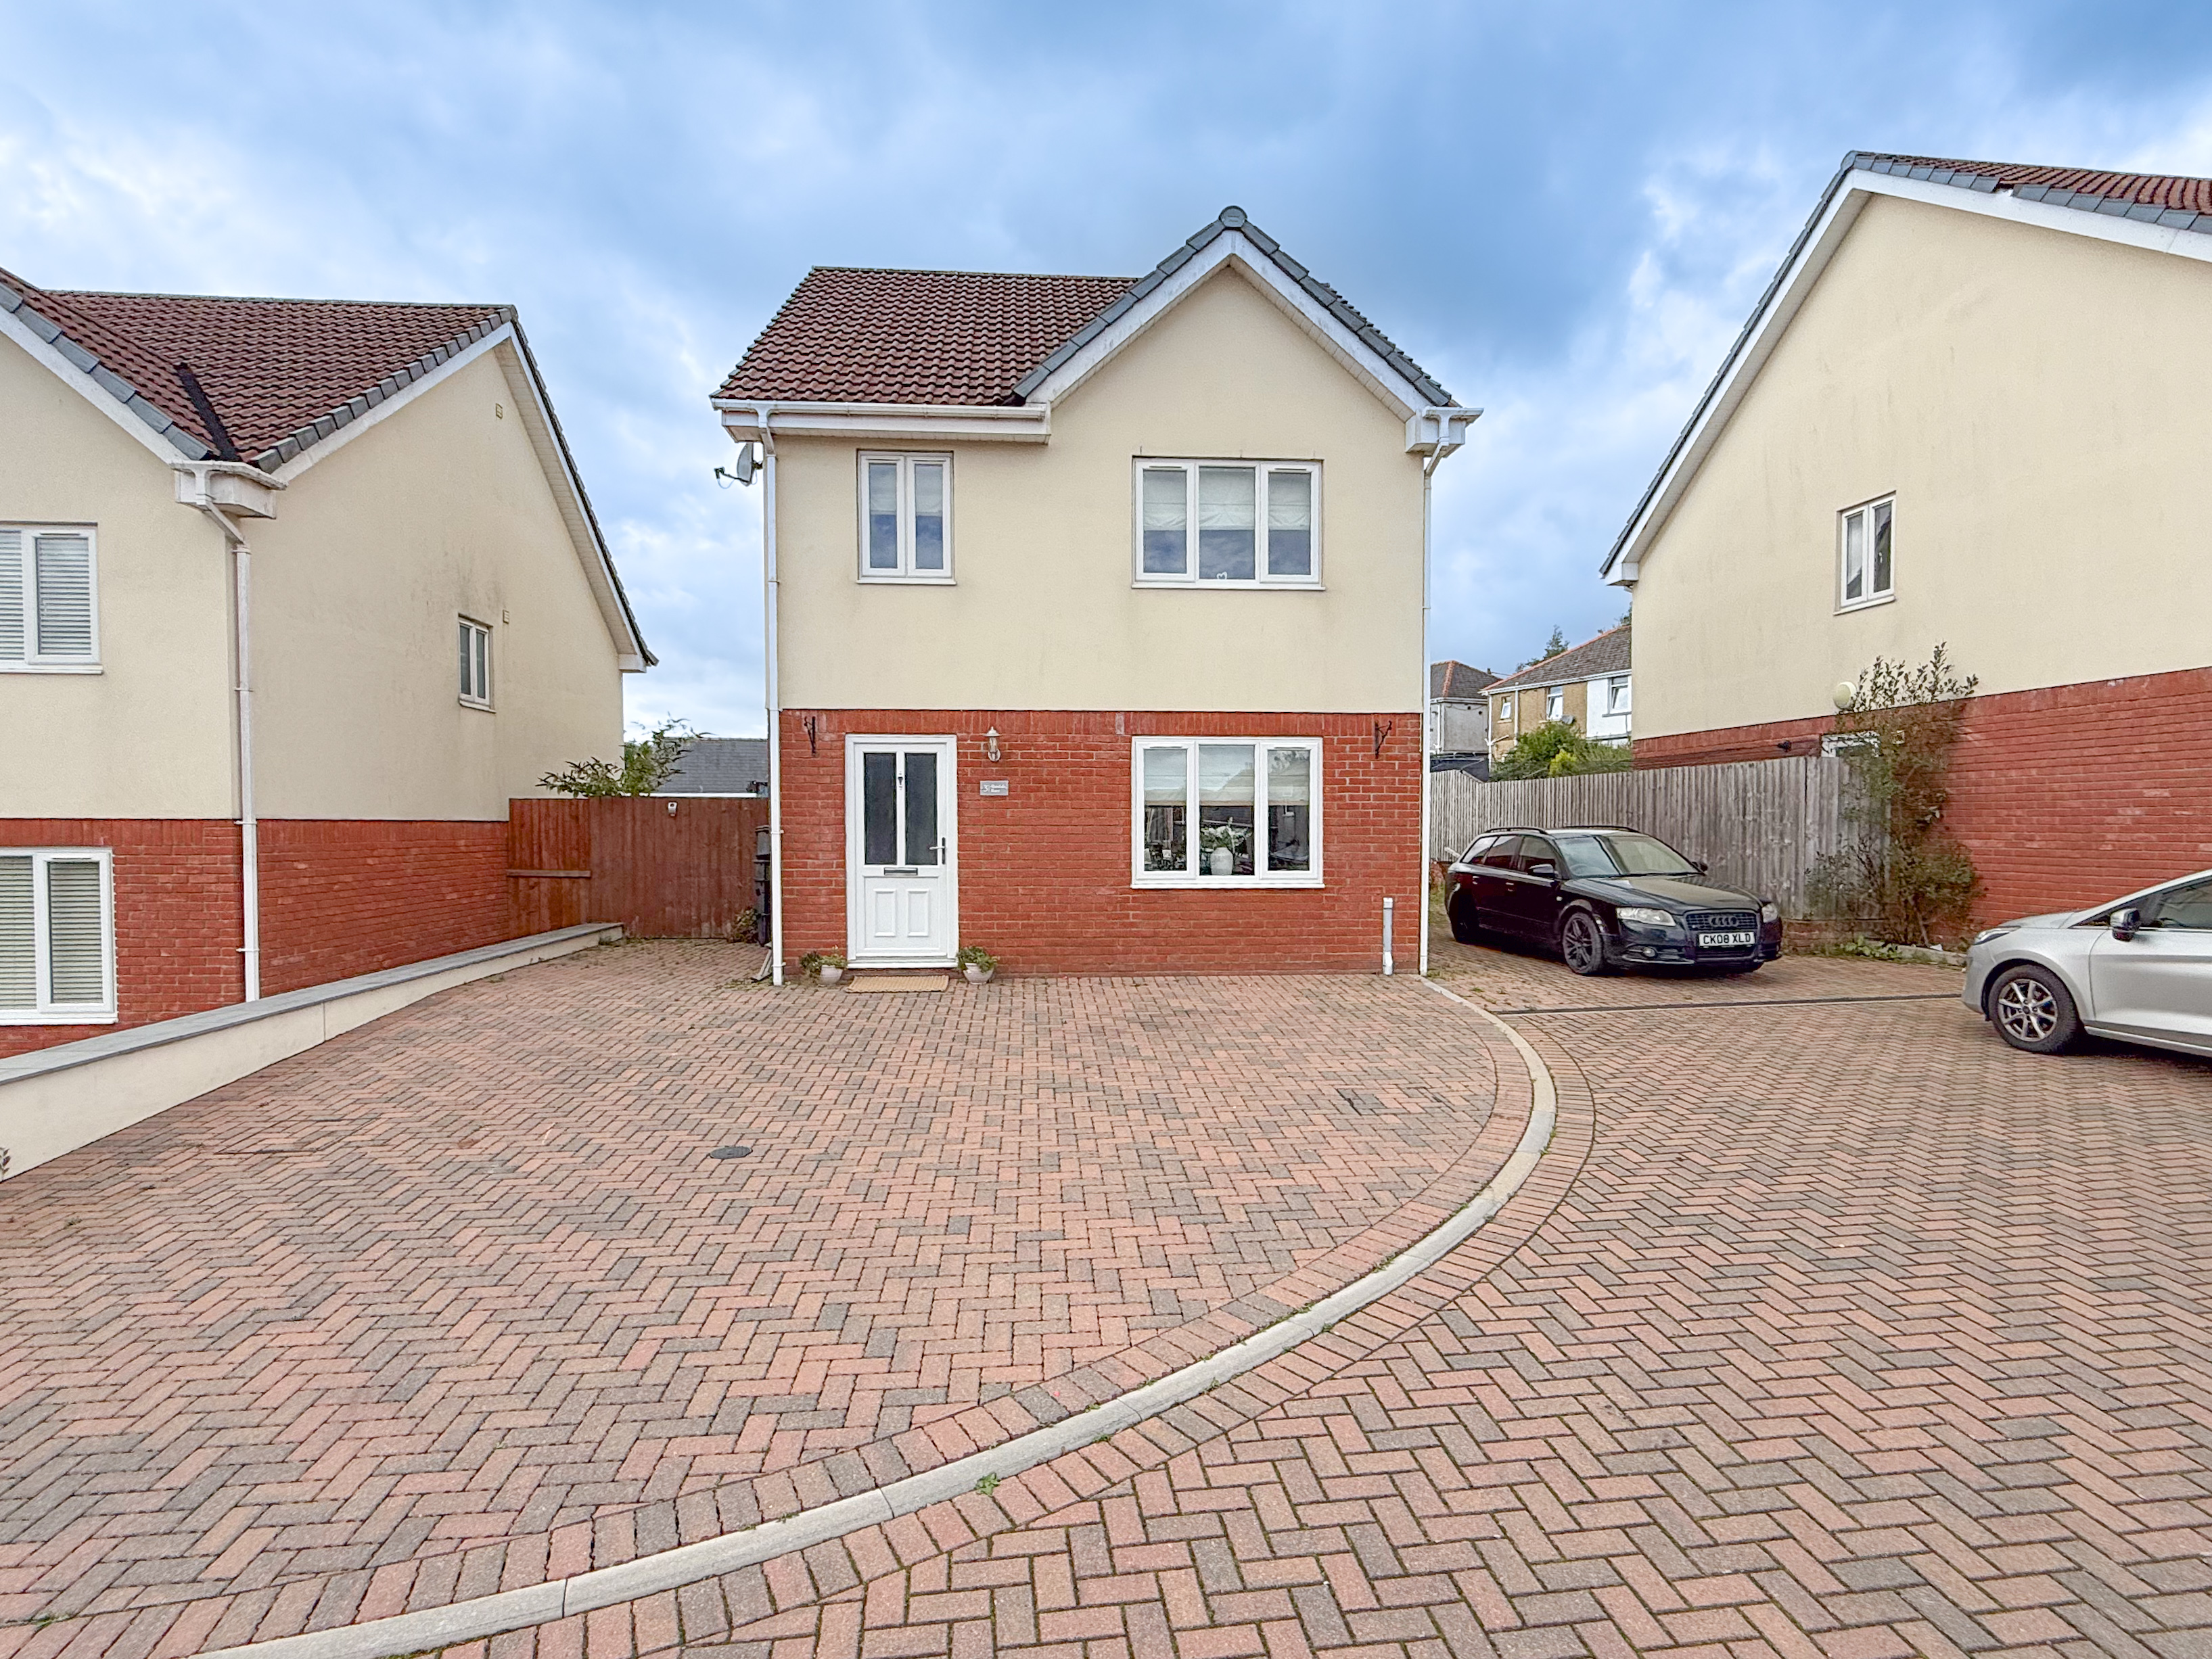
To the front, the property benefits from a good-sized driveway providing off-road parking for at least three vehicles, with the potential to accommodate a fourth vehicle depending on how the parking is arranged. Combined with the four bedrooms, additional second-floor master suite and versatile living accommodation, this property offers a well-proportioned family home with scope for a future owner to further personalise the accommodation.
Council Tax Band TBC
All services and mains water are connected to the property.
The photographs are provided for marketing purposes only and should not be taken as confirmation that all items shown are included with the property. Please speak with the Agent when viewing the property to discuss any specific items further.
How the broadband internet is provided to the property is unknown, the sellers are subscribed toUtility Wearhouse. Please visit the Ofcom website to check broadband availability and speeds.
The owner has advised that the level of the mobile signal/coverage at the property is good, they are subscribed to EE. Please visit the Ofcom website to check mobile coverage.
Please contact us for more information or to arrange a viewing.