Guide Price
GUIDE PRICE: £350,000 - £370,000
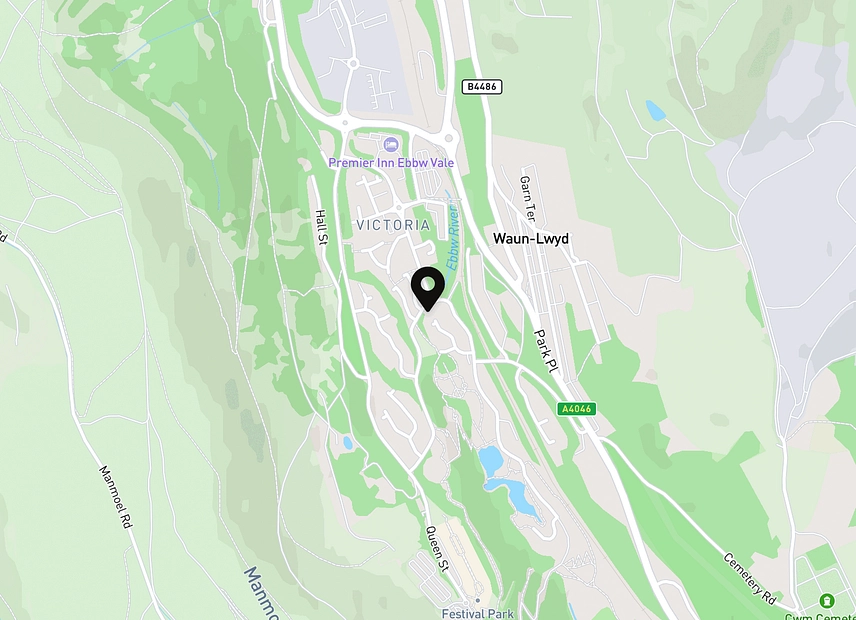
We are delighted to present this well-presented and spacious four-bedroom detached property, situated on Augusta Park in Victoria, Ebbw Vale. Occupying a generous corner plot, this impressive family home offers an excellent amount of versatile living accommodation alongside four generously sized bedrooms and beautifully maintained outdoor space. The property is conveniently positioned for a range of everyday amenities, including local shops, supermarkets, cafés and services, with Ebbw Vale town centre offering a wider selection of retail and leisure facilities. Families are well catered for with a choice of primary and secondary schools throughout the surrounding area. The location also provides convenient road connections towards the A465 Heads of the Valleys Road, giving access towards Merthyr Tydfil, Abergavenny and the wider South Wales road network, while routes south provide connections towards Newport and the M4. Rail services from Ebbw Vale provide connections towards Cardiff and Newport, making the area well suited to commuters. For those who enjoy the outdoors, the surrounding Blaenau Gwent countryside offers an abundance of walking and cycling opportunities, with popular destinations including Parc Bryn Bach and the wider South Wales Valleys landscape.
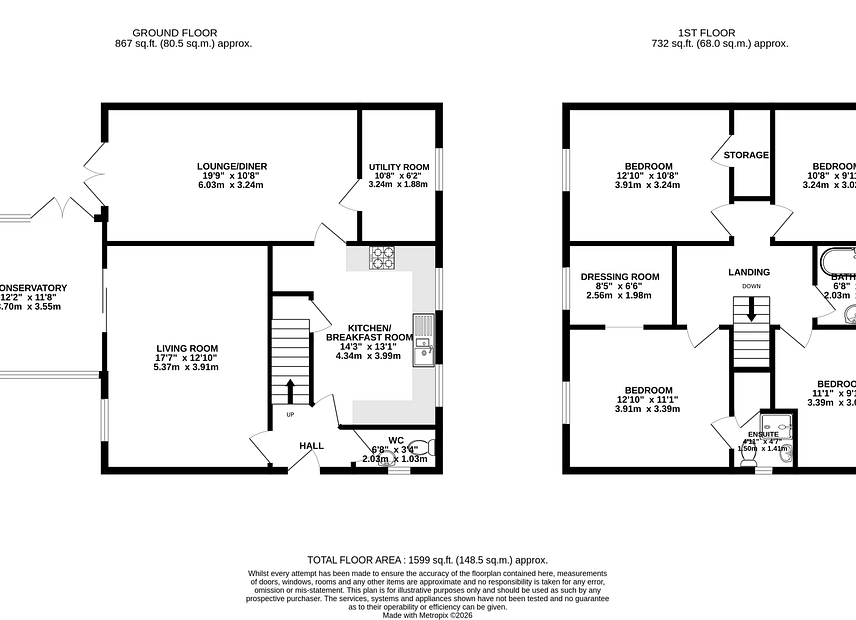
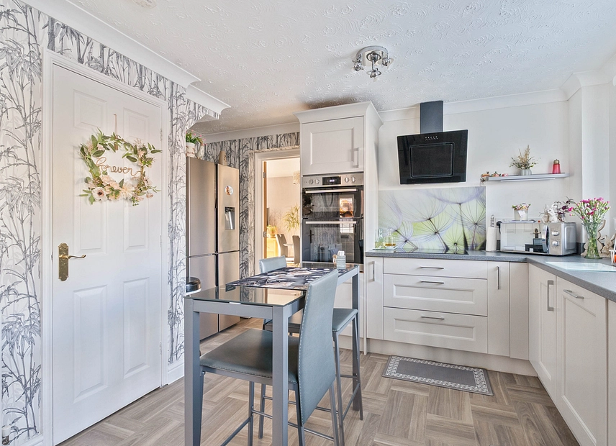
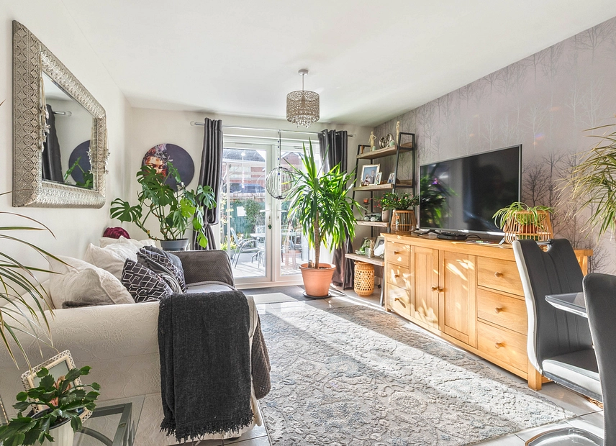
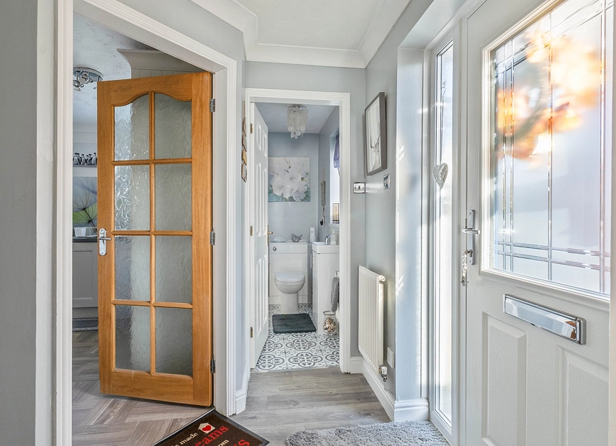
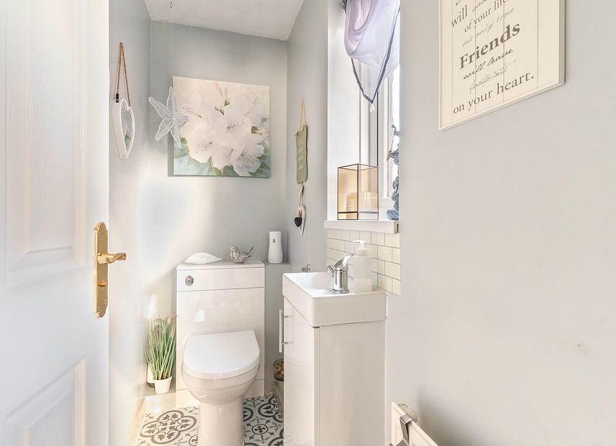
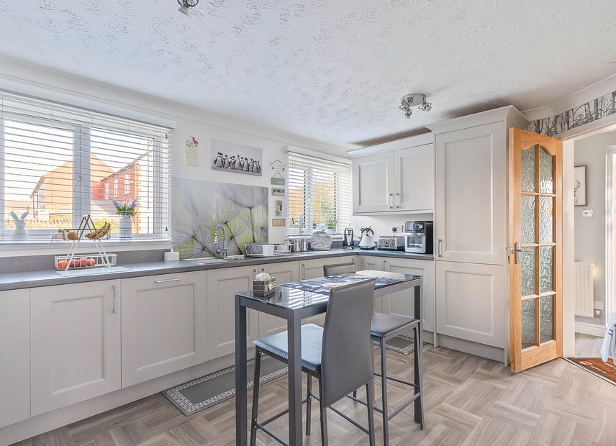
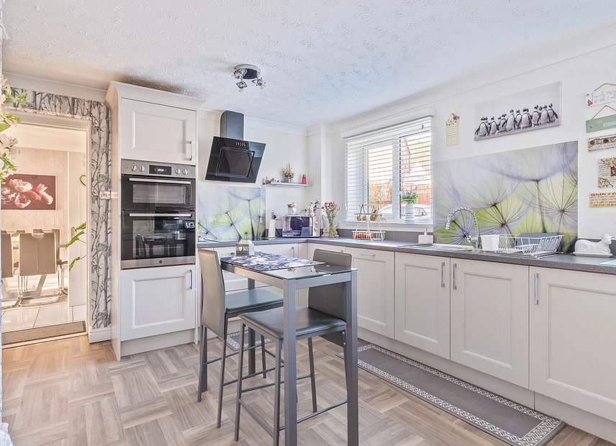
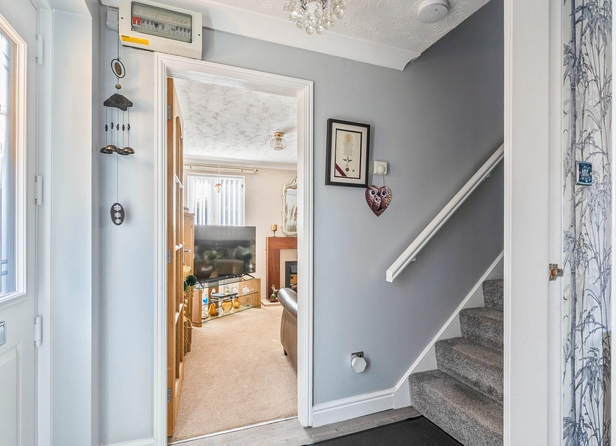
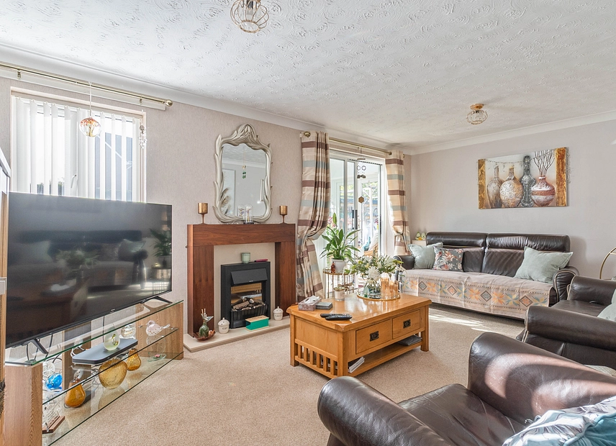
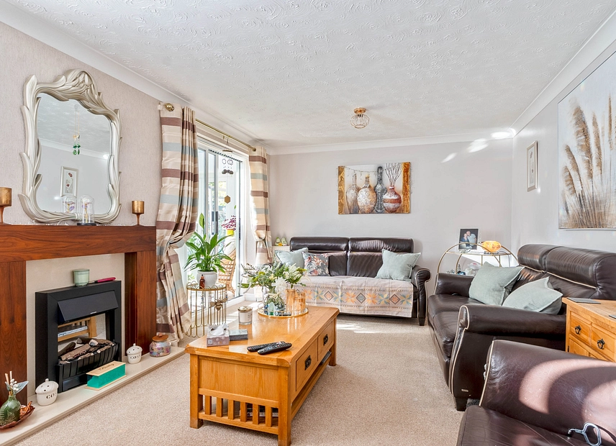
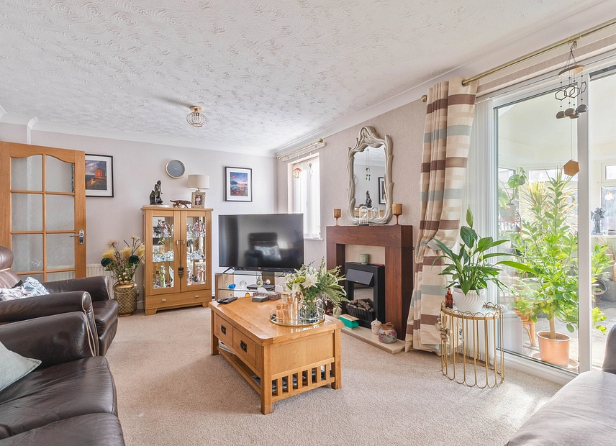
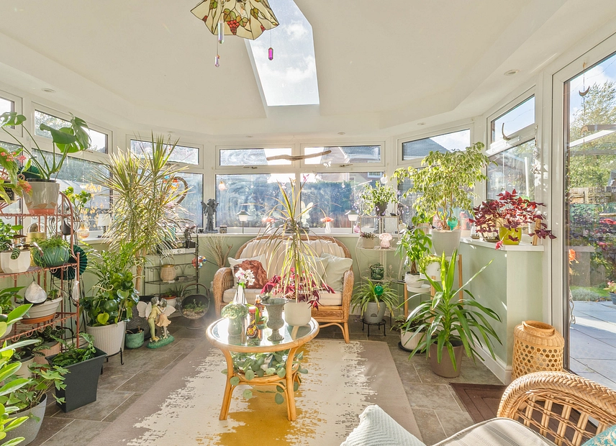
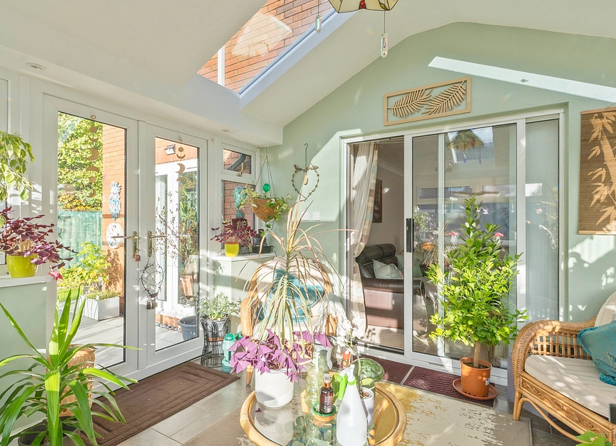
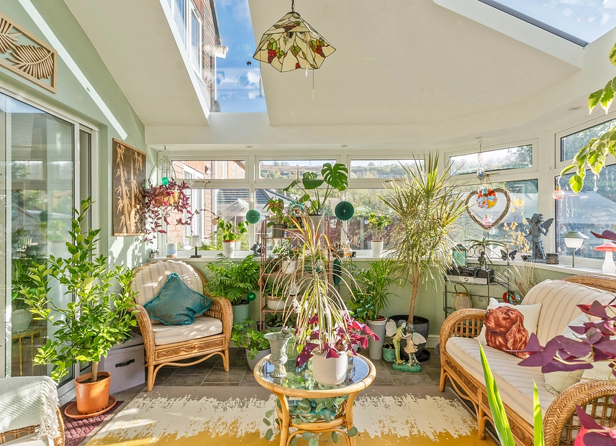
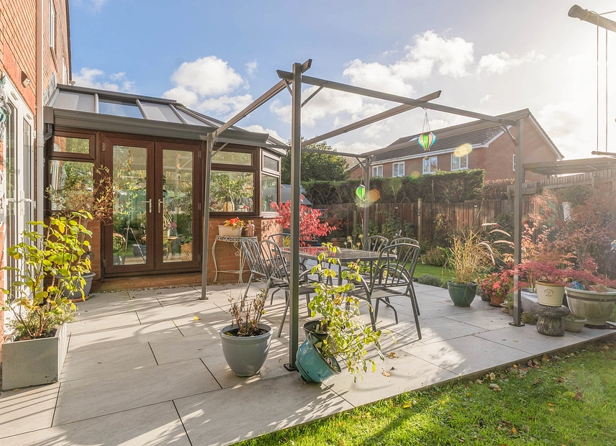
Entering the property, you are welcomed into the hallway, which provides access to the principal ground-floor rooms and the staircase leading to the first floor. To the right is a convenient cloakroom, adding valuable practicality for family life and guests. To the left is the spacious main lounge, offering plenty of room for a variety of comfortable seating arrangements. Sliding doors lead through to the garden room/conservatory, creating an additional bright and versatile reception space with ample room for both seating and dining while enjoying views over the garden. Positioned to the right as you enter the home is the modern fitted kitchen, offering a good range of units alongside generous storage and worktop space, with additional room for a breakfast table and chairs.
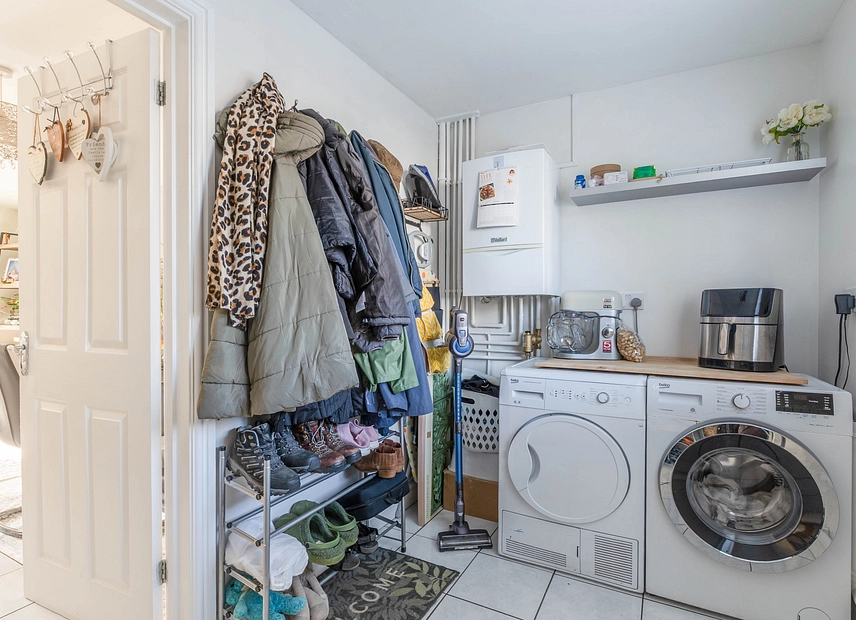
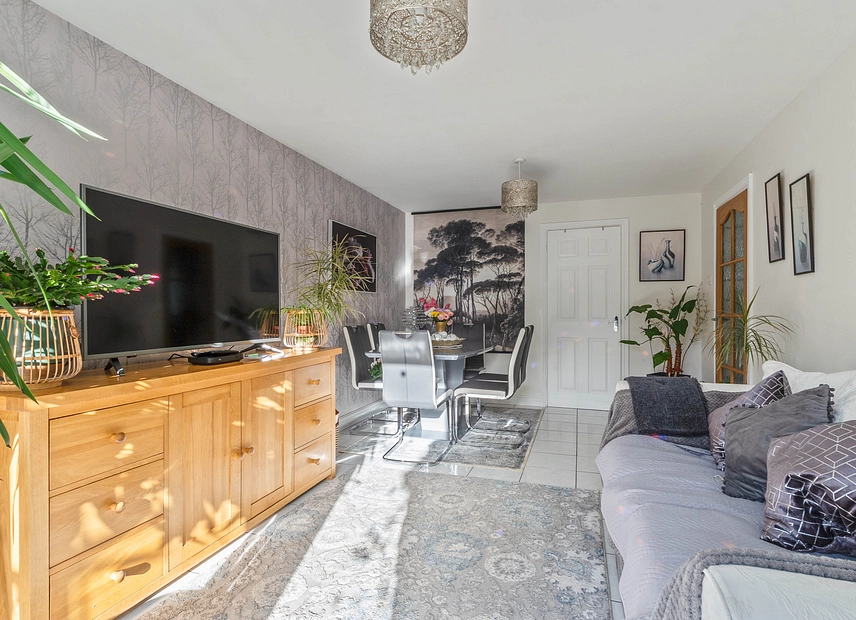
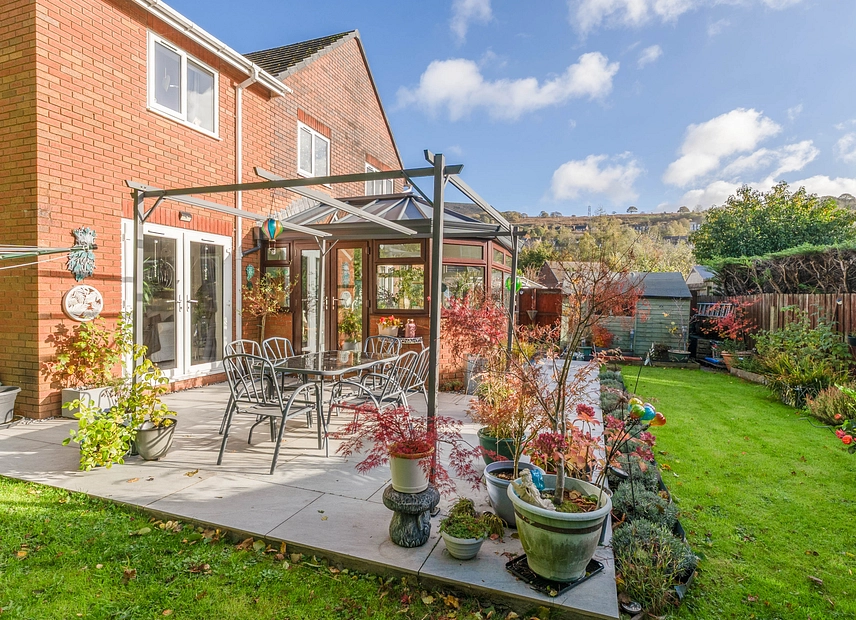
Towards the rear of the ground floor is another generously proportioned reception room, providing further flexibility for modern family living. With ample room for seating and dining and patio doors opening directly onto the rear garden, this space would work particularly well as a family room, formal dining room, playroom or entertaining area. The ground floor is further enhanced by a large utility and storage area, providing valuable additional space for laundry facilities, household appliances and general storage. With three reception areas in addition to the kitchen, the ground floor offers an excellent degree of flexibility for families requiring separate spaces for relaxing, dining, entertaining and home working.
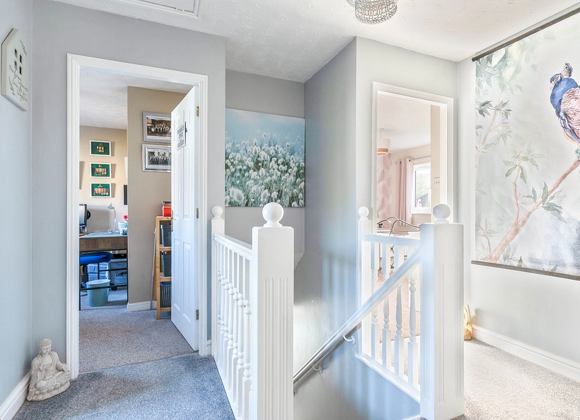
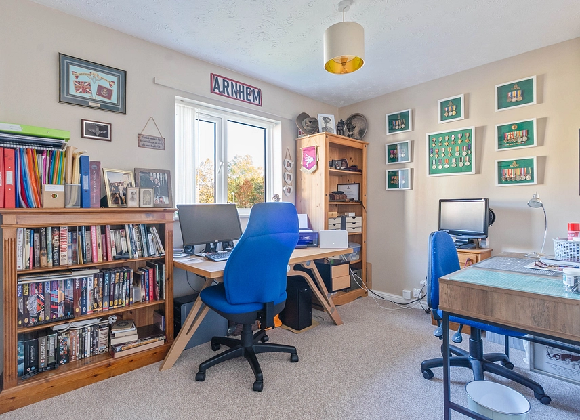
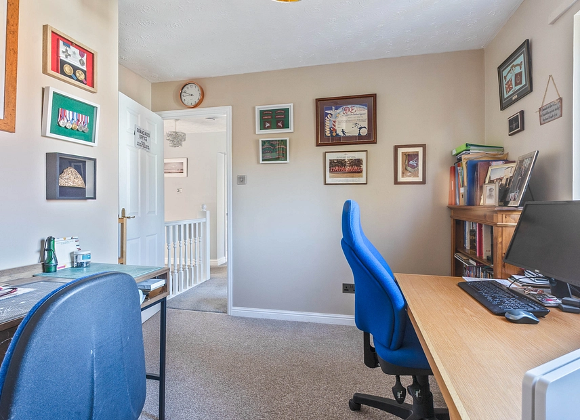
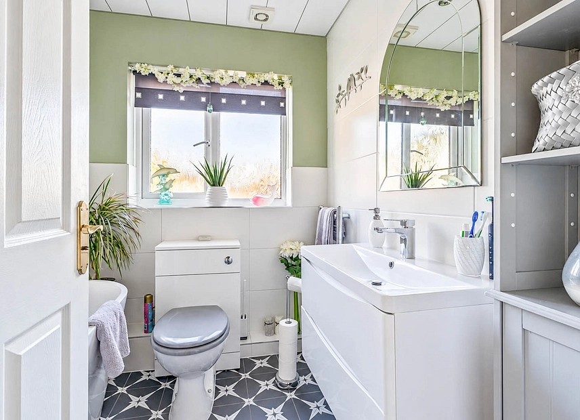
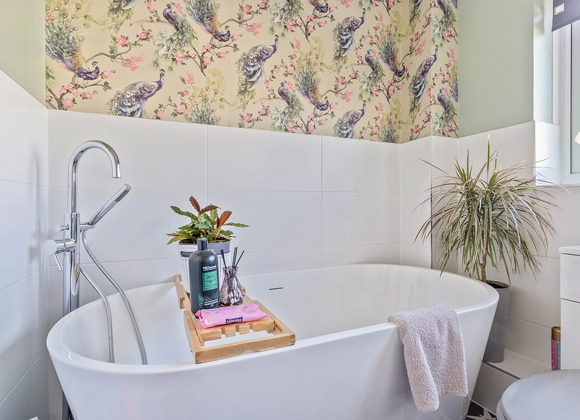
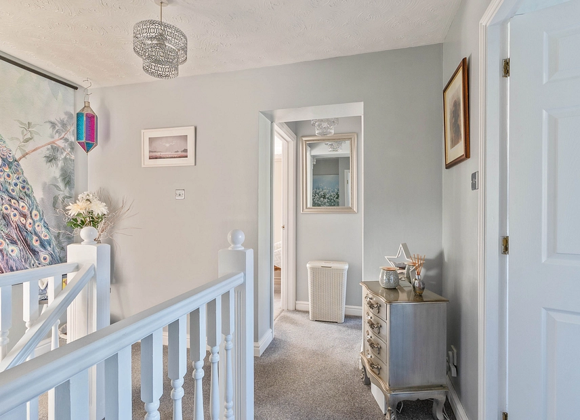
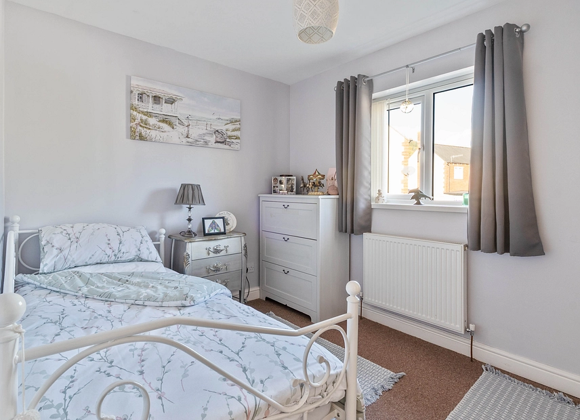
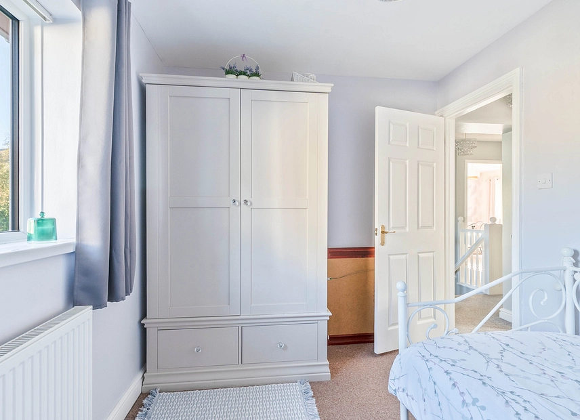
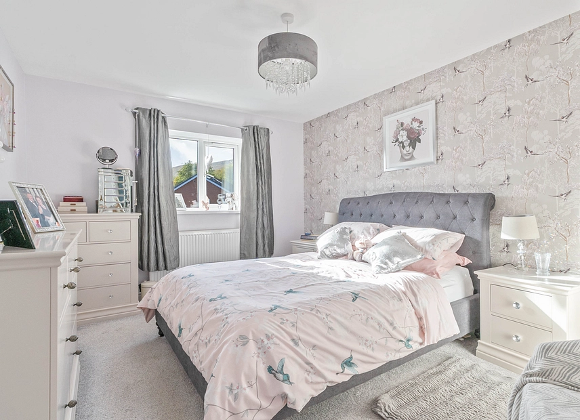
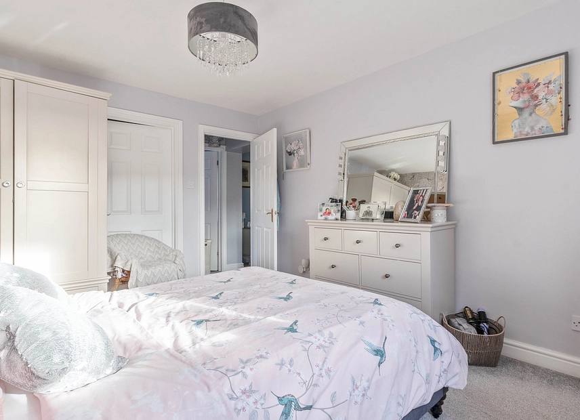
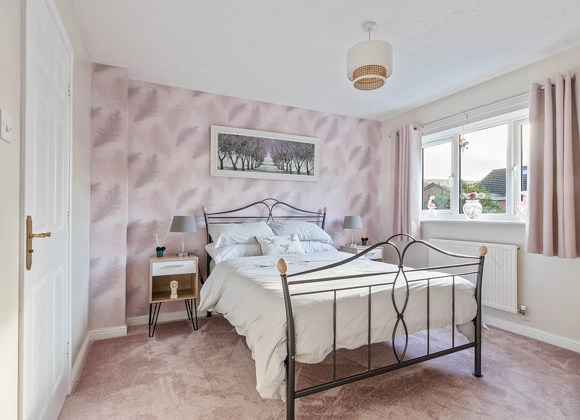
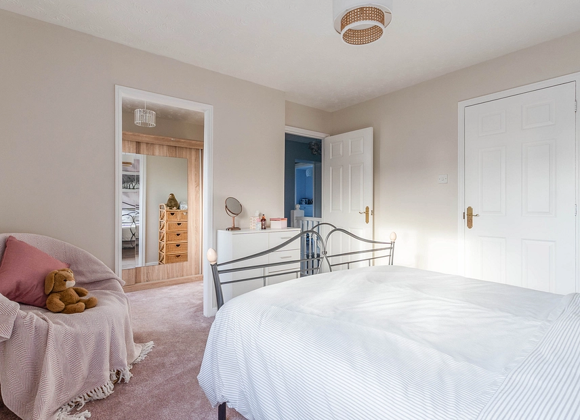
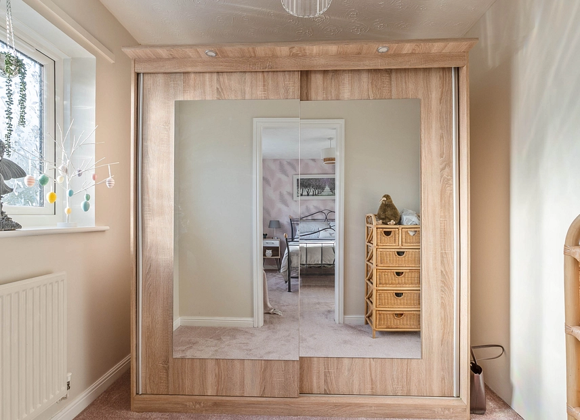
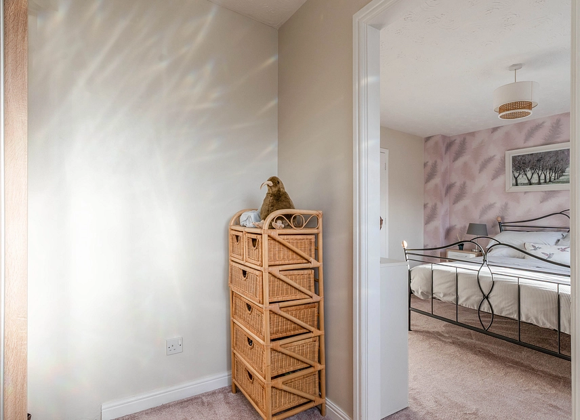
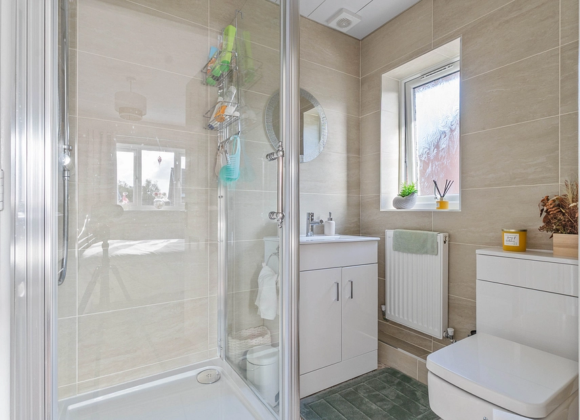
On the first floor are four generously proportioned bedrooms alongside a stylish modern family bathroom. All four bedrooms are of a good size and can comfortably accommodate a double bed, making the property particularly well suited to larger or growing families. The primary bedroom is an impressive feature of the home, benefiting from its own en-suite shower room as well as a walk-in dressing room, providing excellent storage and a private suite-like arrangement. The remaining bedrooms offer plenty of flexibility for family members, guests or home working. Serving these rooms is the modern family bathroom, which is beautifully presented and features a freestanding bath as an attractive focal point.
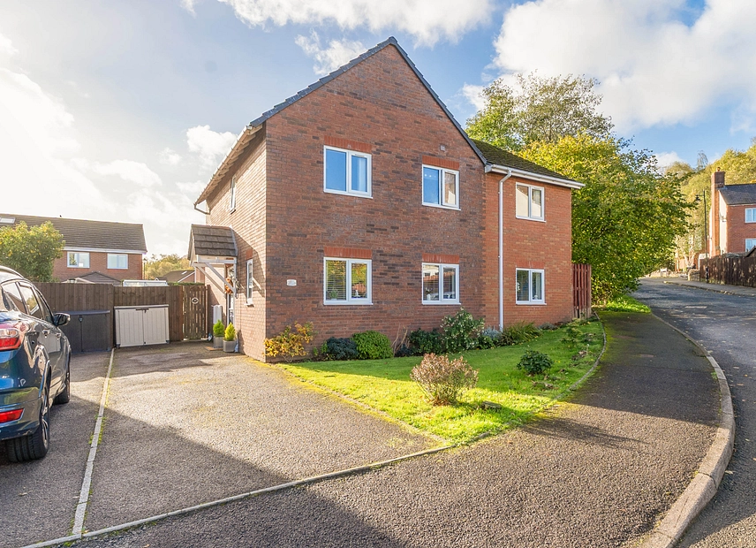
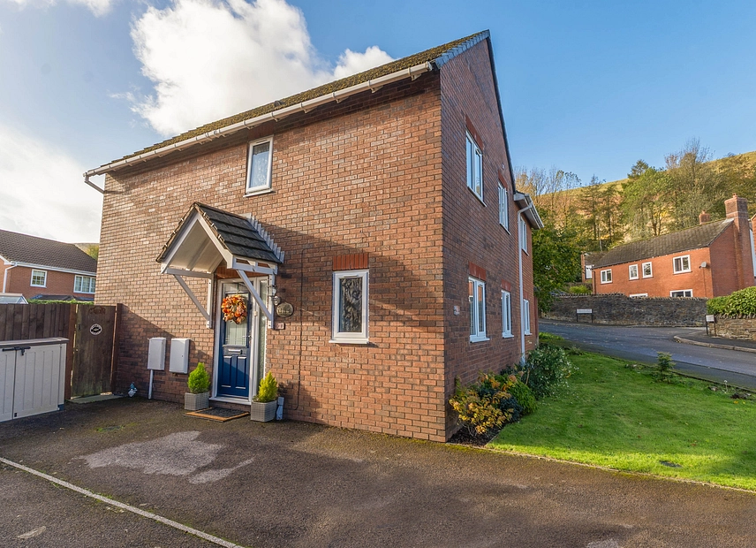
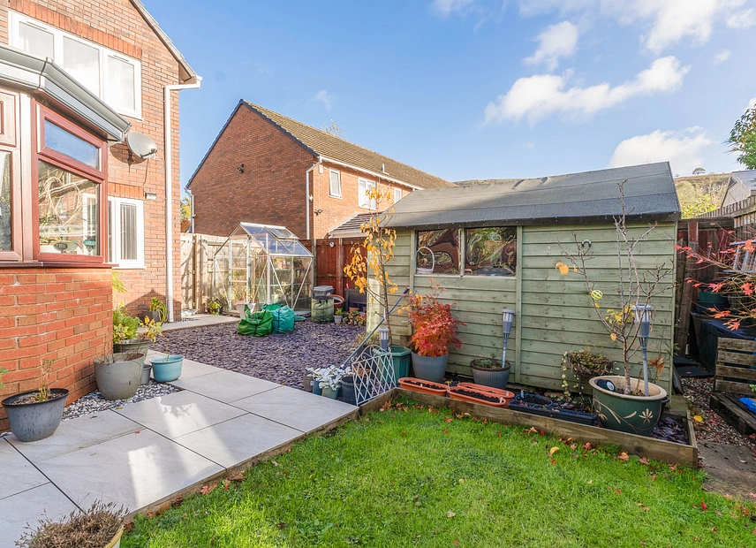
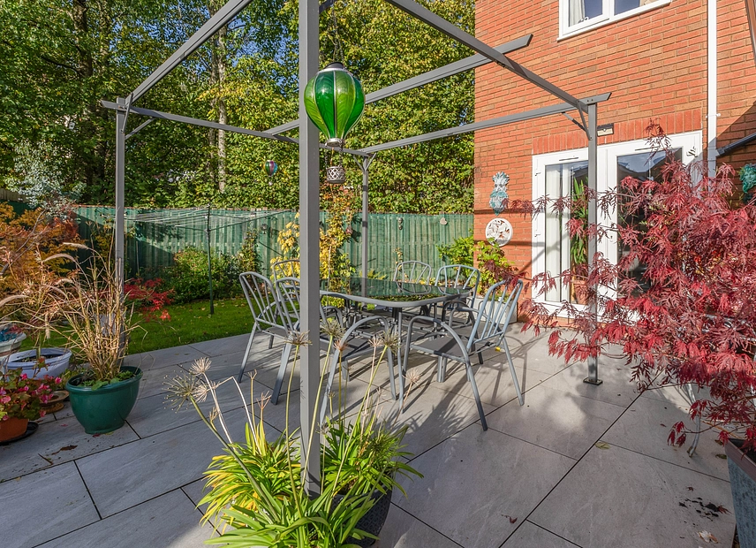
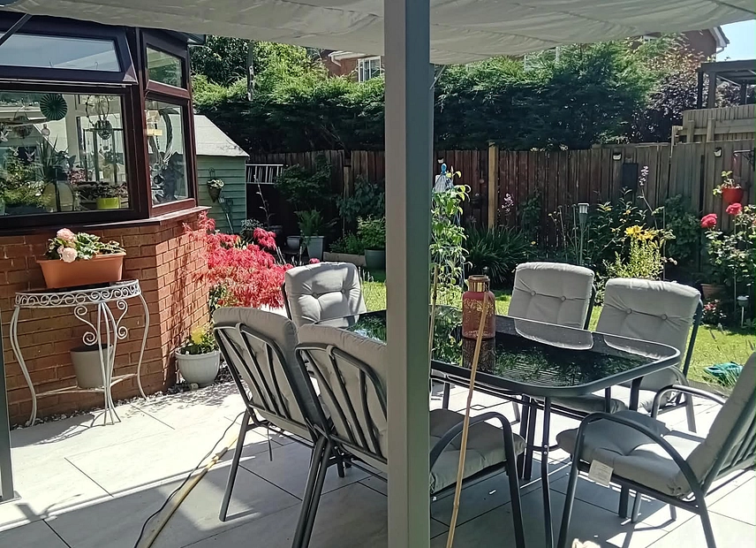
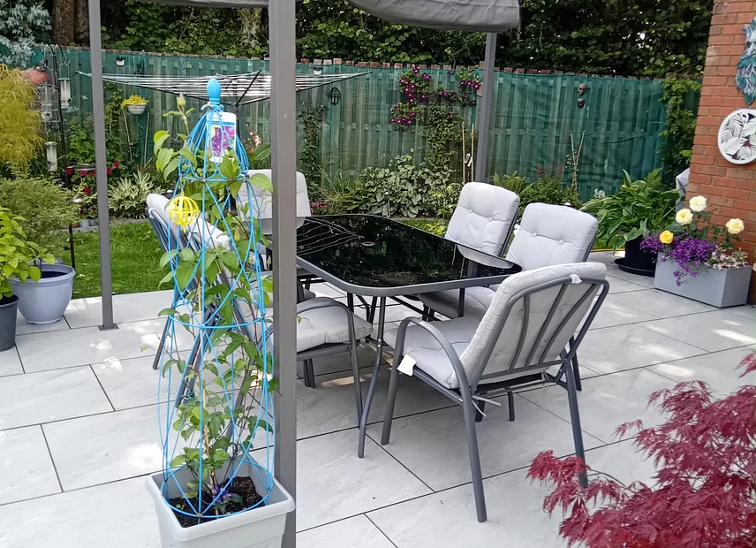
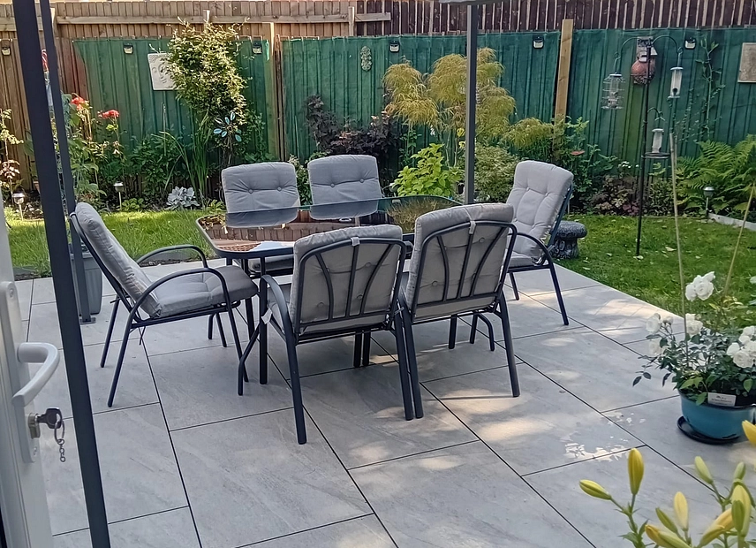
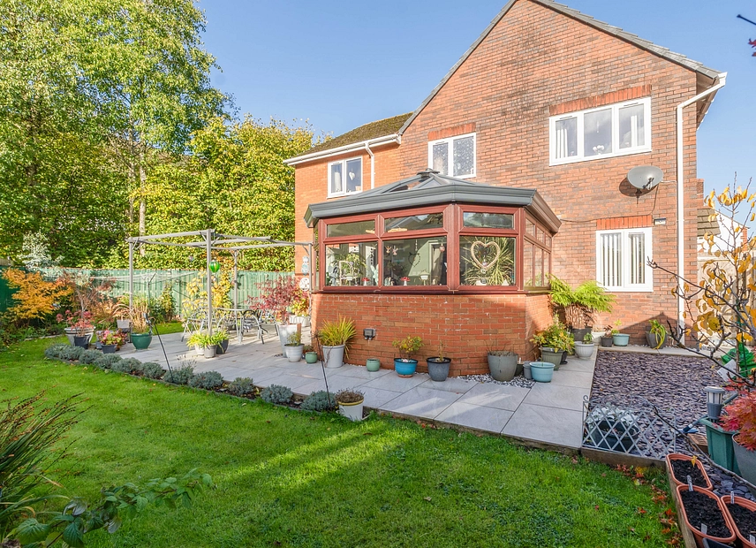
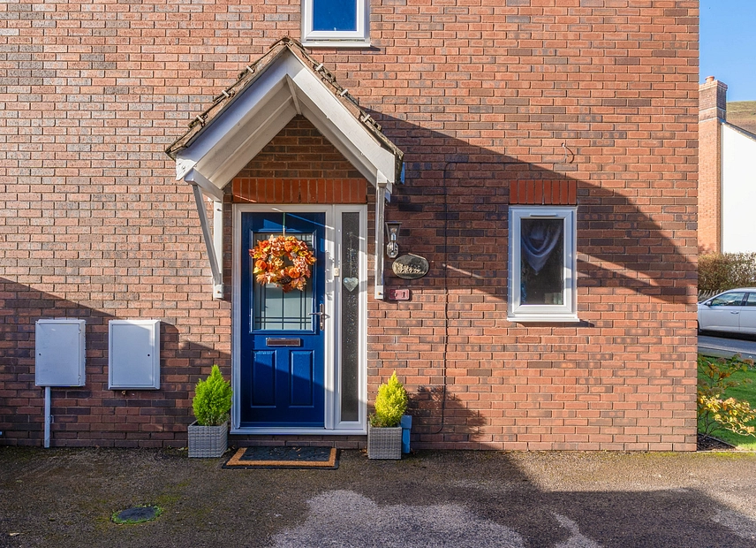
Externally, the property occupies a substantial corner plot, providing an excellent amount of outdoor space and enhancing the sense of privacy around the home. To the front is a driveway providing convenient off-road parking, while the particularly generous rear garden has been beautifully maintained and provides a fantastic setting for family life and entertaining. There is ample room for a variety of outdoor seating and dining arrangements, with plenty of space for children, pets and recreation. The garden also connects naturally with the conservatory and rear reception room, creating an excellent flow between the indoor and outdoor living spaces. Combining four double-sized bedrooms, multiple reception rooms, a primary suite with dressing room, generous parking and an impressive corner plot, this spacious detached property makes a fantastic family home in Victoria, Ebbw Vale.
Council Tax Band E
All services and mains water (metered) are connected to the property.
The broadband internet is provided to the property by FTTP, the sellers are subscribed to Sky. Please visit the Ofcom website to check broadband availability and speeds.
The owner has advised that the level of the mobile signal/coverage at the property is good. Please visit the Ofcom website to check mobile coverage.
The photographs are provided for marketing purposes only and should not be taken as confirmation that all items shown are included with the property. Please speak with the Agent when viewing the property to discuss any specific items further.
Please contact us for more information or to arrange a viewing.

