Guide Price
GUIDE PRICE: £590,000 - £600,000
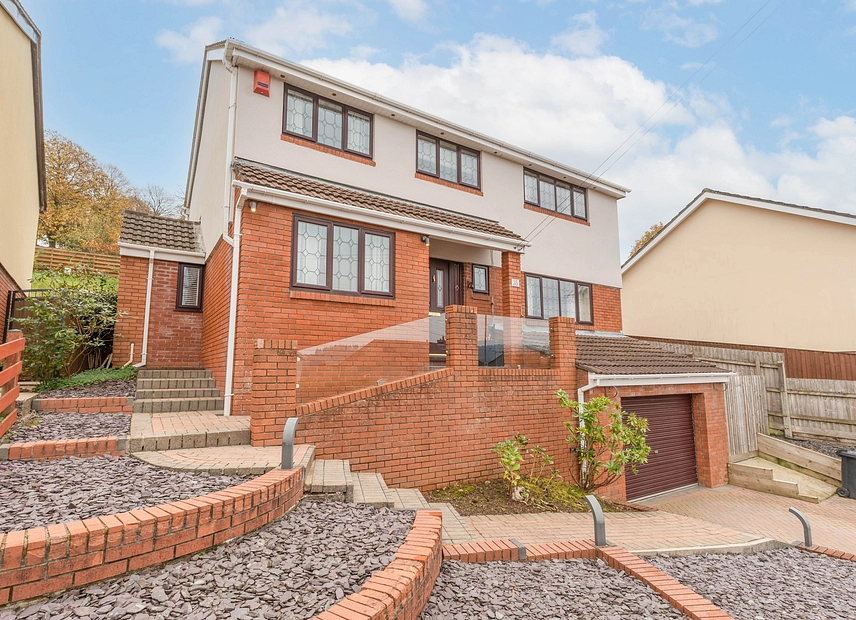
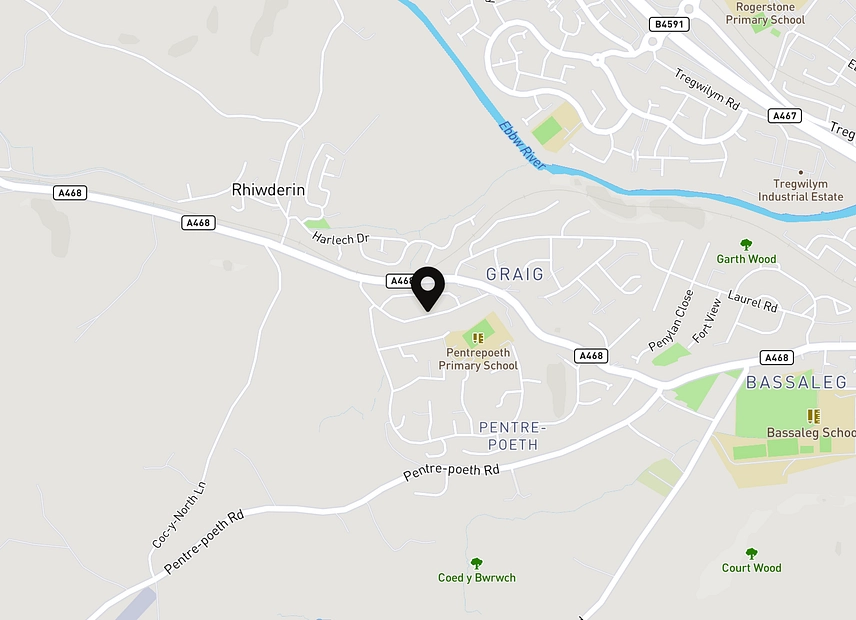
We are delighted to present this immaculately presented four-bedroom detached property, situated on Caerphilly Close in the highly sought-after residential area of Rhiwderin. Offering stylish and spacious accommodation, multiple reception areas and a beautifully landscaped garden with far-reaching views, this impressive home is ideally suited to modern family living. Rhiwderin enjoys a desirable position on the outskirts of Newport, combining a village atmosphere with convenient access to the city and surrounding areas. A range of local shops, amenities and services can be found nearby, with further retail, dining and leisure facilities available in Rogerstone and Newport city centre, including Friars Walk Shopping Centre. Families are well catered for with a choice of schools throughout the surrounding area. Excellent road connections provide convenient access towards Newport, Cardiff and Caerphilly, together with the M4 motorway for travel towards Cardiff, Bristol and beyond. Nearby railway connections provide further commuting options, while local attractions and outdoor destinations include Fourteen Locks, Tredegar House and the surrounding countryside, offering a variety of walking and recreational opportunities.
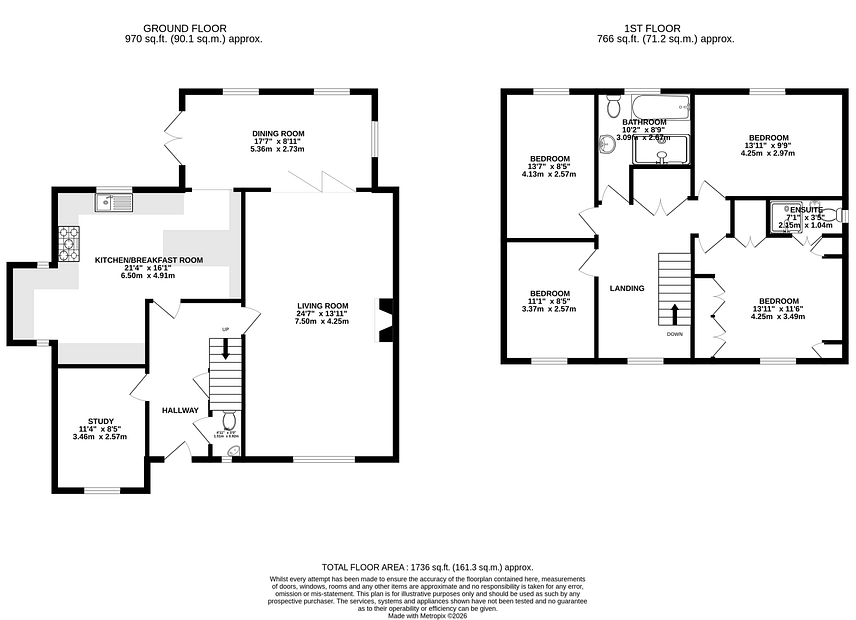
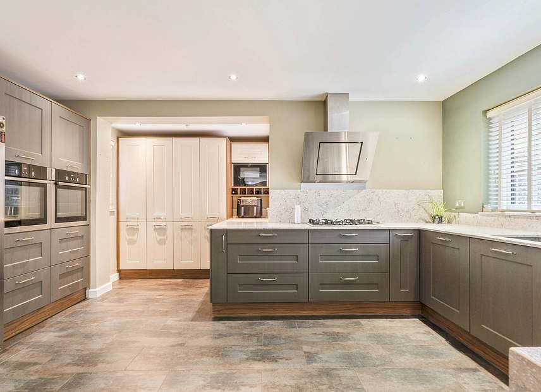
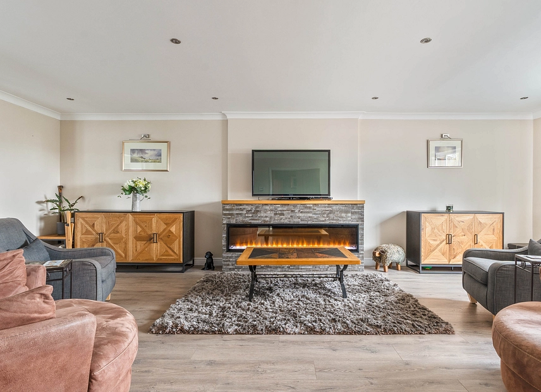
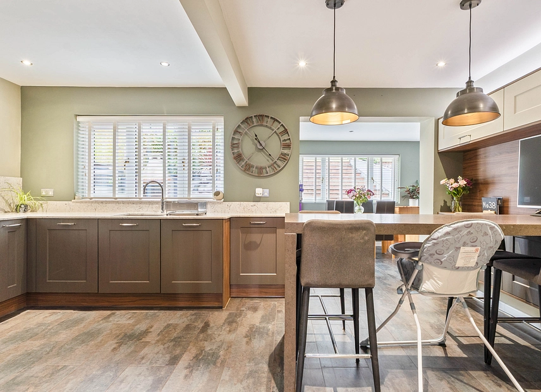
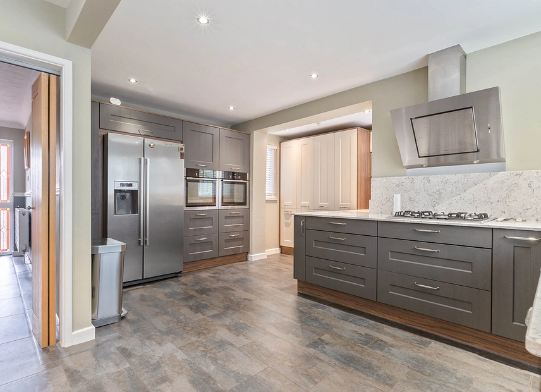
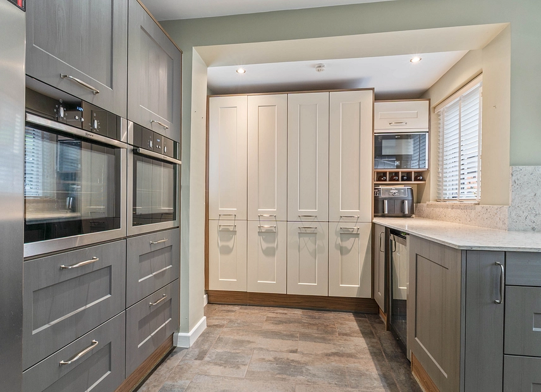
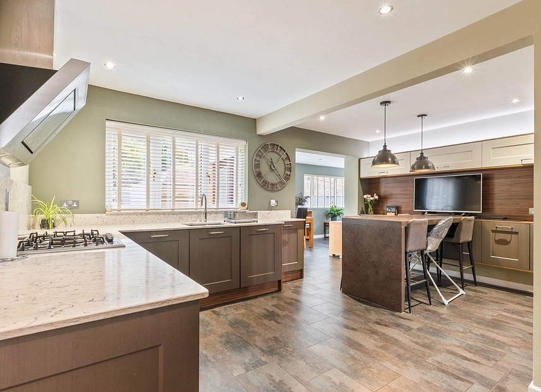
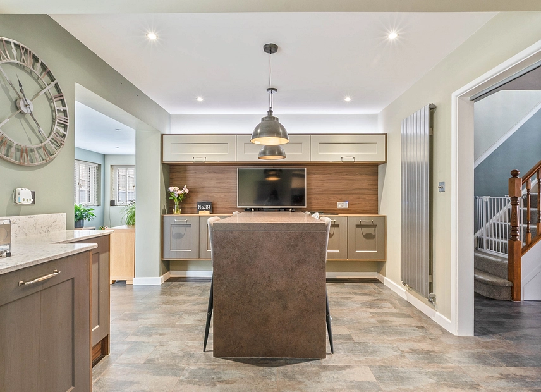
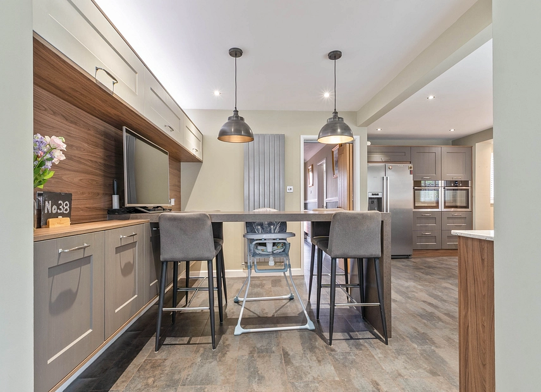
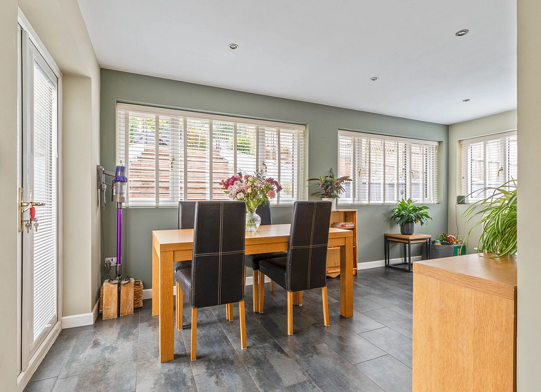
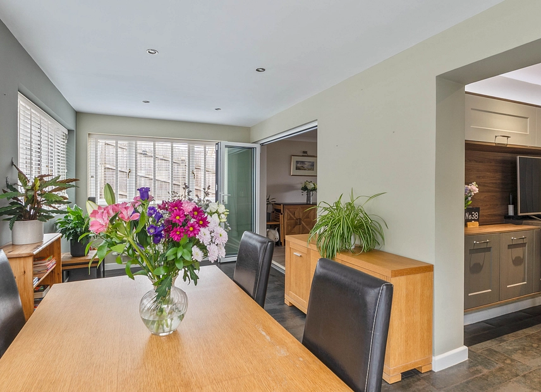
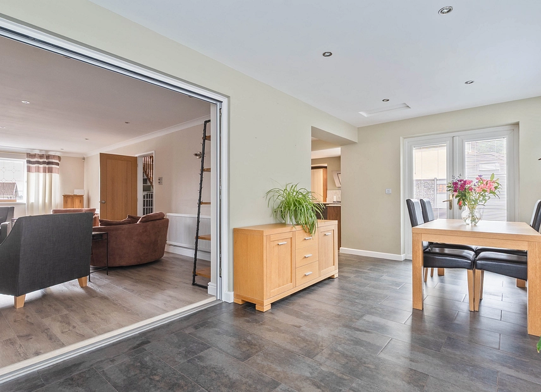
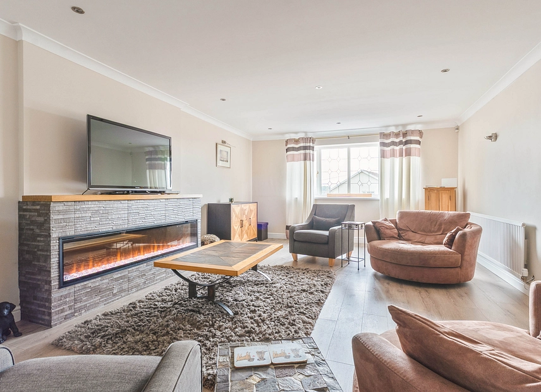
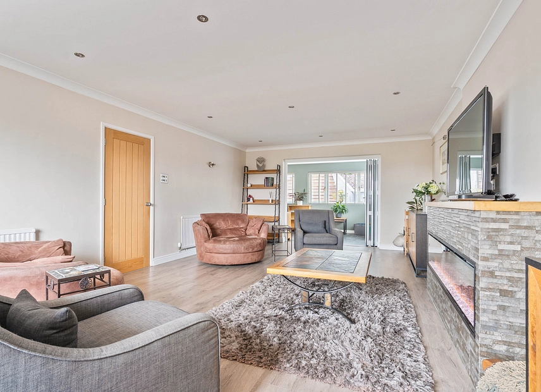
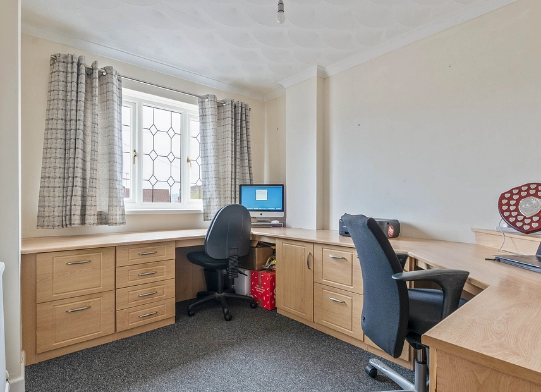
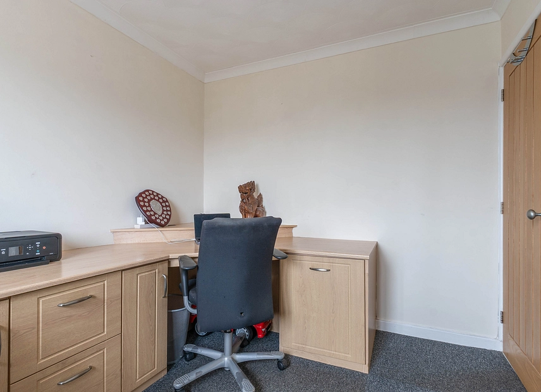
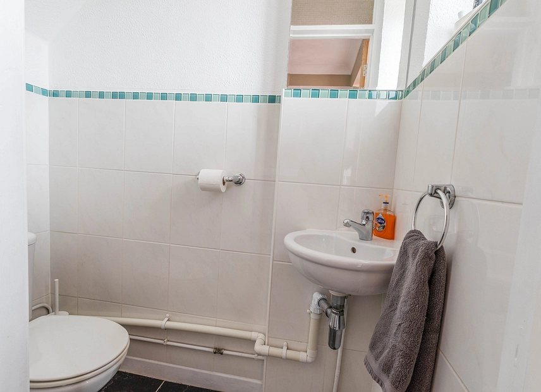
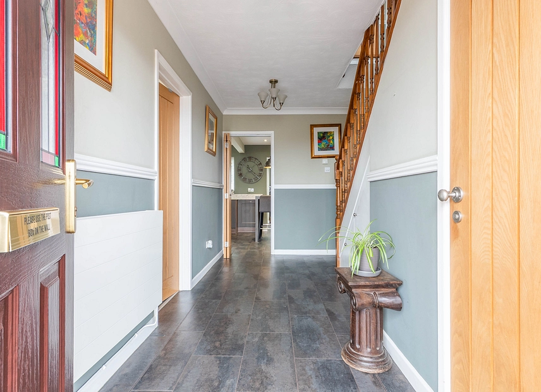
Entering the property, you are welcomed into a spacious hallway which provides access to the principal ground-floor accommodation, the staircase leading to the first floor and a convenient cloakroom. To the right is the generous living room, an inviting and beautifully presented space centred around a feature fireplace, with ample room for a variety of comfortable seating arrangements. Bi-fold doors open from the living room into the impressive dining room extension at the rear, creating the option for an open and sociable flow between the two spaces. The dining area connects seamlessly with the kitchen, making this part of the home particularly well suited to entertaining and everyday family life. The stylish Sigma 3 kitchen has been finished with a sleek and timeless design, offering an excellent range of units and generous storage and worktop space. A feature breakfast bar provides additional preparation space as well as an informal setting for dining and socialising. Completing the ground floor is a third reception room, currently utilised as a home office but offering excellent versatility as a children's playroom, snug or additional sitting room.
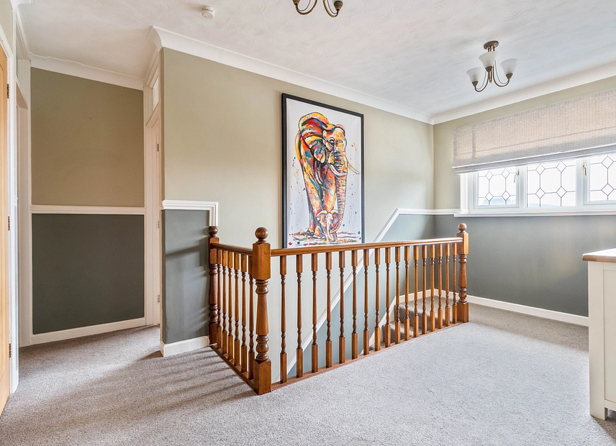
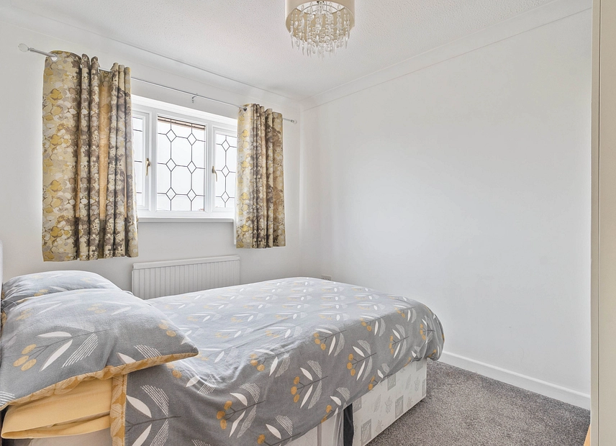
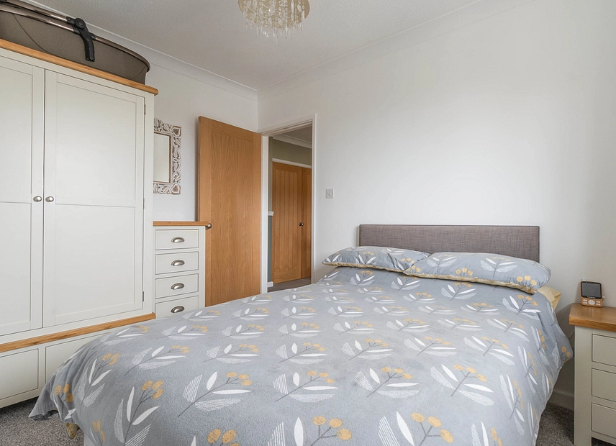
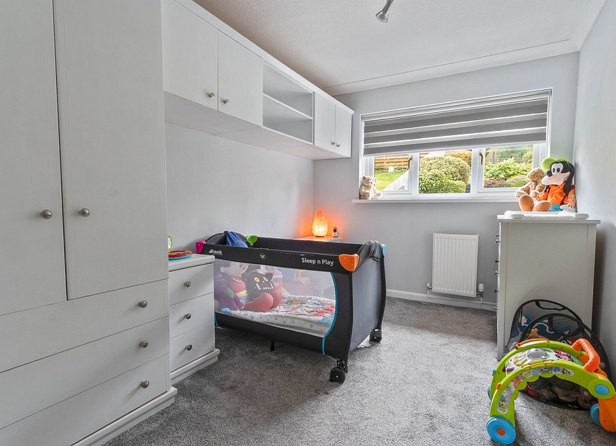
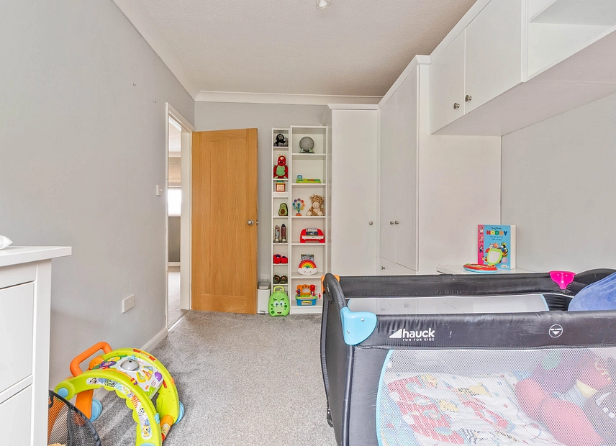
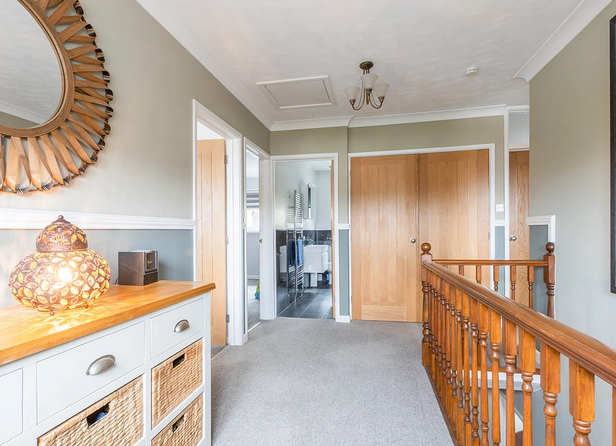
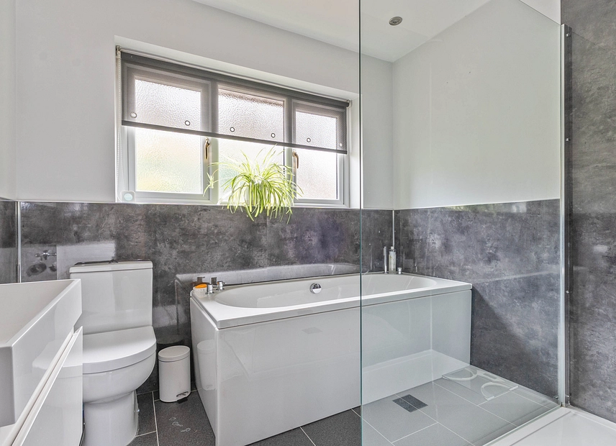
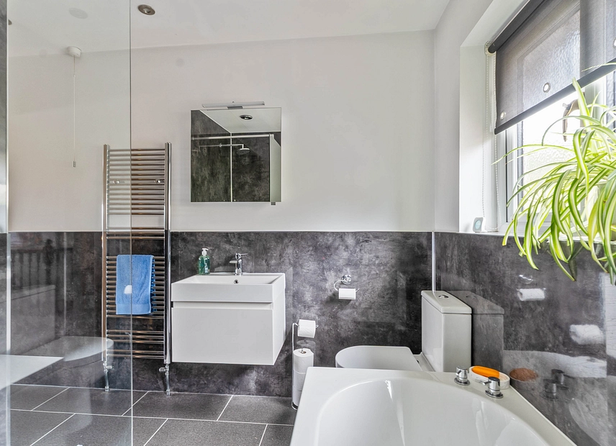
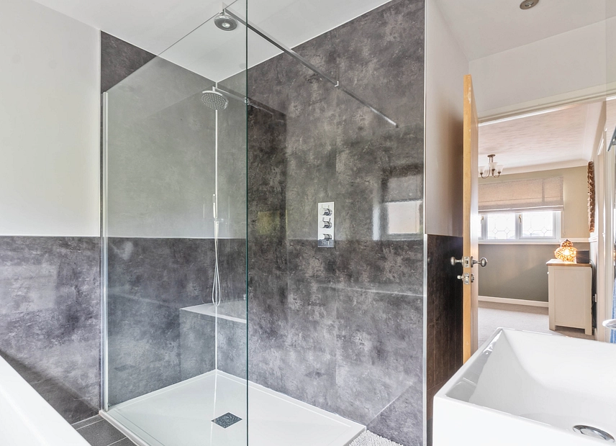
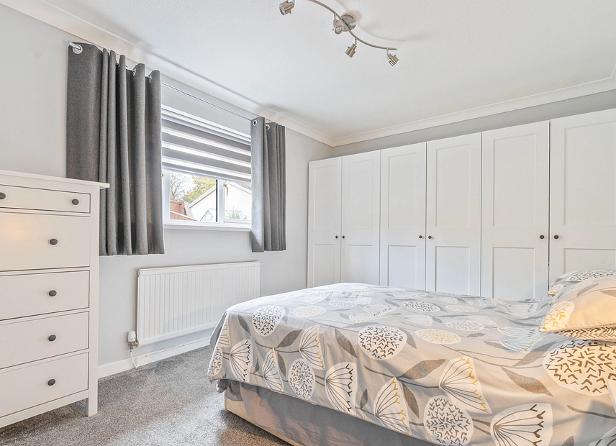
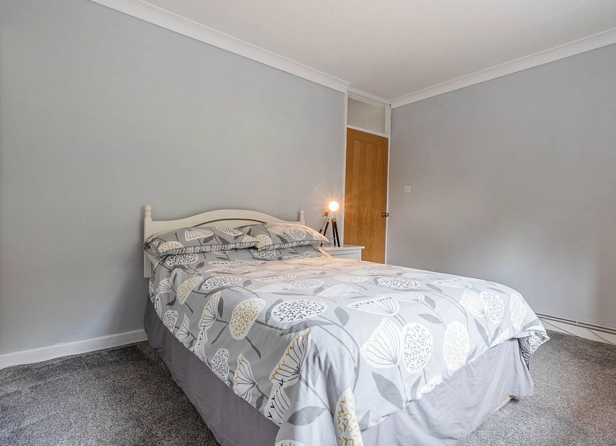
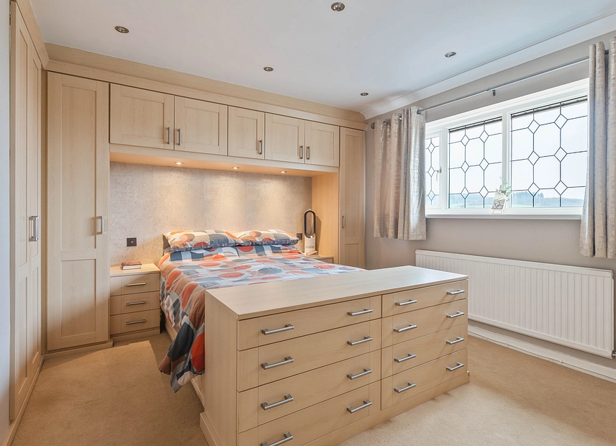
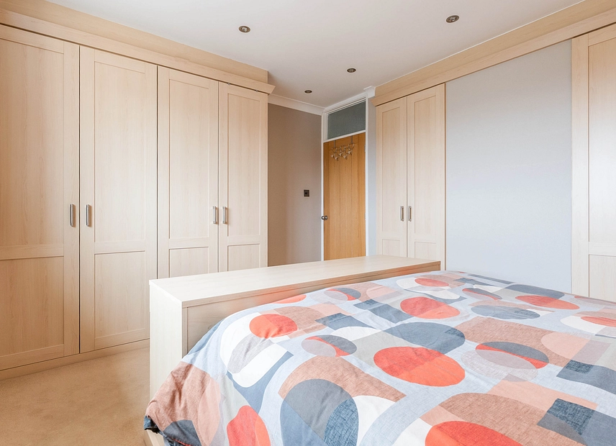
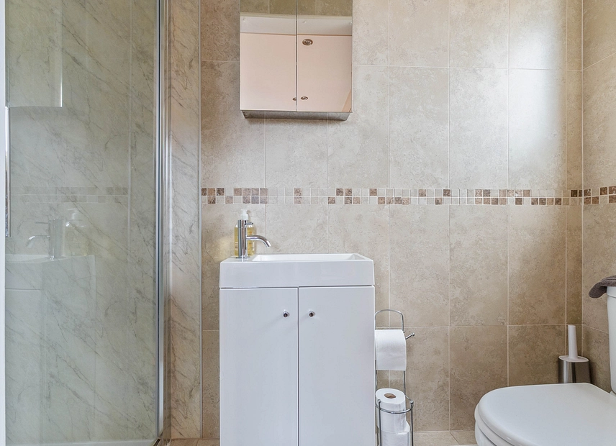
On the first floor are four generously proportioned double bedrooms, providing excellent accommodation for a growing family. The primary bedroom is further enhanced by its own modern en-suite shower room, providing additional privacy and convenience. The remaining bedrooms offer ample space for bedroom furniture and can be adapted to suit family members, guests or additional home-working requirements. A large and contemporary family bathroom serves the remaining bedrooms and completes the impressive first-floor accommodation.
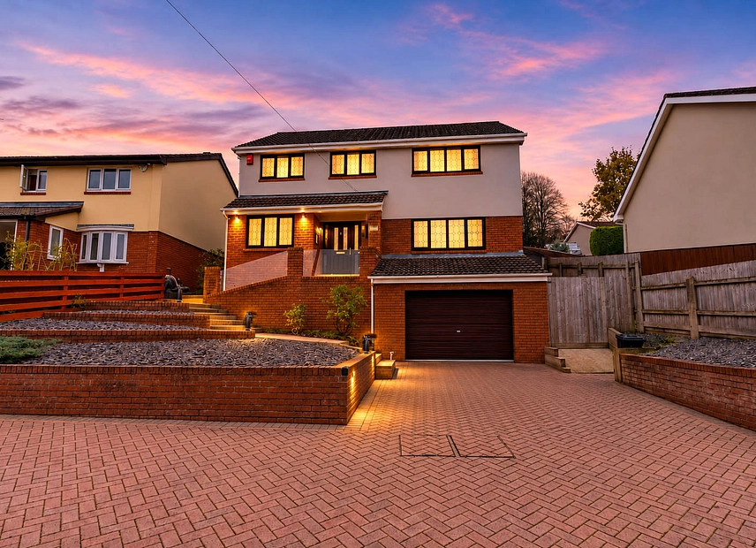
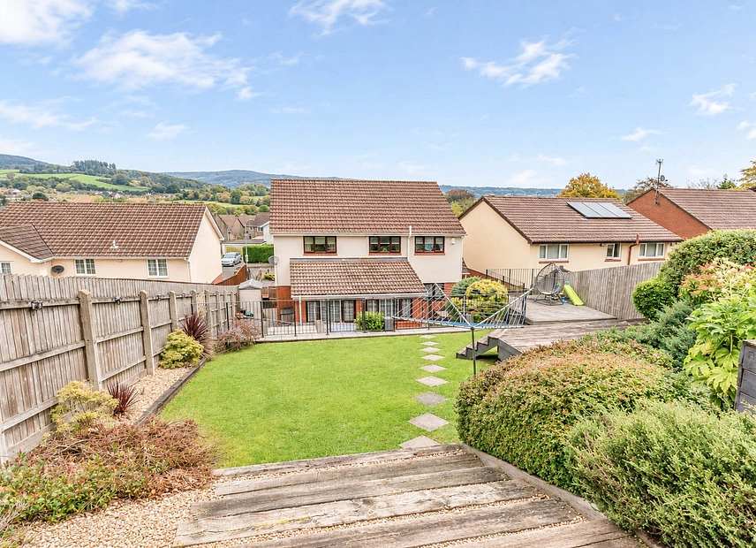
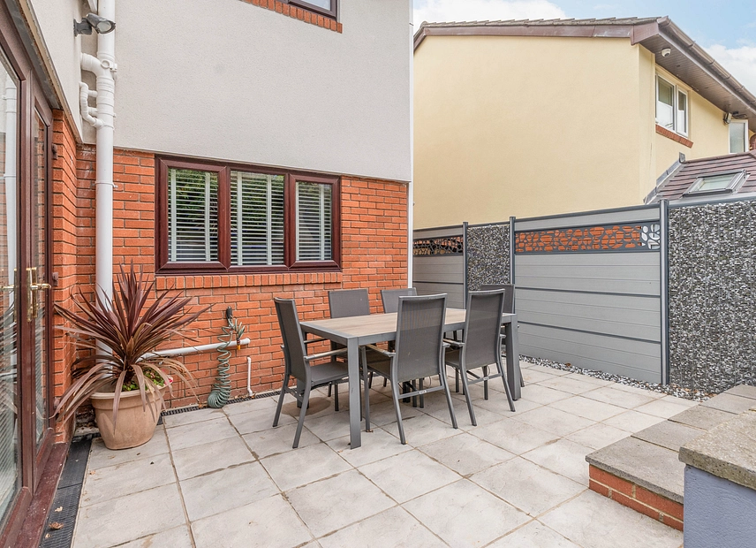
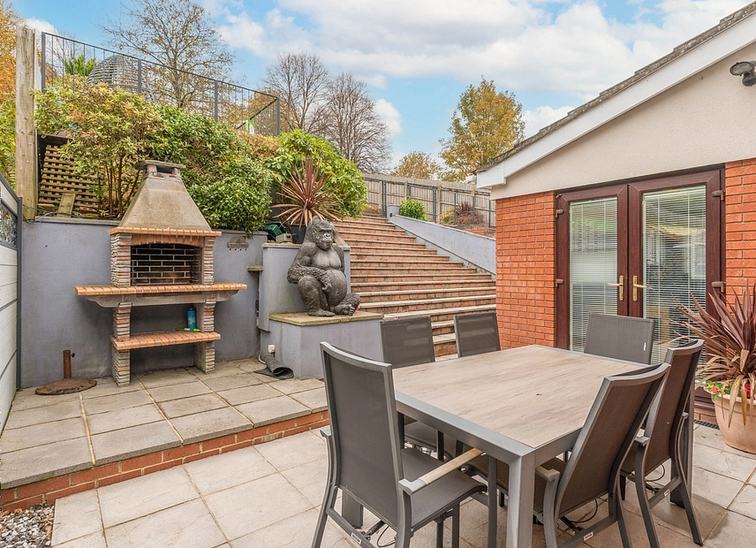
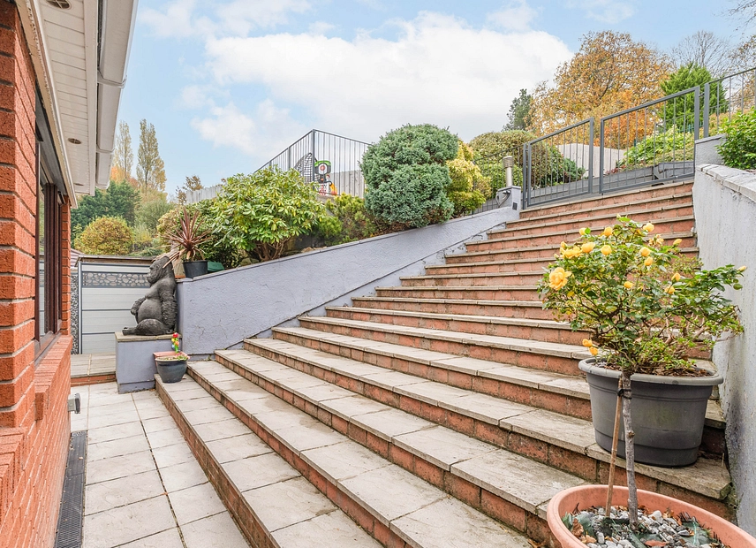
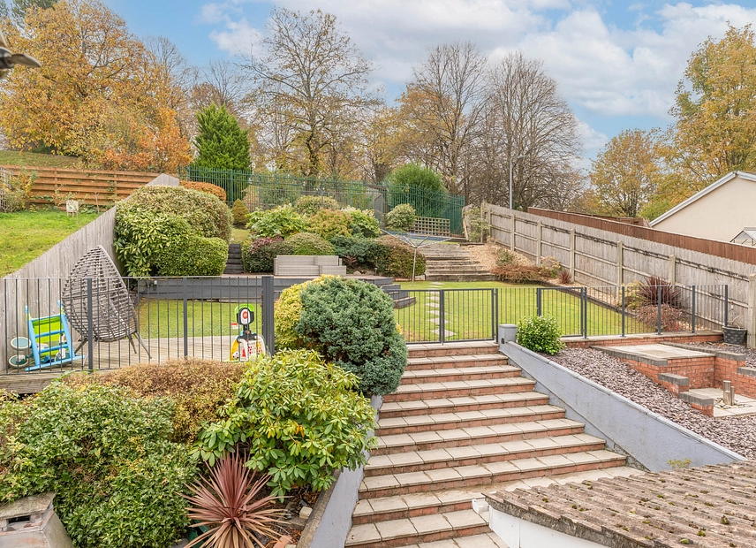
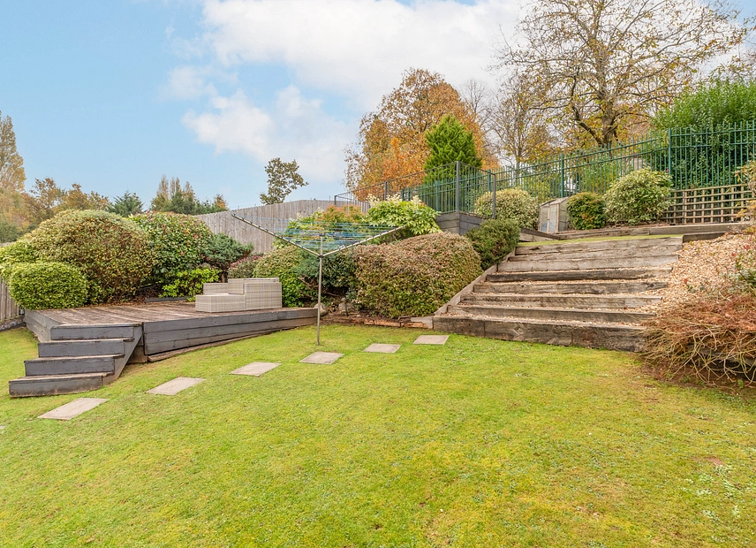
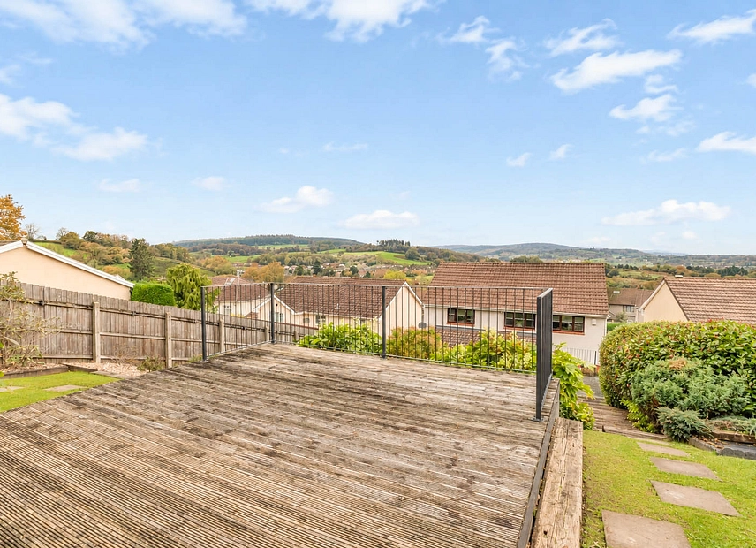
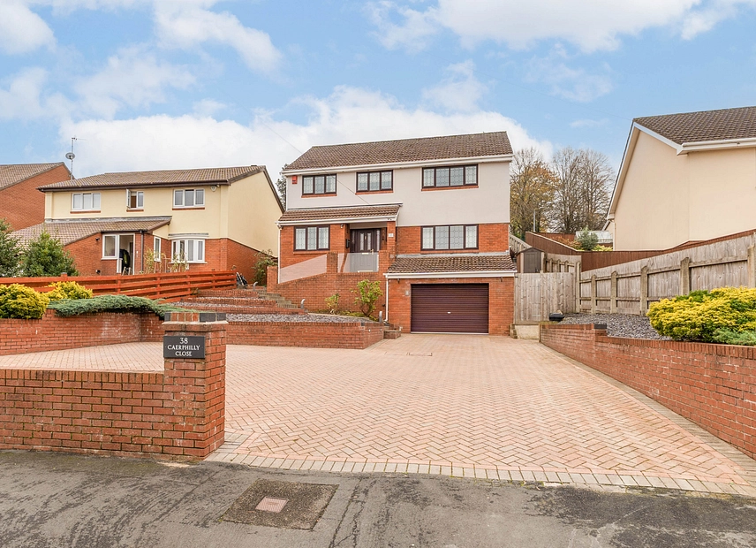
To the front of the property is a substantial brick-paved driveway providing ample off-road parking, together with access to the garage for further parking or useful storage. Steps rise from the driveway to the main entrance of the home. To the rear is a particularly impressive landscaped garden arranged across several levels to make the most of the property's elevated position. An initial patio provides an excellent space for outdoor seating, dining and entertaining, with steps leading to a large gated garden area incorporating a generous lawn and further decking. At the rear of the garden is an elevated deck, creating a wonderful additional seating area from which to enjoy the stunning far-reaching views across the surrounding landscape. Combining immaculate interiors, four double bedrooms, versatile reception spaces, excellent parking and a beautifully designed garden, this exceptional detached property offers an outstanding family home in a sought-after Rhiwderin location.
Agents notes:
The property has been altered (rear extension, side extension and internal wall has been removed) for which building regulation or approval documents have not been made available.
There is a section of land at the front of the property, which is highways authority access rights applied to it (approx 1.5m) which does not effect access.
Council Tax Band G
All services and mains water (metered) are connected to the property.
The broadband internet is provided to the property by FTTP, the sellers are subscribed to Sky. Please visit the Ofcom website to check broadband availability and speeds.
The owner has advised that the level of the mobile signal/coverage at the property is good, they are subscribed to Sky. Please visit the Ofcom website to check mobile coverage.
The photographs are provided for marketing purposes only and should not be taken as confirmation that all items shown are included with the property. Please speak with the Agent when viewing the property to discuss any specific items further.
Please contact us for more information or to arrange a viewing.