GUIDE PRICE: £475,000 - £500,000
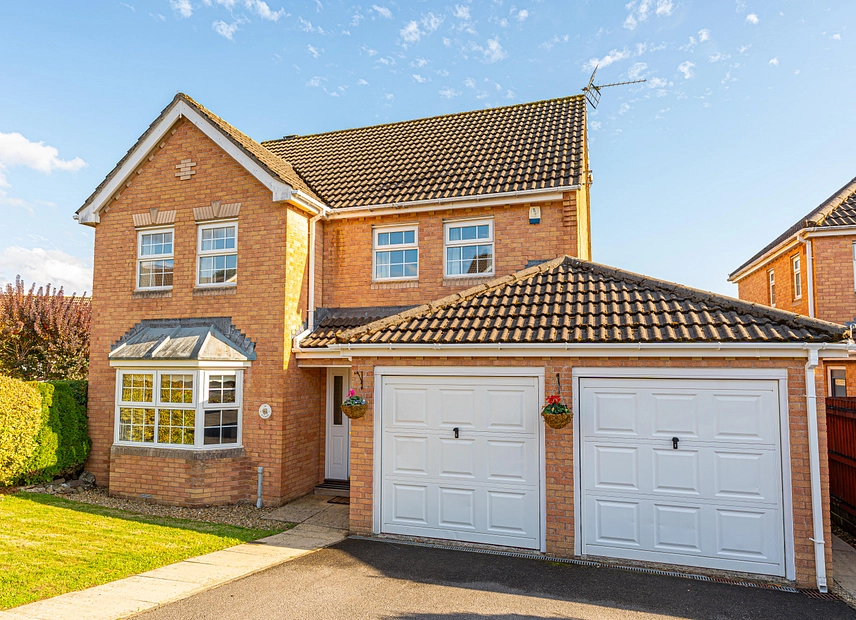
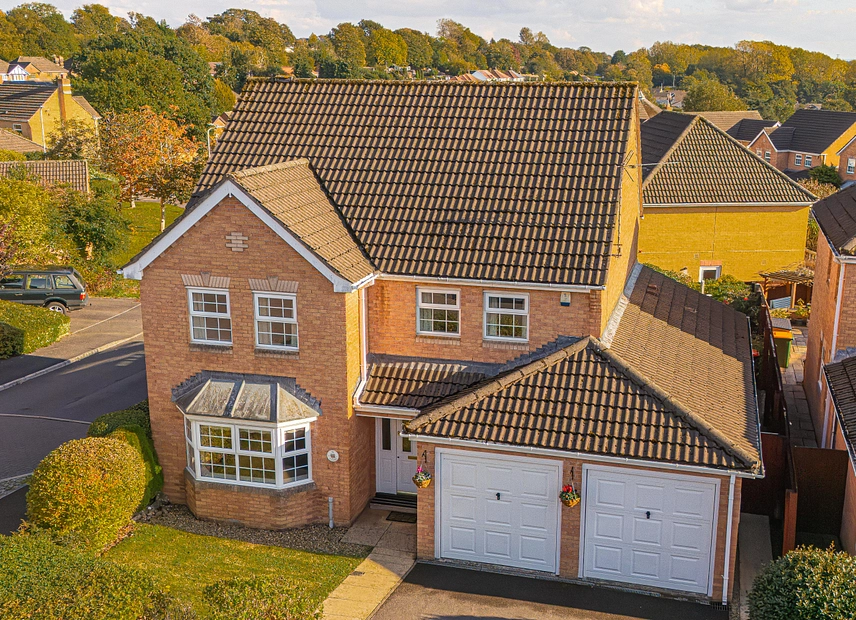
We are thrilled to offer this four-bedroom, detached property for sale in Rogerstone.
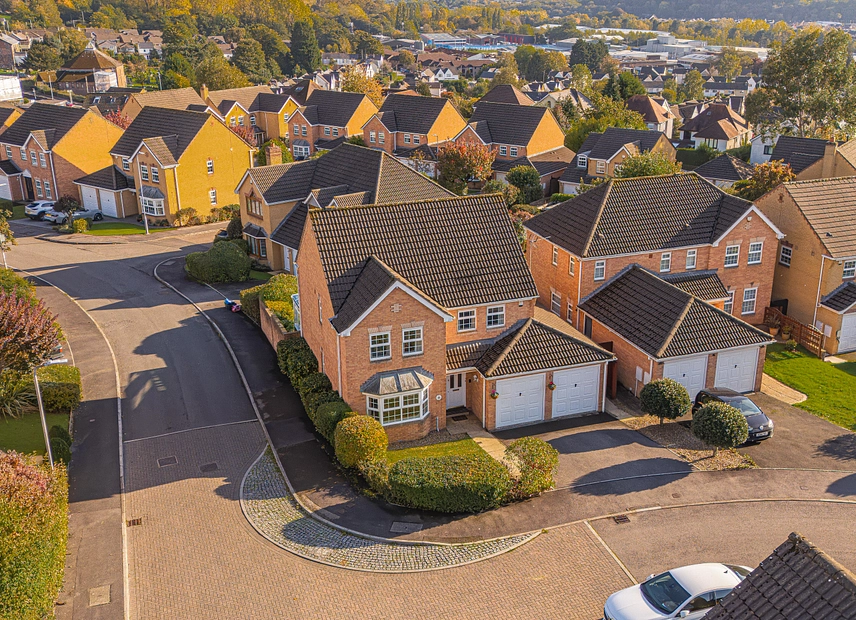
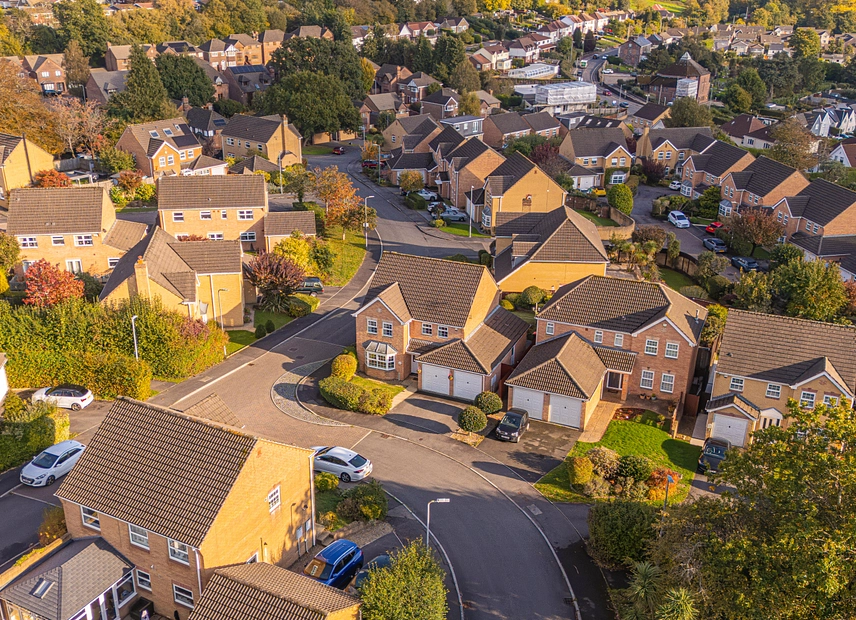
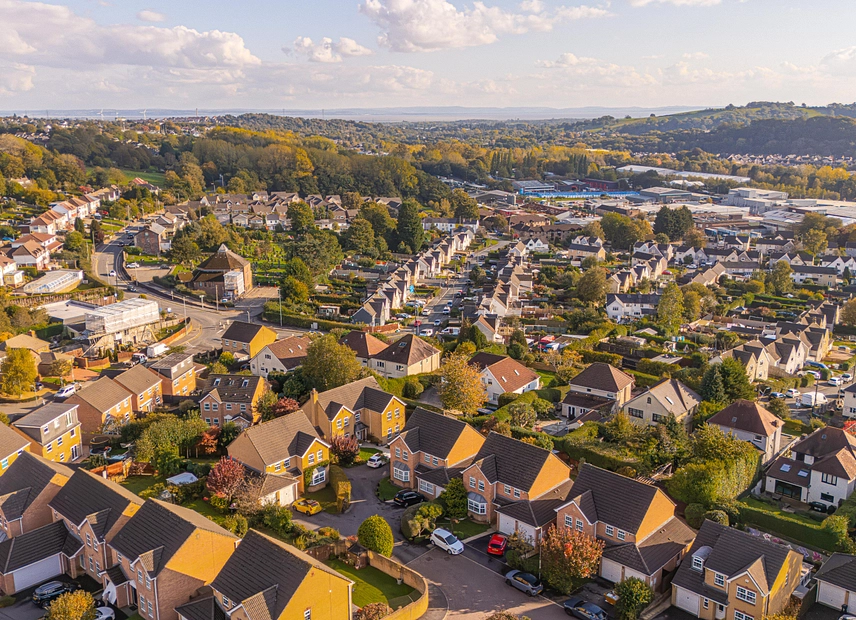
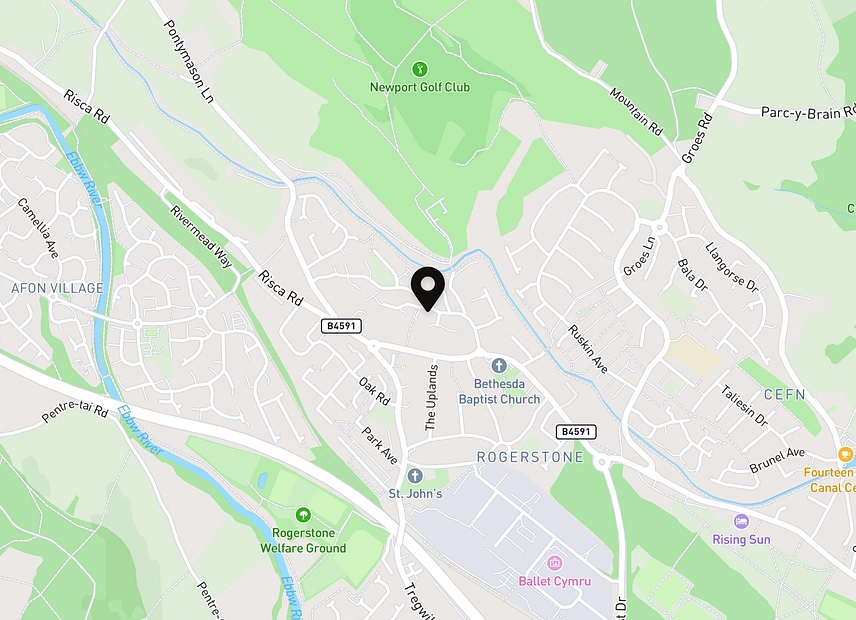
This stunning family home is positioned in a highly sought after location just outside of Newport, within the lovely residential village of Rogerstone, where there are plenty of local pubs, shops and restaurants. Along with being in the catchment area for well-regarded schools, the property is less than a ten-minute drive to Newport Town Centre, where there are numerous retail stores and other amenities on offer. The property also boasts great travel links with both Newport central and Rogerstone offering several rail stations, and the M4 corridor being easily accessible nearby, perfect for those looking to regularly commute to Cardiff, Bristol or London.
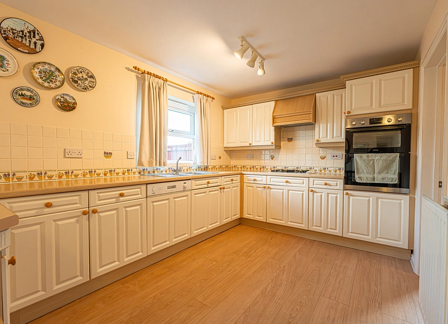
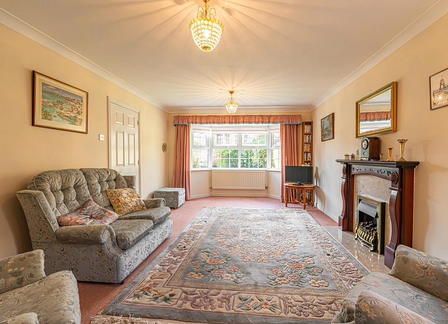
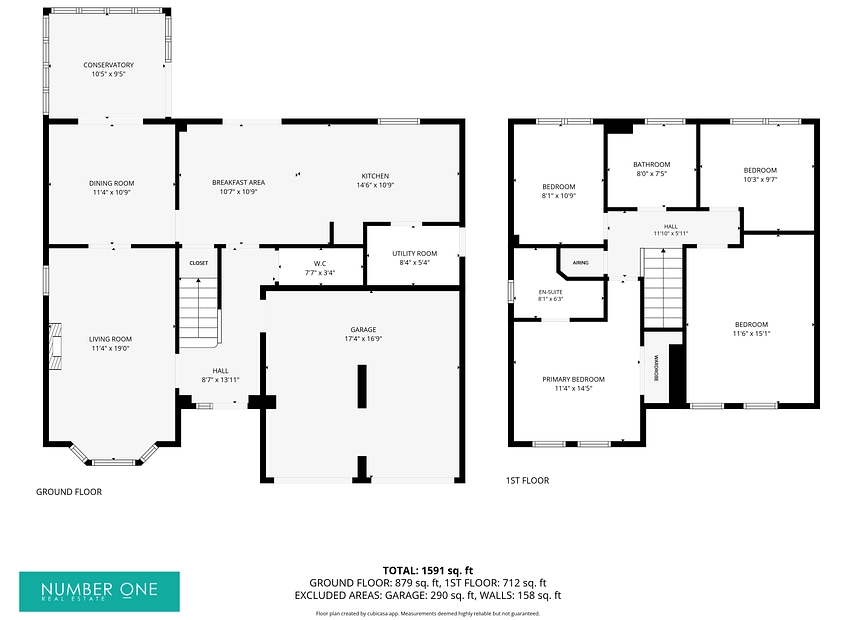
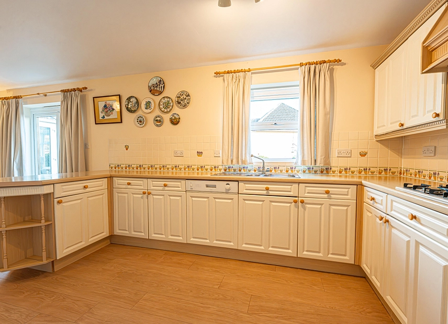
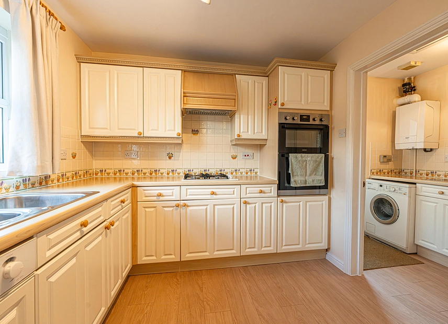
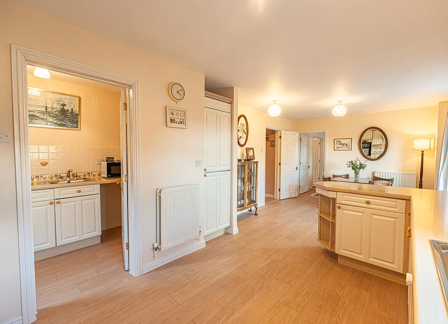
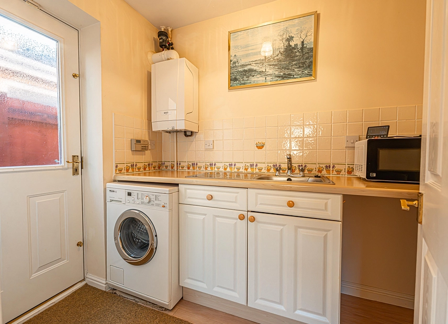
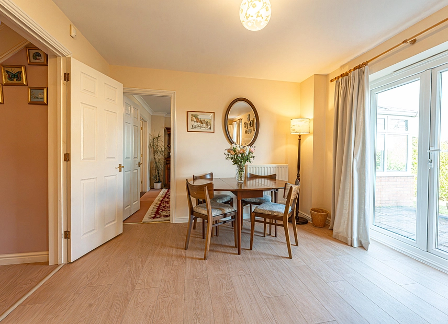
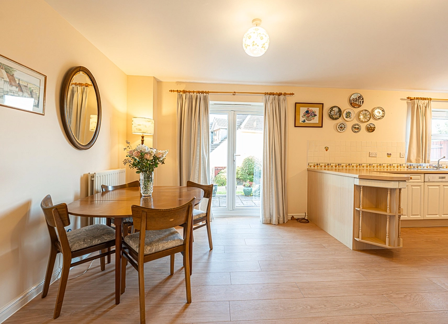
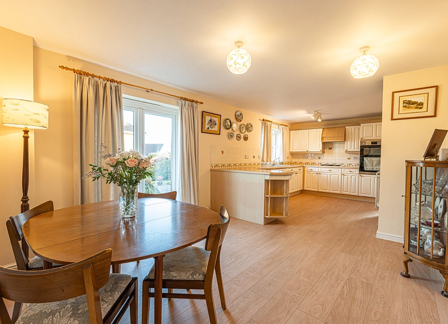
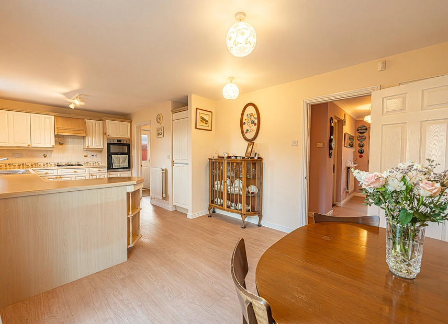
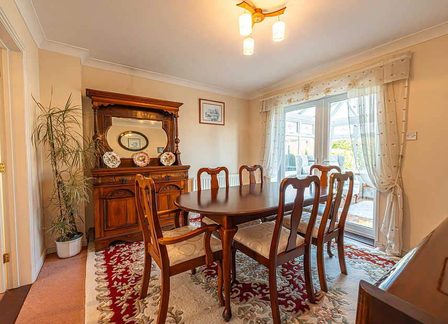
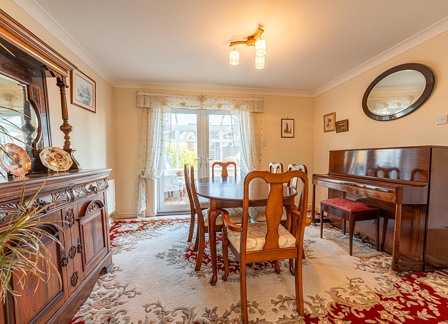
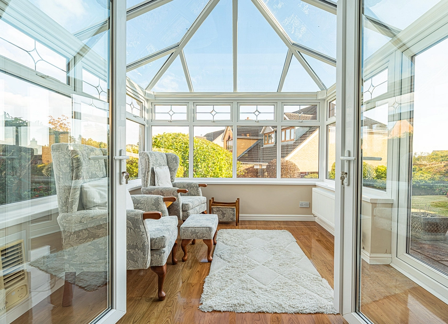
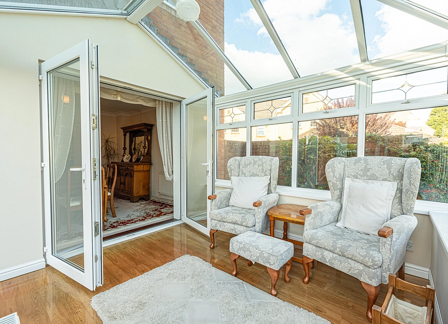
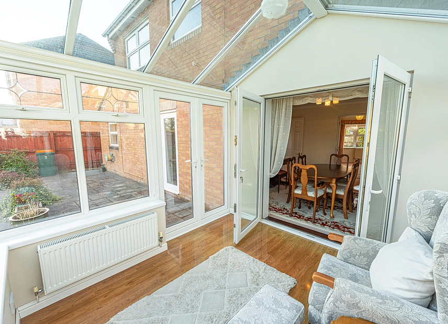
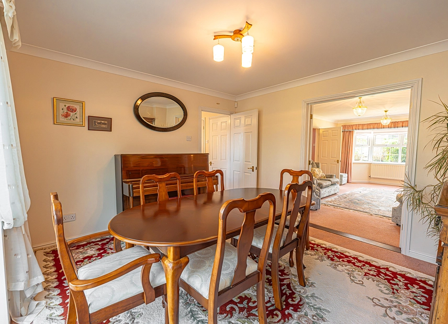
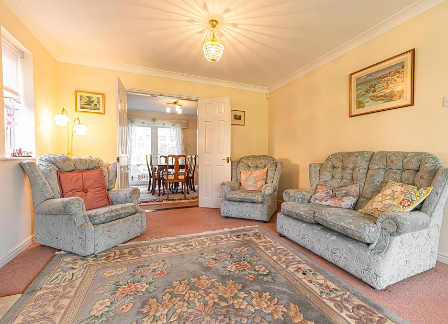
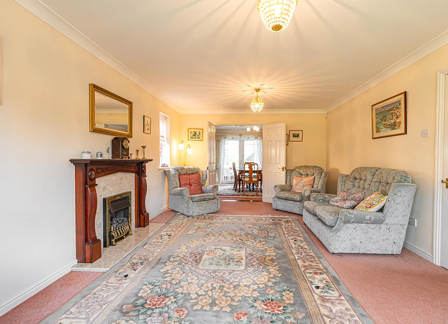
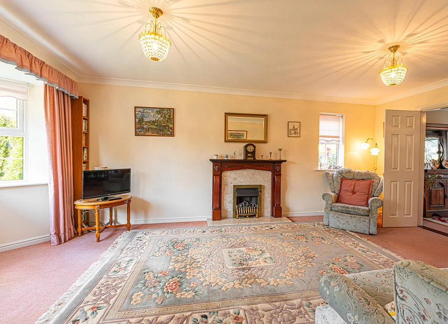
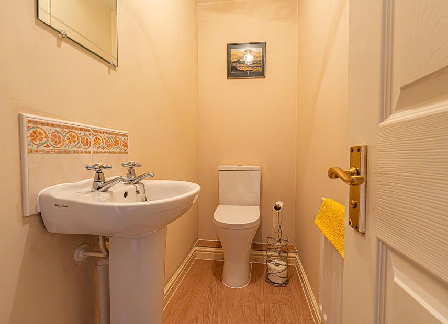
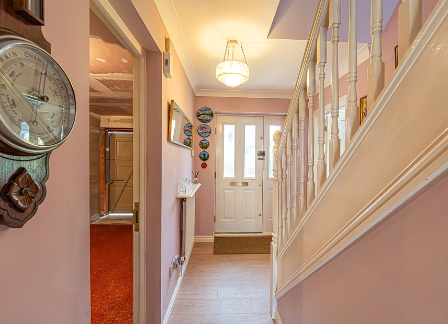
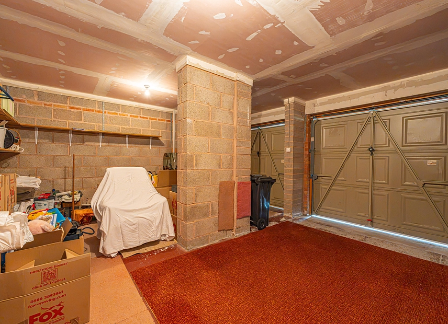
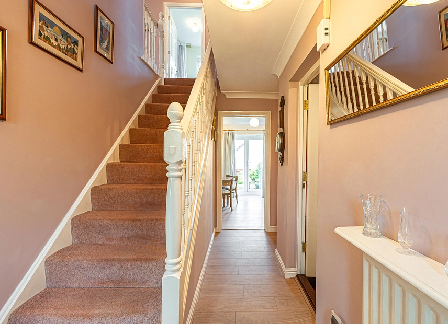
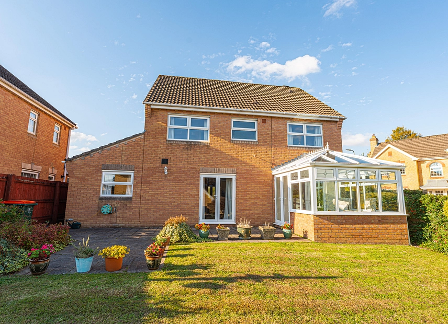
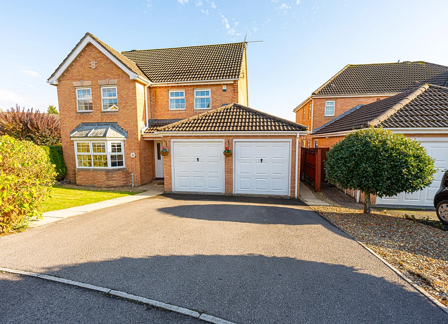
This wonderful property is well presented throughout and offers abundant and versatile living space across a wealth of bedrooms and reception rooms. At the heart of the home is the spacious living room, which is complimented by bay-windows for plenty of natural light, and a fireplace for added warmth, creating the perfect atmosphere for relaxing and entertaining guests. Double doors from the living room connect to the attractive dining room, which in turn opens out to the rear conservatory - which is flooded by natural light and offers views of the surrounding garden. The kitchen boasts an impressive open plan design that can incorporate a further dining/breakfast area, as well as a wide range of storage fixtures, integrated appliances, and counter top space. Also found on the ground floor is a helpful utility room from the kitchen, whilst from the hallway we have a communal W.C. The entry hallway also provides interior access into the large double garage, which ensures sheltered parking for two vehicles, overflow storage space, and potential for conversion into a home gym or added reception area.
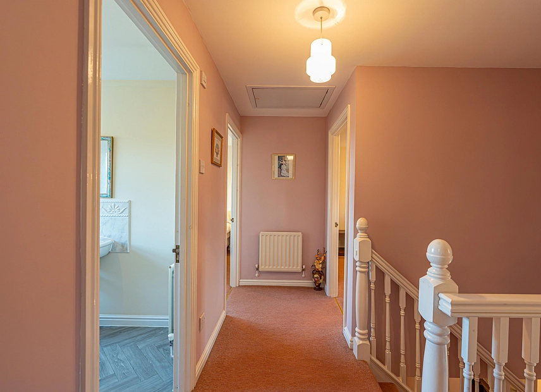
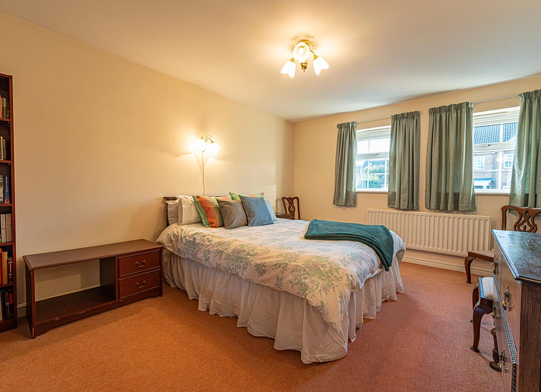
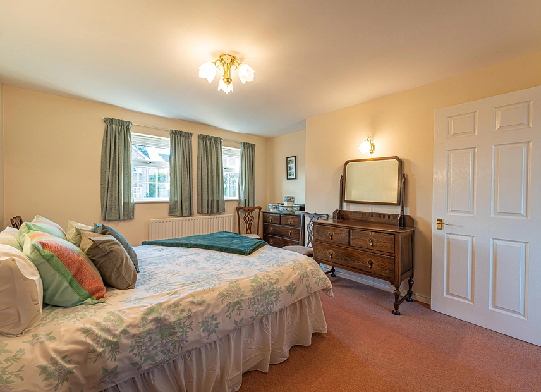
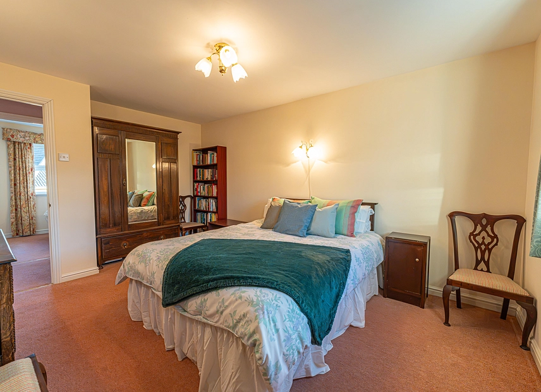
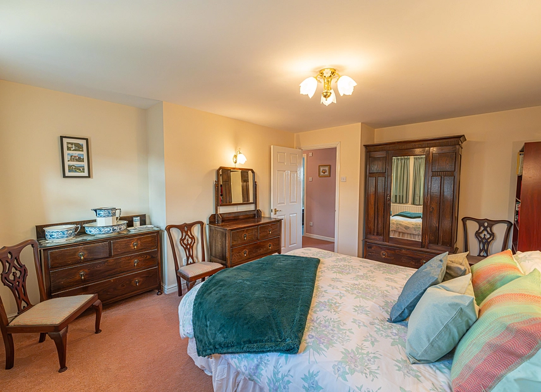
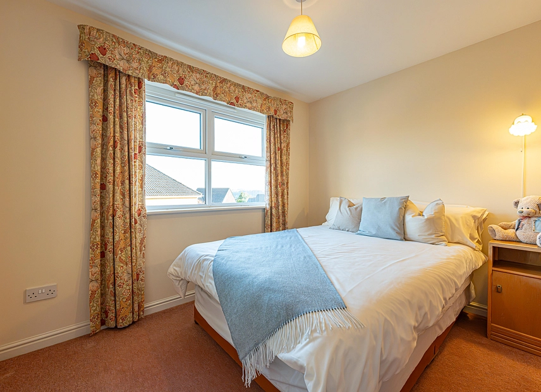
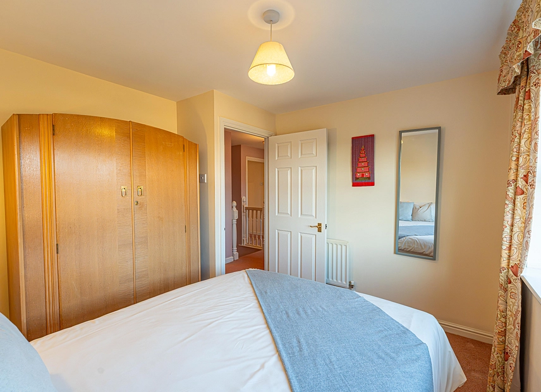
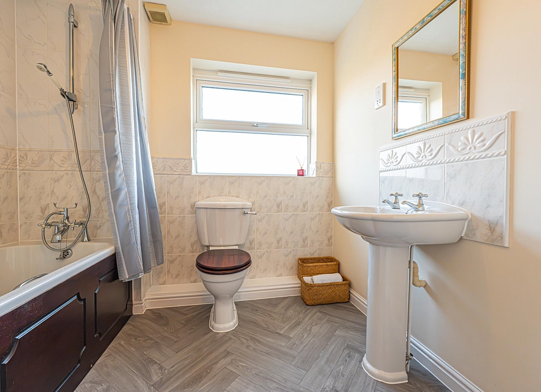
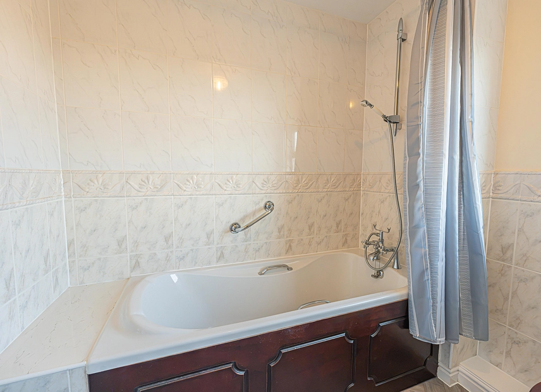
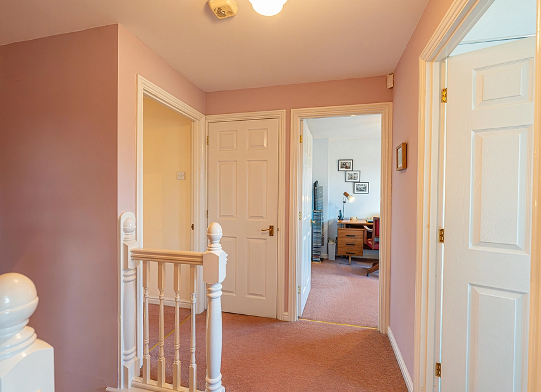
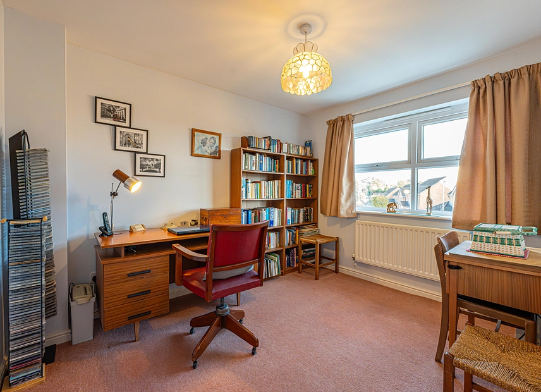
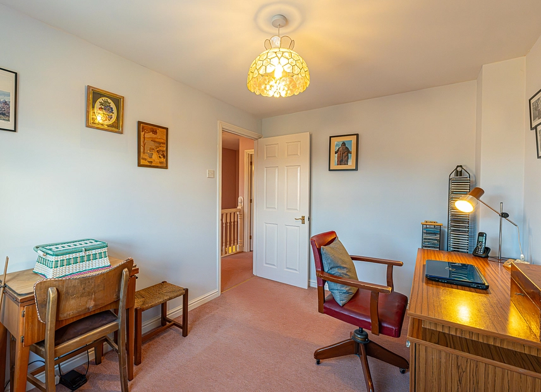
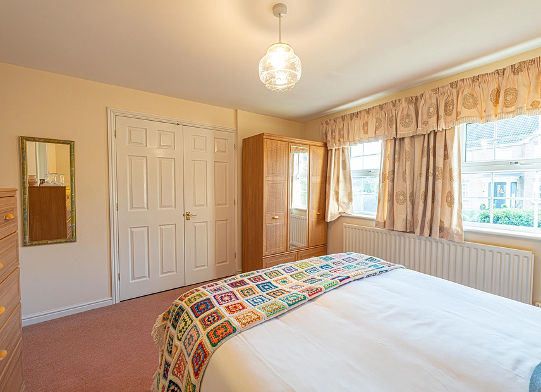
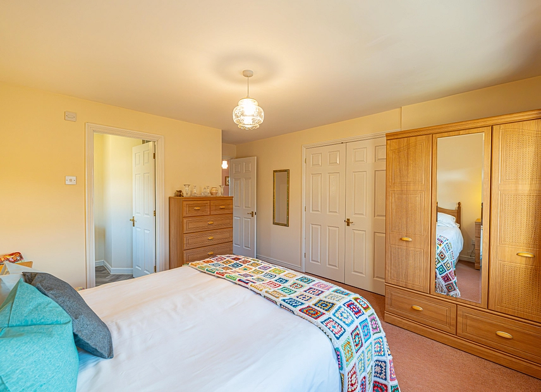
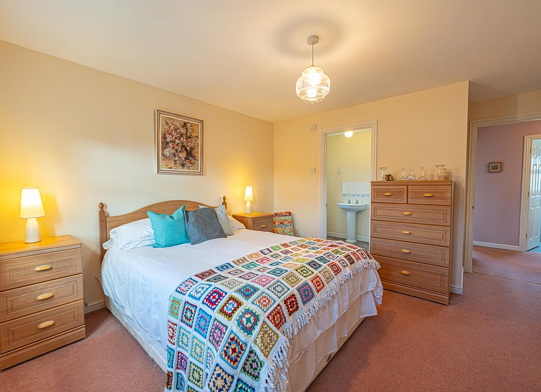
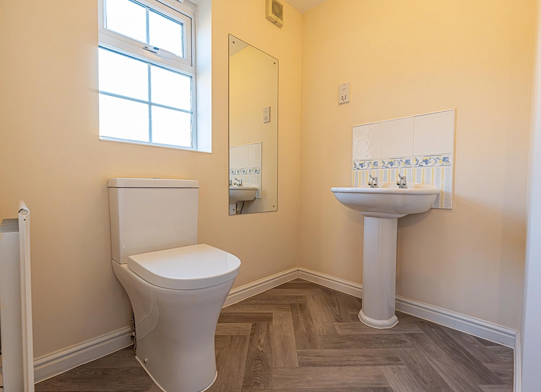
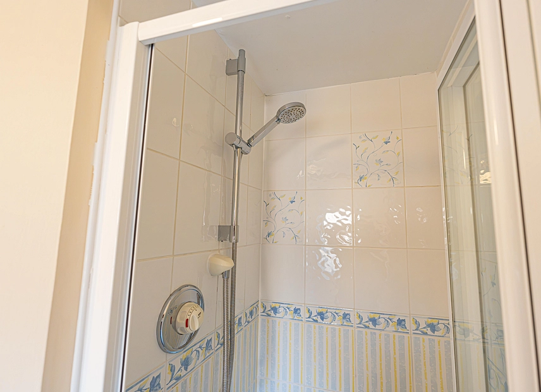
To the first floor we have four bedrooms which are all generous double rooms, sharing an airing cupboard and the family bathroom from the hallway. The primary bedroom however stands out with a fitted wardrobe and a private en-suite shower room for added luxury.
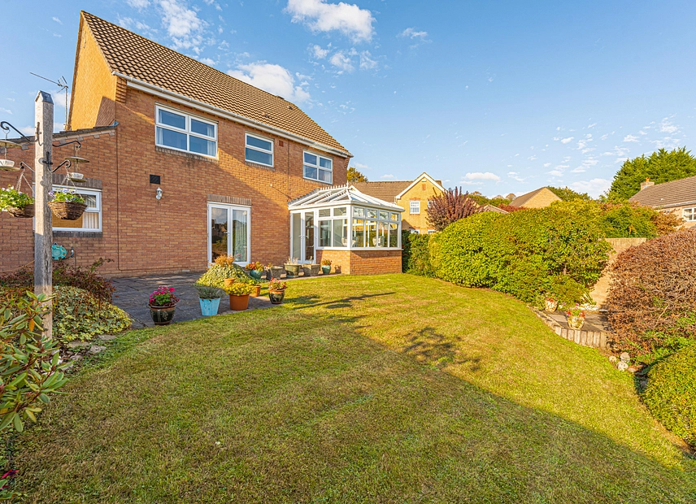
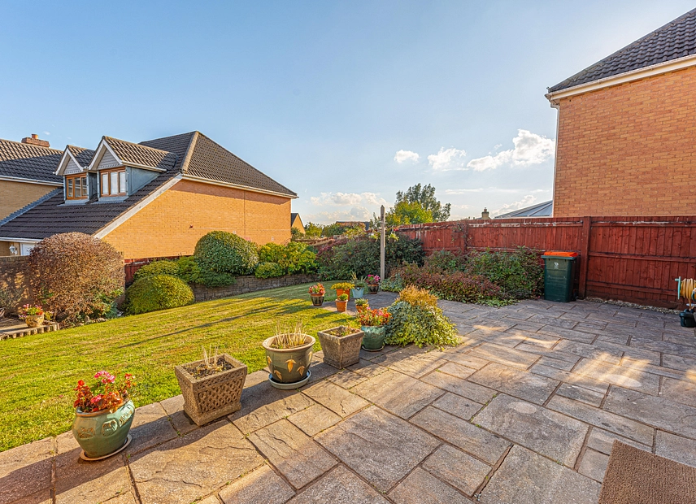
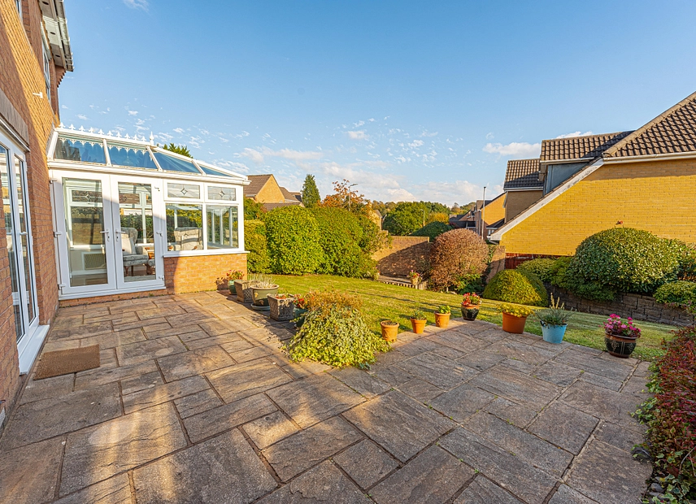
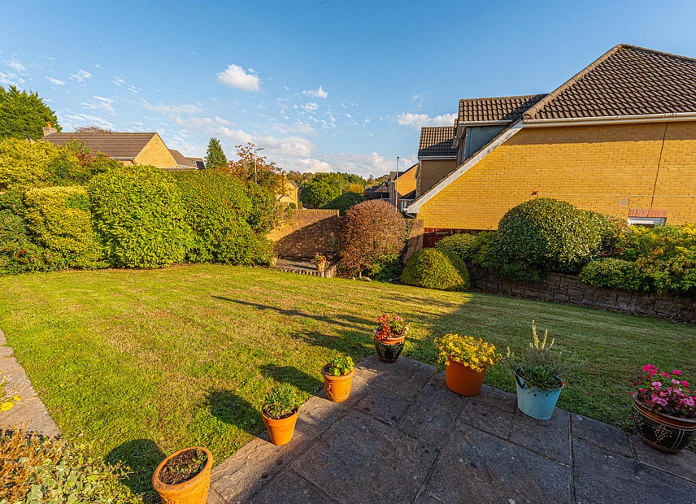
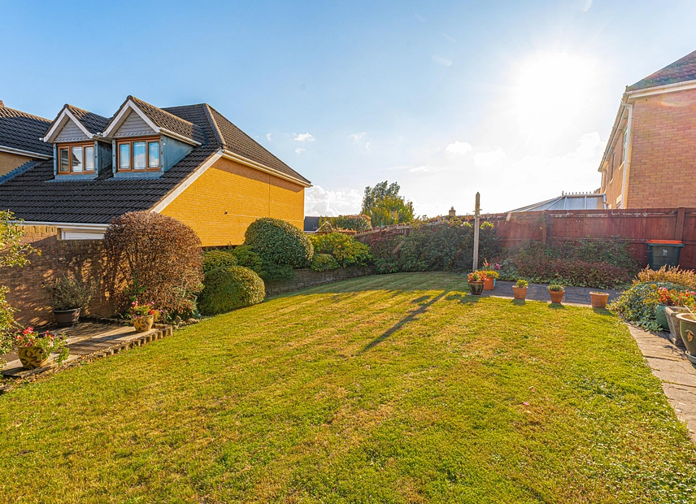
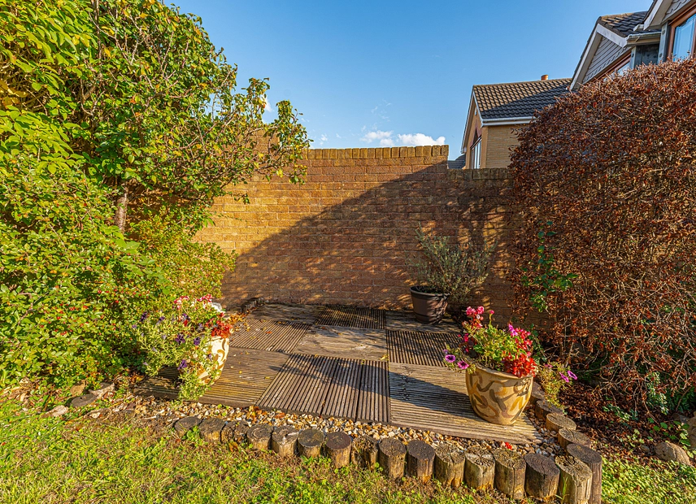
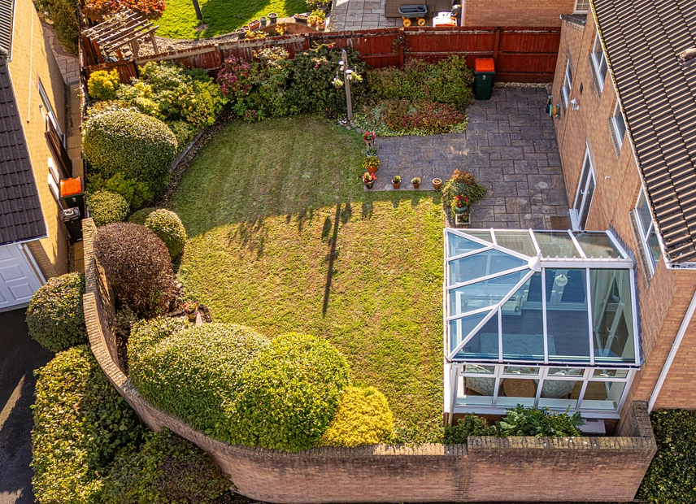
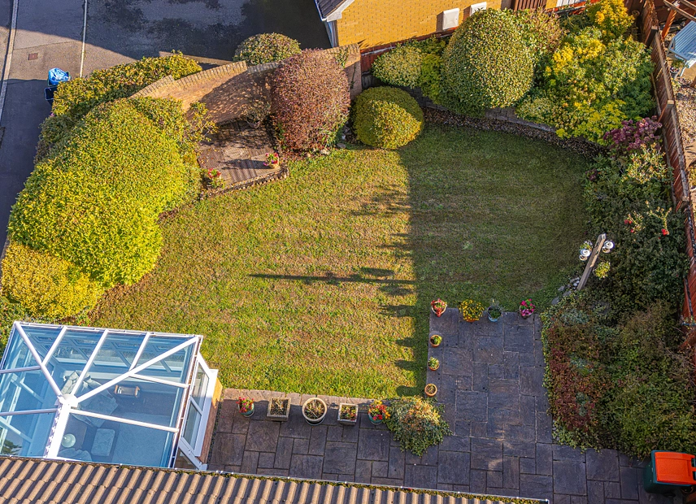
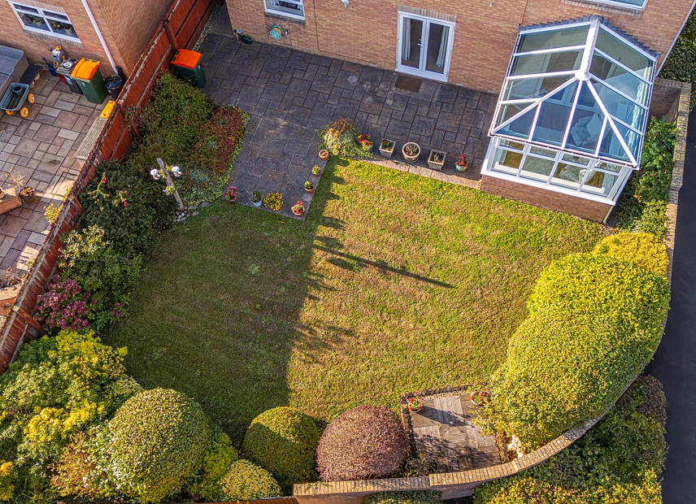
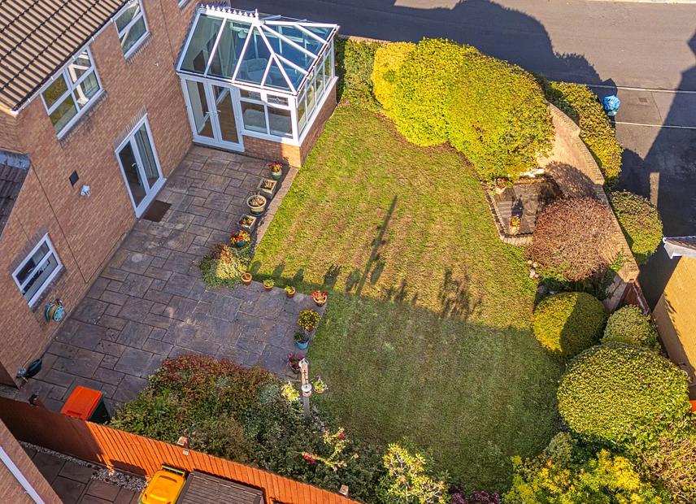
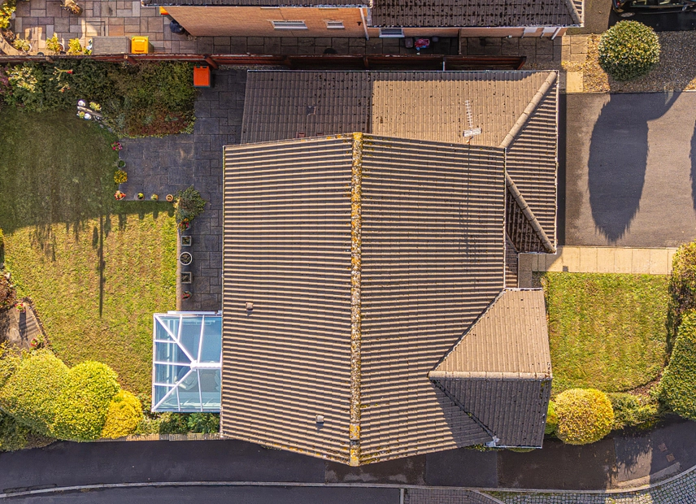
At the rear of the home we can step outside to the beautifully maintained gardens, which provides ample outdoor space for families to enjoy, with a blend of spacious lawns and patio areas, and a small wooden deck that is ideal for lounging and dining al-fresco style. The garden is incredibly private thanks to fully enclosed walls and fenced boundaries, with mature shrubs and vibrant decorative flowers provide added warmth to this serene garden retreat.
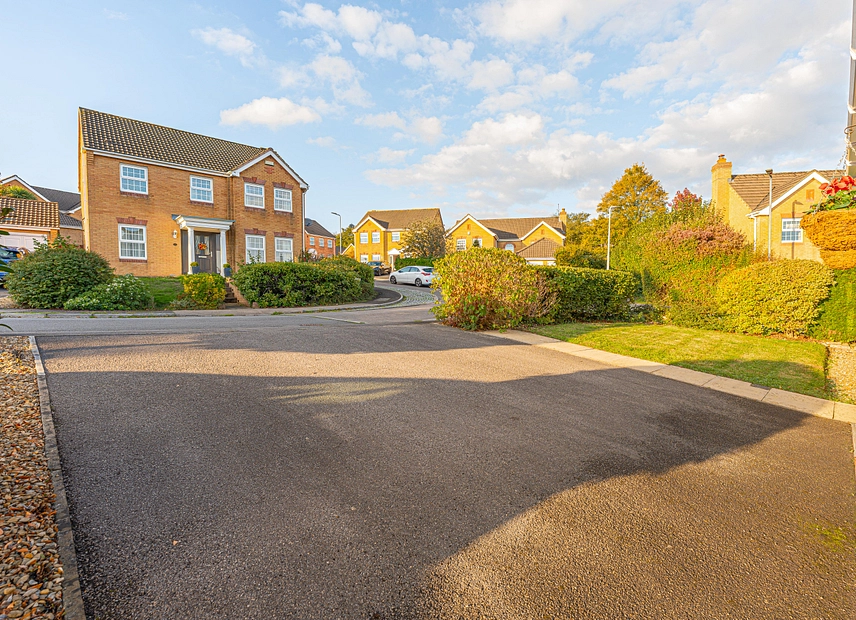
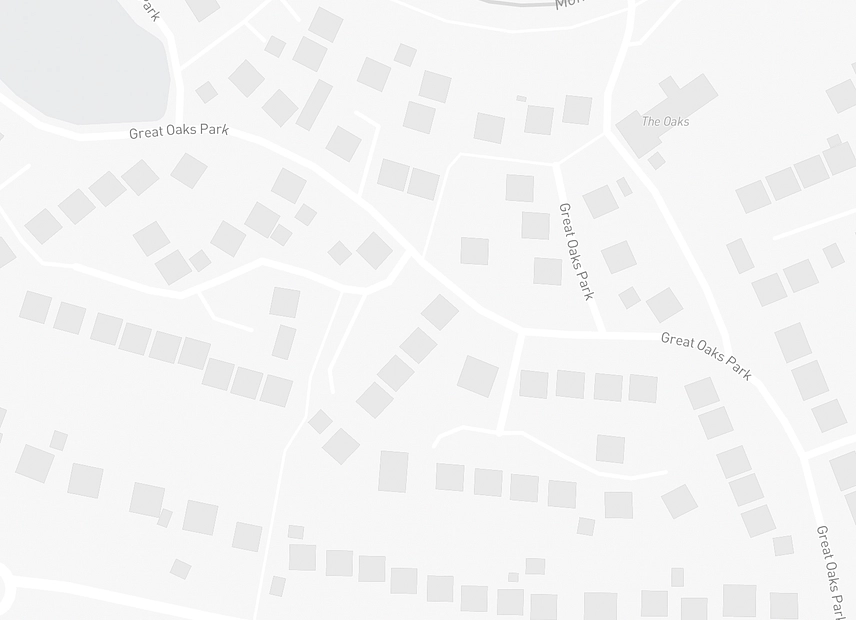
The front of the property features great kerb appeal with modern brickwork and another grass lawn, as well as a double driveway, which - when combined with the garage - brings the total parking capacity to 4 vehicles.
Council Tax Band F
All services and mains water (metered) are connected to the property.
Please visit the Ofcom website to check broadband availability and speeds.
The owner has advised that the level of the mobile signal/coverage at the property is good, they are subscribed to Lebara. Please visit the Ofcom website to check mobile coverage.
The photographs are provided for marketing purposes only and should not be taken as confirmation that all items shown are included with the property. Please speak with the Agent when viewing the property to discuss any specific items further.
Please contact us for more information or to arrange a viewing.