GUIDE PRICE £290,000 - £310,000
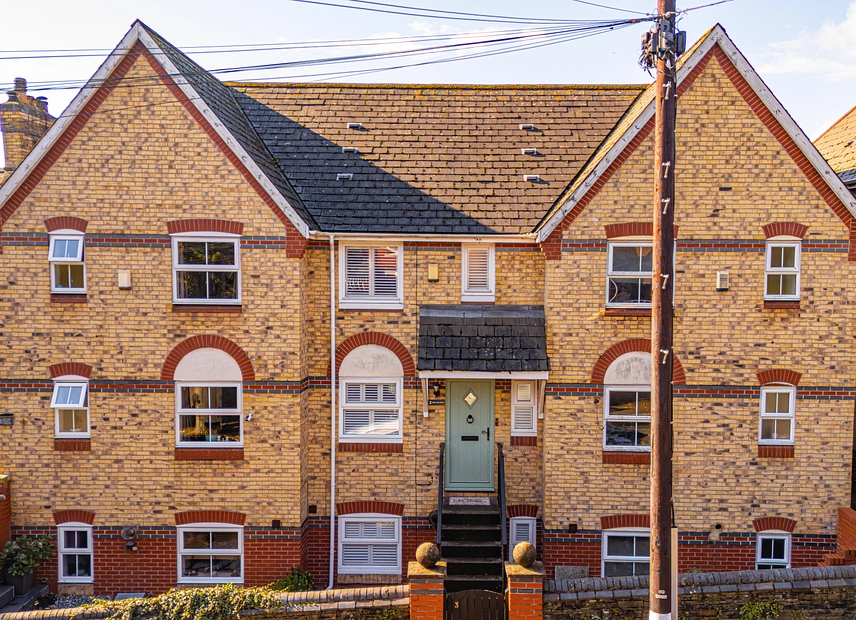
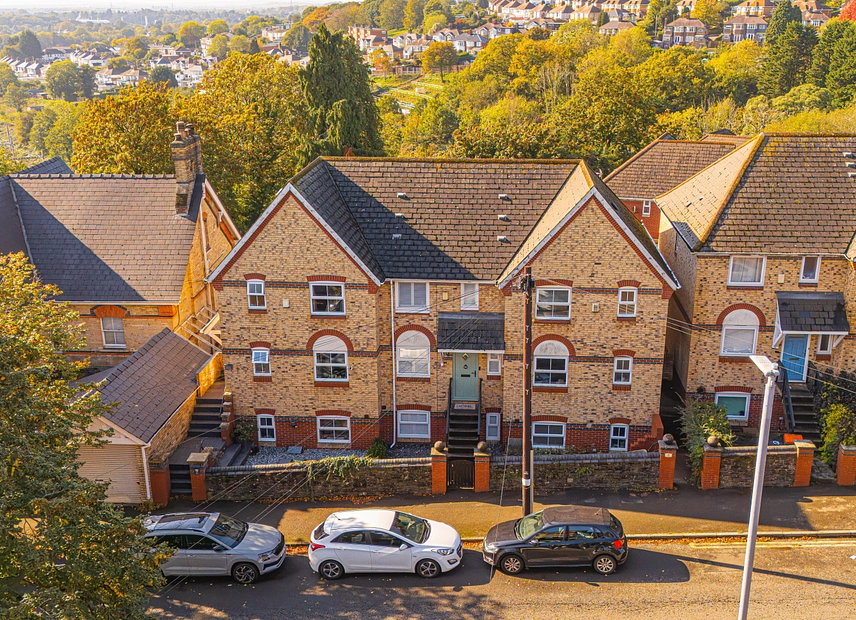
We are delighted to offer this four-bedroom, terraced property for sale in Newport.
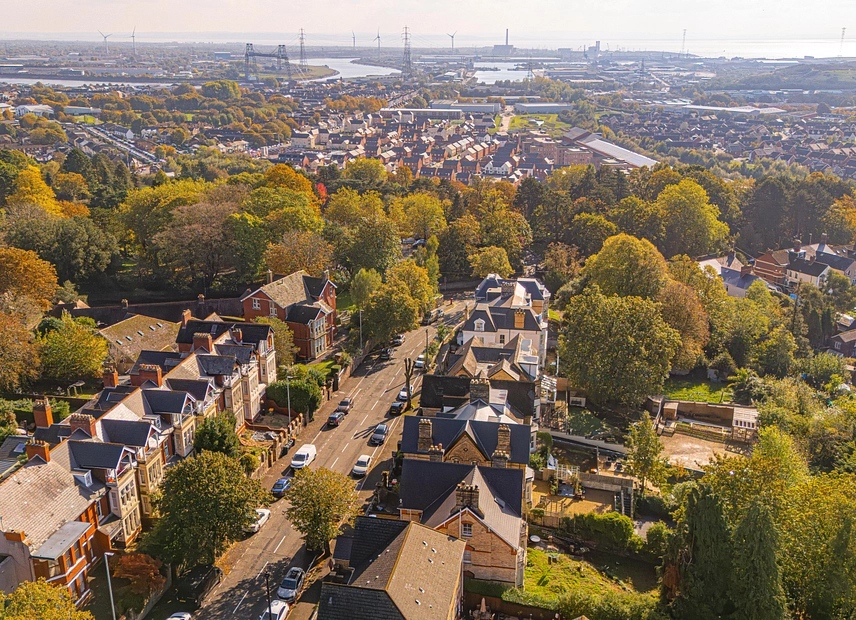
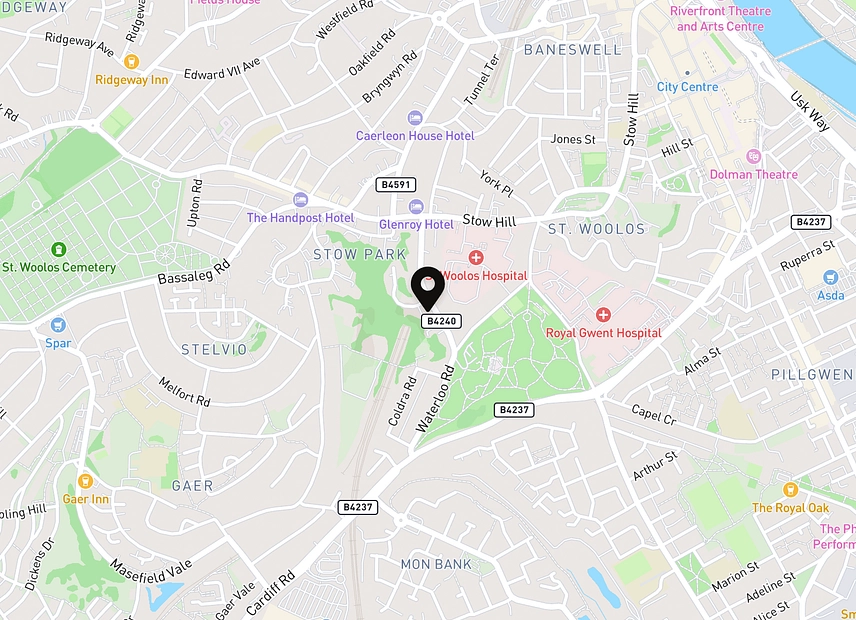
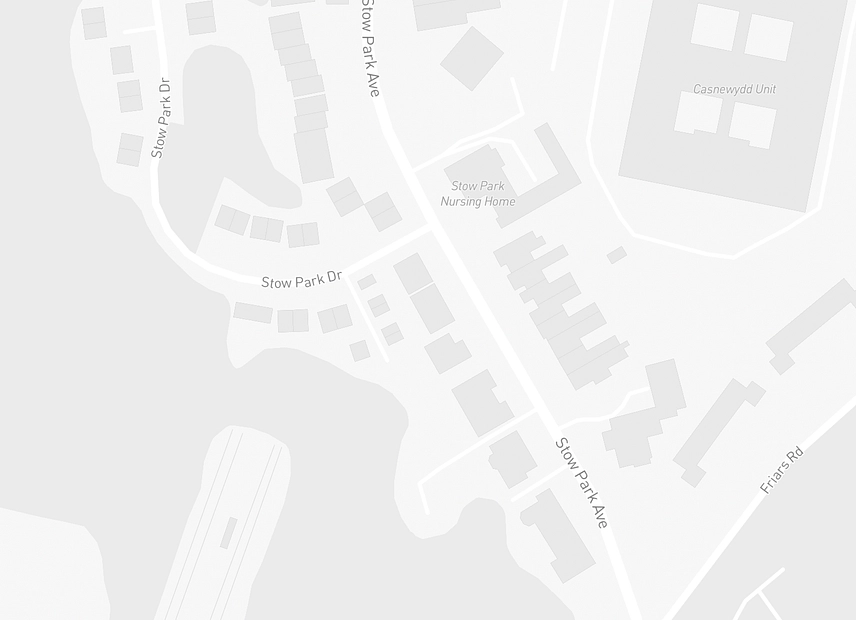
Situated just outside of the city centre, this property is in is a prime location, with access an incredible amount of local amenities, and is perfect for those working in Newport or commuting, with fantastic road and rail links. Central Newport is within walking distance, where one can find a huge variety of shops, restaurants and cafe’s, particularly in the Friars Walk Shopping centre, while the Harlech retail park can be found within a short walk in the opposite direction, which also provides a great opportunity for shopping, and includes a large Tesco supermarket. The property is a stones throw from the two central hospitals, Bella Vue park, and countless reputable schools, making this property perfect for a growing family.
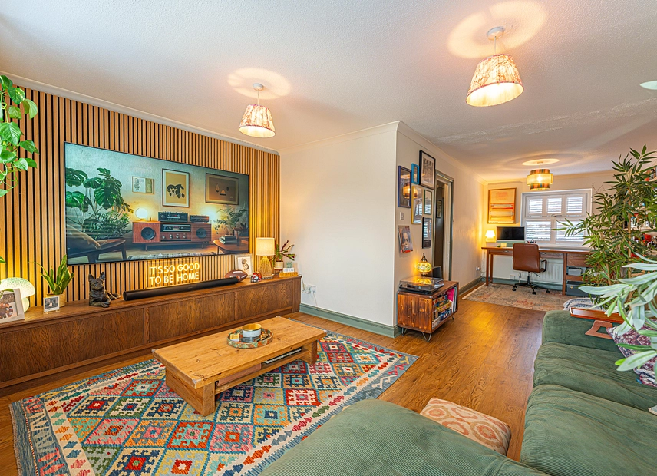
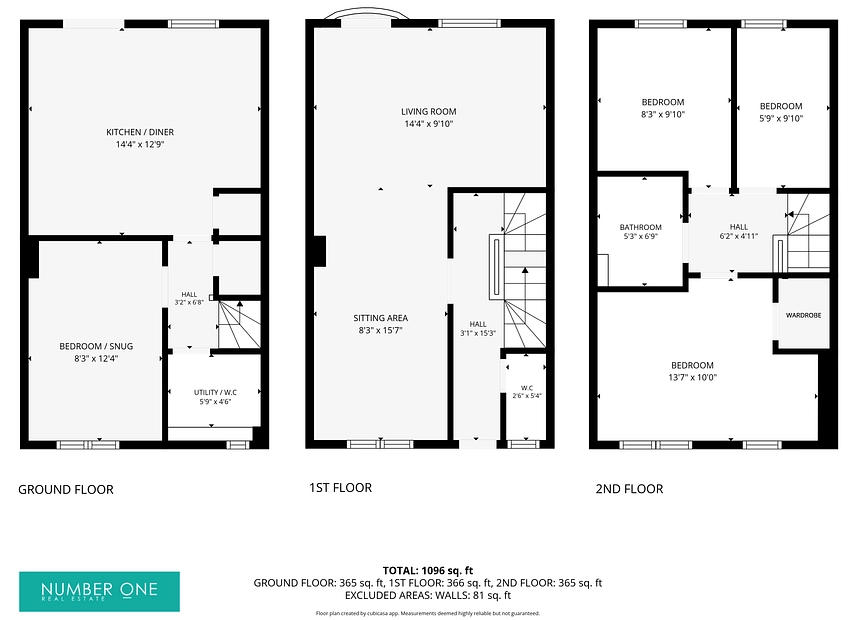
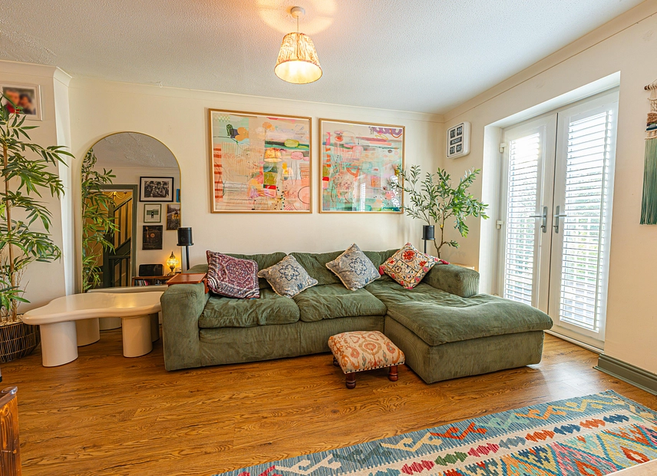
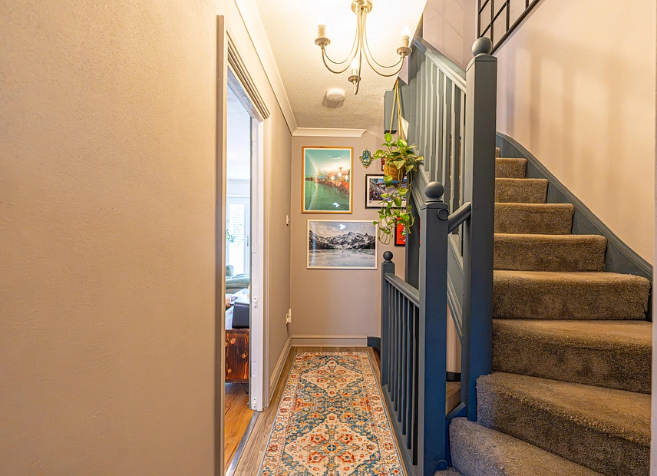
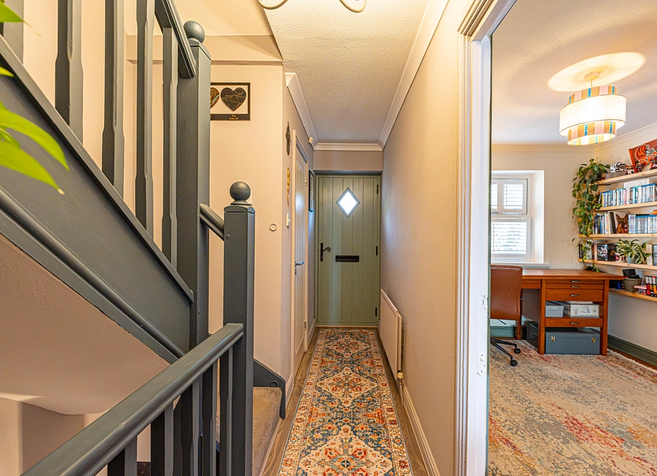
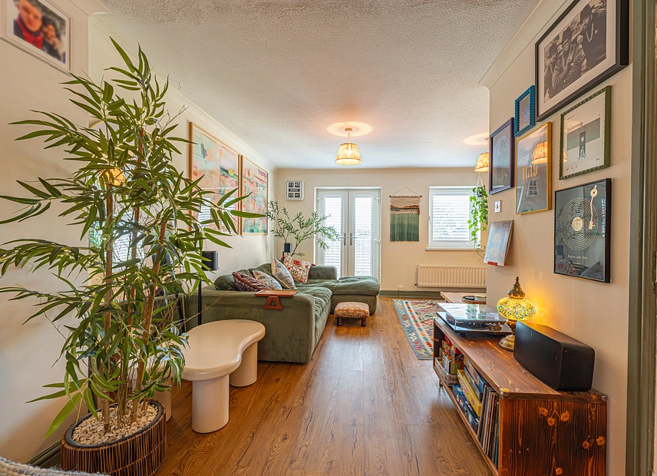
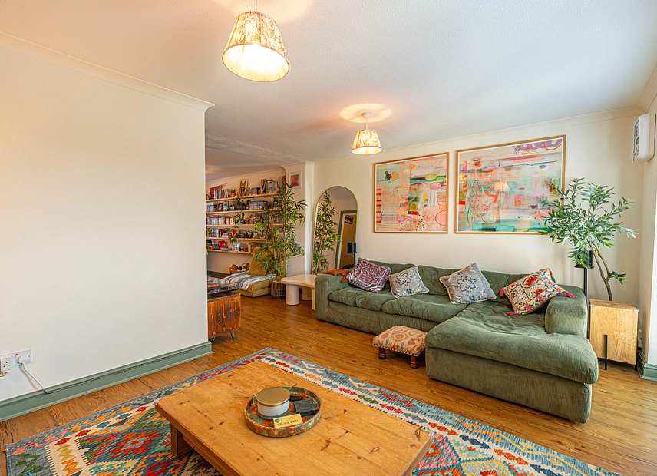
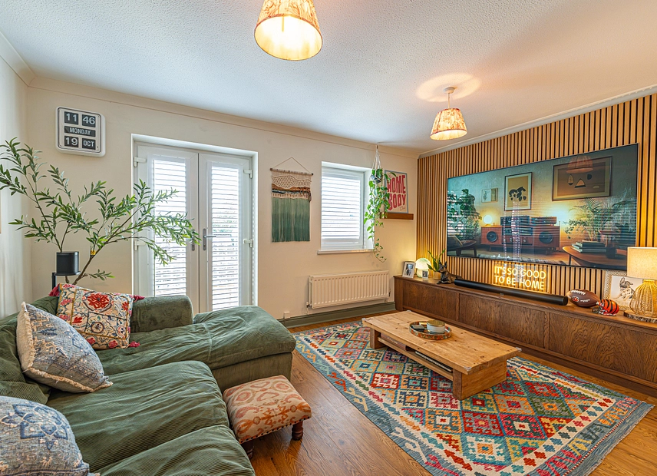
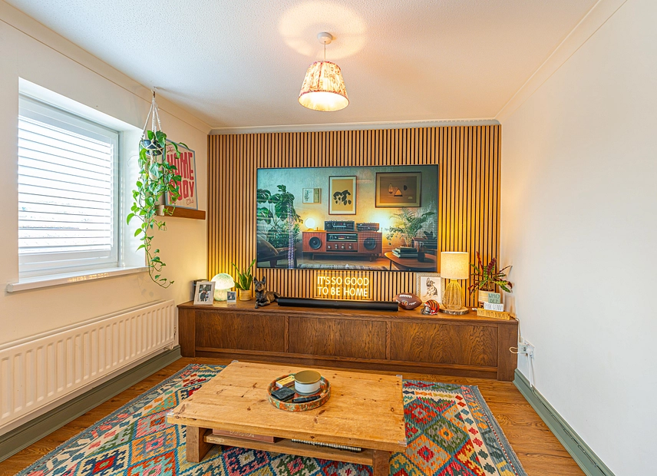
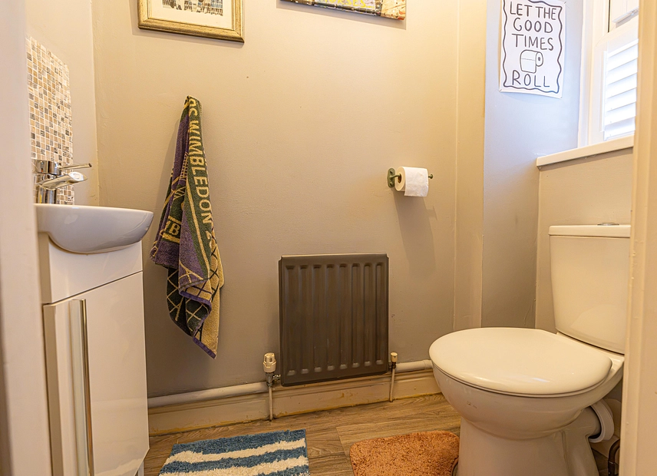
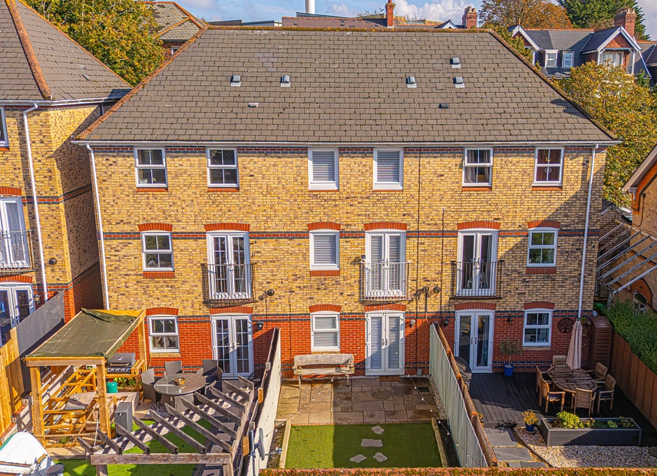
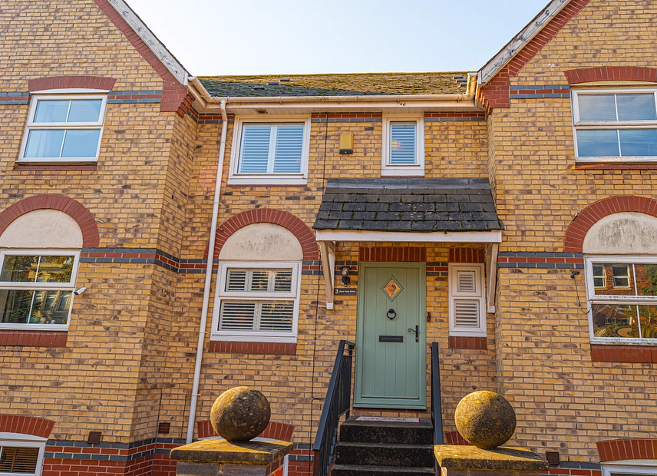
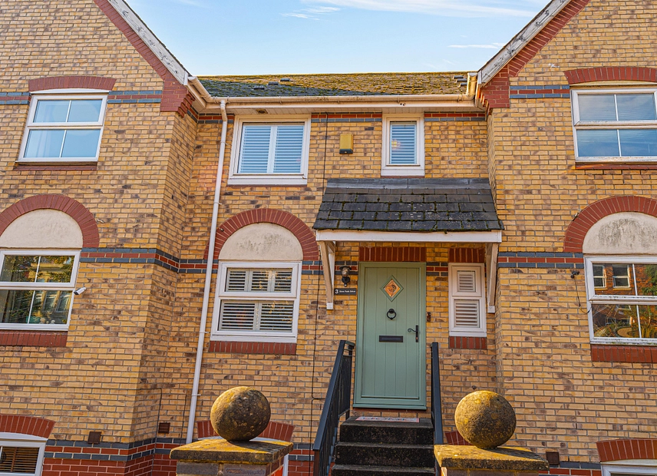
This wonderful home offers beautifully presented and versatile accommodation across three floors. We enter via an external staircase to the middle floor, where we can find a W.C from the entry hallway, and access into the impressive open plan living room, which boasts stylish wooden flooring, French doors to a Juliet balcony, and an abundance of space for relaxing and entertaining guests. The living room suits a wide variety of furniture layouts, and even offers space for a home office for those who frequently work from home.
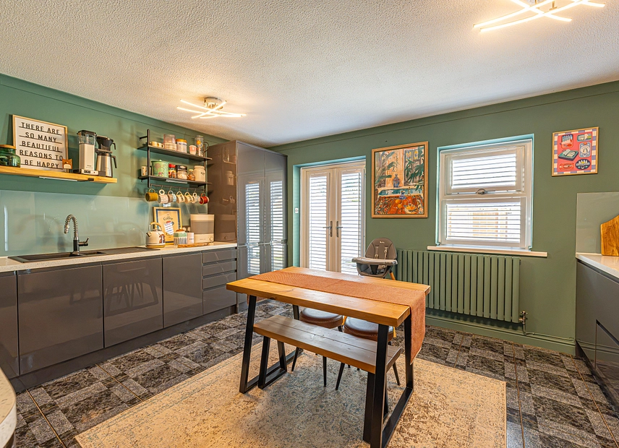
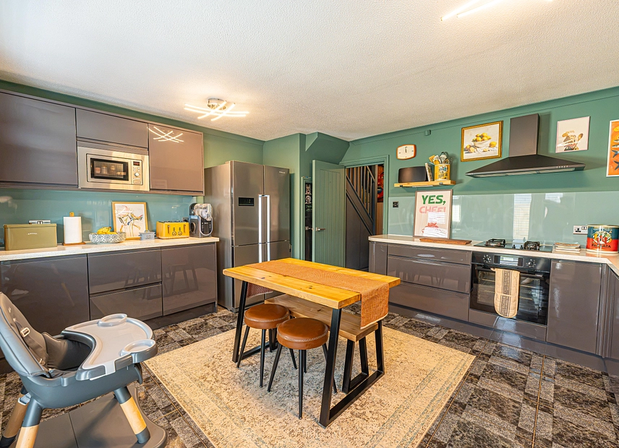
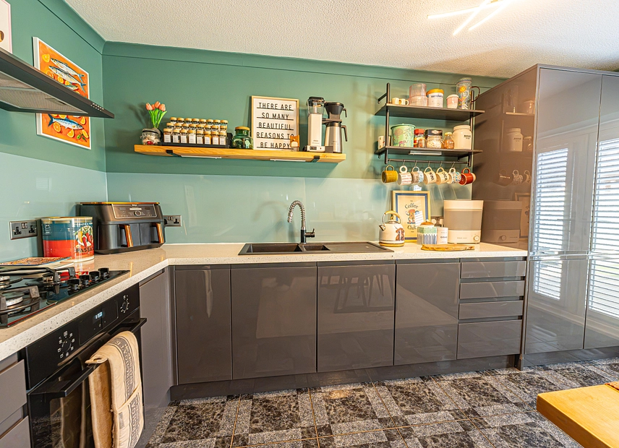
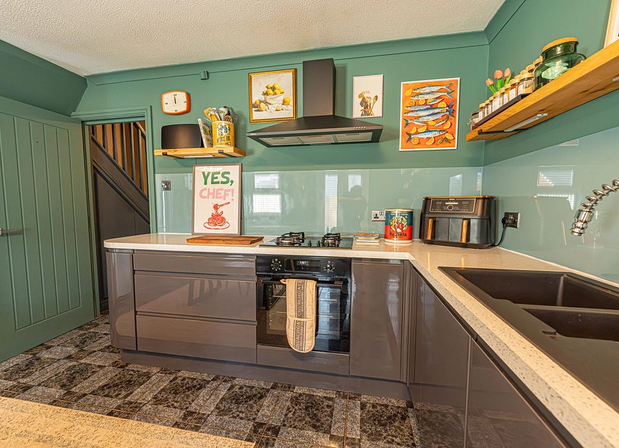
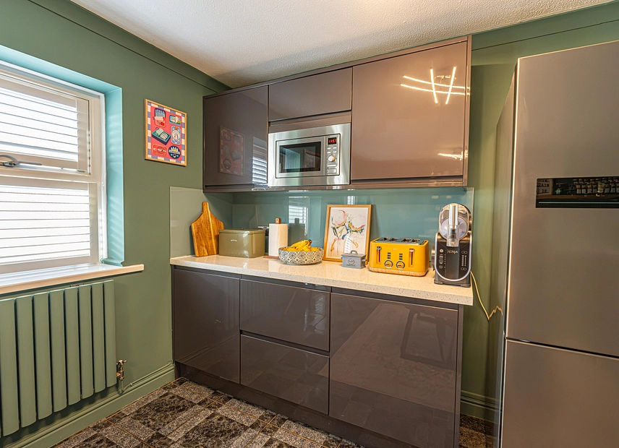
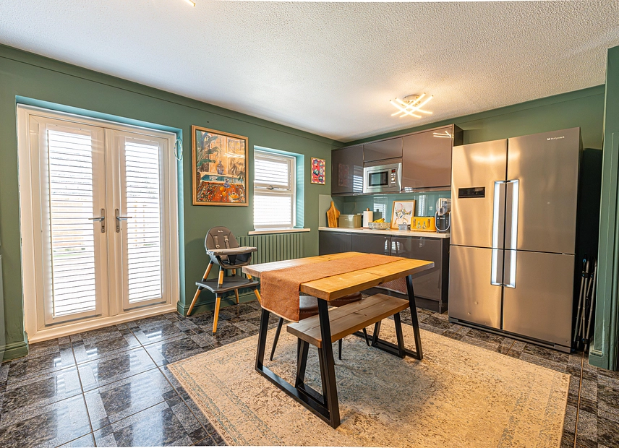
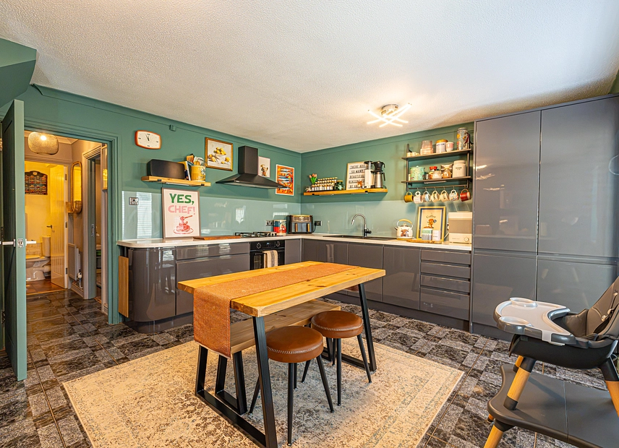
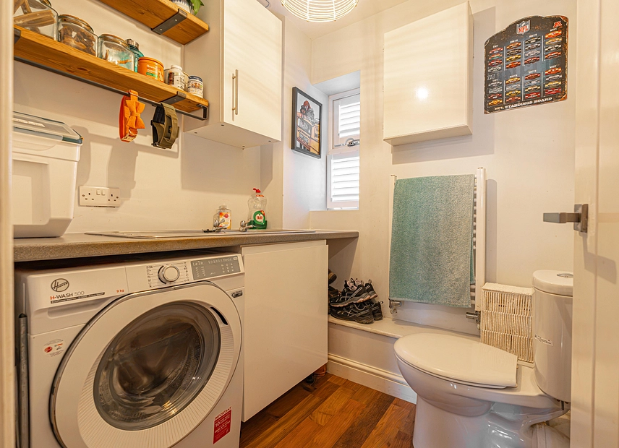
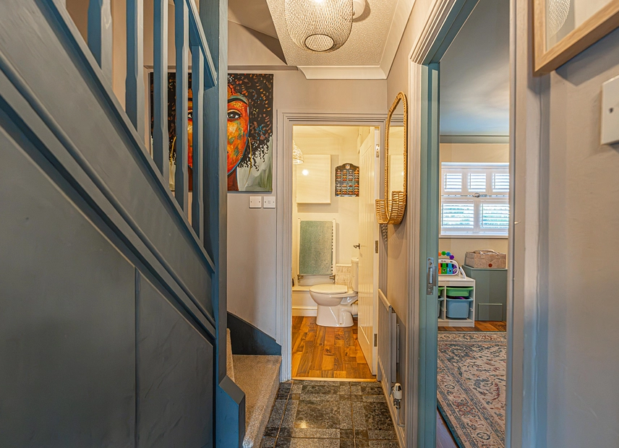
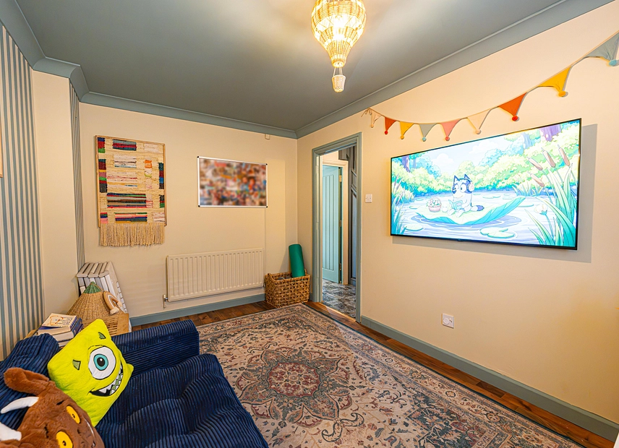
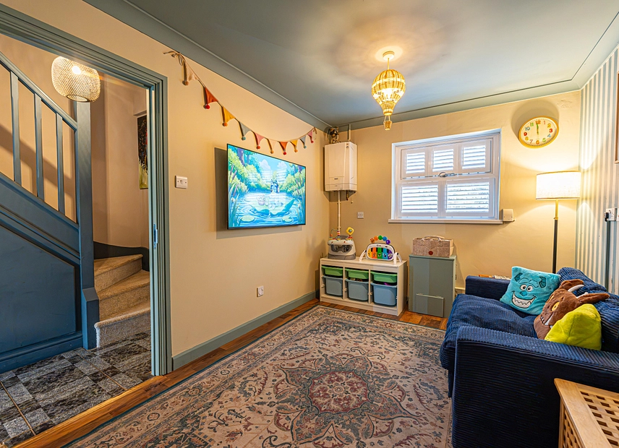
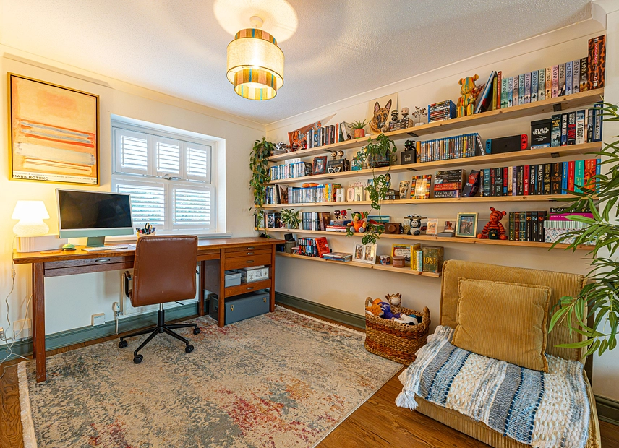
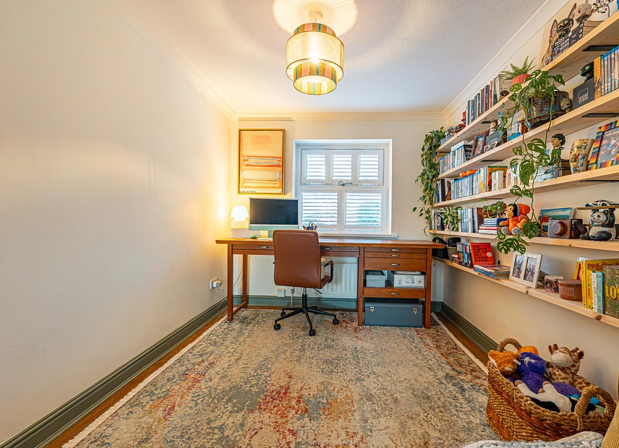
Descending to the lower floor we arrive at the stylish modern kitchen, which stands out with sleek cabinetry, ample storage options and several integrated appliances. The kitchen can easily double up as the main dining space, and also features French doors allowing for seamless access into the garden. Both the kitchen and the hallway beyond highlight fitted cupboards, while the W.C and utility room offer a helpful space for household tasks. The lower floor is also home to the first double bedroom, which can also work incredibly well as a further reception room - having been currently utilised as a charming playroom for those with young children.
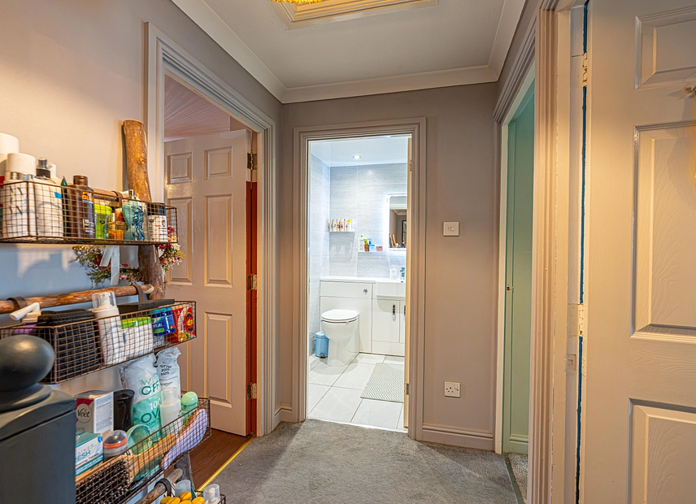
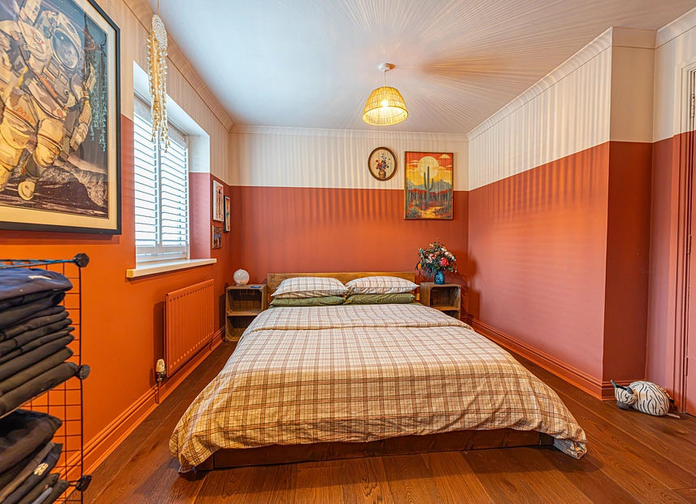
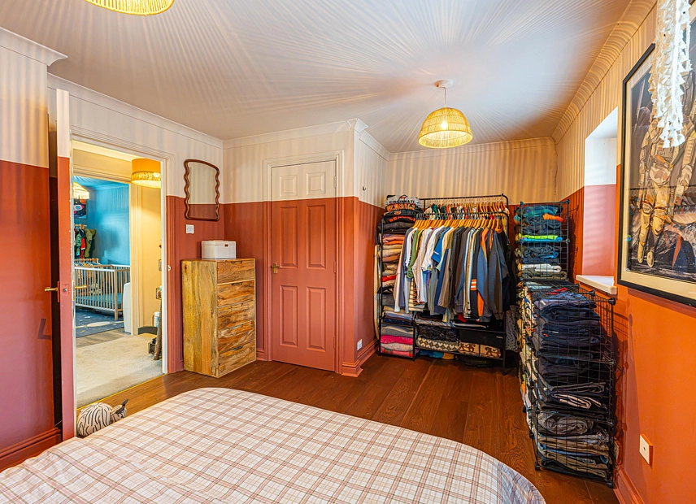
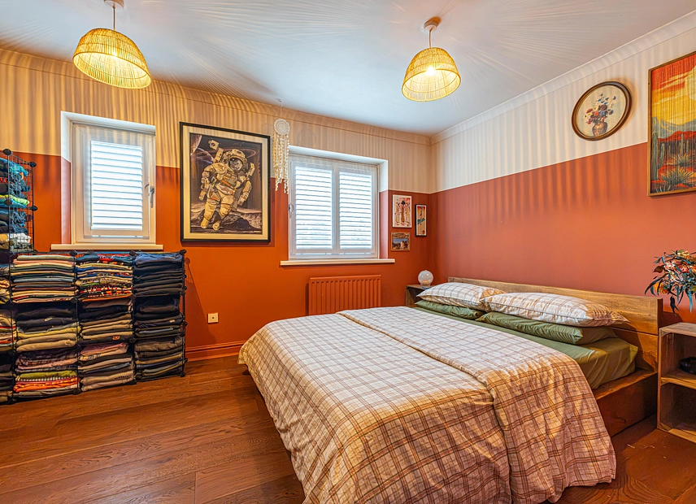
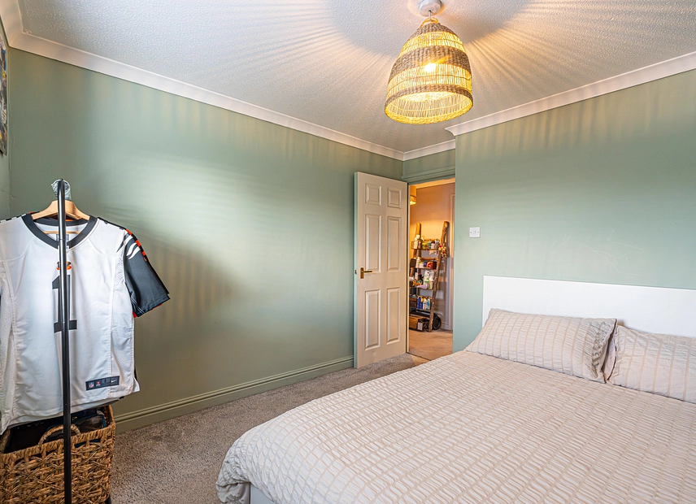
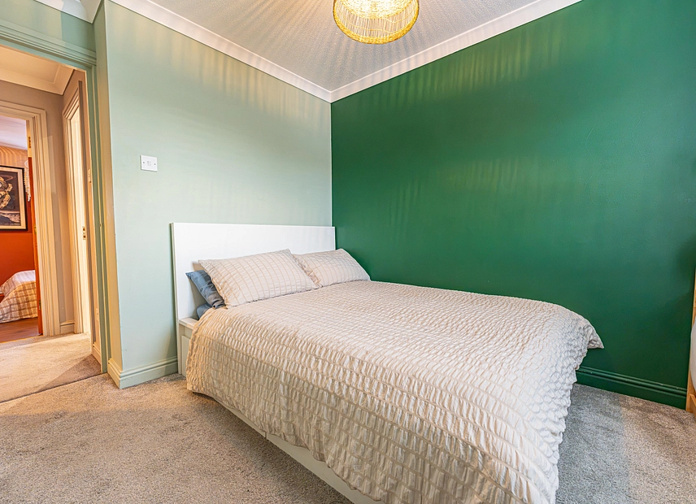
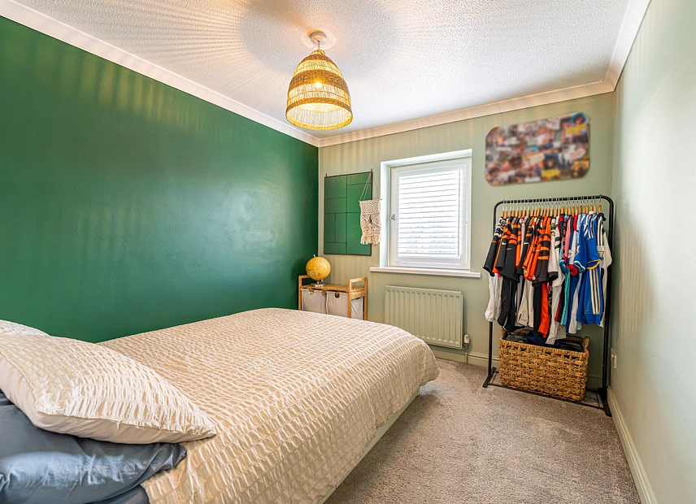
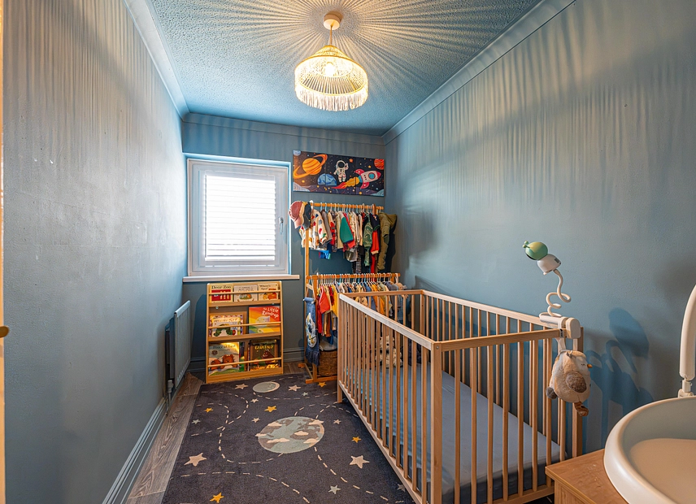
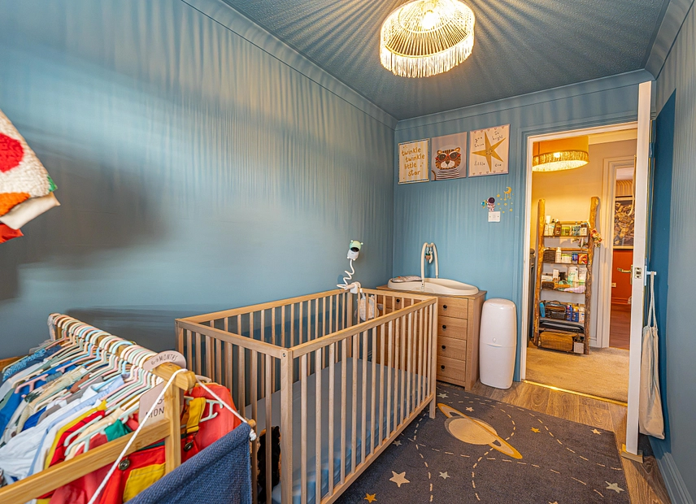
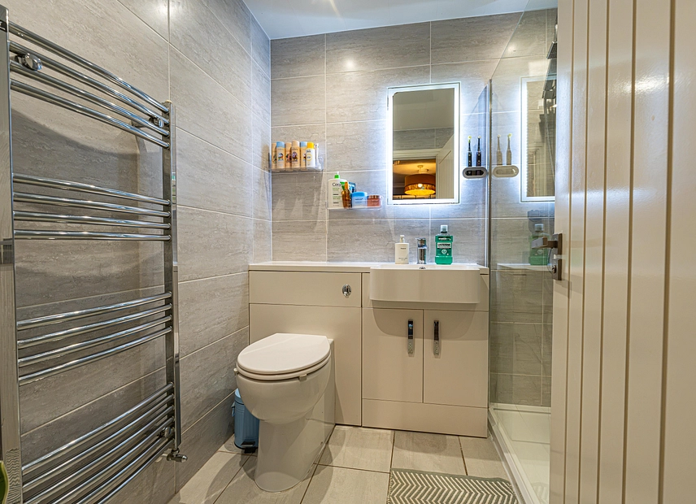
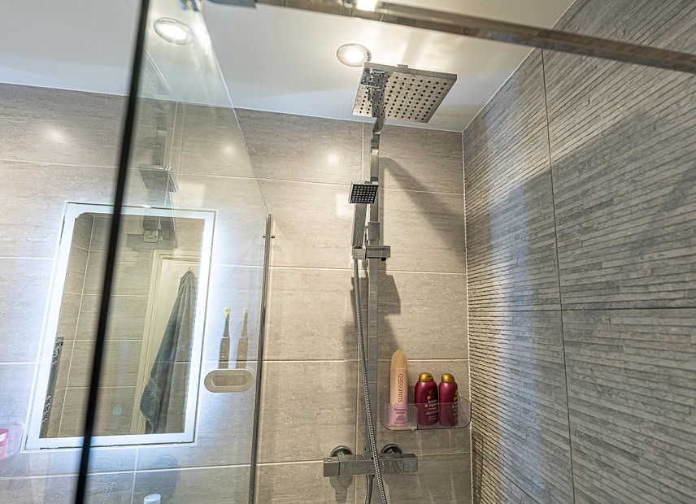
At the peak of the property we can find three further bedrooms on the second floor - all of which with a vibrant design. Two of which are double in size, including the primary bedroom with a fitted wardrobe, while the third is a comfortable single. The contemporary family bathroom is also found on the second floor, with a toilet, vanity sink, and a luxurious walk-in shower unit.
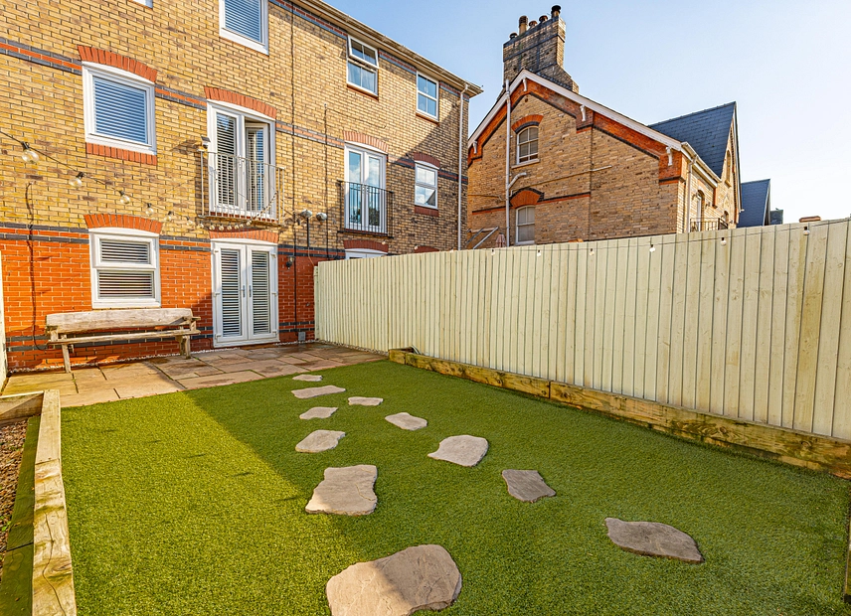
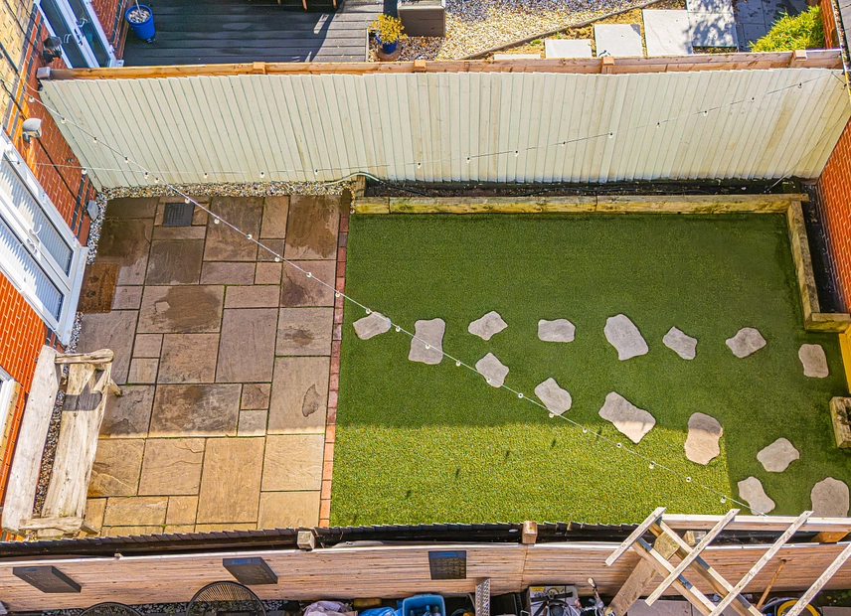
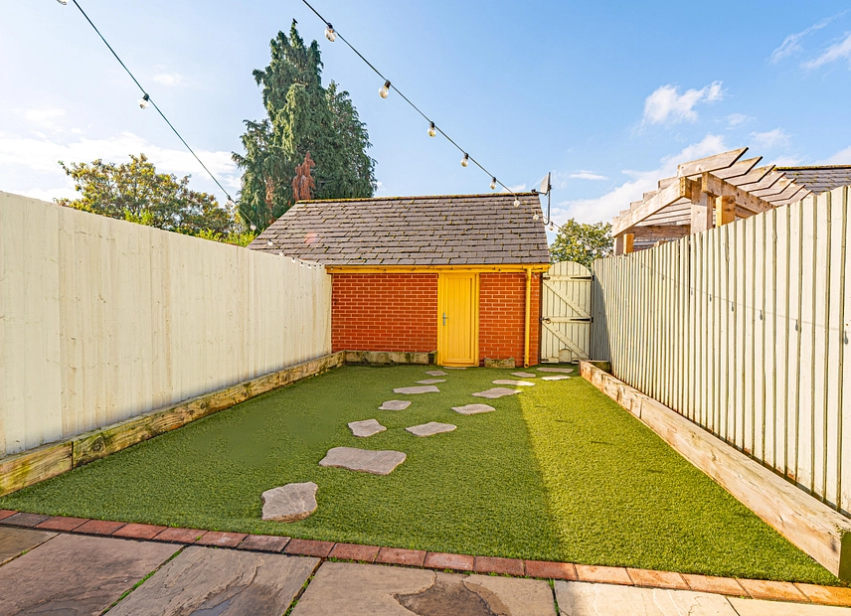
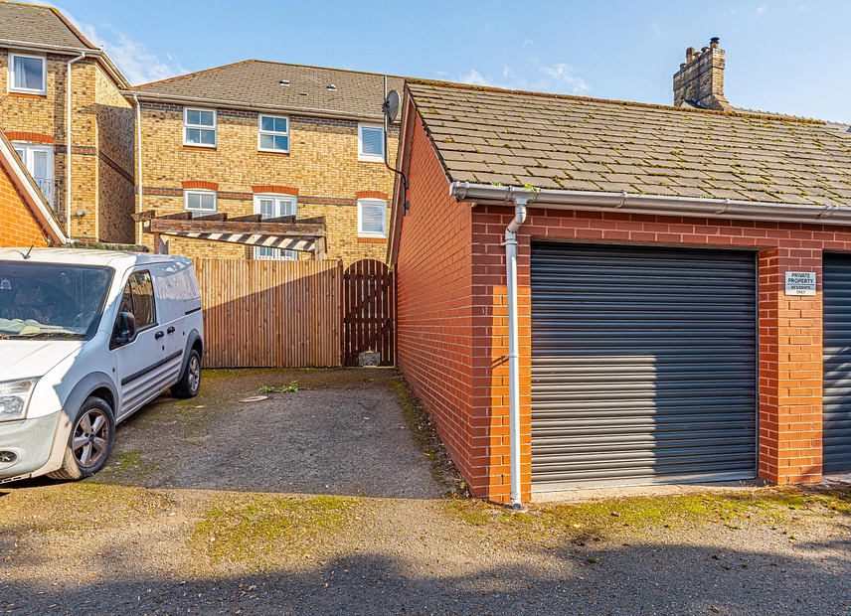
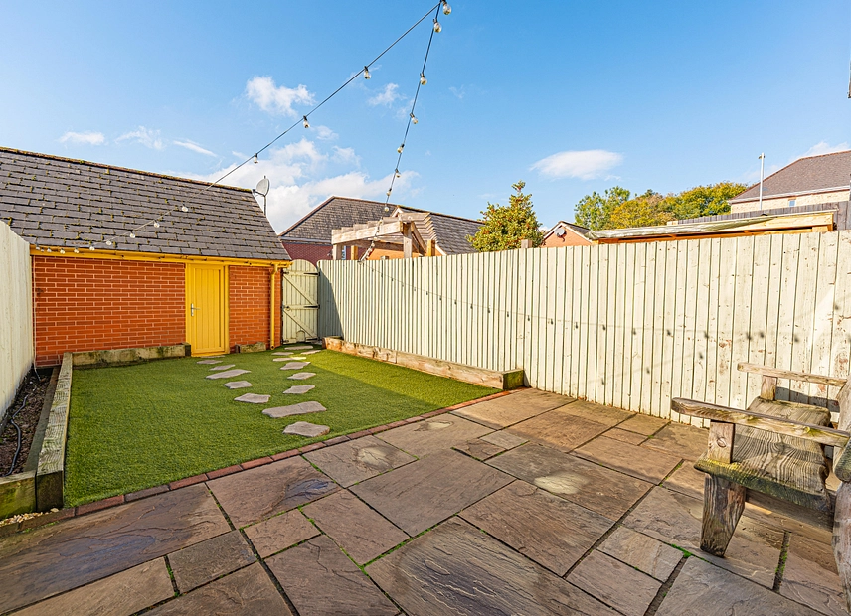
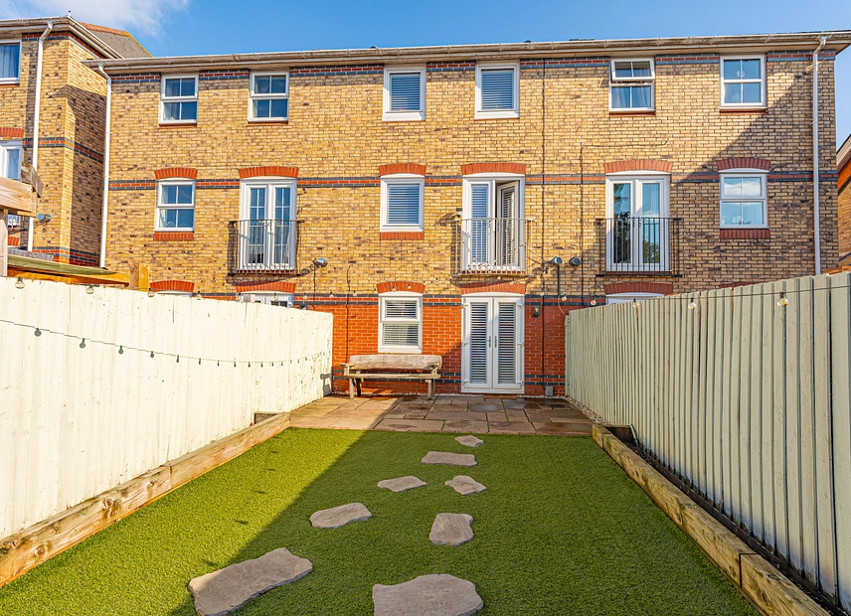
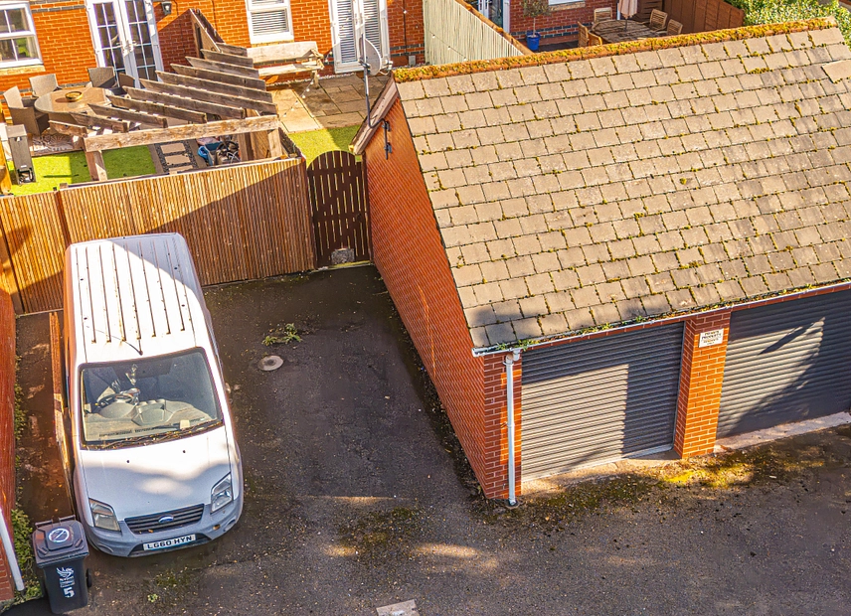
The rear garden is fully enclosed and showcases an idyllic low maintenance design, with artificial lawn and a patio that is ideal for dining al-fresco style and welcoming guests for tea/coffee. The allocated garage allows for sheltered parking and overflow storage space, while there is driveway for an additional parking space, which can be accessed via a gateway from the garden.
Council Tax Band E
All services and mains water are connected to the property.
How broadband internet is provided to the property is unknown, the sellers are subscribed to Virgin Media. Please visit the Ofcom website to check broadband availability and speeds.
The owner has advised that the level of the mobile signal/coverage at the property is good, they are subscribed to O2. Please visit the Ofcom website to check mobile coverage.
The photographs are provided for marketing purposes only and should not be taken as confirmation that all items shown are included with the property. Please speak with the Agent when viewing the property to discuss any specific items further.
Please contact us for more information or to arrange a viewing.