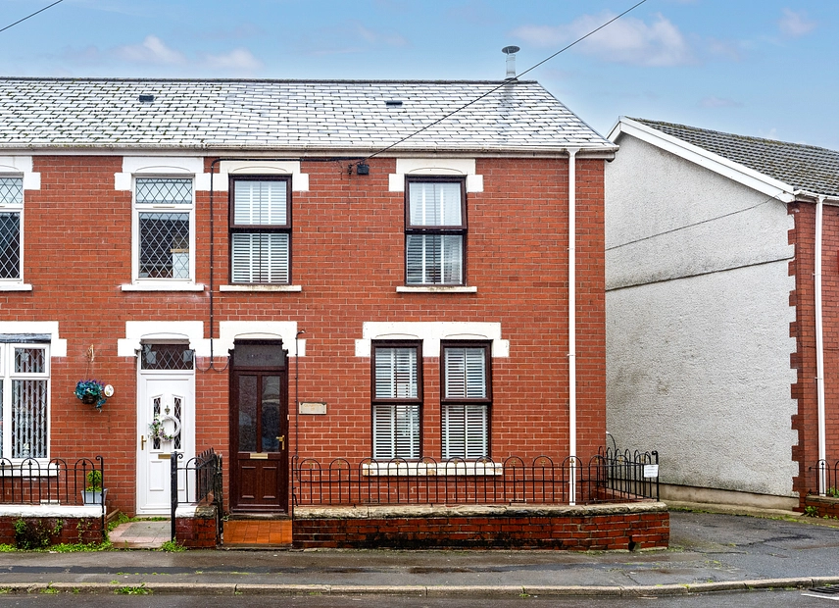
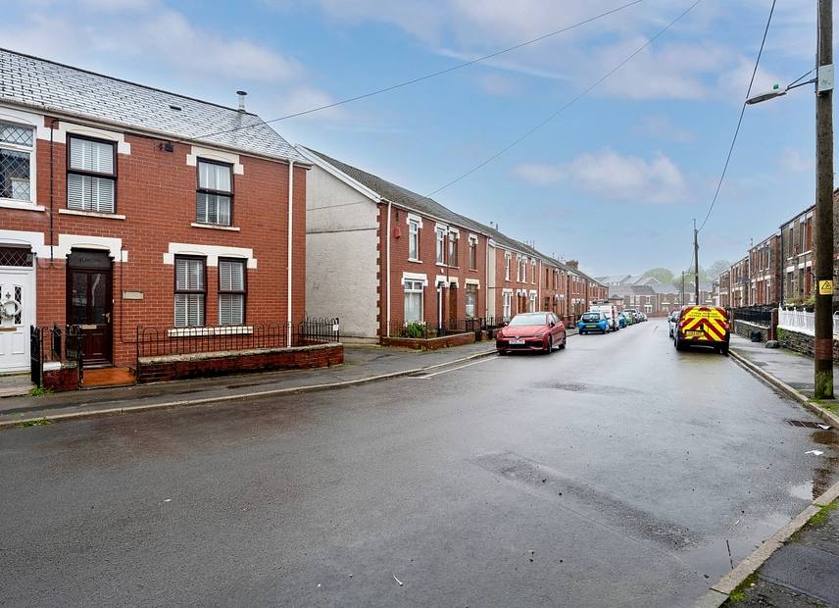
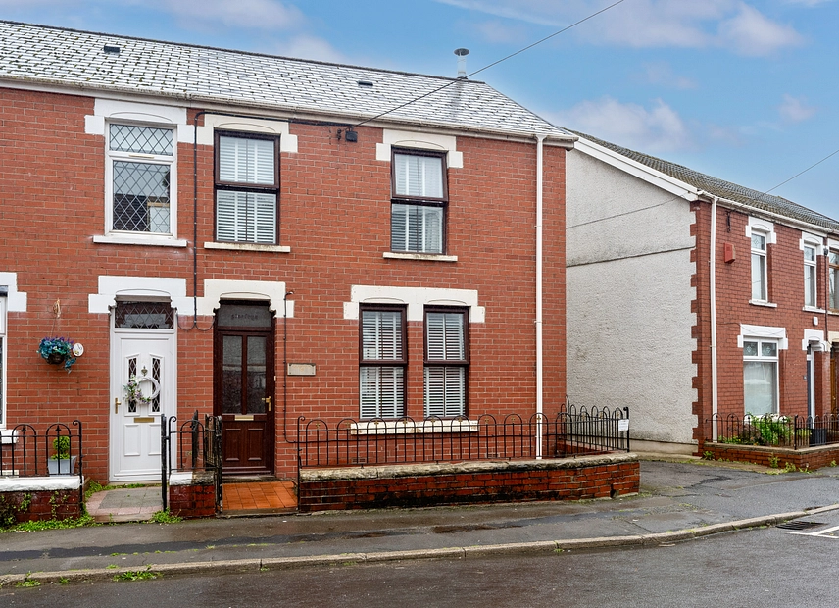
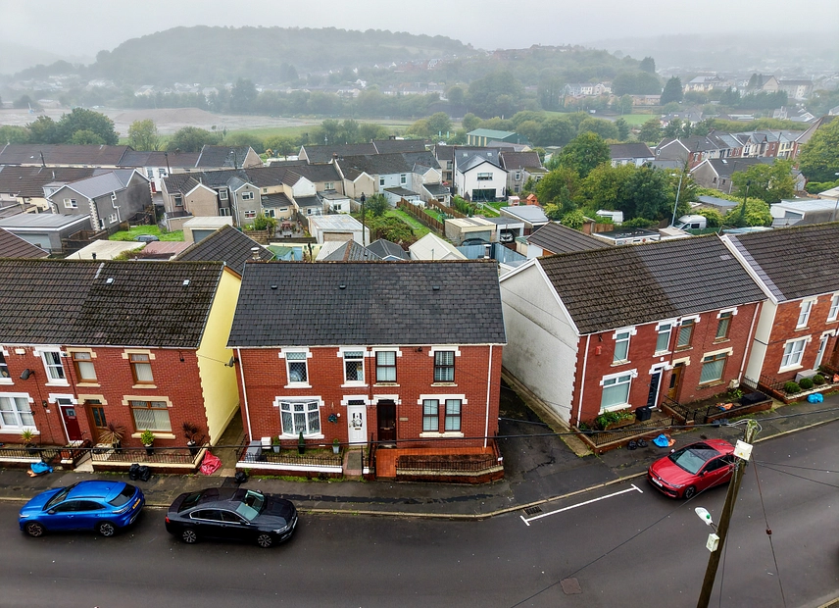
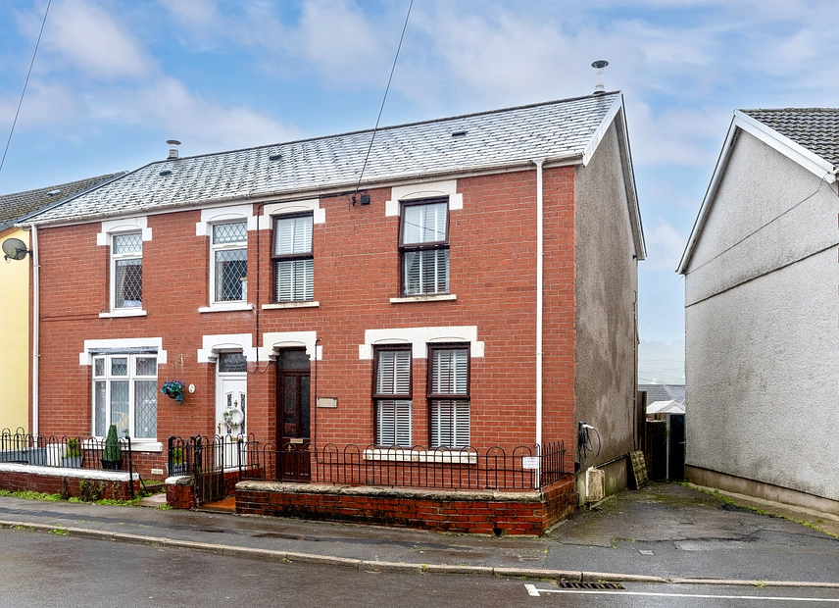
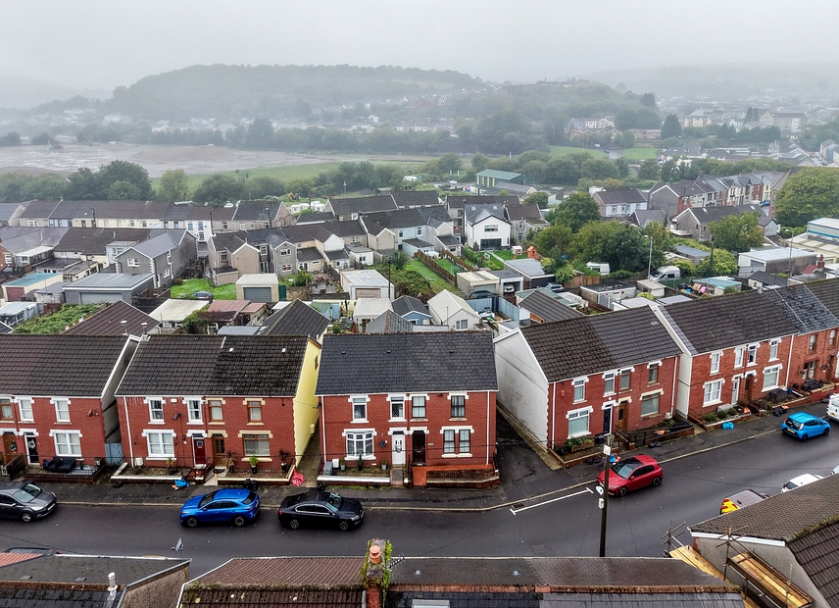
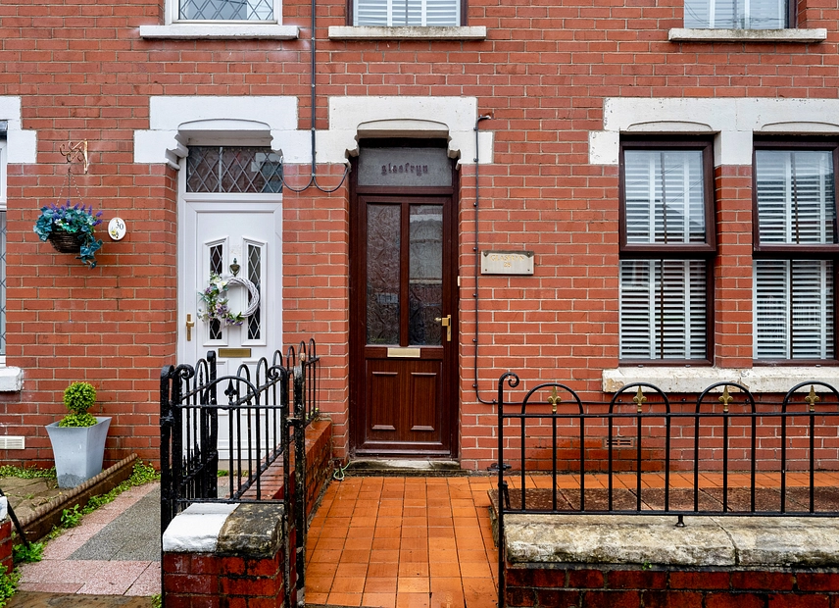
We are pleased to offer for sale this well-proportioned four-bedroom end-of-terrace property on Turberville Street. Offering considerably more space than the frontage might initially suggest, the home provides versatile accommodation across two floors and would make an excellent choice for a growing family.
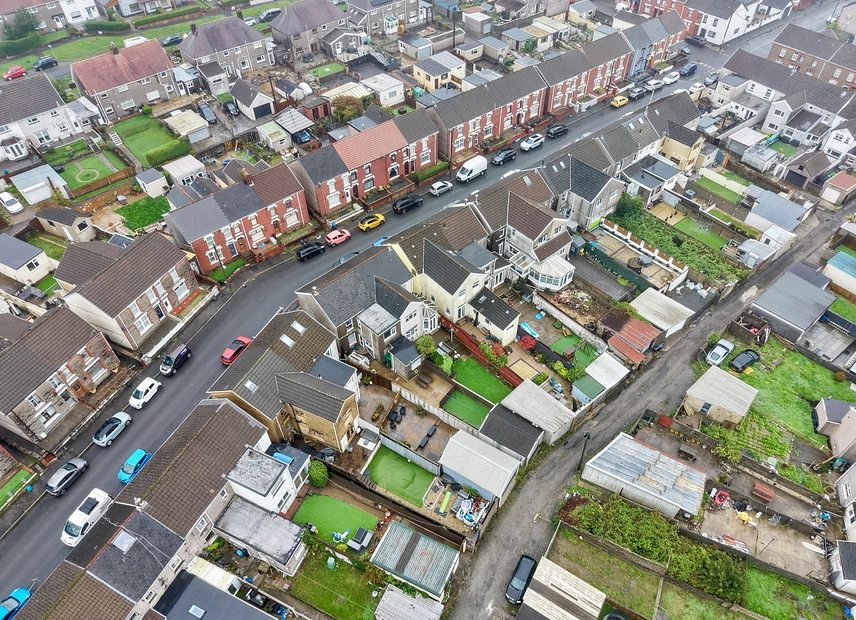
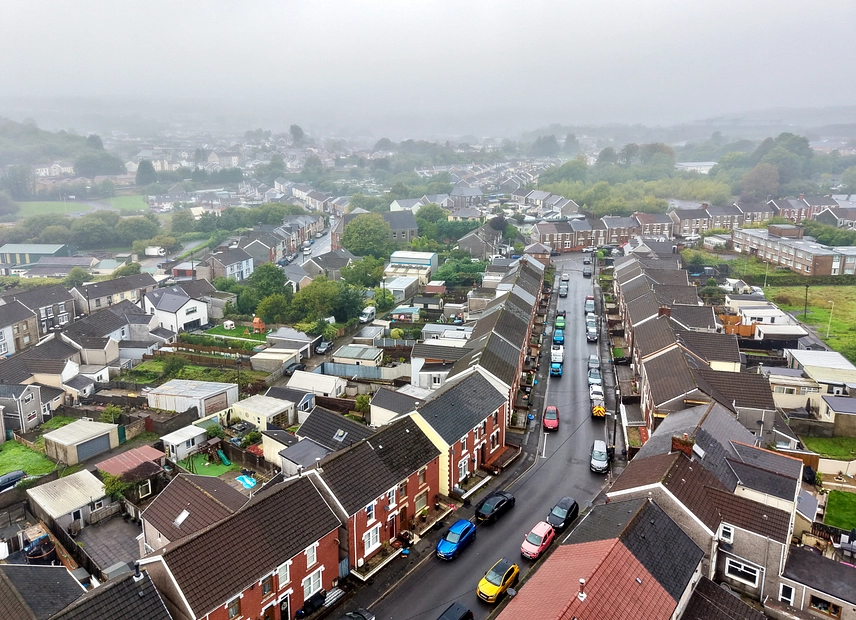
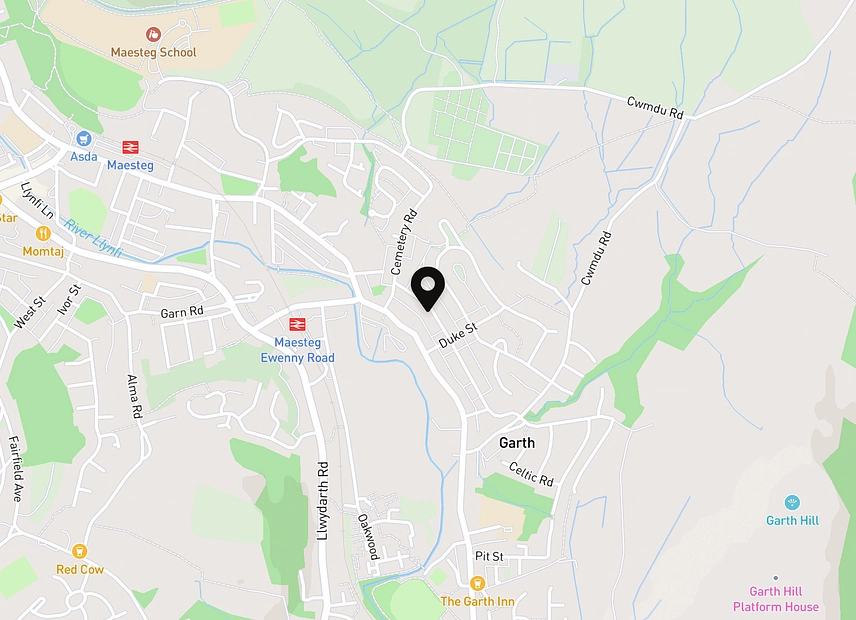
Set within the popular Llynfi Valley, Maesteg offers an appealing combination of everyday convenience, community atmosphere and beautiful surrounding countryside. The town provides a range of local shops, cafés, leisure facilities and essential amenities, while the surrounding valley is ideal for those who enjoy walking, cycling and the great outdoors. With extensive footpaths and scenic Llynfi Valley walking routes nearby, there are plenty of opportunities to enjoy the open countryside. Maesteg is also well connected, with three railway stations providing links towards Cardiff via Bridgend, alongside regular bus services and convenient road connections towards Bridgend, Port Talbot and the M4.
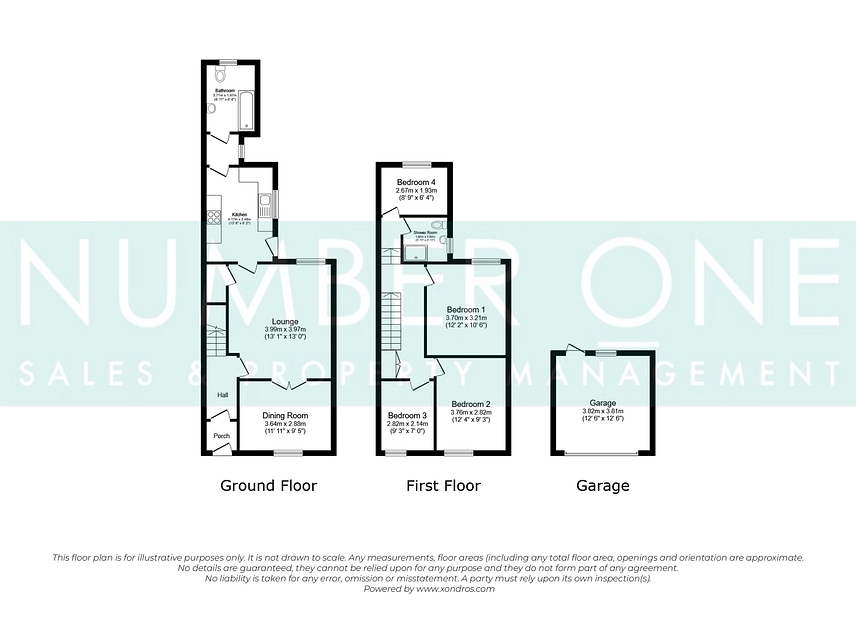
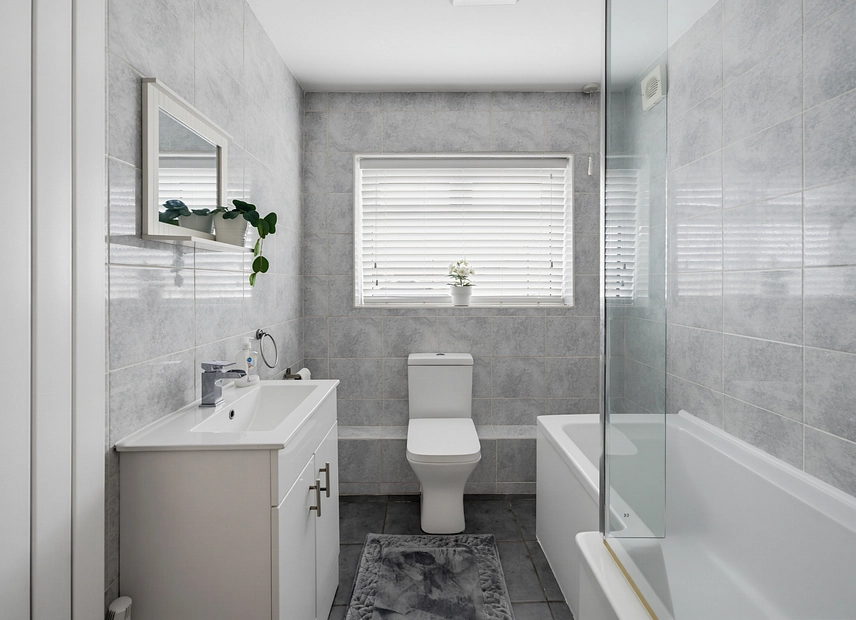
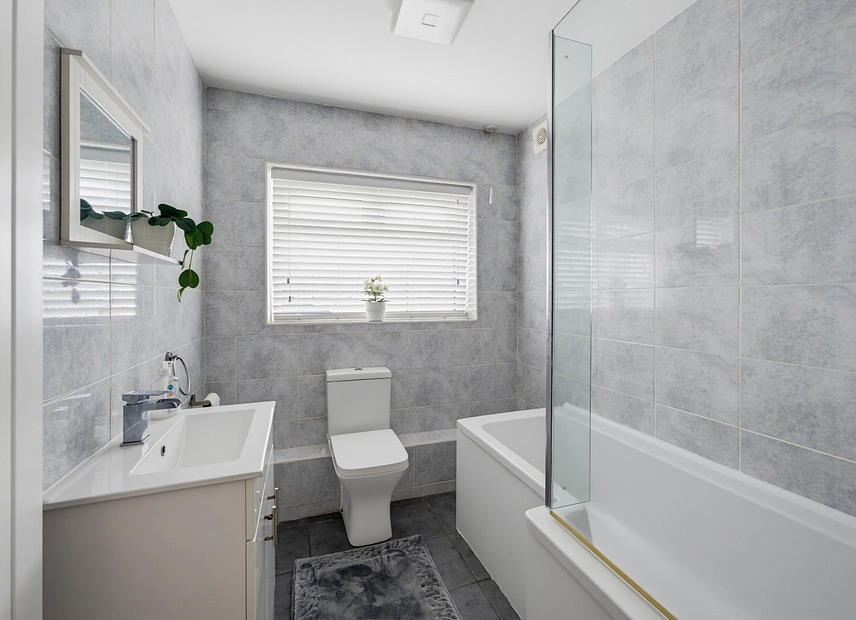
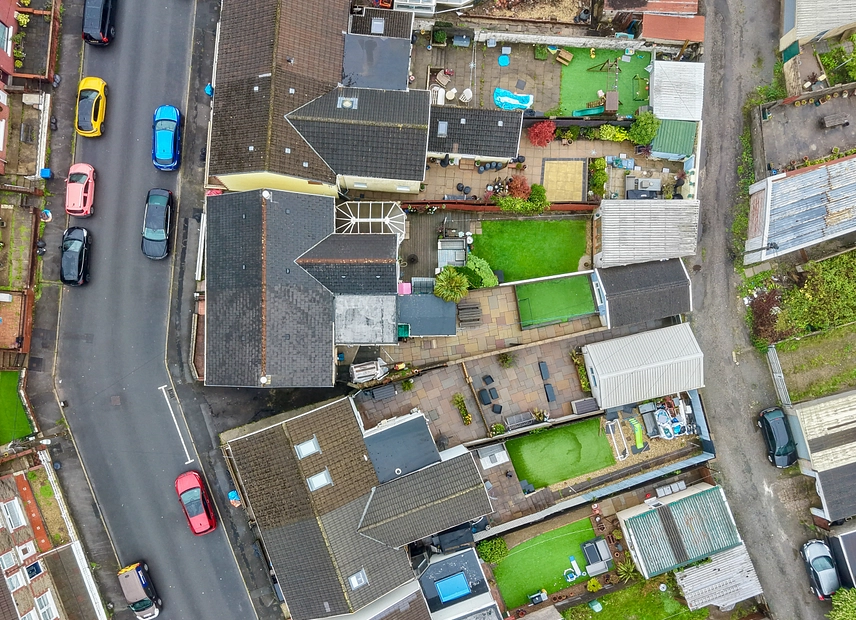
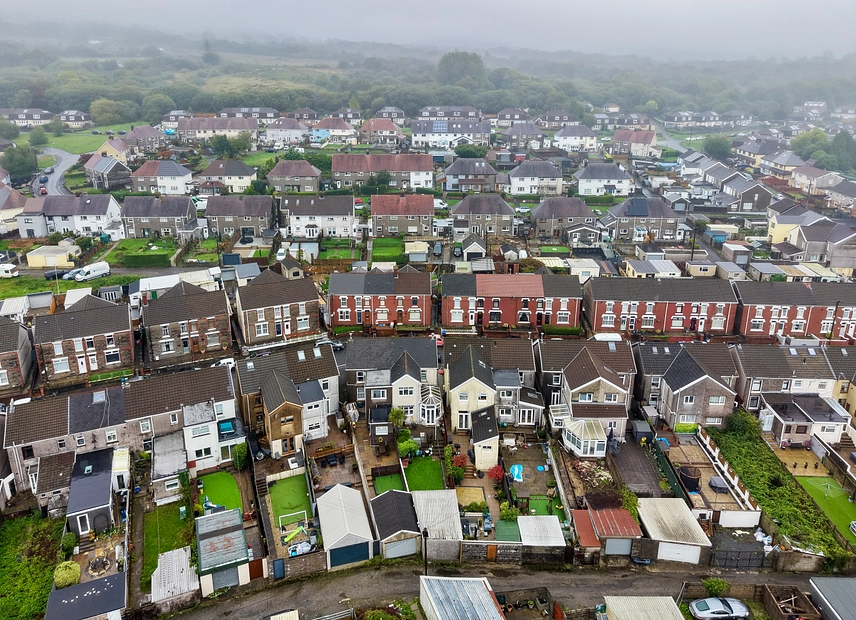
The property benefits from two reception rooms, a fitted kitchen, ground-floor bathroom, four bedrooms and an additional shower room upstairs. Externally, there is a tiered garden designed for relatively low maintenance, together with a detached garage. The elevated position also provides far-reaching views across the surrounding residential area and towards the hills beyond.
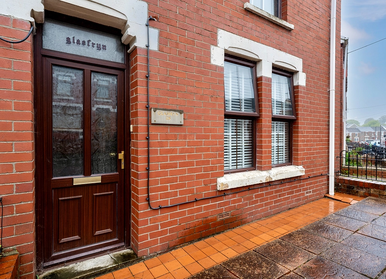
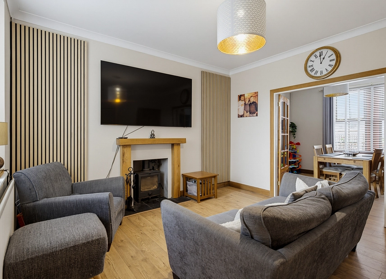
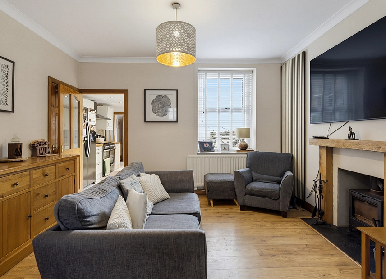
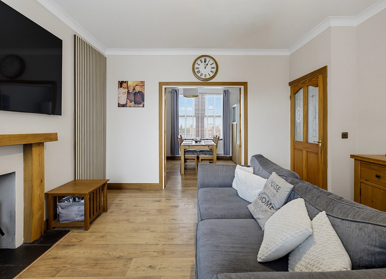
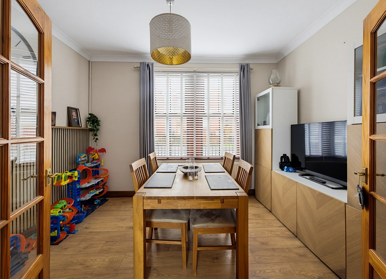
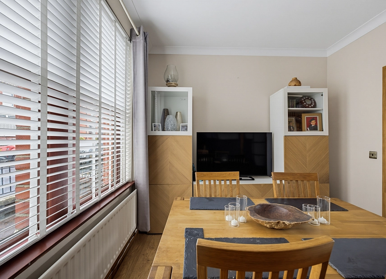
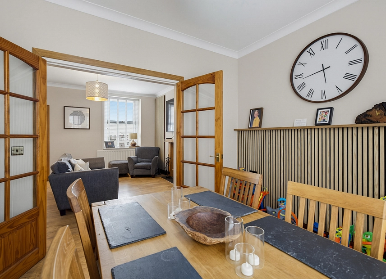
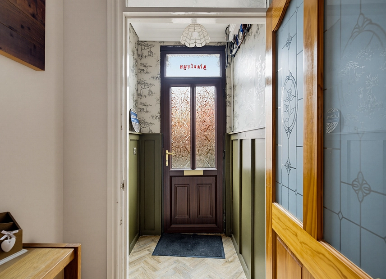
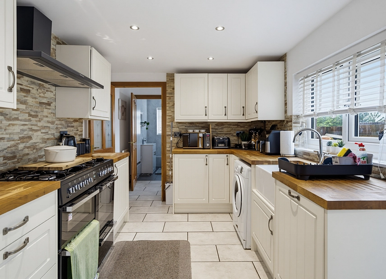
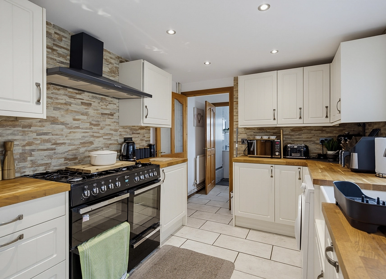
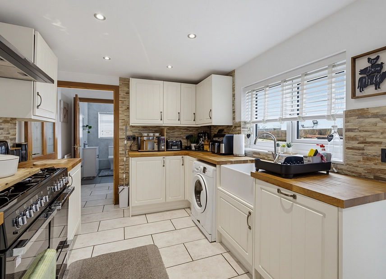
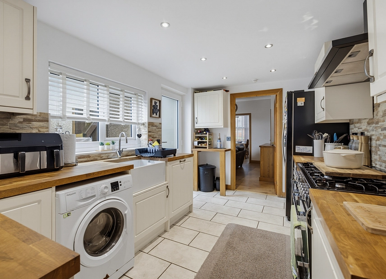
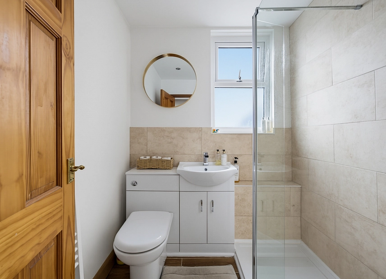
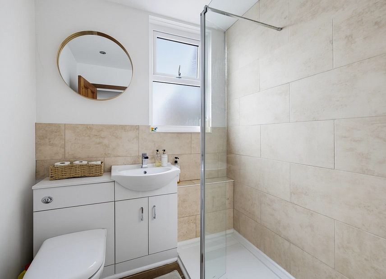
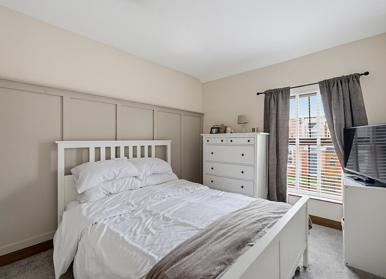
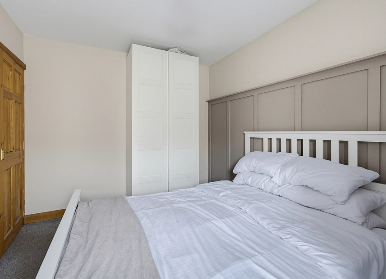
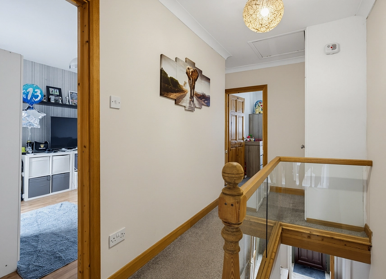
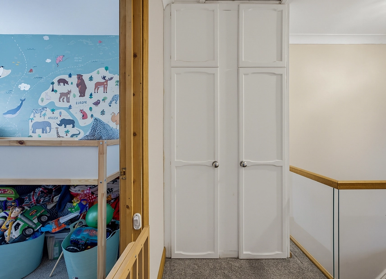
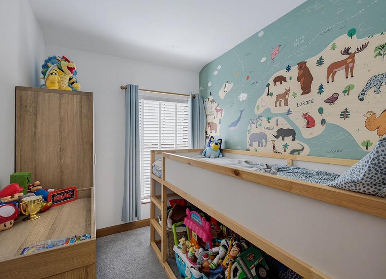
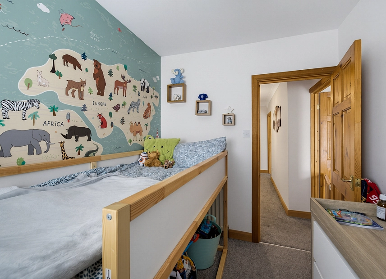
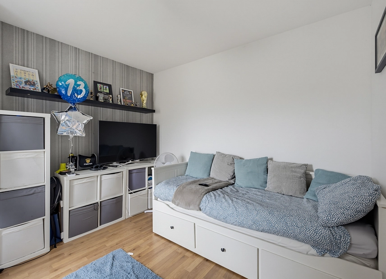
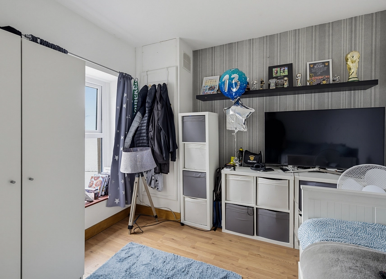
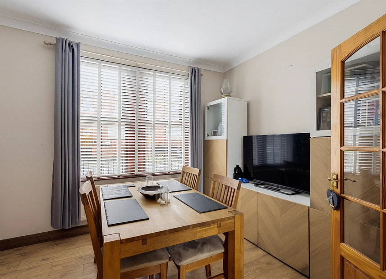
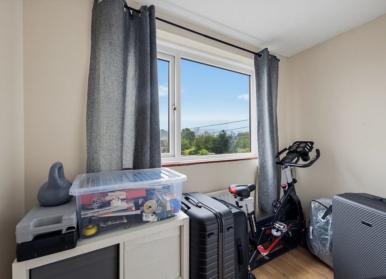
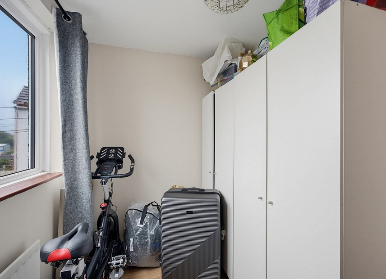
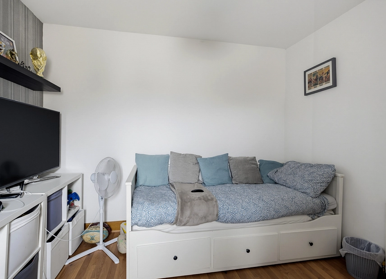
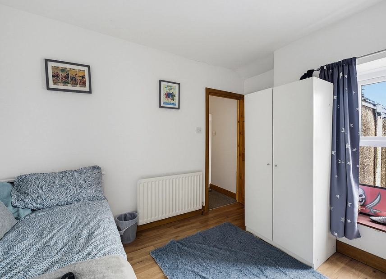
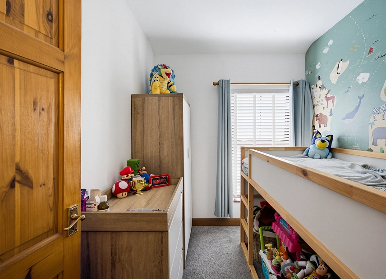
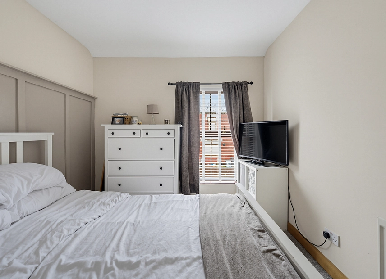
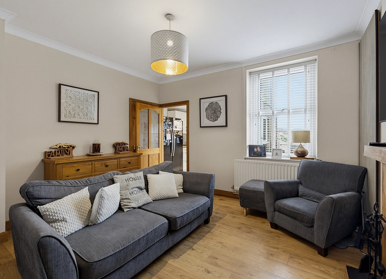
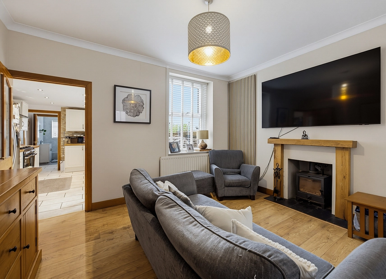
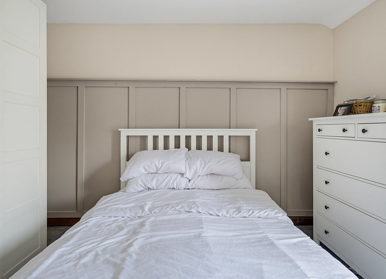
The entrance porch opens into the hallway, providing access to the principal ground-floor rooms and staircase to the first floor. The property offers a comfortable main reception room with wood-effect flooring and a feature fireplace with timber surround and log-burning stove, providing plenty of space for family seating and connecting conveniently with the kitchen. A separate dining room is positioned towards the front of the property, creating an excellent space for family meals and entertaining. The practical fitted kitchen features a range of white wall and base units, complemented by wood-effect worktops and tiled splashbacks, with space for a substantial range-style cooker, washing machine and additional appliances, while the window provides good natural light. To the rear of the ground floor is a bathroom fitted with a bath, WC and wash hand basin. Upstairs, there are four well-proportioned bedrooms, including a generously sized double bedroom with ample space for freestanding furniture, a further bedroom suitable as a double, children's bedroom or guest room, a versatile third bedroom which could also be ideal as a home office or nursery, and a further bedroom positioned to the rear of the property. Completing the accommodation is a useful additional first-floor washroom fitted with a shower enclosure, WC and wash hand basin, making this a particularly practical feature for a four-bedroom family home.
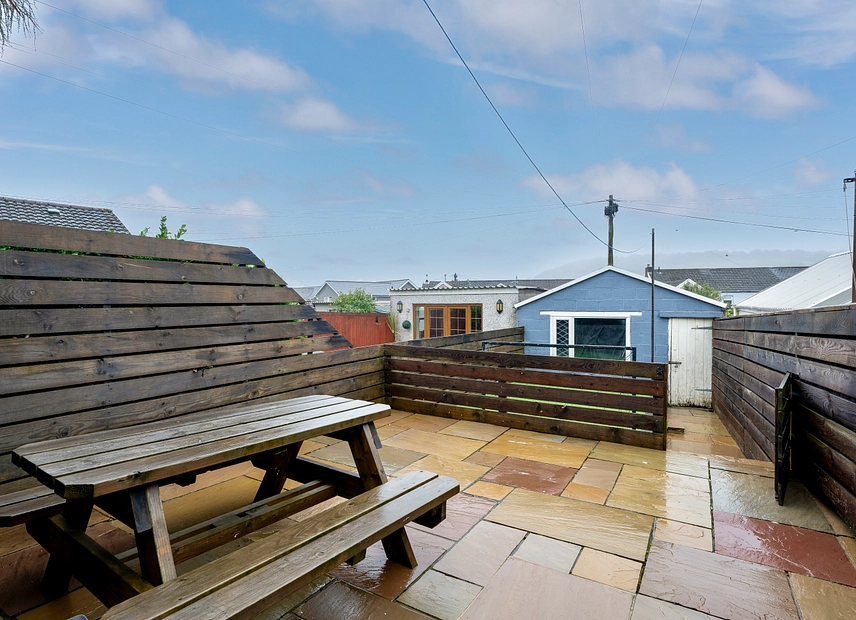
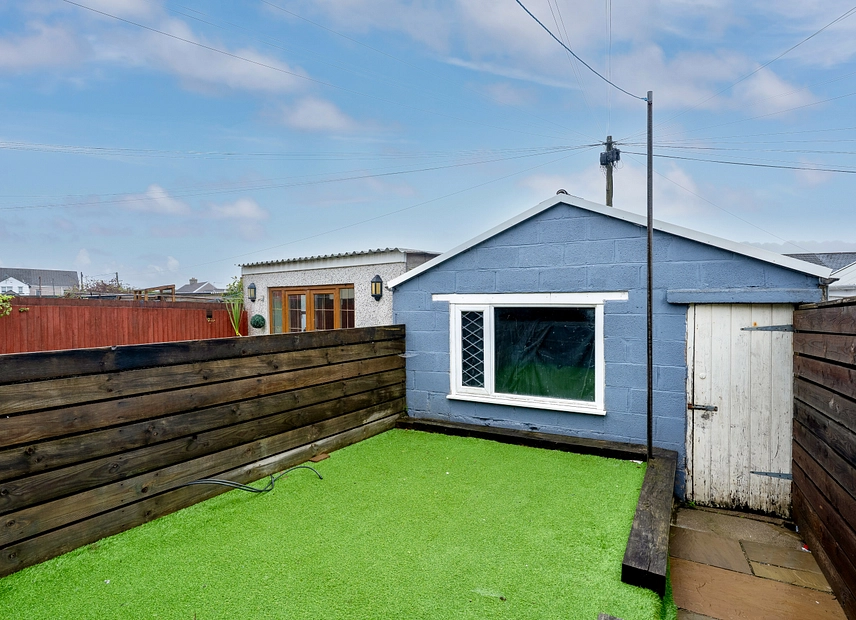
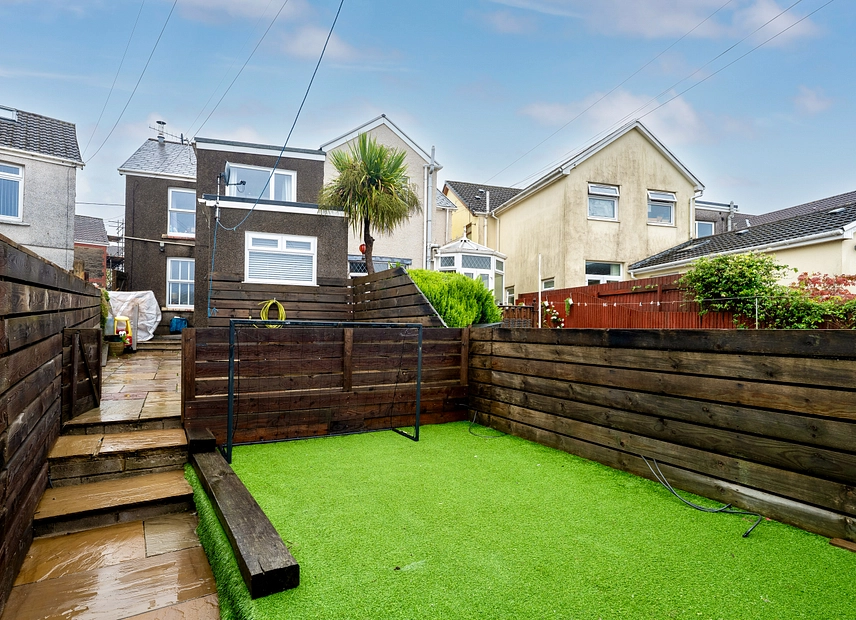
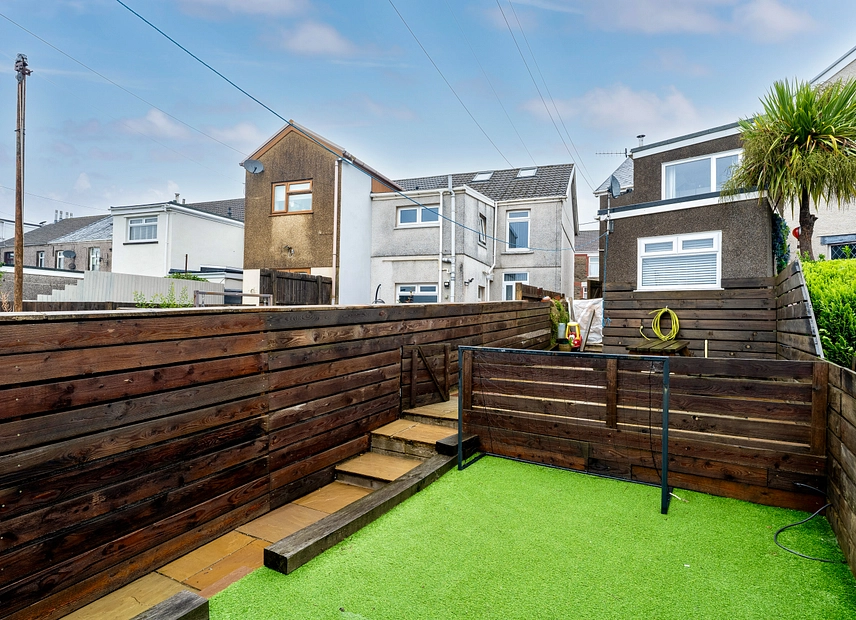
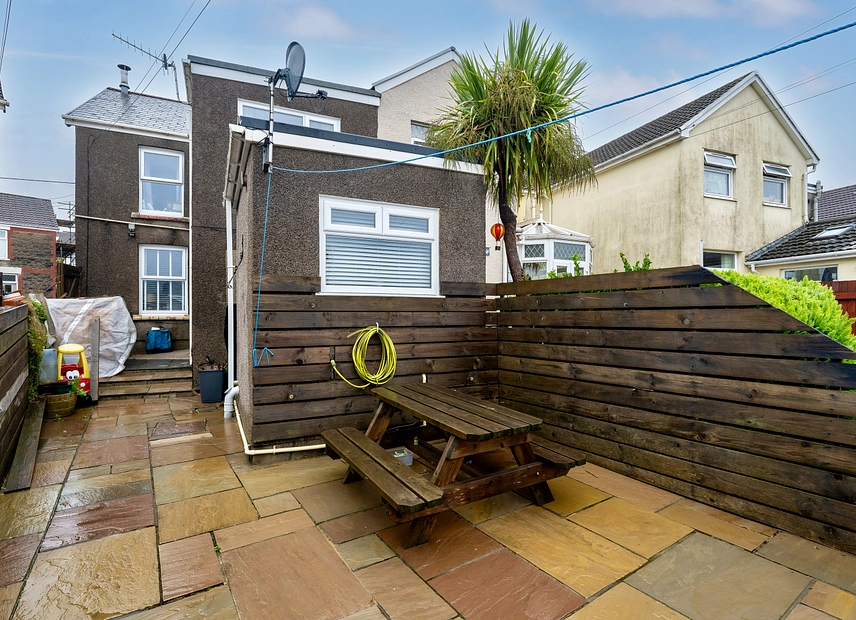
Outside The rear garden is arranged over different levels to create distinct outdoor areas. A paved terrace provides space for outdoor seating and dining, while the lower section is finished with artificial lawn, making it suitable for children and relatively straightforward to maintain. Timber fencing provides defined boundaries.
A detached garage measuring provides valuable additional storage or parking. From the upper floors and surrounding area, the property's elevated setting enjoys impressive views across Maesteg and towards the surrounding green hills.
Agents note: The property has been historically altered (rear extension) for which building regulation or approval documents have not been made available.
Council Tax Band B
All services and mains water are connected to the property.
The broadband internet is provided to the property by FTTP, the sellers are subscribed to Vodafone. Please visit the Ofcom website to check broadband availability and speeds.
The owner has advised that the level of the mobile signal/coverage at the property is good, they are subscribed to ID Mobile. Please visit the Ofcom website to check mobile coverage.
The photographs are provided for marketing purposes only and should not be taken as confirmation that all items shown are included with the property. Please speak with the Agent when viewing the property to discuss any specific items further.
Please contact us for more information or to arrange a viewing.