Guide Price
GUIDE PRICE £325,000 - £350,000
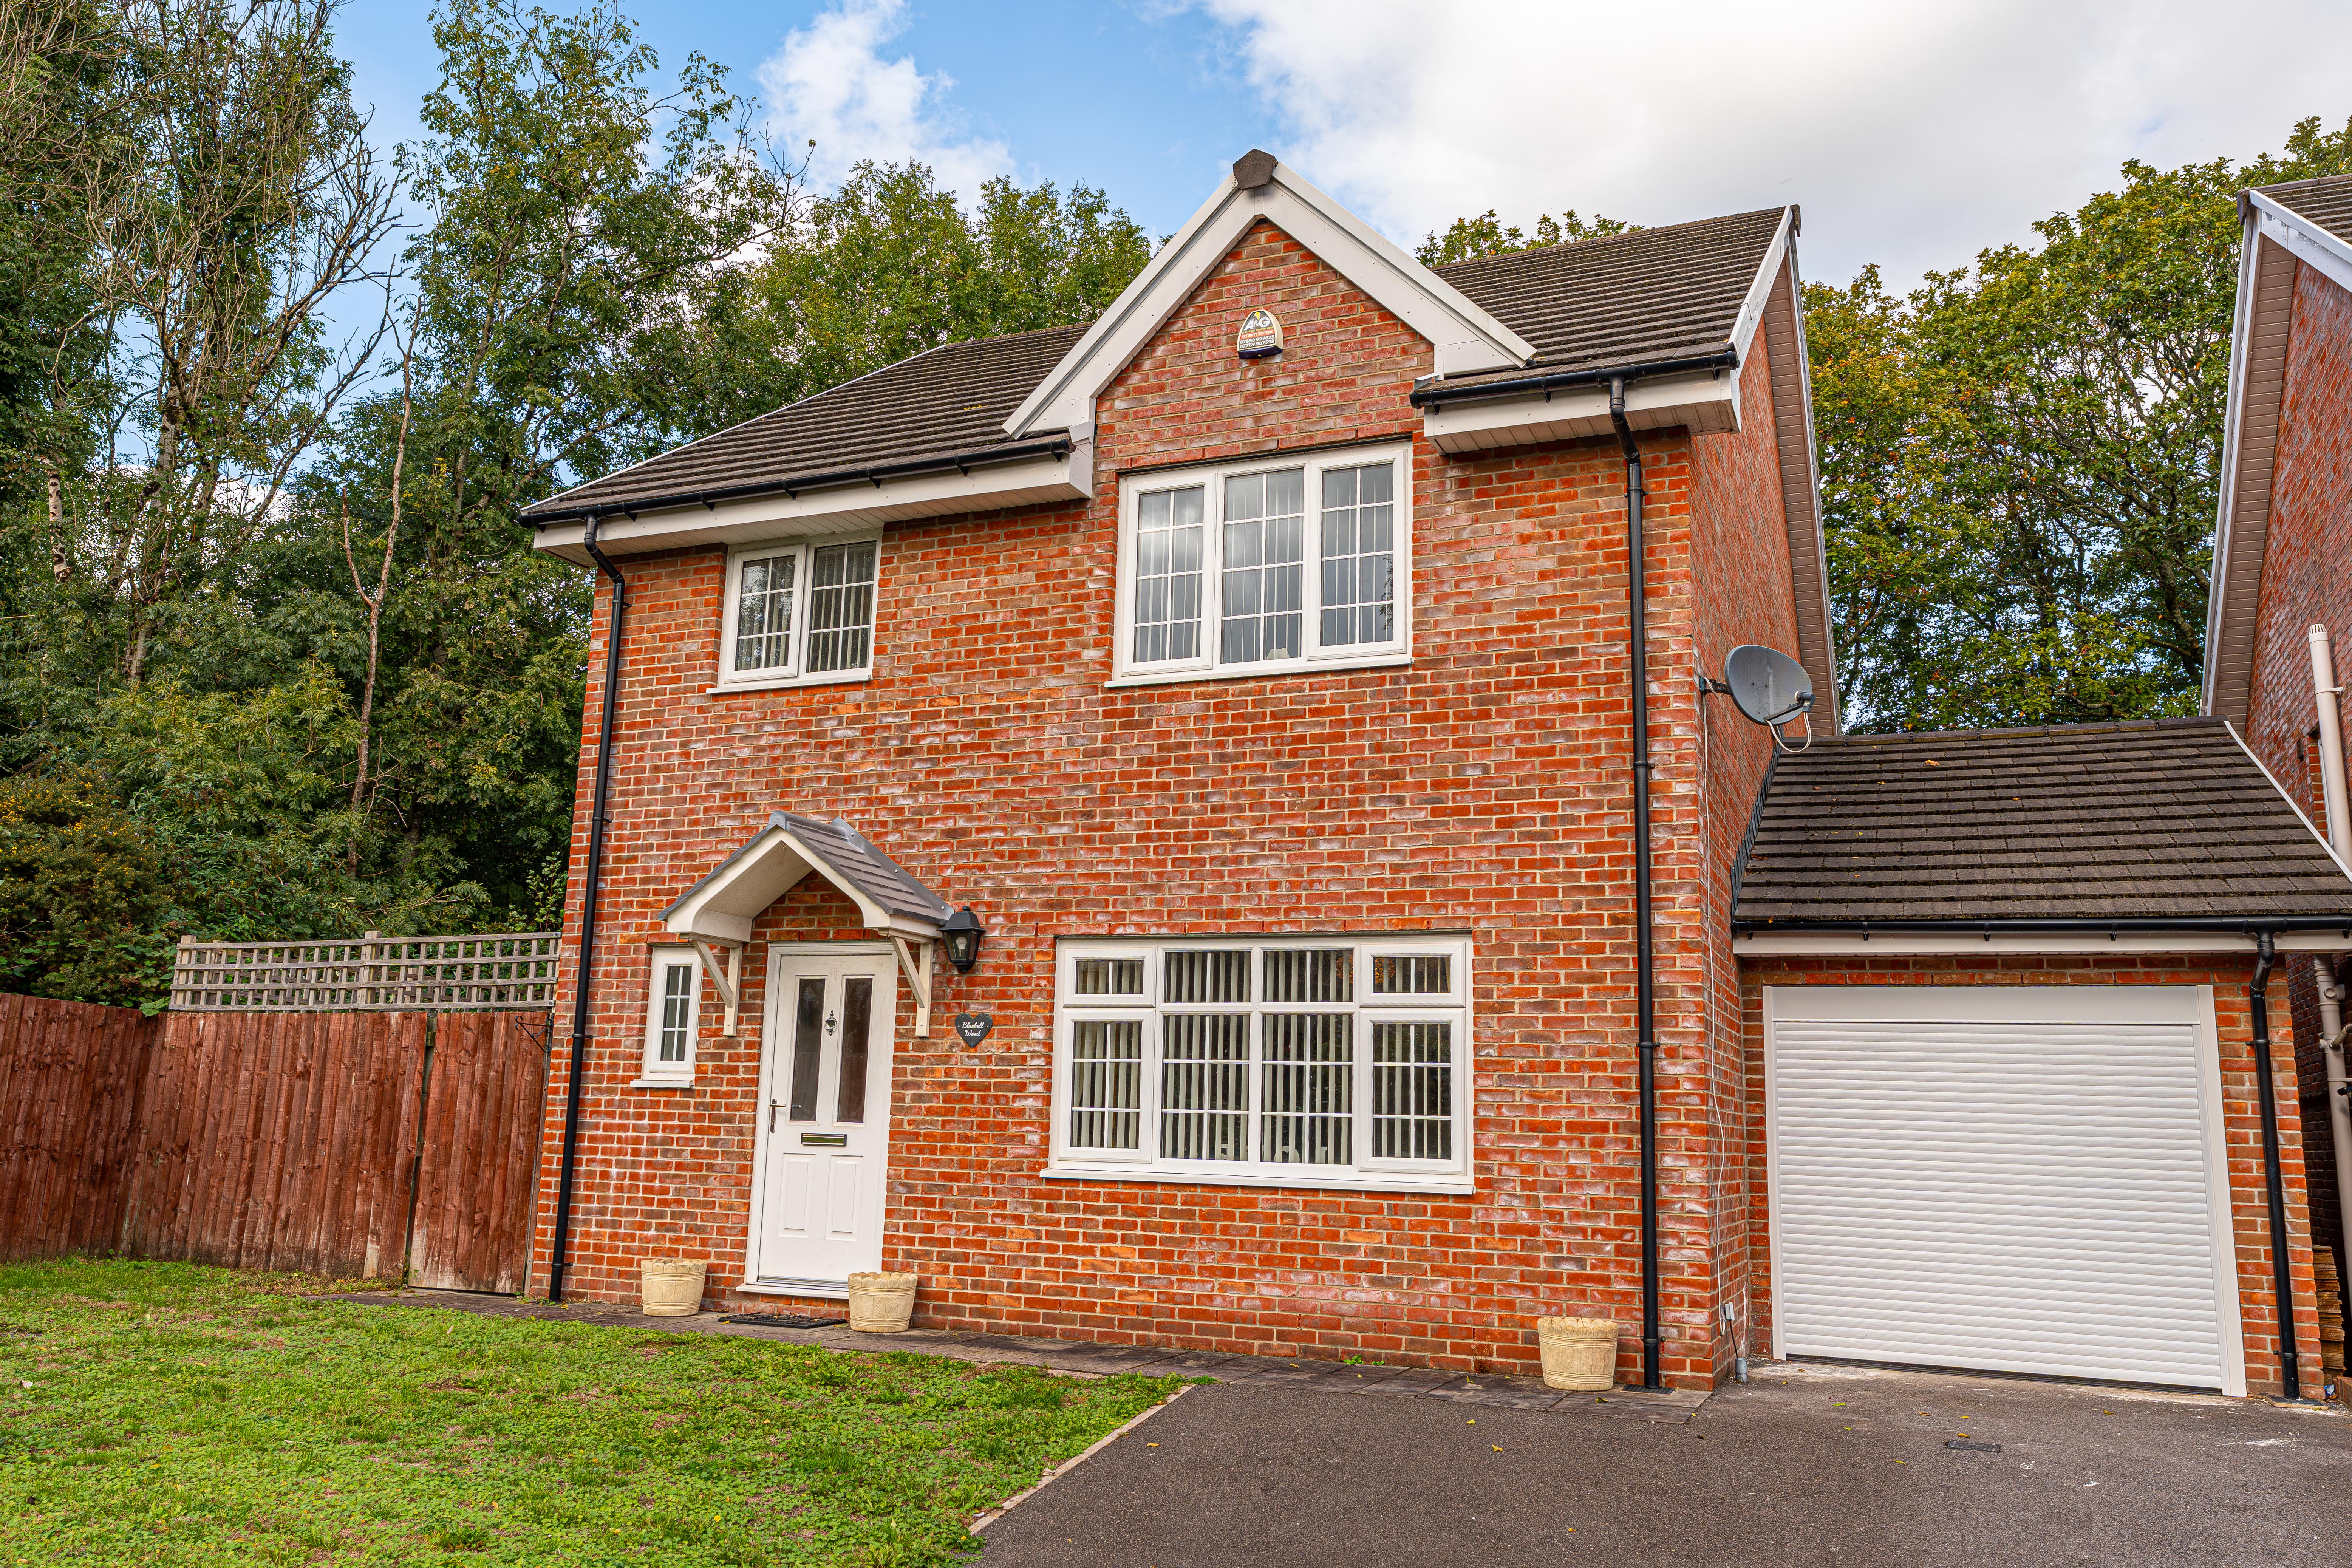
We are delighted to present this five-bedroom, detached property for sale in Ashgrove.
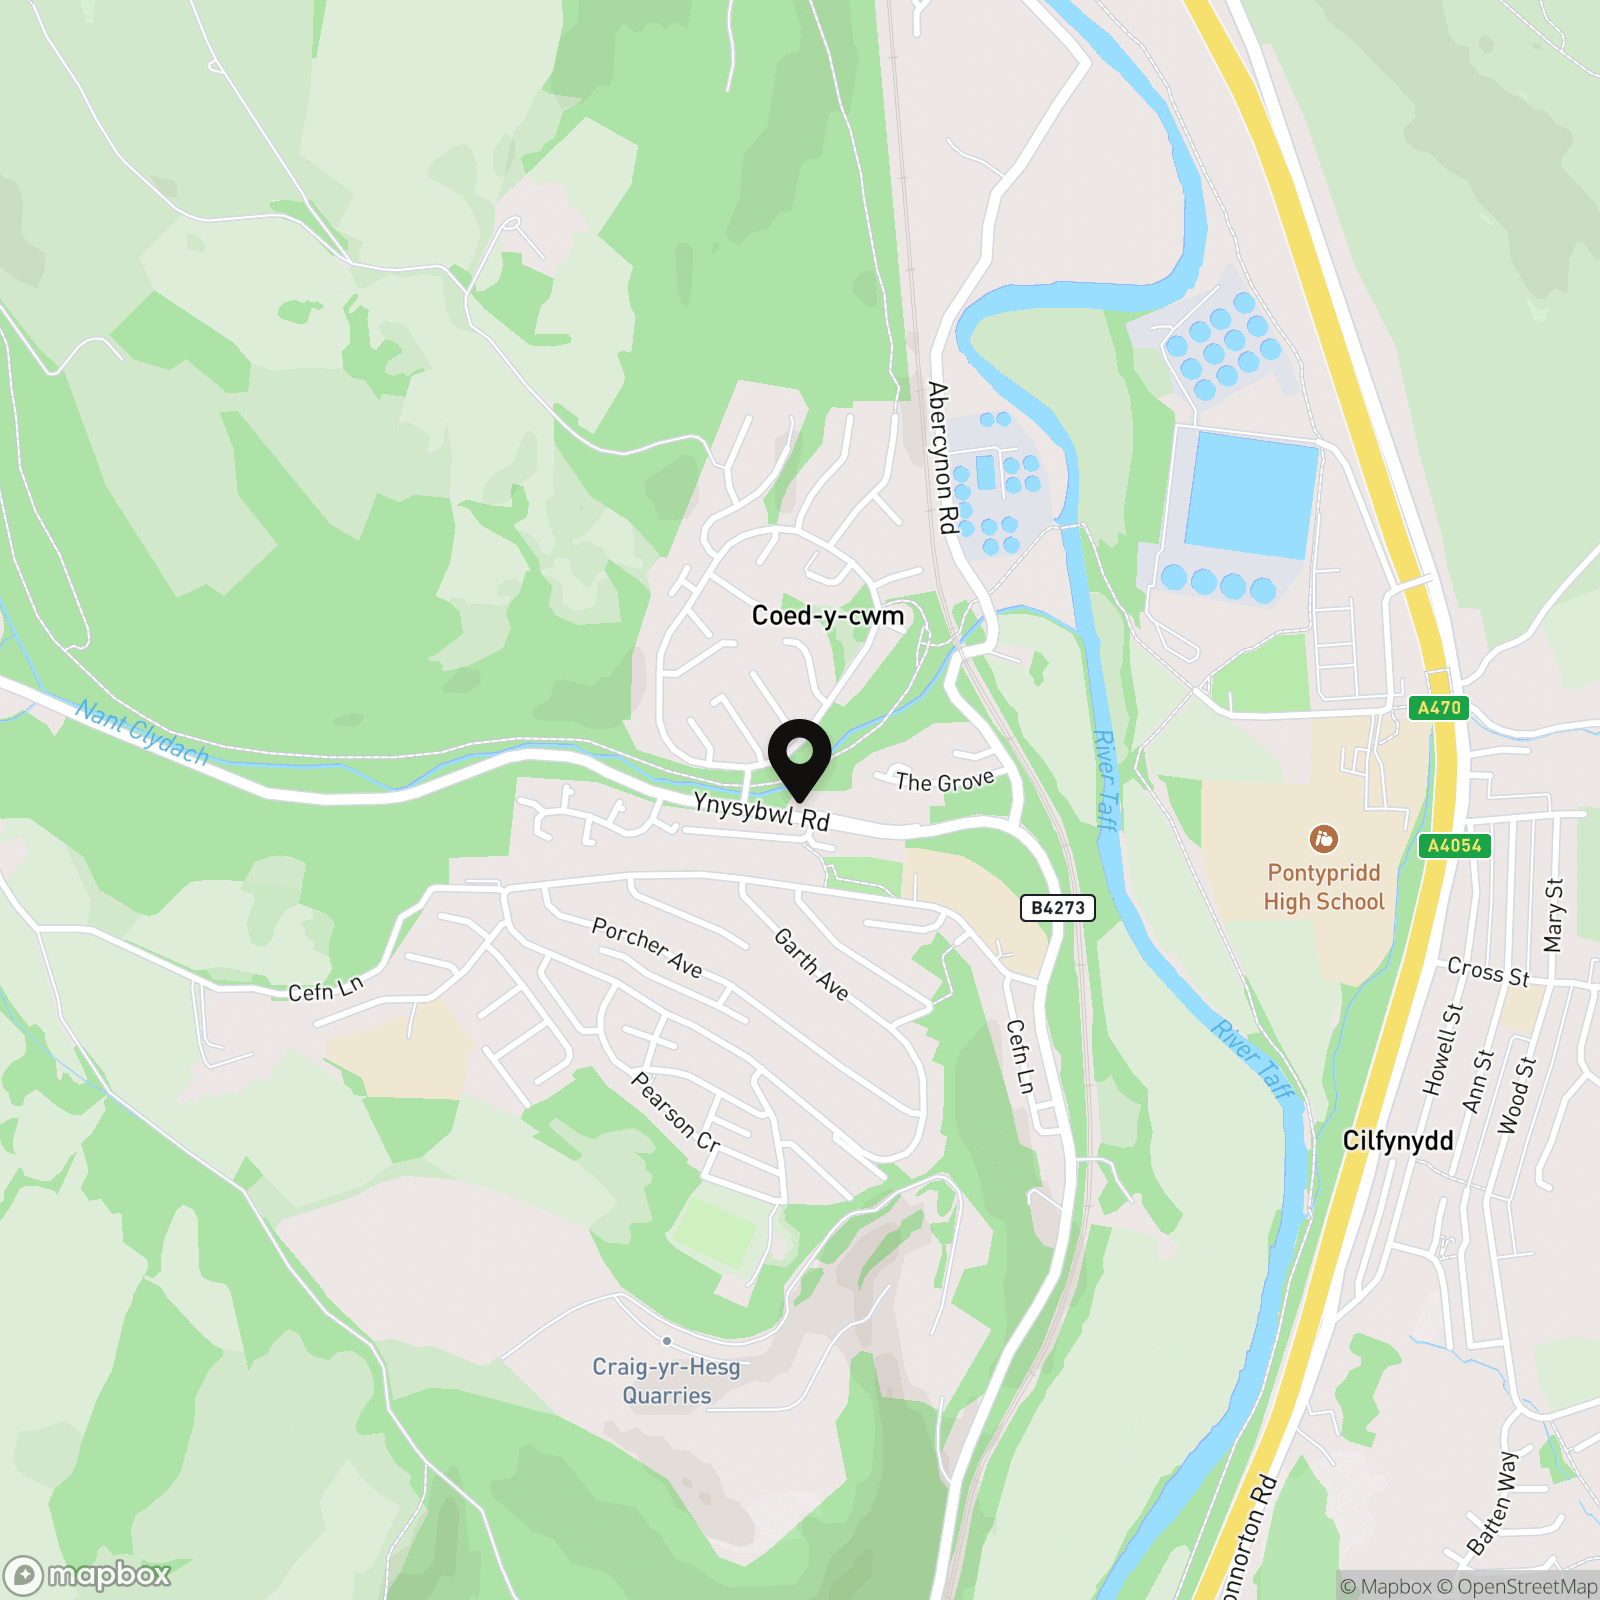
Situated just outside of Pontypridd in the residential area of Ashgrove, this family home is in a wonderful position, with Pontypridd Town Centre only a short drive away, where there are several shops, cafes and convenience stores. Several local schooling options are in close proximity, making this an excellent choice for families, while commuters are well served by travel links thanks to Pontypridd train station found only a short drive away, and great road links via the A4054 connecting southbound links to Cardiff and the M4 corridor, and northbound towards Merthyr Tydfil and the expansive Brecon Beacons national park.
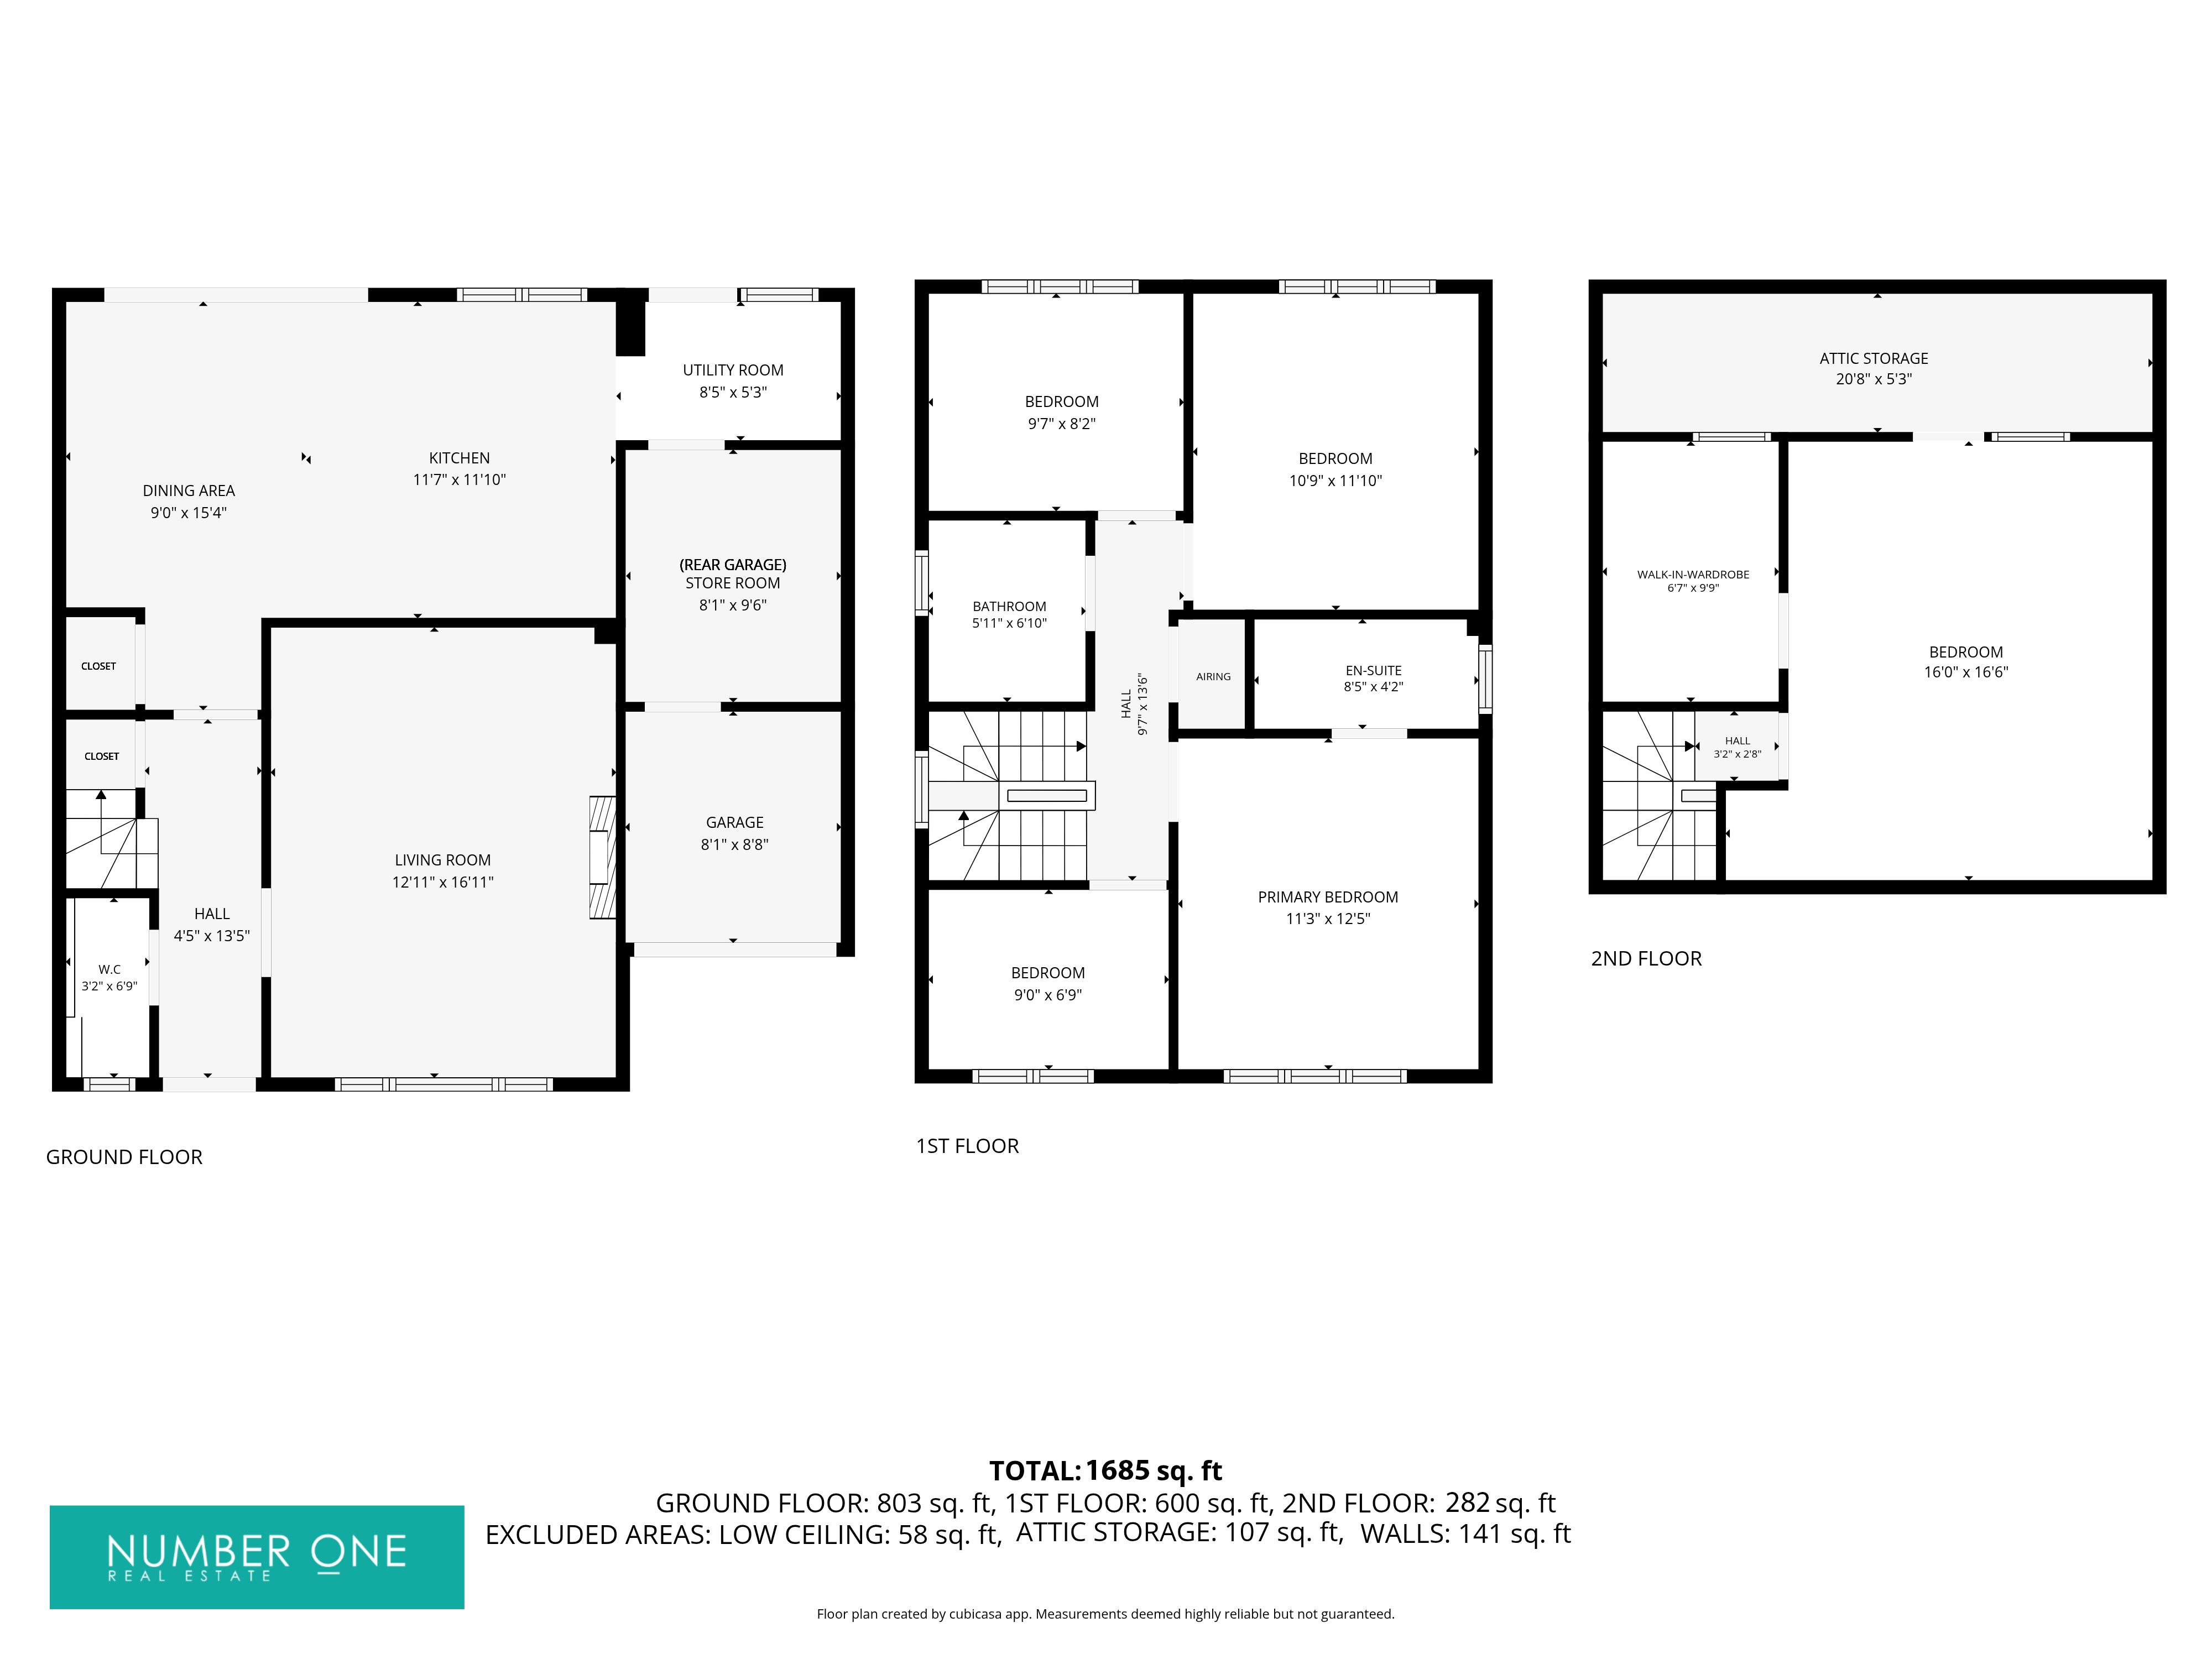
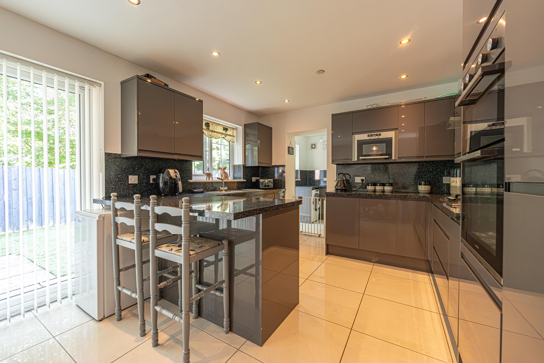
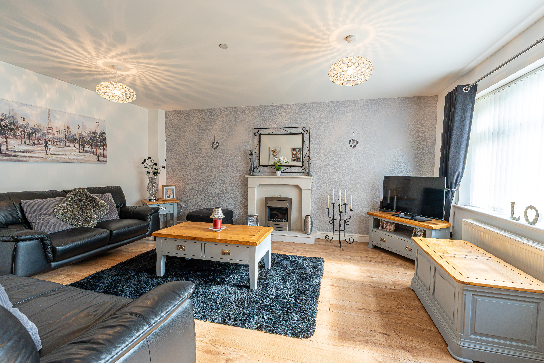
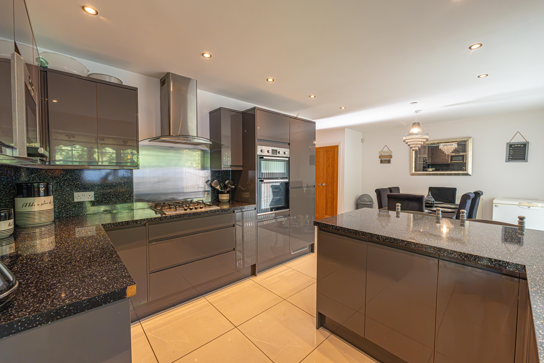
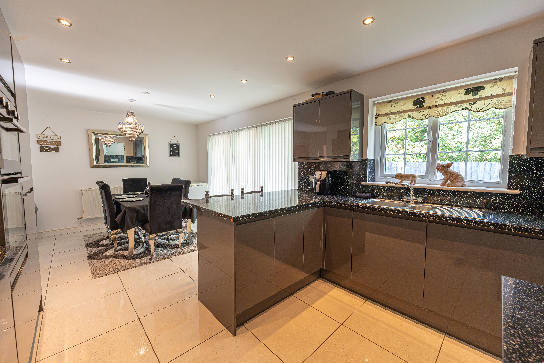
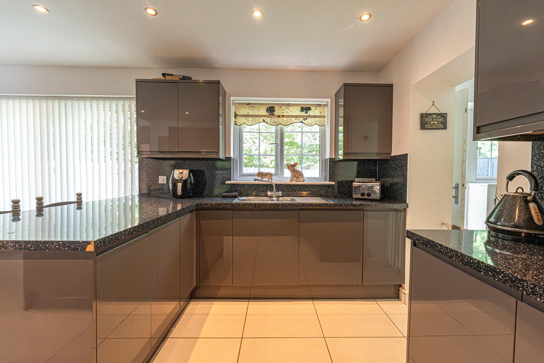
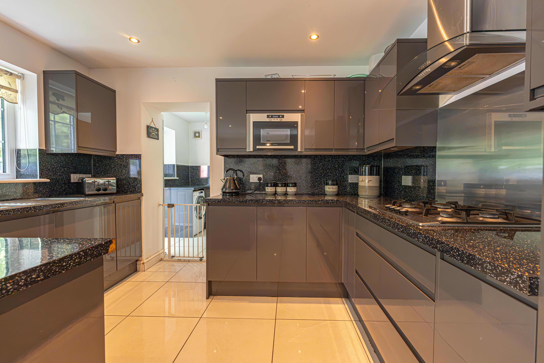
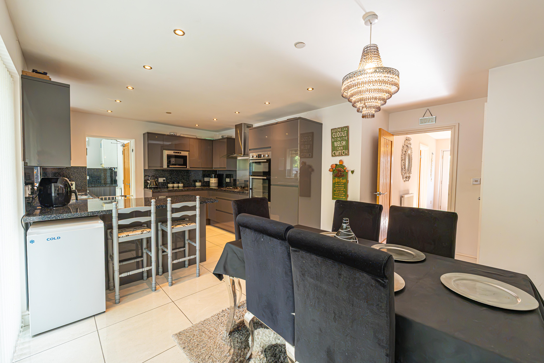
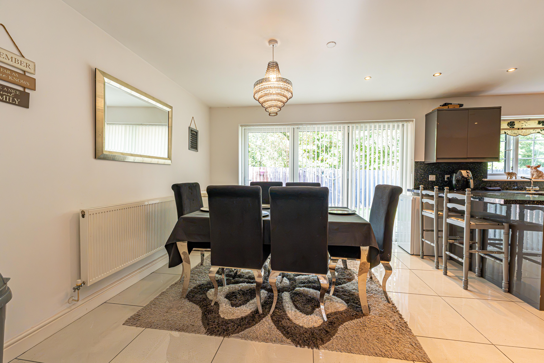
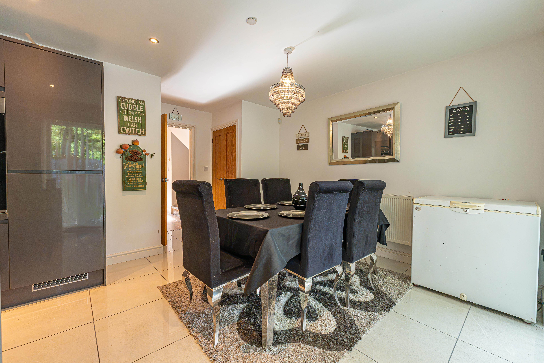
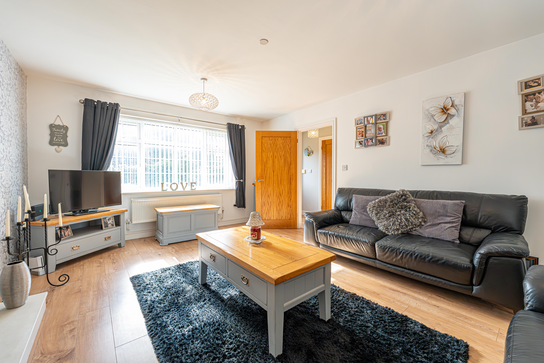
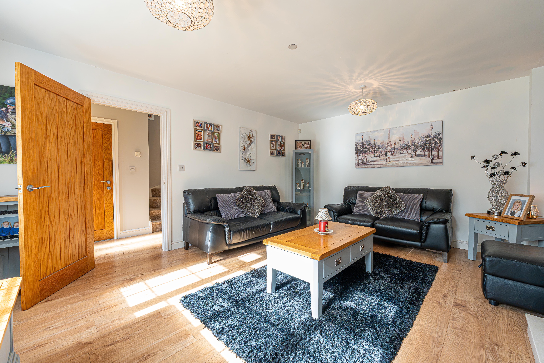
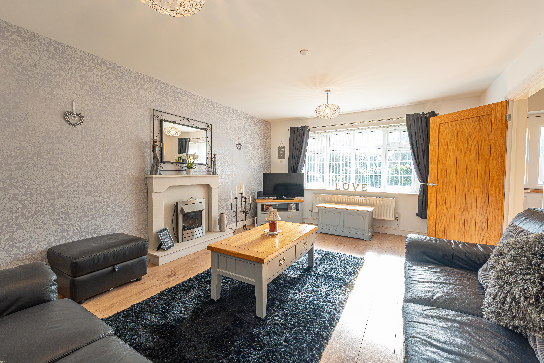
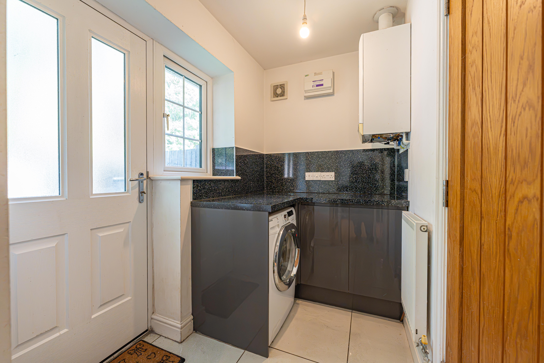
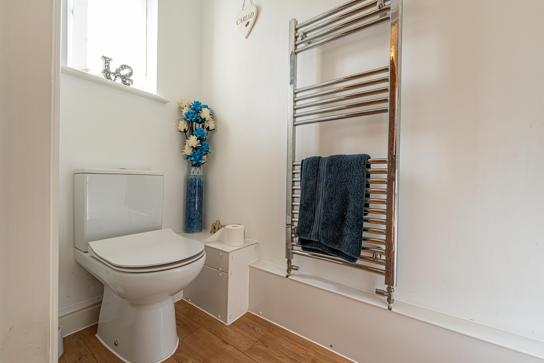
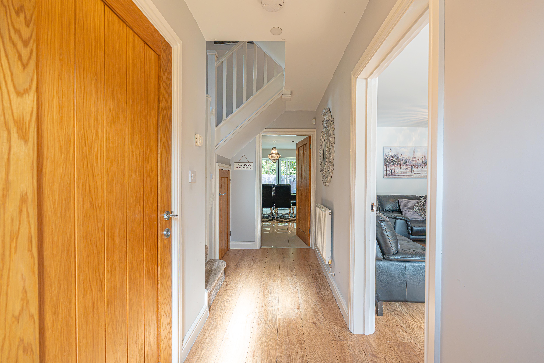
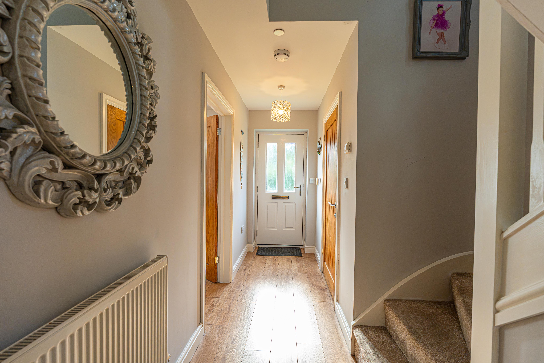
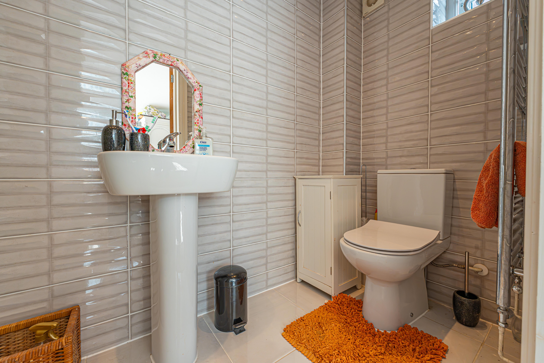
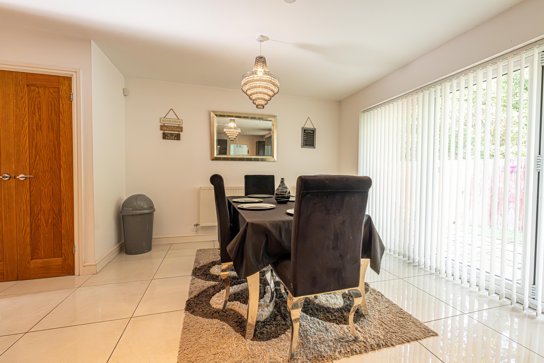
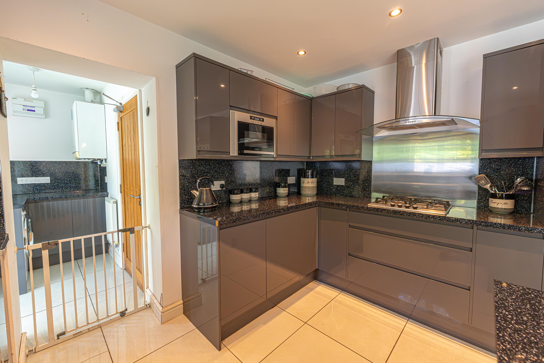
This impressive property is well presented throughout, and offers contemporary and versatile living across three floors. On the ground floor we have a bright and spacious living room that is ideal for relaxing and entertaining guests, while at the rear is the stylish modern kitchen and open plan dining room, which is lit up by bi-fold doors that allow for seamless access into the garden. The kitchen boasts a variety of sleek storage fixtures and integrated appliances, aswell as a breakfast bar and the neighbouring utility room for household management. From the utility room we can find further access into the garden, aswell as interior connections into the garage, which has been partitioned while retaining a partial storage section. It can be reverted back, should potential buyers wish to use it as a full parking or storage facility. Also found on the ground floor is a W.C from the entry hall, and fitted cupboards in the hallway and dining area.
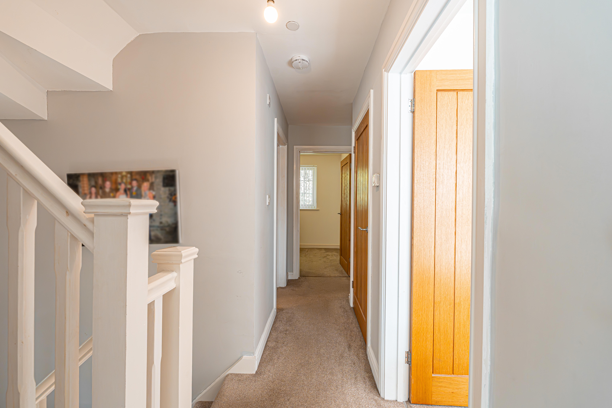
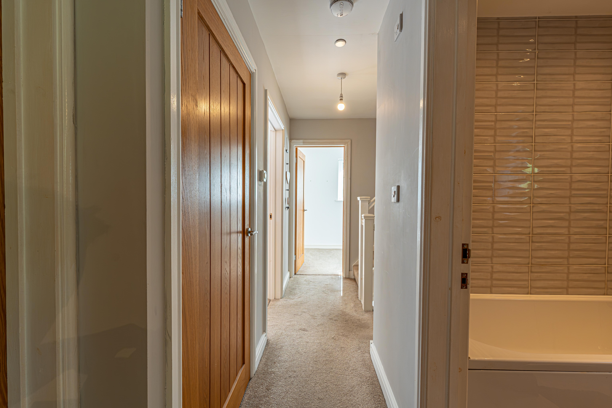
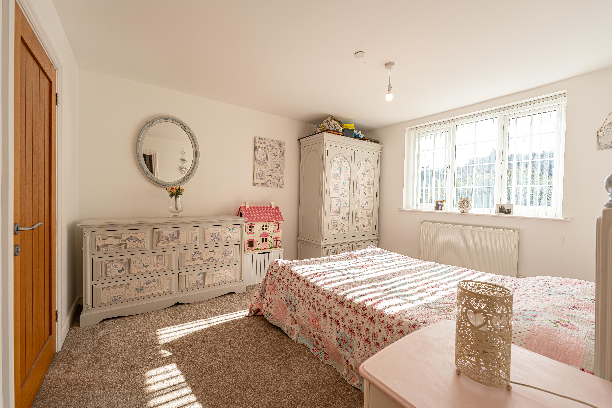
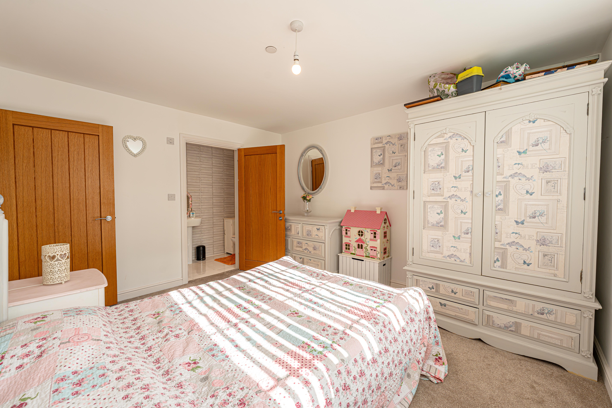
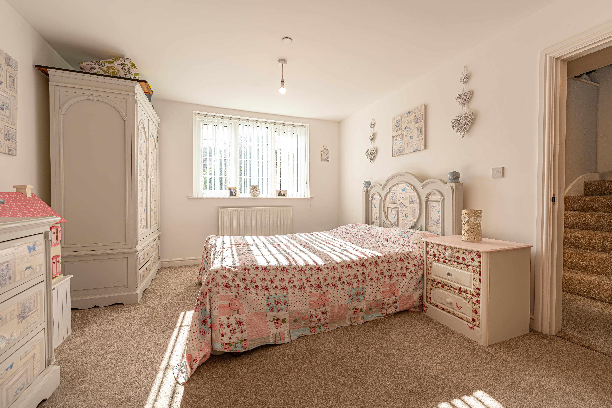
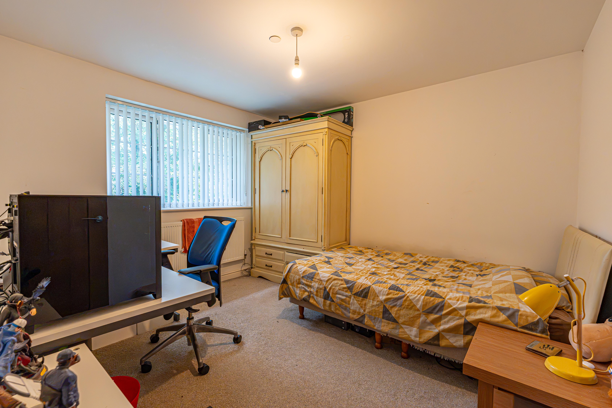
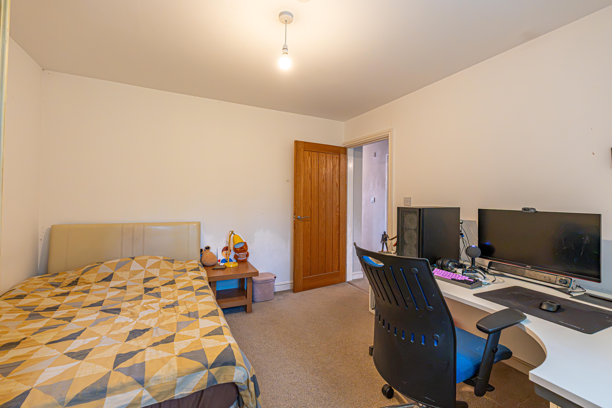
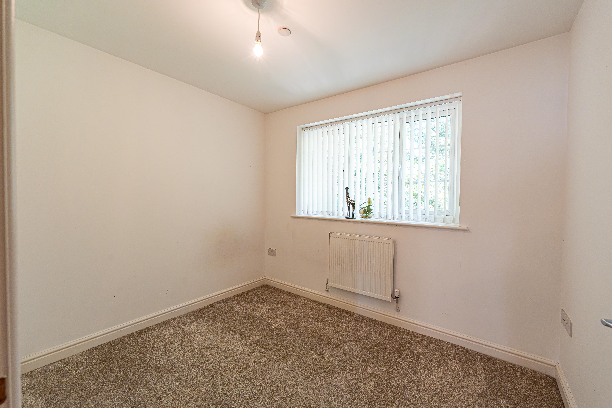
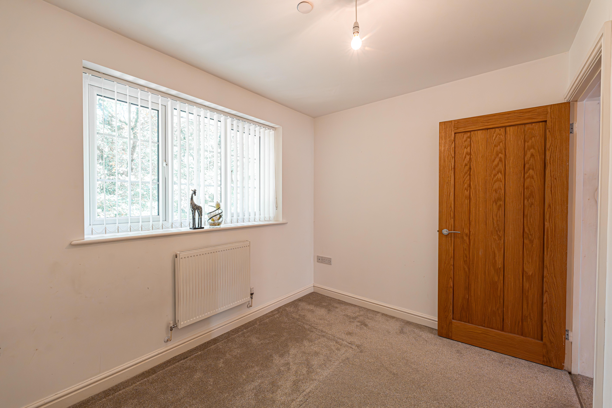
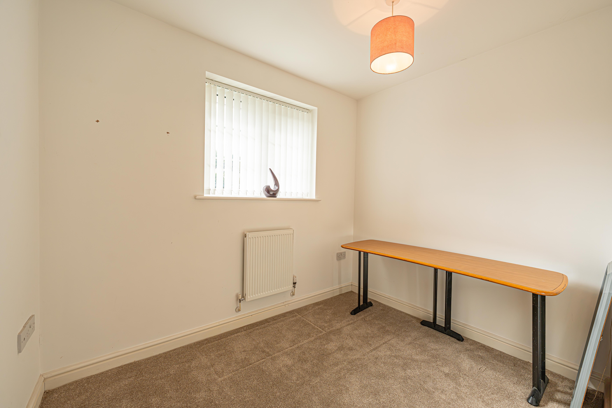
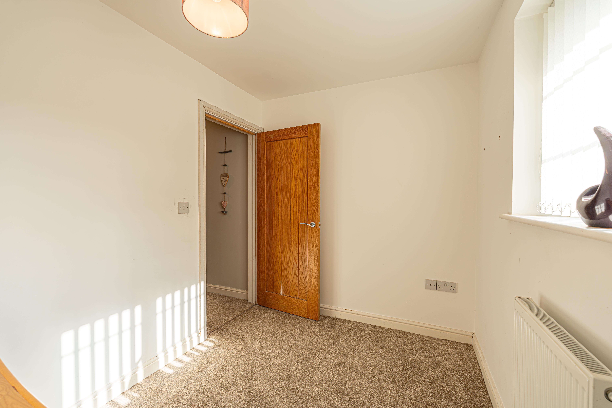
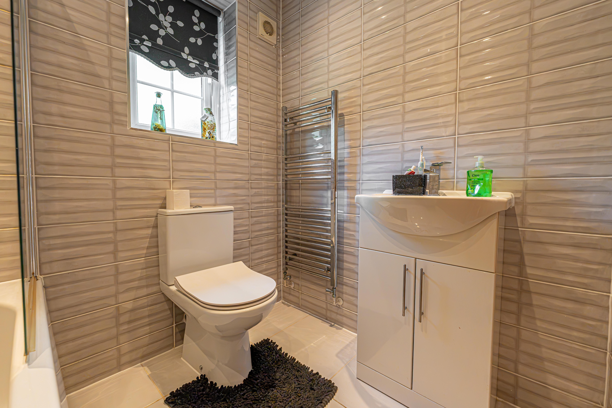
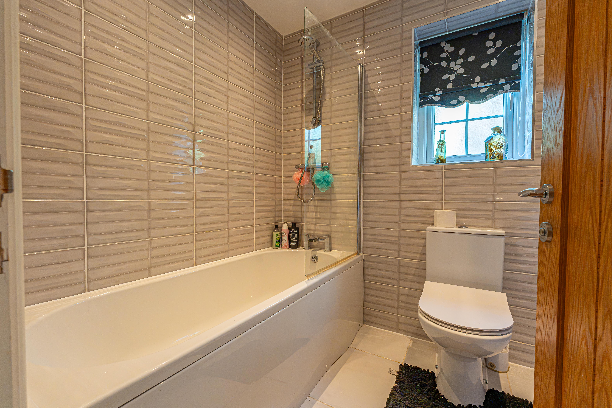
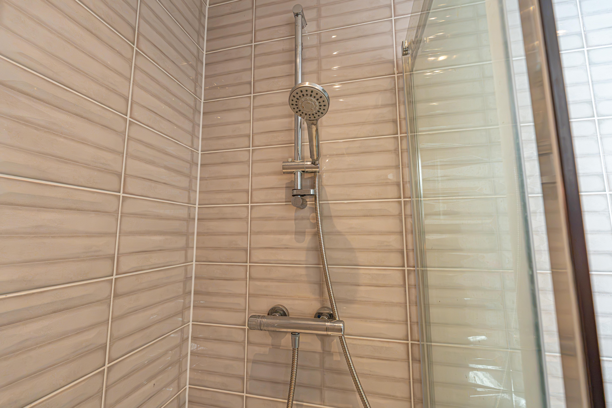
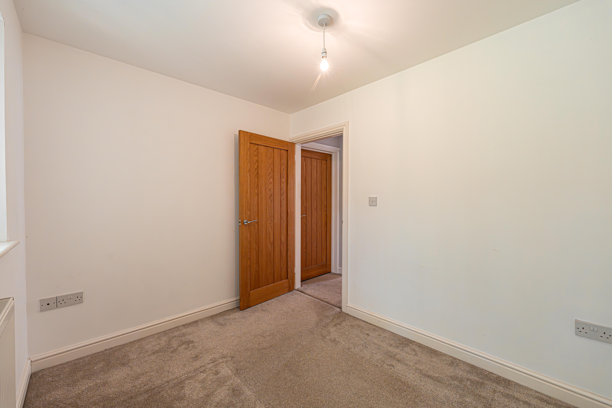
To the first floor we have four bedrooms, three of which are double in size, while the fourth bedroom is a comfortable single, and could work well as another home office or even a dressing room. The primary bedroom which stands out with a convenient En-suite shower room, while the family bathroom is fashioned with a bath tub and overhead shower, and is accessed from the landing alongside a fitted airing cupboard.
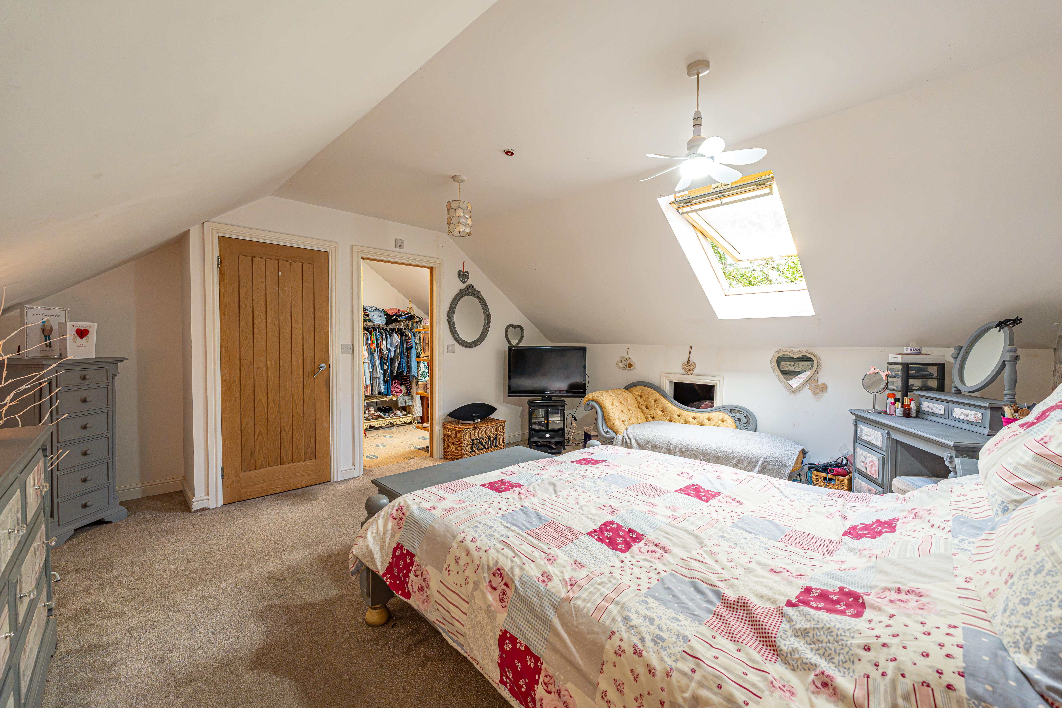
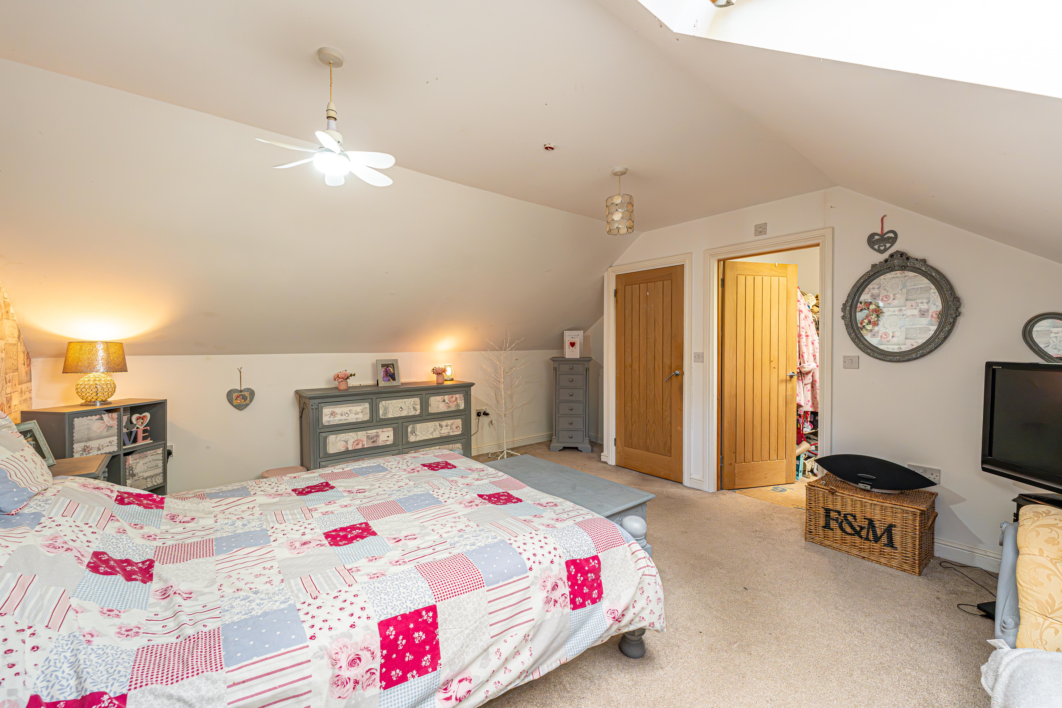
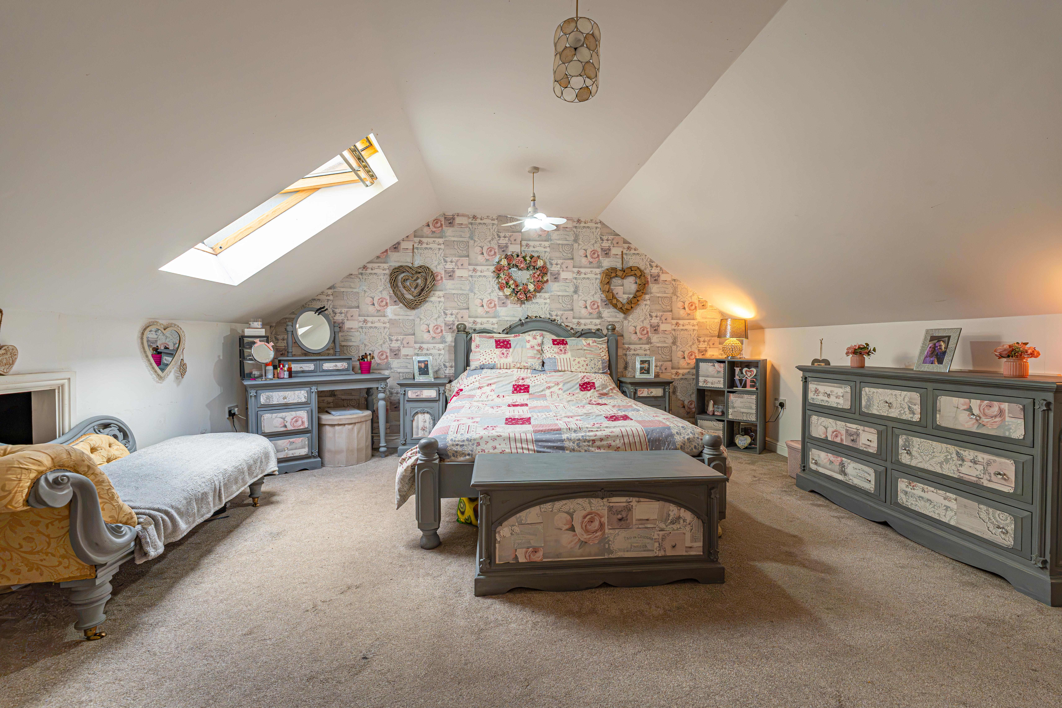
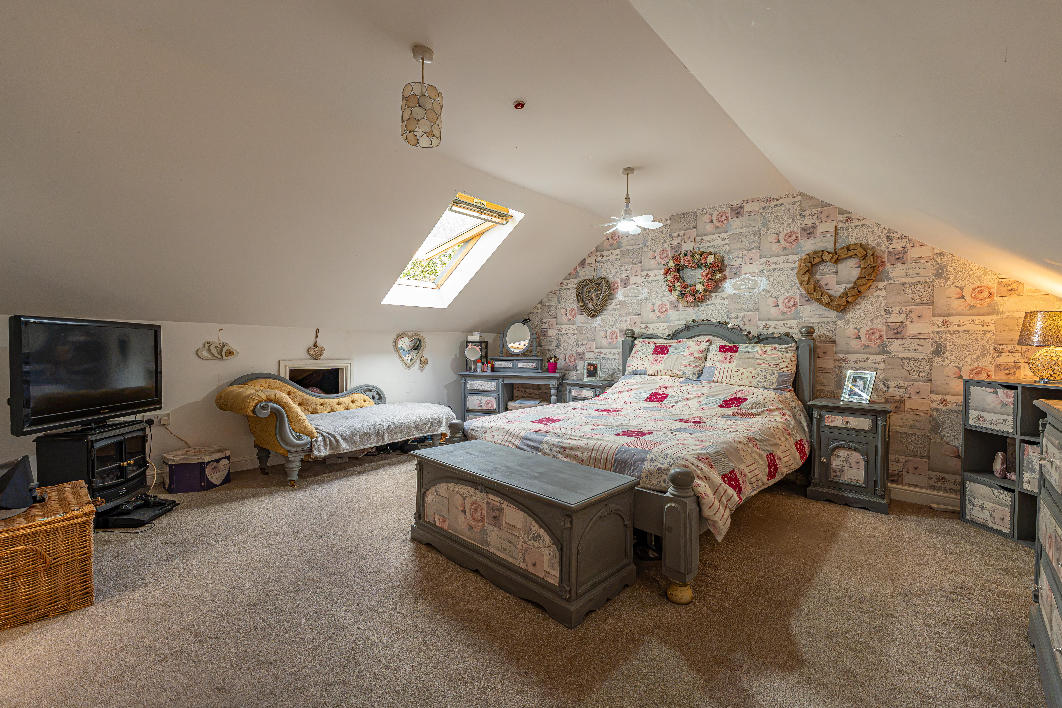
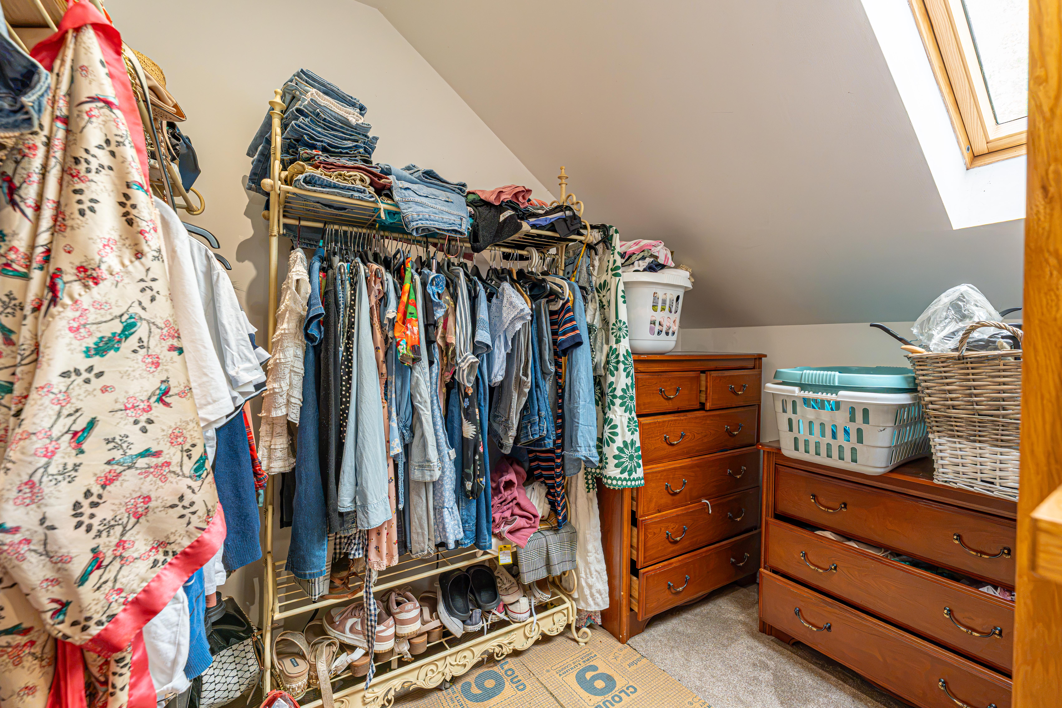
The fifth and final bedroom is located on the second floor, a grand space with Velux windows, eaves storage, and a luxurious walk-in-wardrobe.
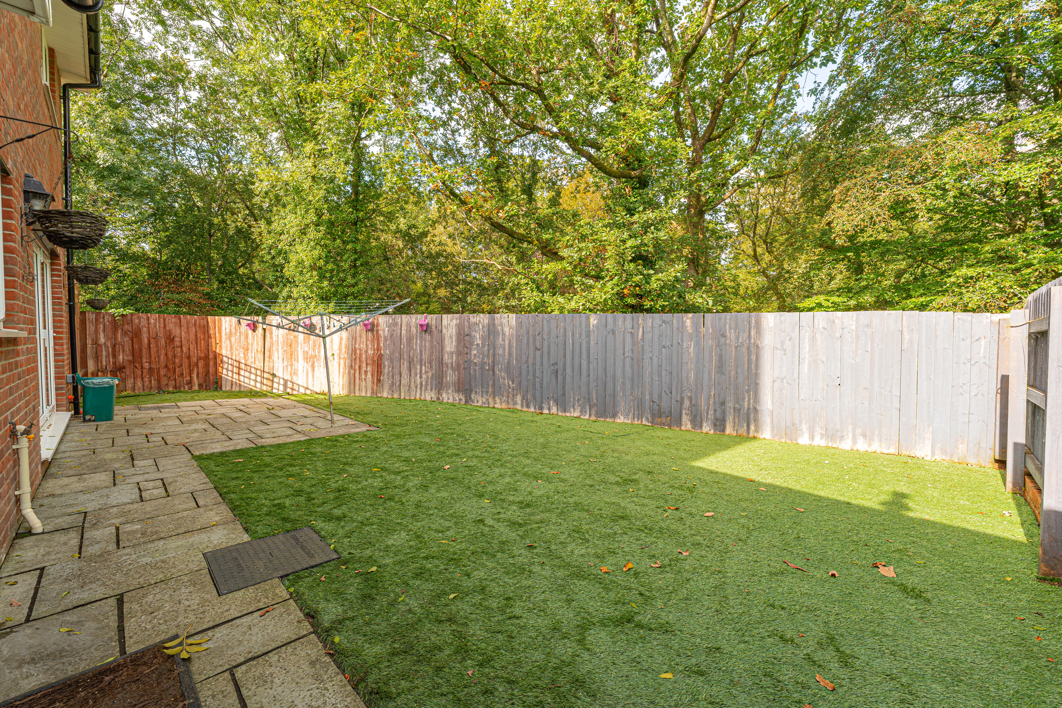
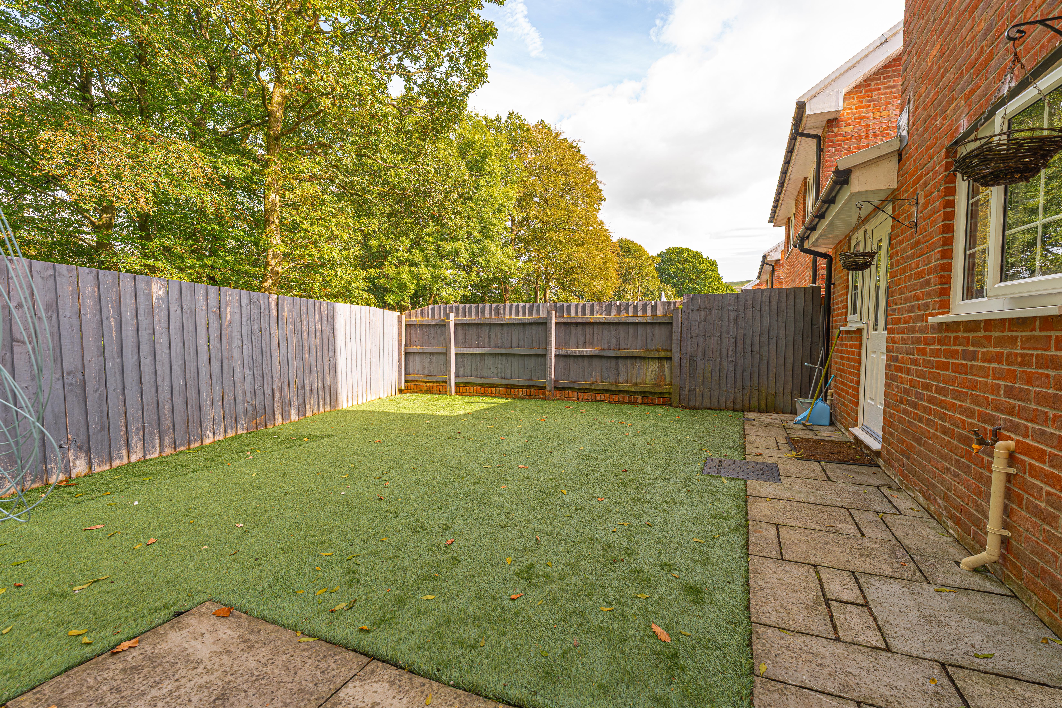
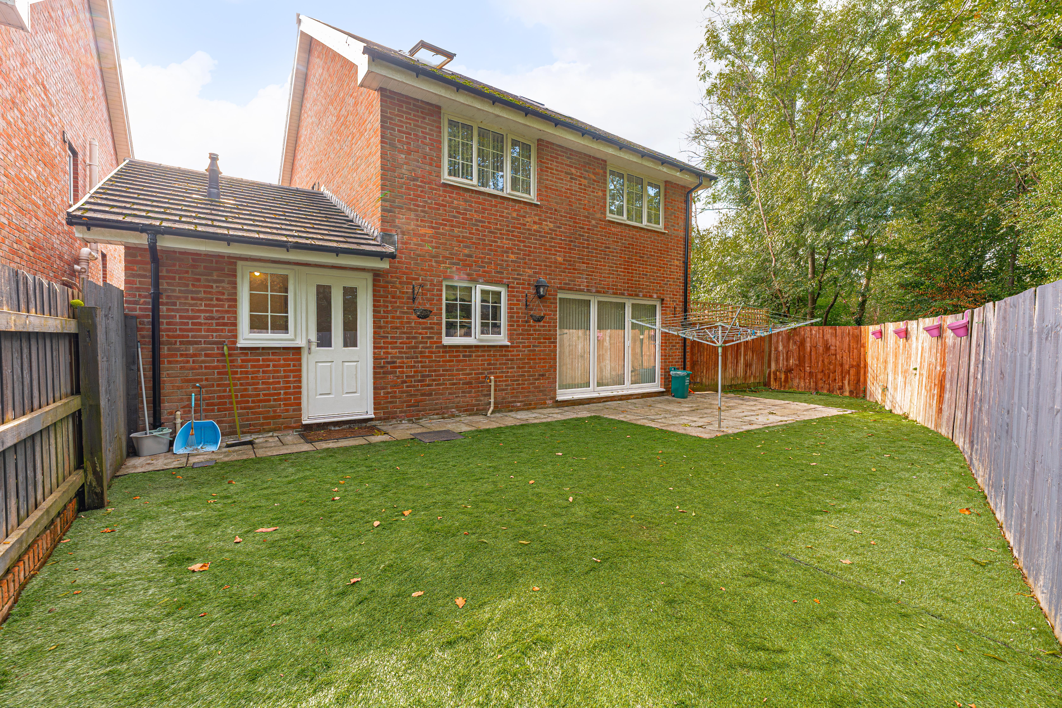
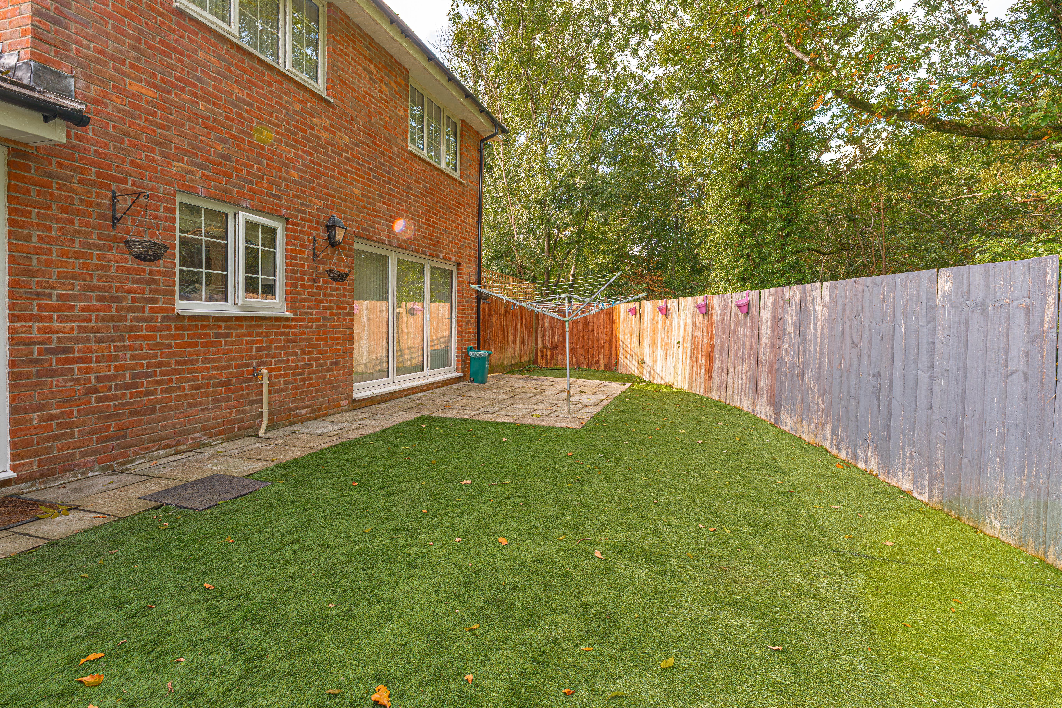
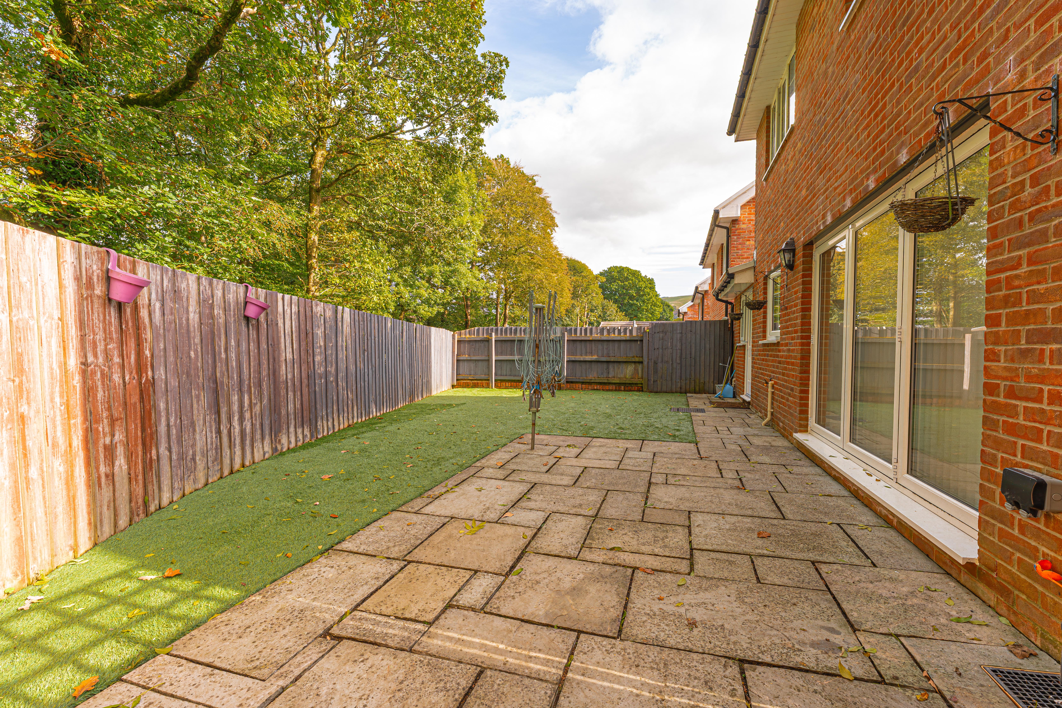
Stepping outside we have the fully enclosed rear garden, which enjoys a peaceful setting overlooked by mature trees, and sounds of the neighbouring Nant Clydach stream that provides an added sense of tranquillity. The garden itself features a wonderful low maintenance design, finished with spacious turf lawns and a large patio, providing a great space for unwinding in the fresh air, dining al-fresco style, and entertaining guests. At the side of the house we have a further outdoor space that is ideal for bins and other outdoor storage, with a gateway to the front of the house.
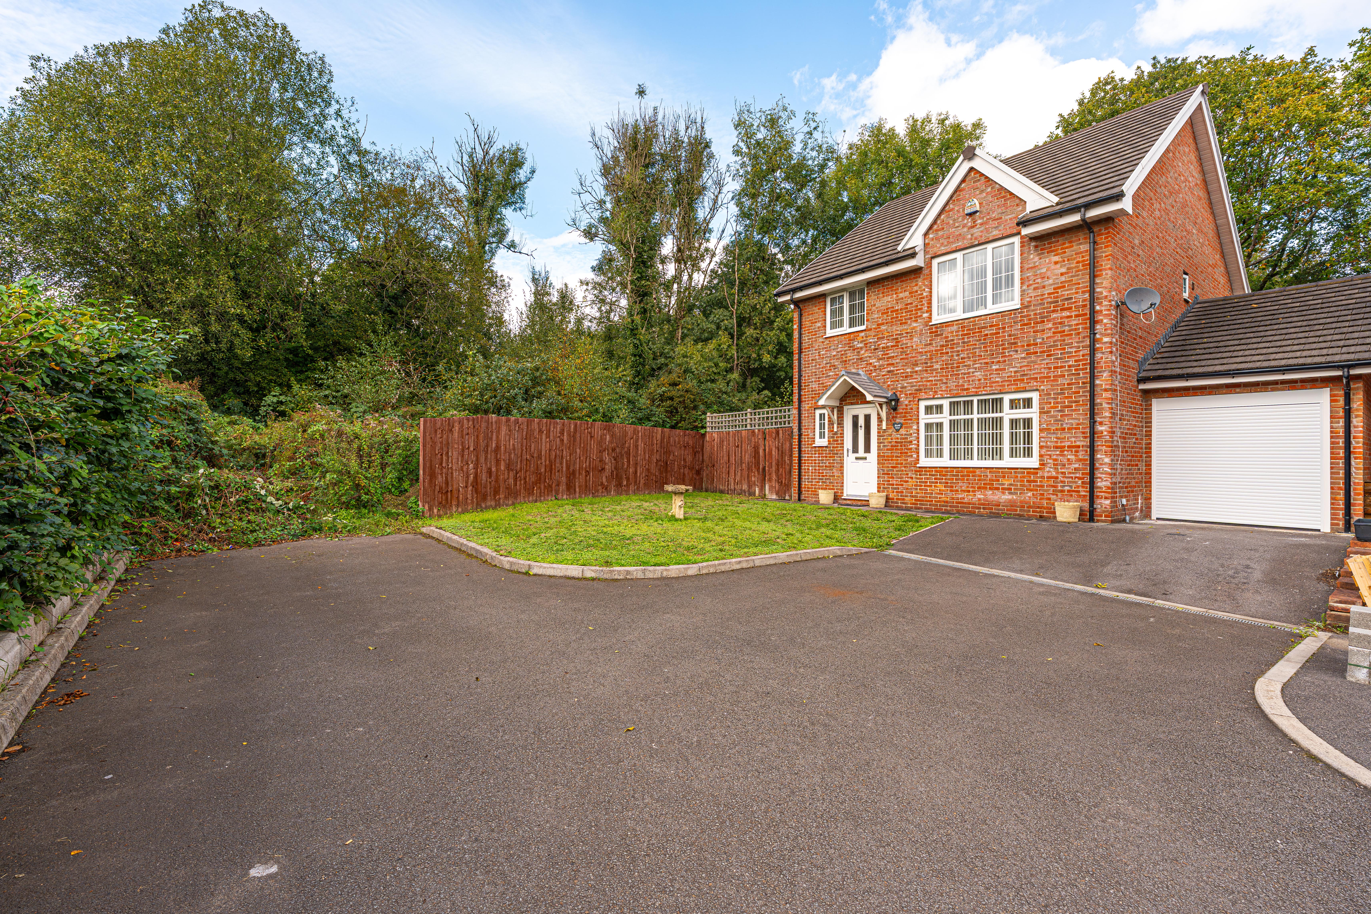
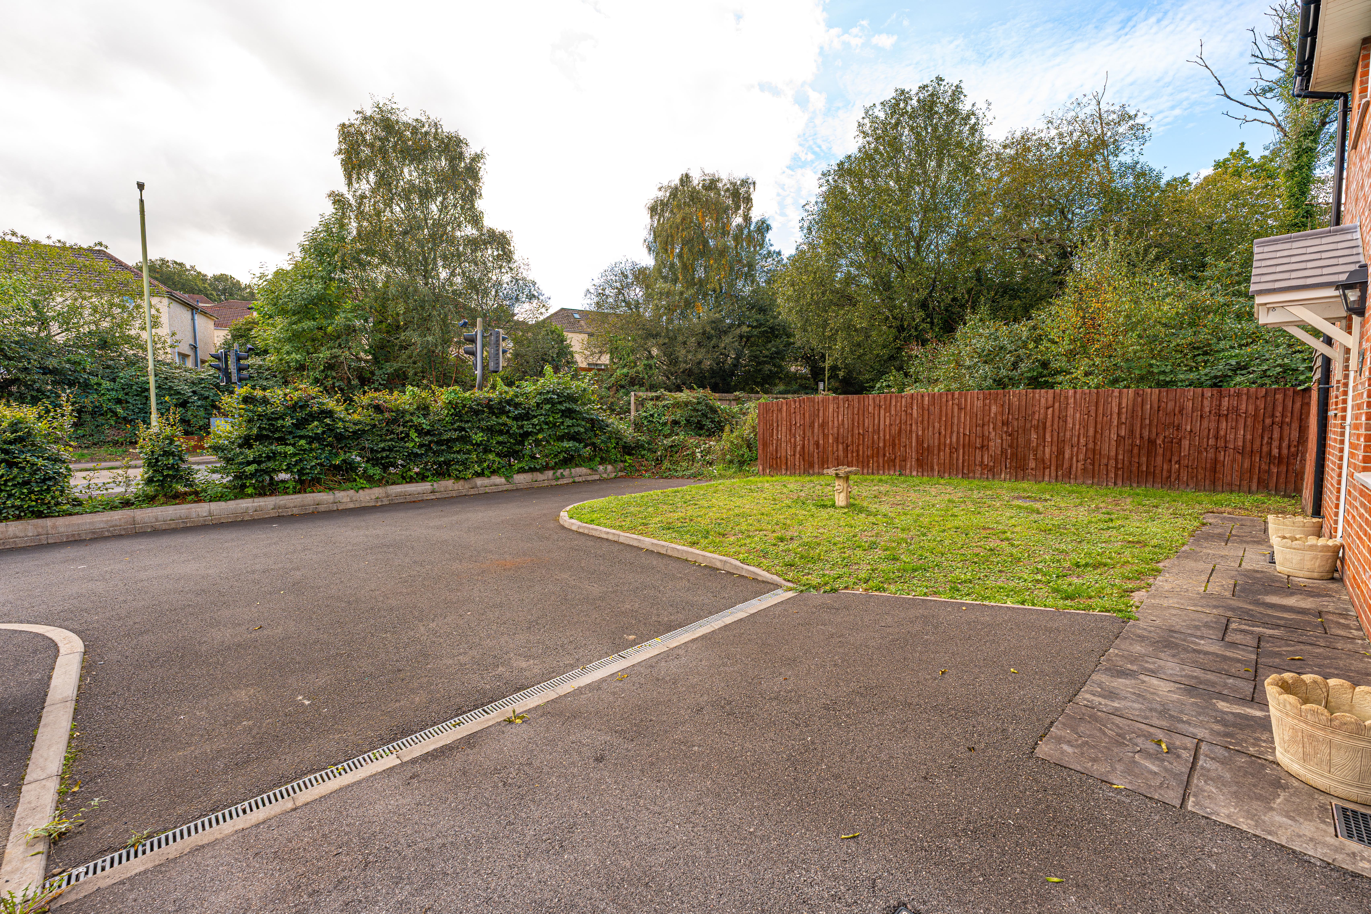
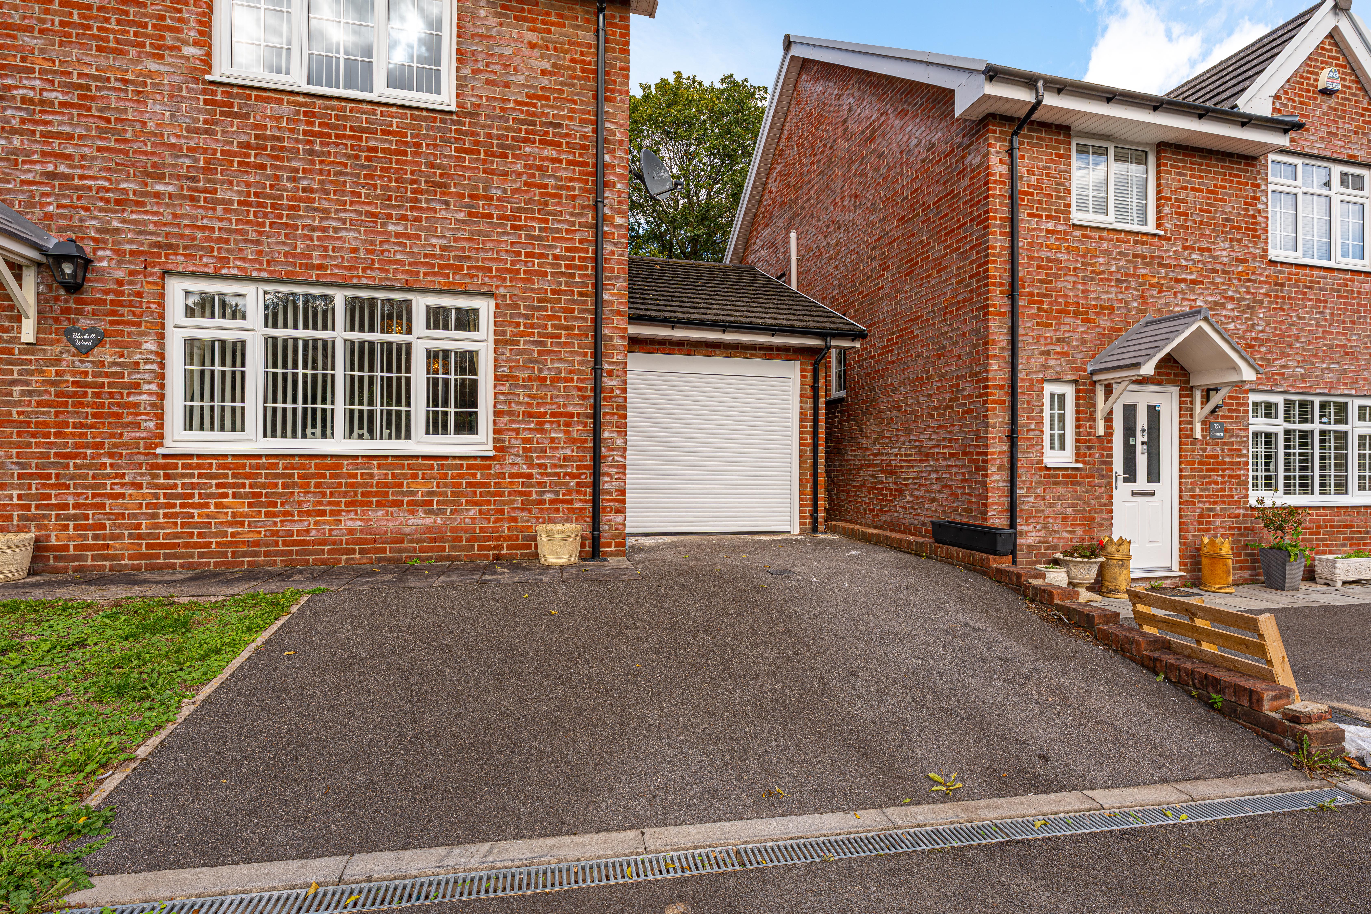
The property offers a wealth of parking space thanks to its quiet corner position on the street, with a large driveway that sweeps around a lovely grass lawn to ensure off-road parking for multiple vehicles.
Agents Note: The loft conversion is currently awaiting the inspection for building regulation certificates to be obtained, whilst we have mentioned 5 bedrooms, this includes the loft room.
Council Tax Band E
All services and mains water are connected to the property.
The broadband internet is provided to the property by Cable, the sellers are subscribed to EE . Please visit the Ofcom website to check broadband availability and speeds.
The owner has advised that the level of the mobile signal/coverage at the property is good, they are subscribed to EE . Please visit the Ofcom website to check mobile coverage.
The photographs are provided for marketing purposes only and should not be taken as confirmation that all items shown are included with the property. Please speak with the Agent when viewing the property to discuss any specific items further.
Please contact us for more information or to arrange a viewing.