GUIDE PRICE £390,000 - £410,000
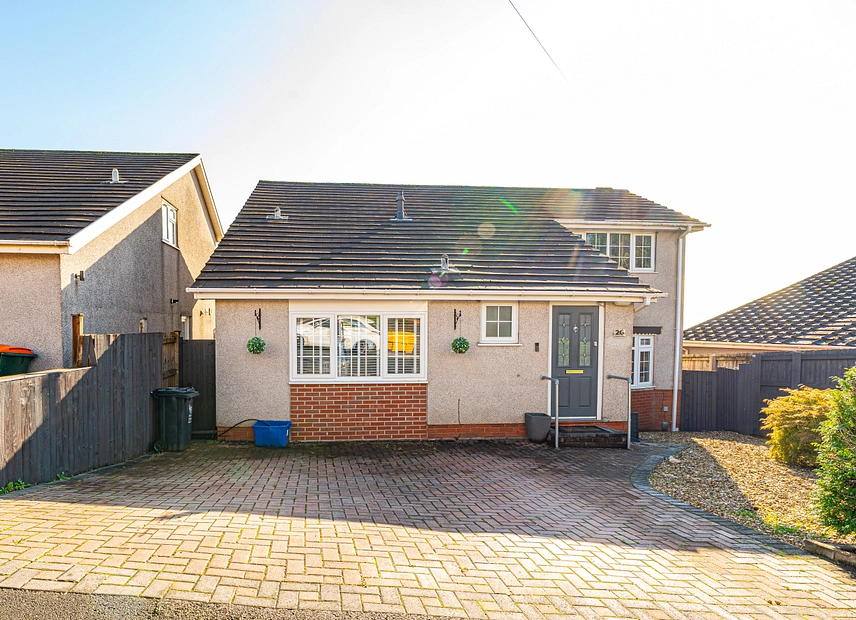
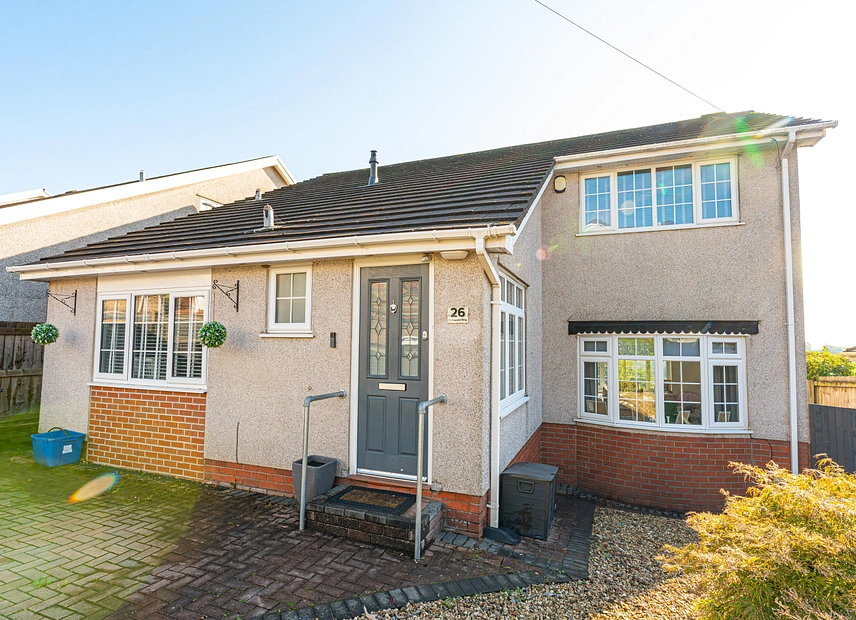
We are delighted to offer this four-five-bedroom detached family home for sale in Newport.
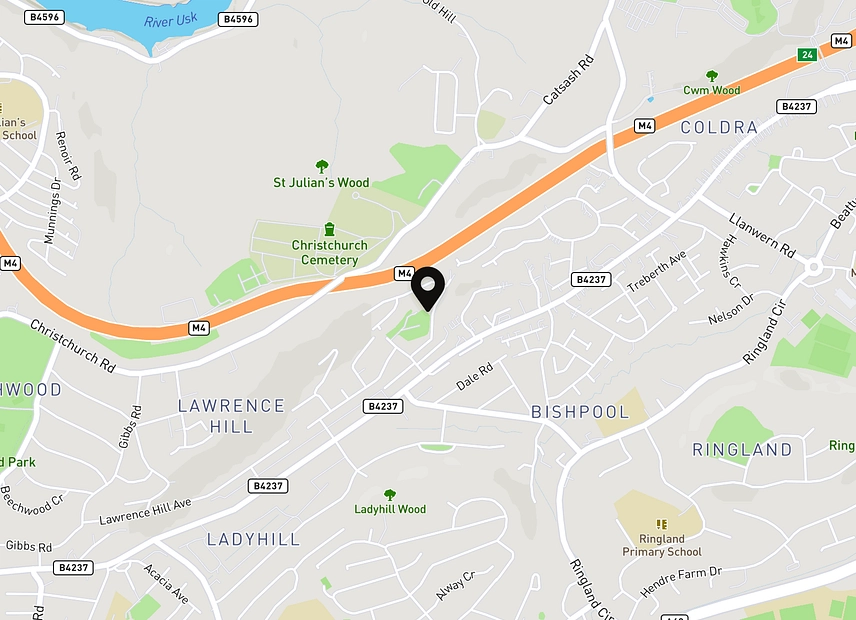
Beautifully presented throughout, this family home is located just outside the City Centre, brilliant for anyone who works in the centre of Newport or needs to commute to Cardiff, Bristol, or London with the train station only a five-minute drive away and easy access to the M4 corridor. Newport high street, Friars Walk Shopping Centre and Newport Market are very close, with several restaurants, cafes, and retail stores.
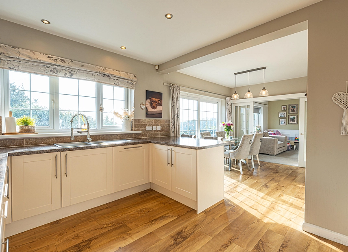
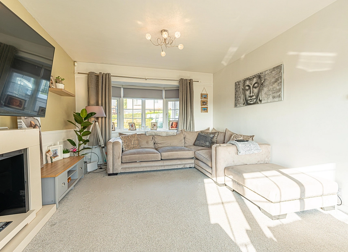
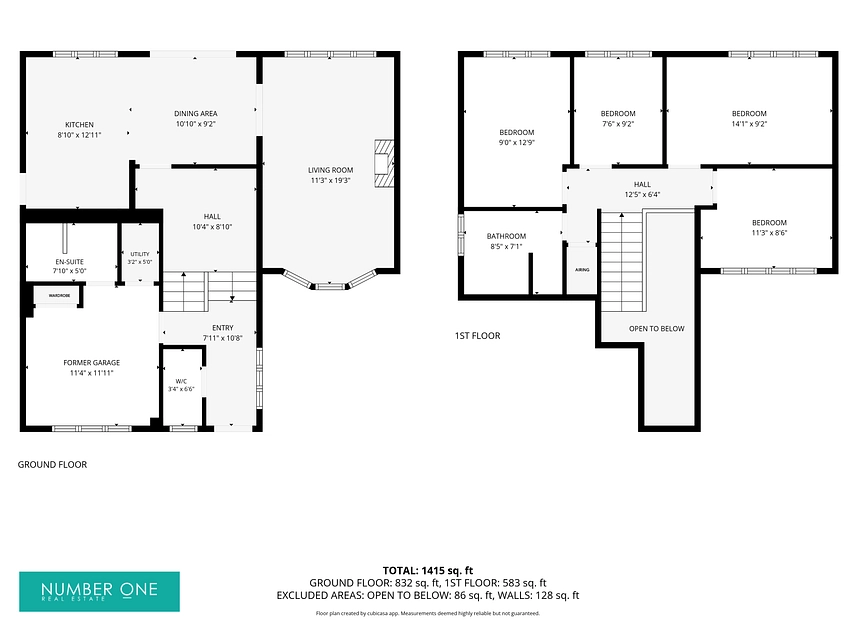
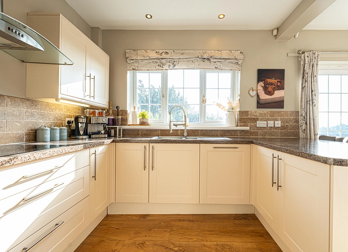
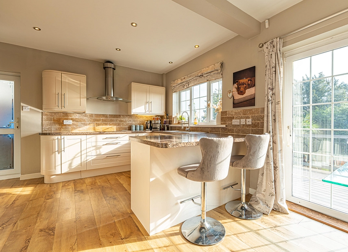
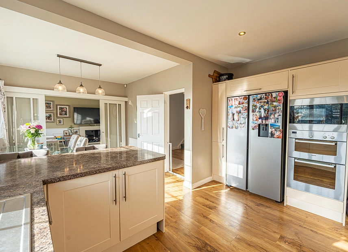
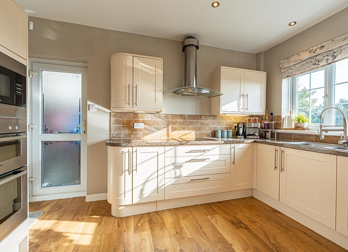
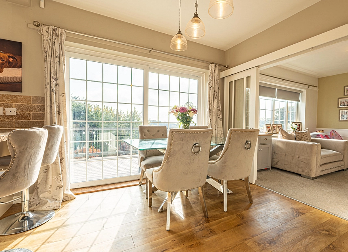
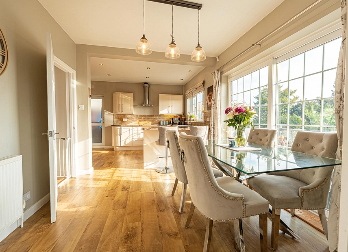
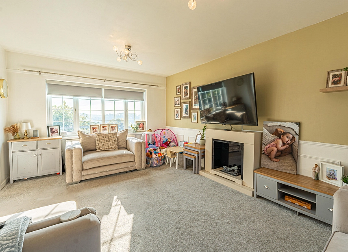
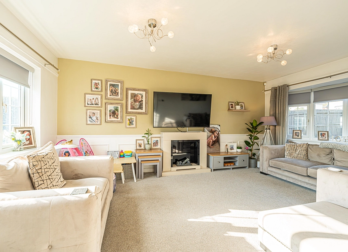
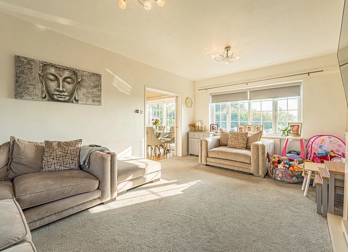
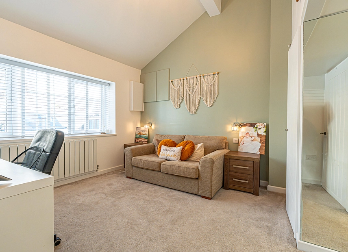
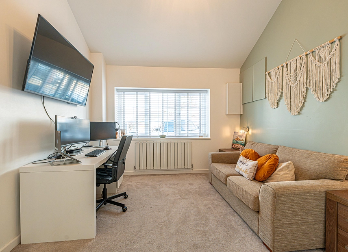
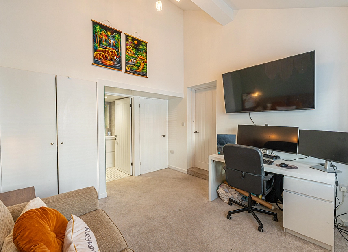
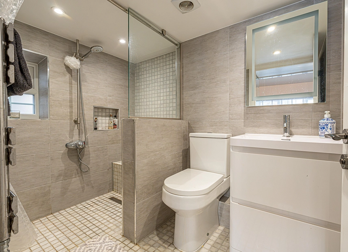
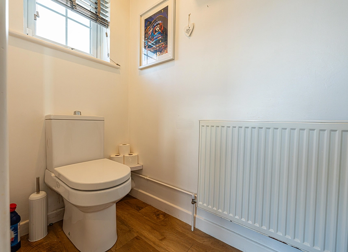
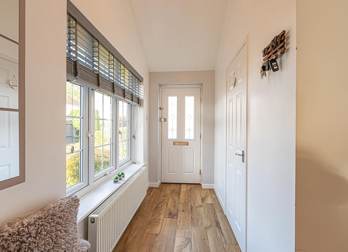
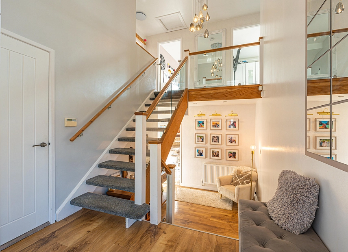
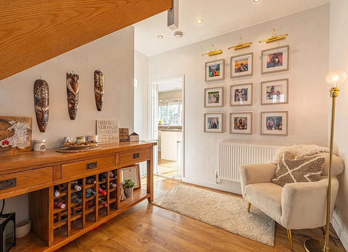
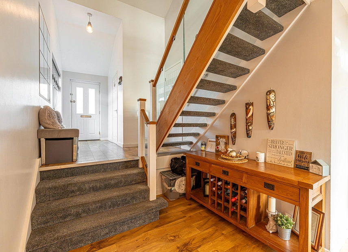
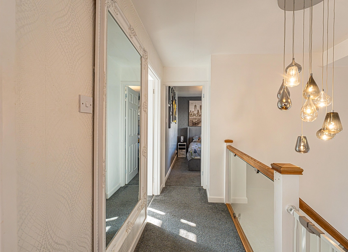
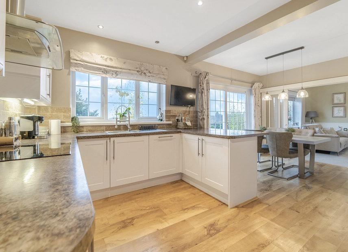
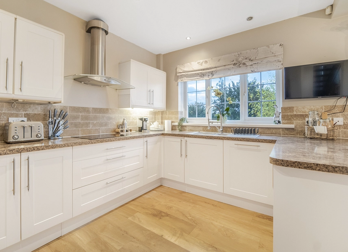
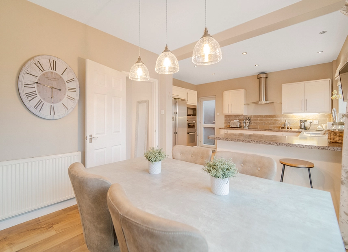
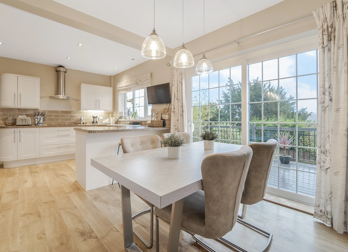
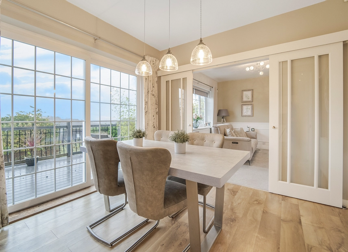
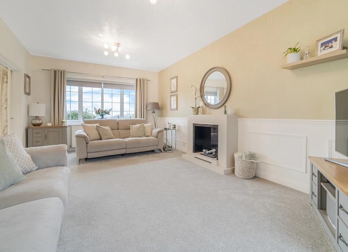
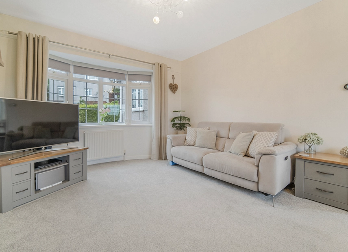
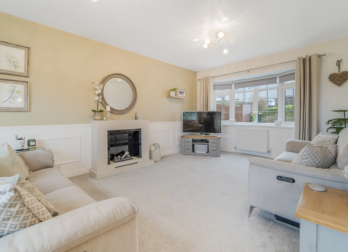
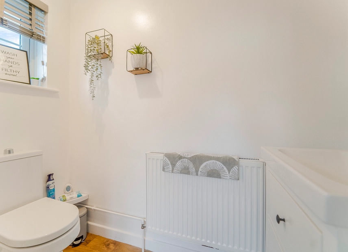
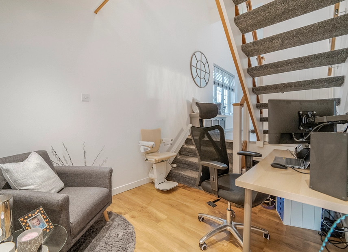
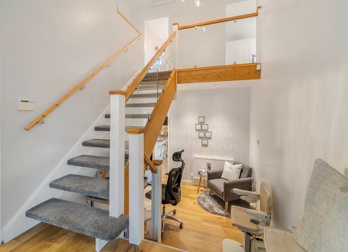
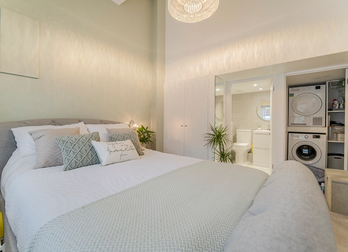
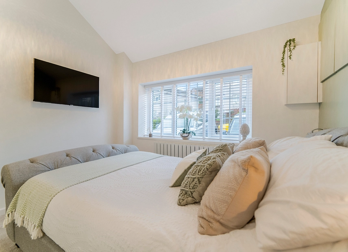
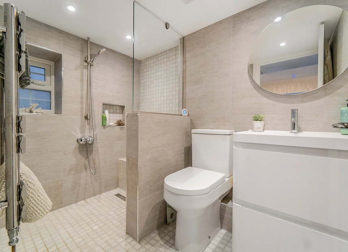
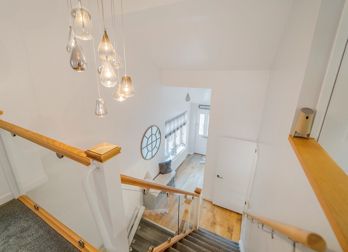
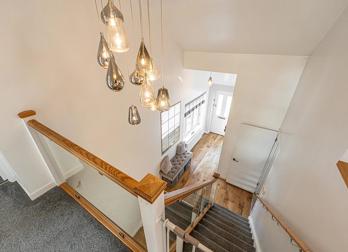
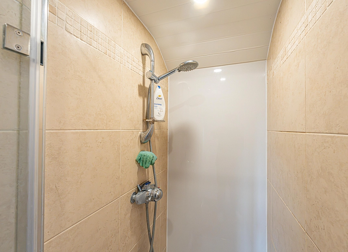
Upon entering, you are welcomed by an exquisite hallway with pendant lighting and a feature staircase with modern glass balustrades. The hallway has access to a W.C and offers space for a snug sitting area, home office, or a cloakroom under the staircase. The impressive living room is flooded by natural light with multiple windows, including a bay-fronted aspect, and offers a charming fireplace and plenty of space for relaxing and entertaining guests. The living room features an seamless walkway to the open plan kitchen and dining room, with the kitchen boasting a wide array of sleek storage fixtures and integrated appliances, as well as a breakfast bar and inviting dining area that is flooded by light by sliding doors that open to the garden. Also found on the ground floor is the former garage, which enjoys a modern en-suite shower room and and useful utility cupboard. This space is currently being used as a home office or a further living room, as well as offering an ideal space for multi generational living.
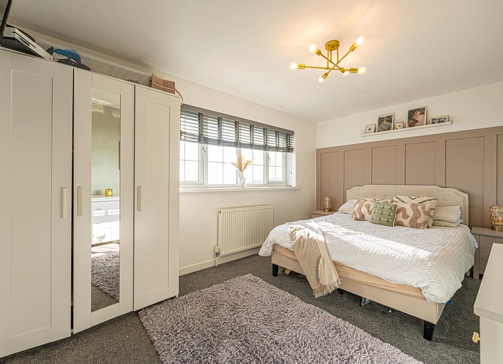
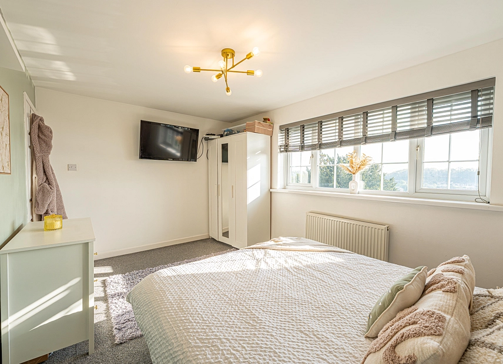
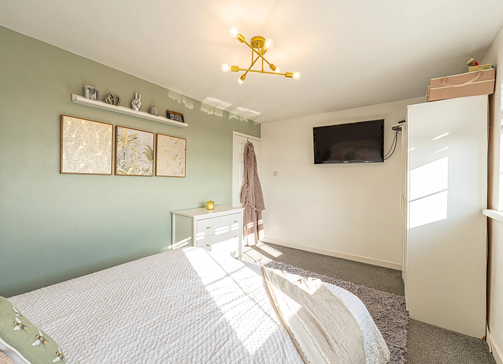
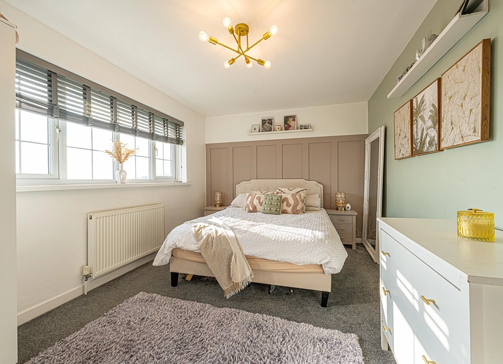
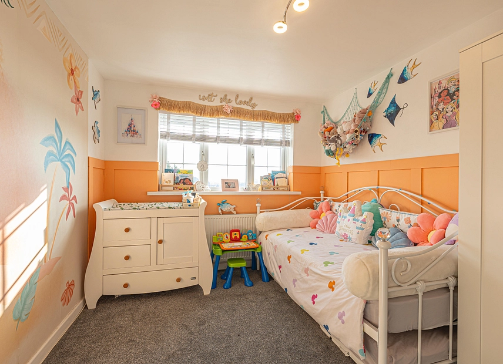
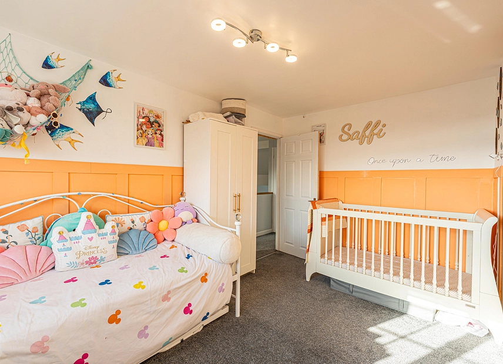
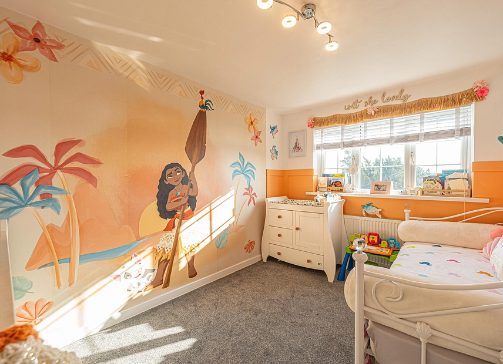
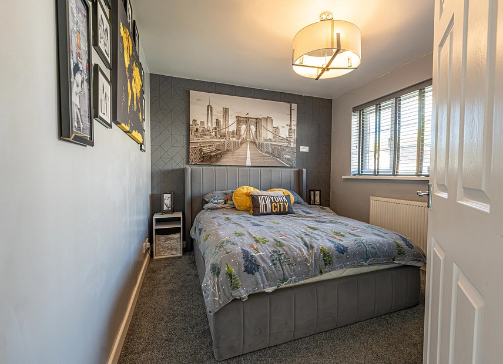
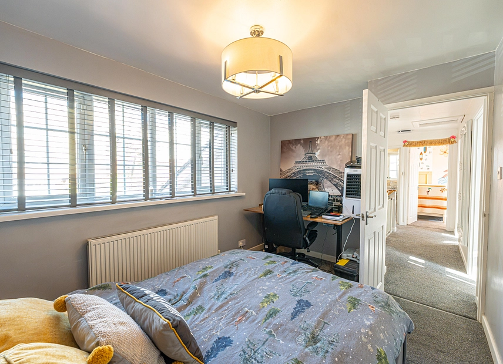
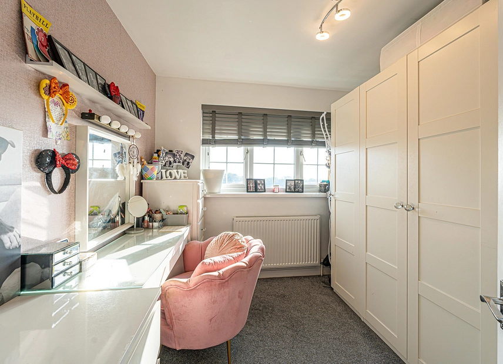
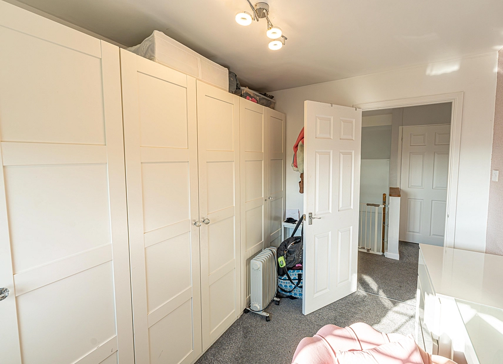
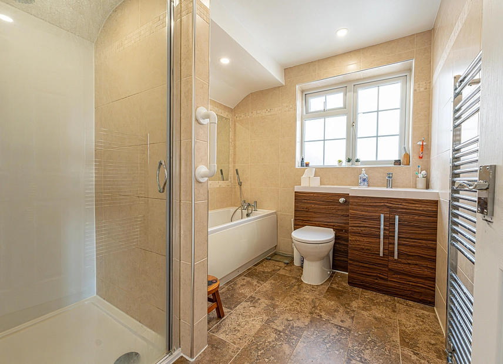
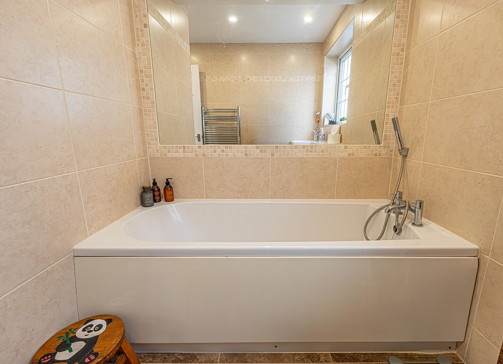
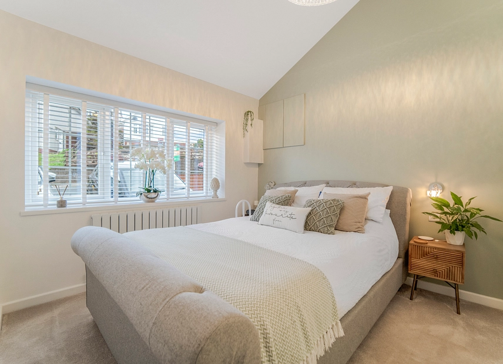
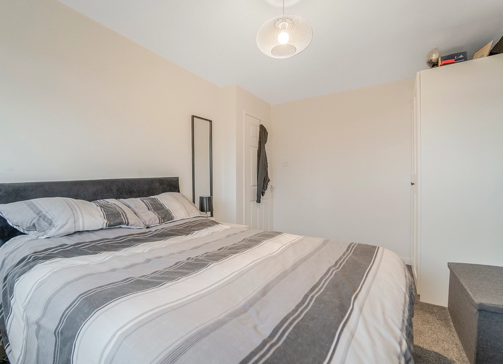
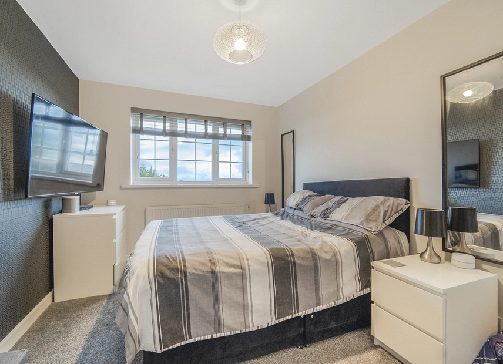
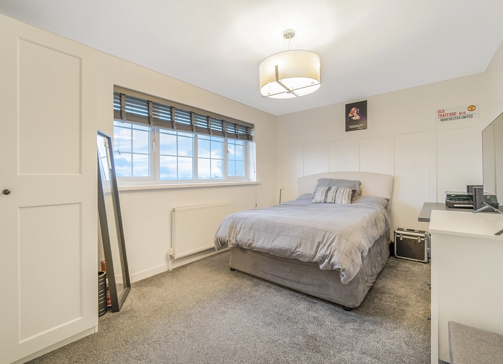
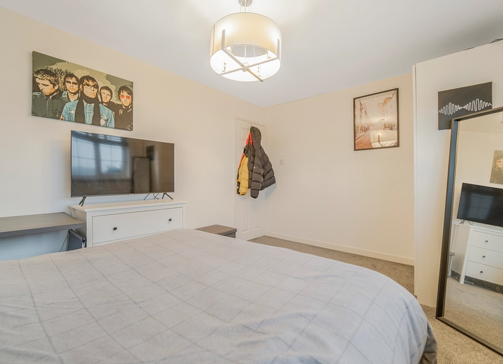
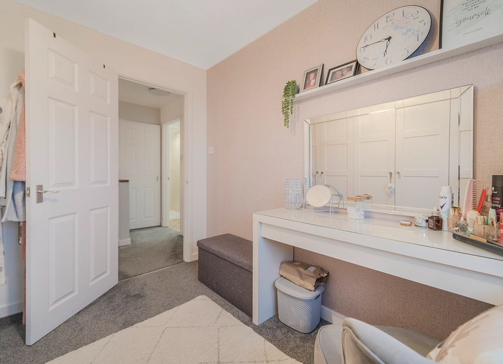
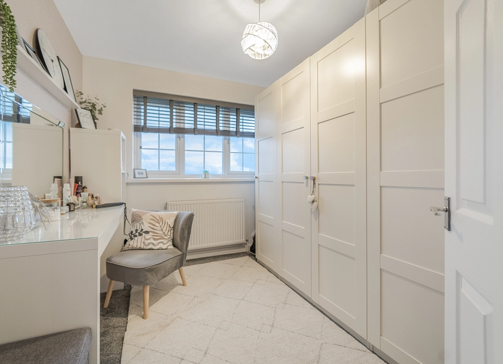
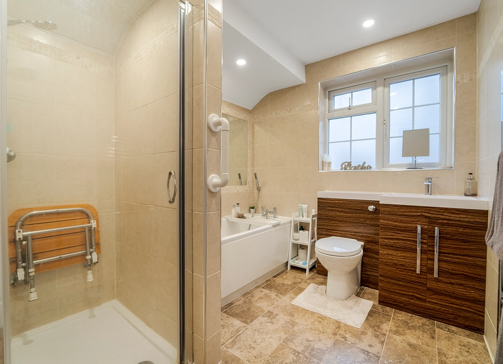
Making our way upstairs we have a further four bedrooms, three of which are generous double rooms and the fourth a comfortable single. The family bathroom can be found from the landing fitted with a bath suite and separate shower unit.
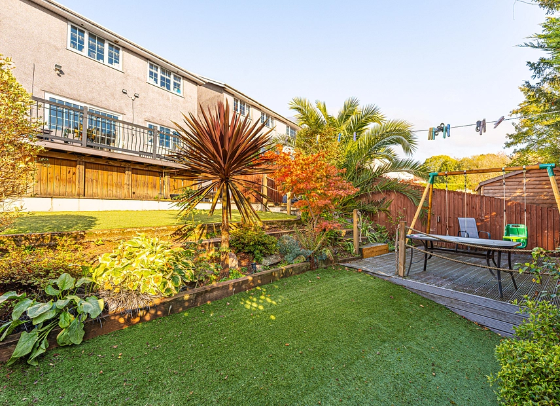
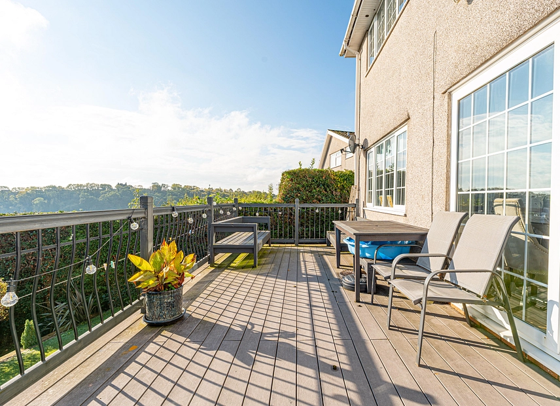
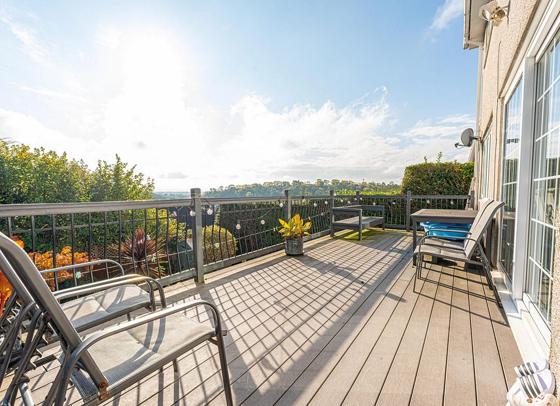
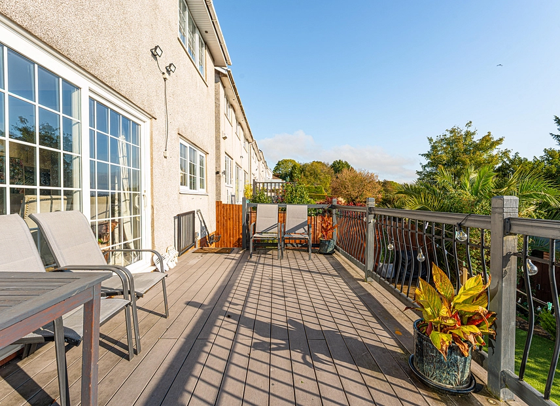
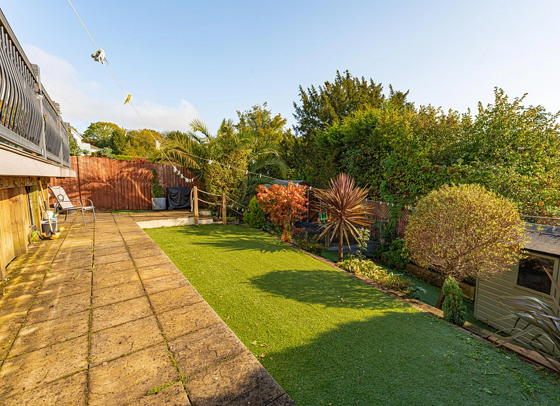
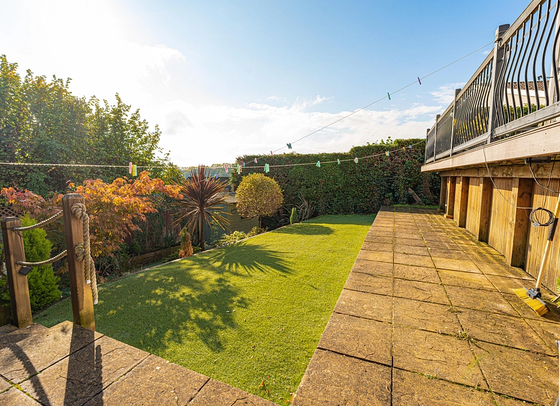
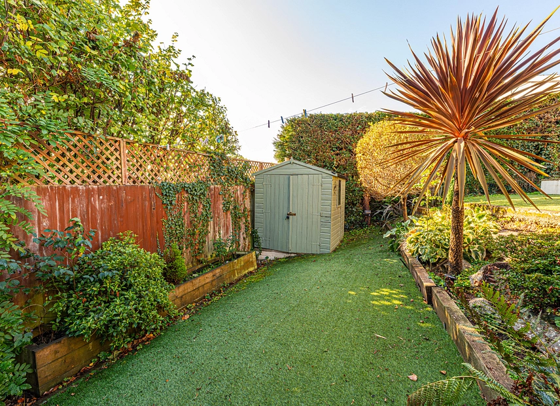
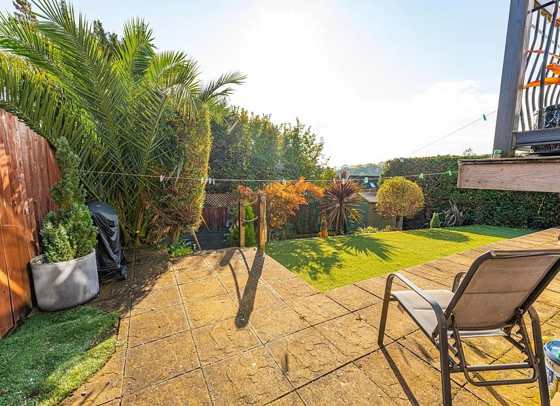
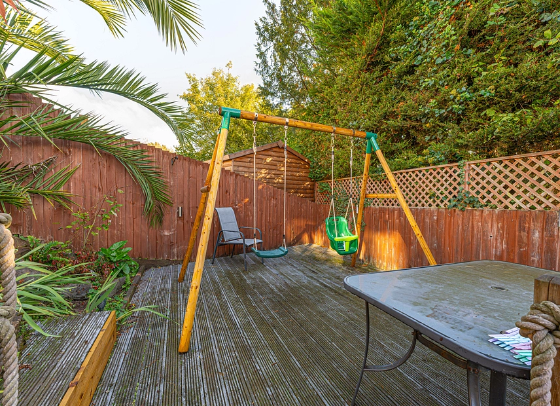
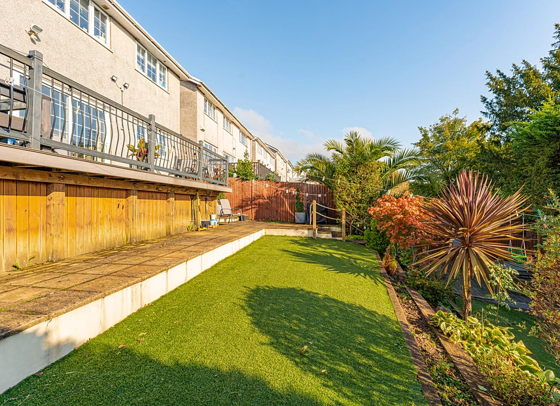
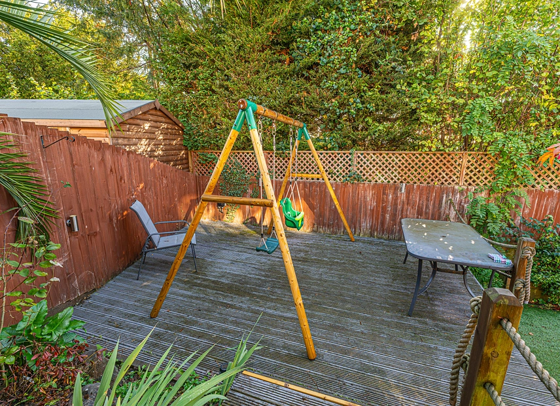
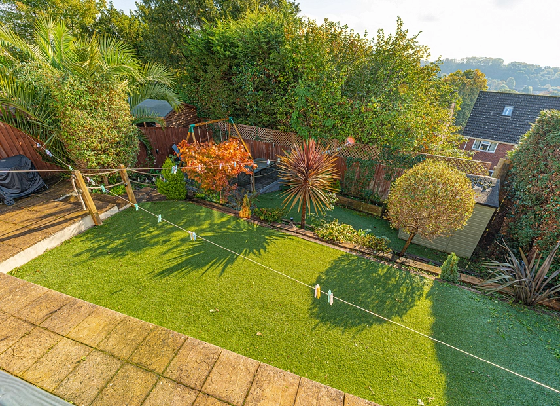
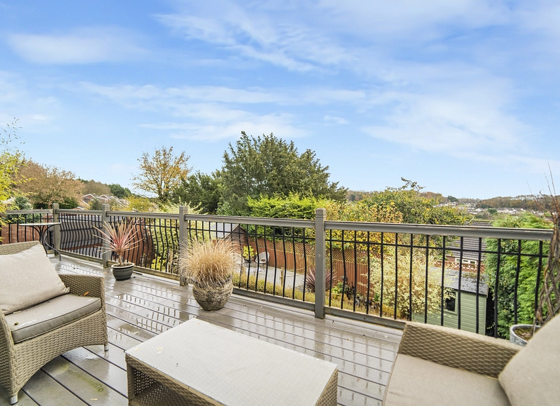
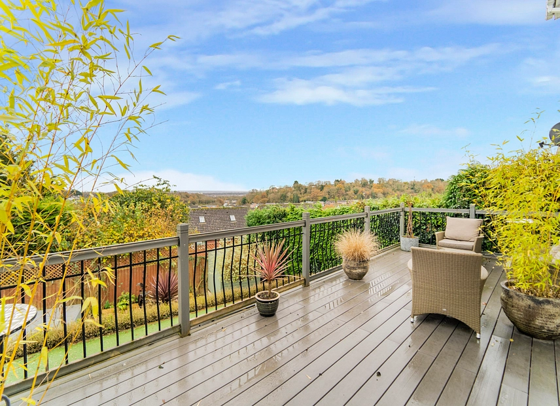
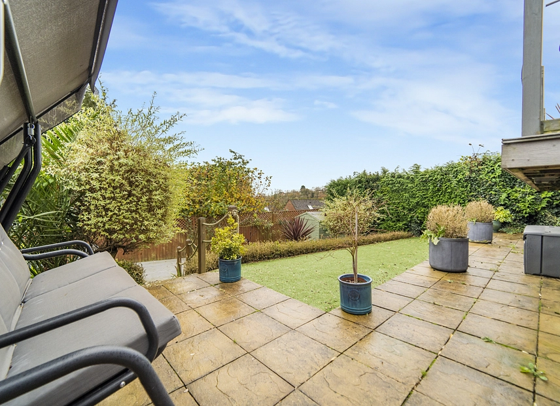
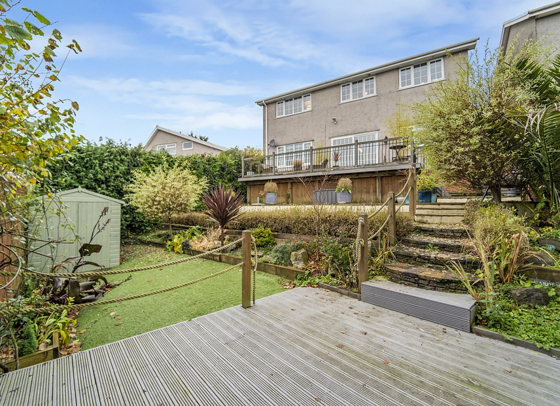
Stepping outside we have a marvellous terraced deck accessed from the kitchen/diner, providing a brilliant space for dining al-fresco, family entertaining and relaxing in the plentiful sunshine. The balcony overlooks the rest of the garden space below, with steps leading down to a multi-tiered patio and turf lawn, with further decked seating areas an a wealth of mature trees and vibrant shrubs decorating this impeccable garden paradise, which offers optimal privacy and a wonderful space for the whole family to enjoy.
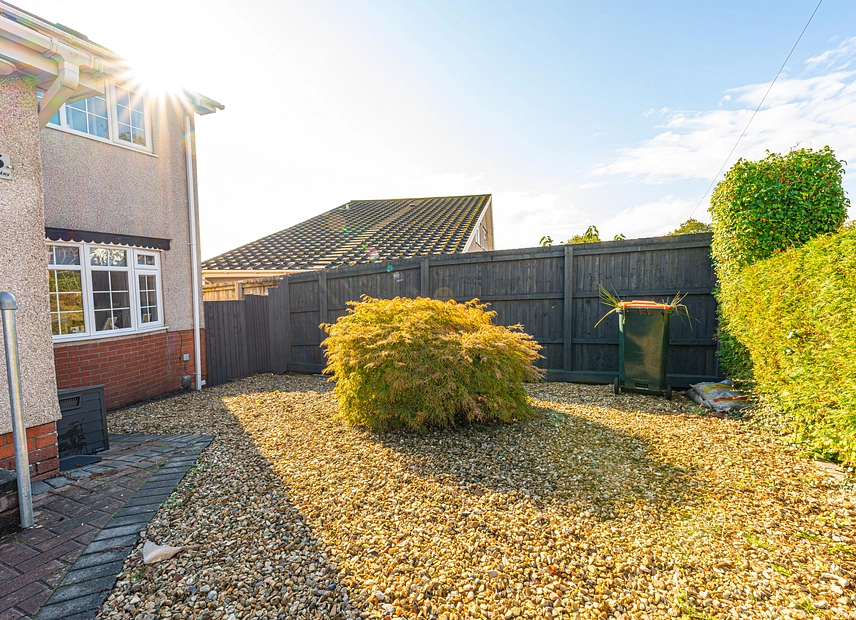
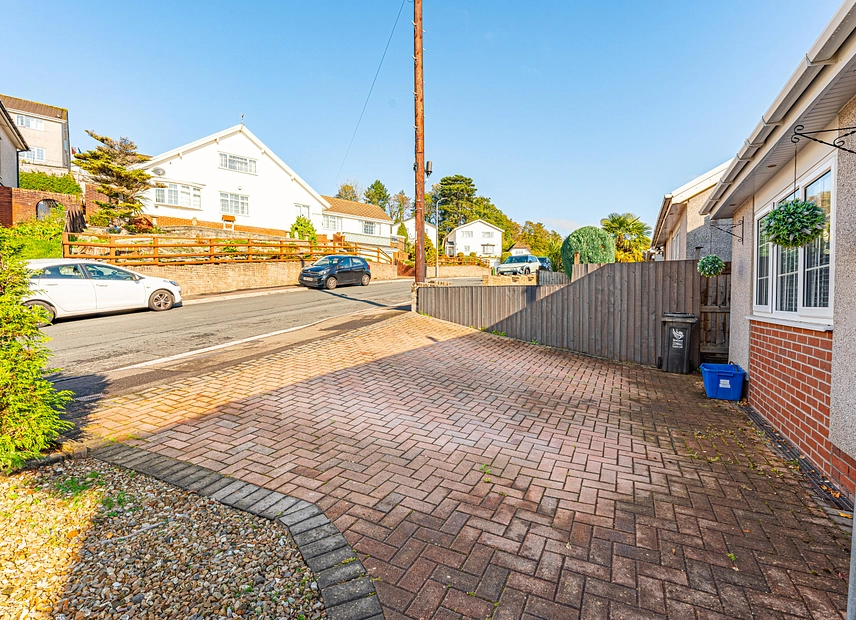
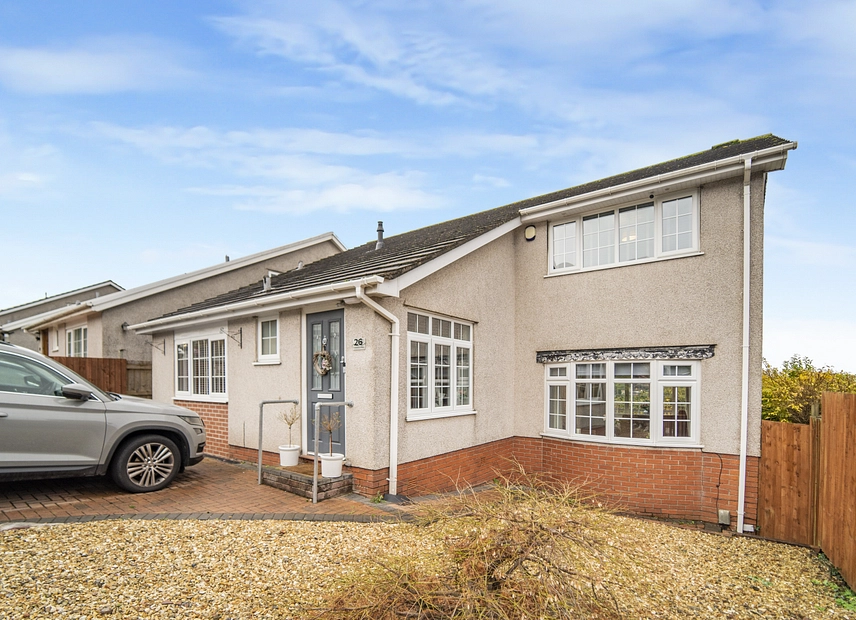
A driveway to the front of the property provides off-road parking for at least two vehicles.
Agents Note: The property has been altered by a previous owner to create an open plan kitchen diner and a garage conversion to provide additional accommodation of 1 bedroom and 1 shower room and the sellers have not been able to provide any evidence of any building regulation or planning consent. Whilst we have mentioned 5 bedrooms and 2 bathrooms, this includes the accommodation used in this conversion.
Council Tax Band F
All services and mains water(metered) are connected to the property.
The broadband internet is provided to the property by FTTP, the sellers are subscribed to Sky. Please visit the Ofcom website to check broadband availability and speeds.
The owner has advised that the level of the mobile signal/coverage at the property is good, they are subscribed to EE. Please visit the Ofcom website to check mobile coverage.
Please contact Number One Real Estate for more information or to arrange a viewing.